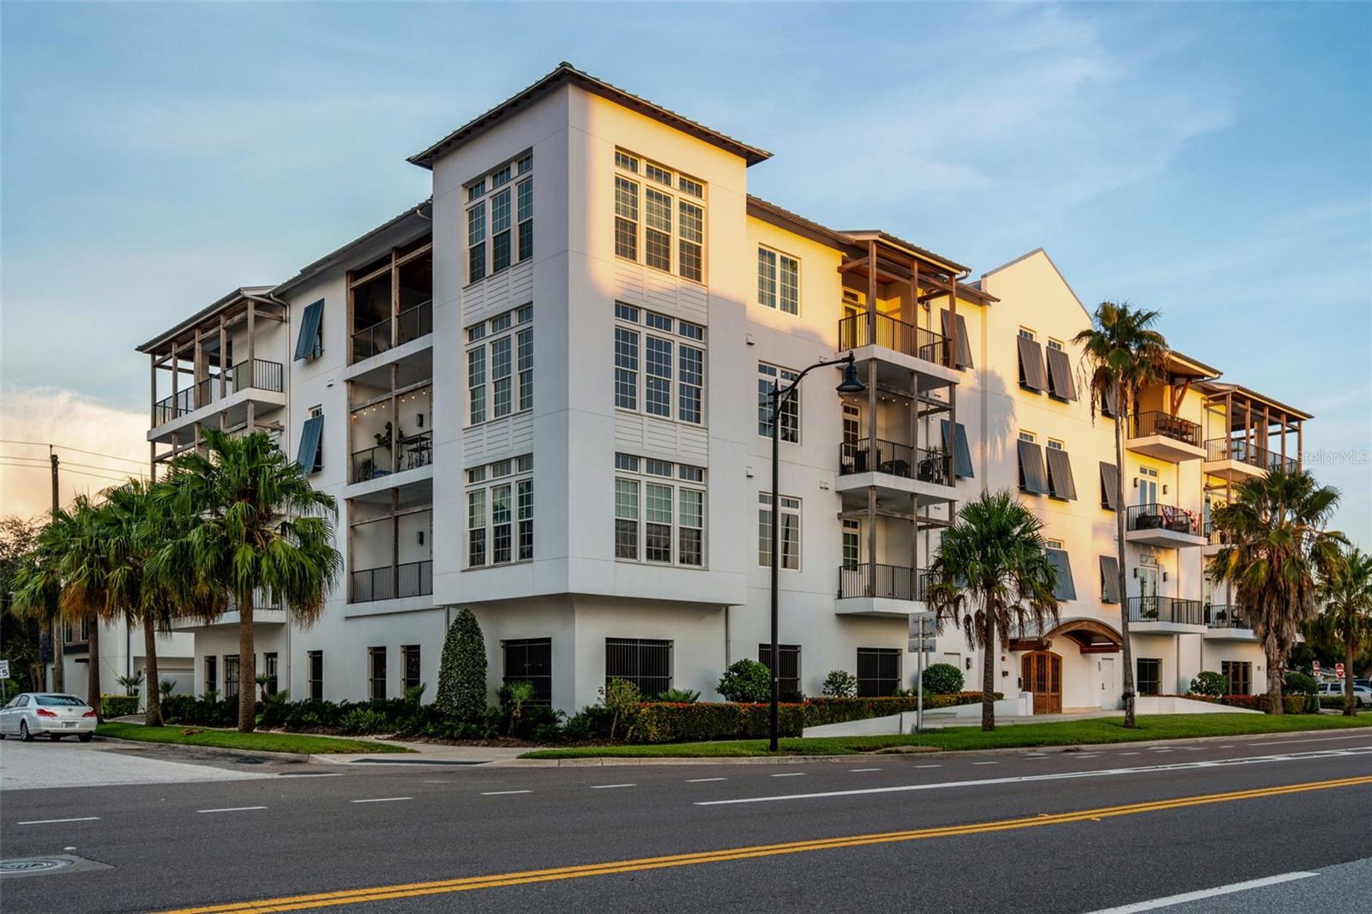
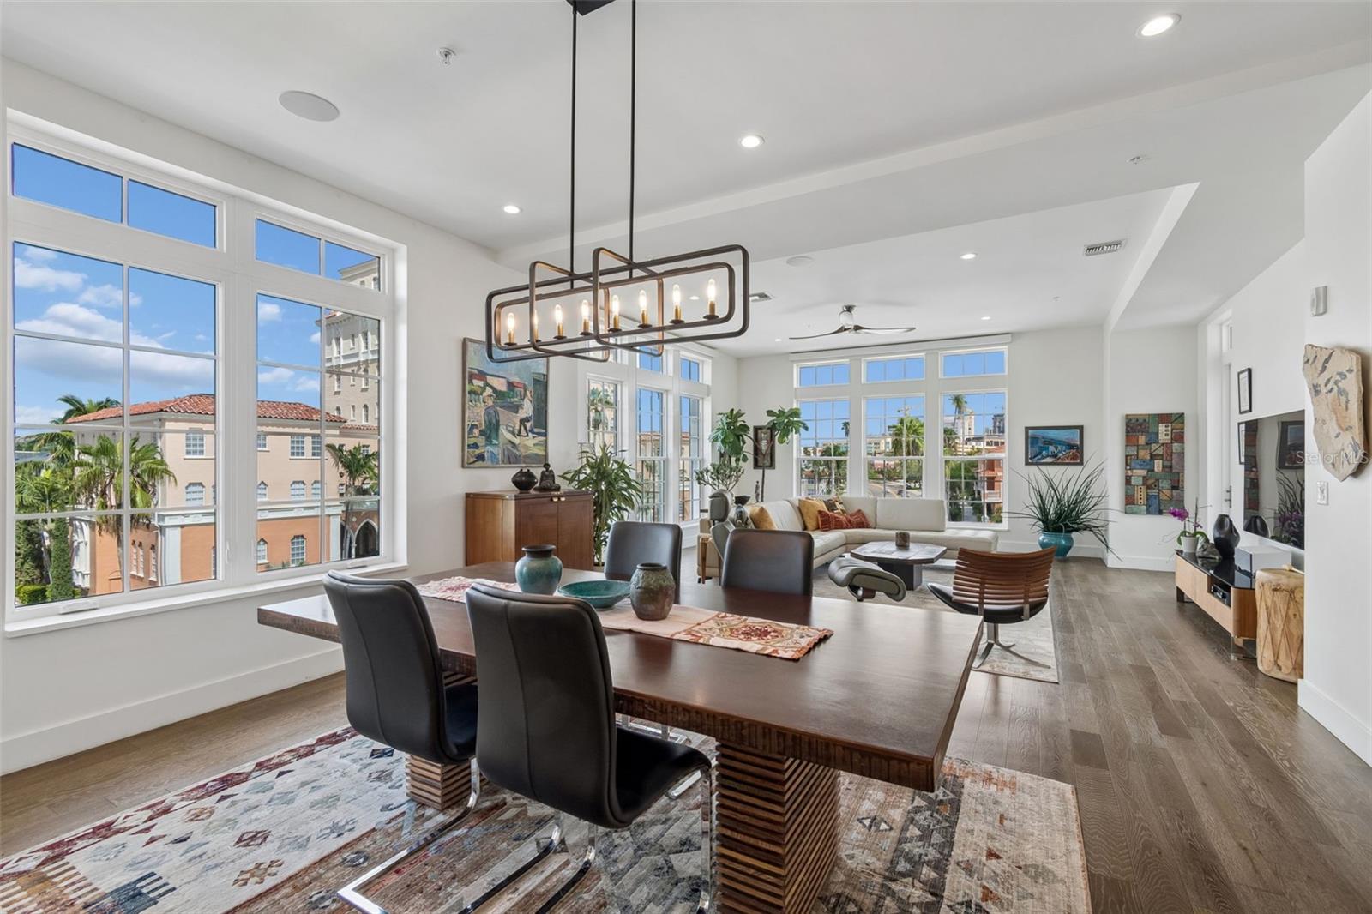
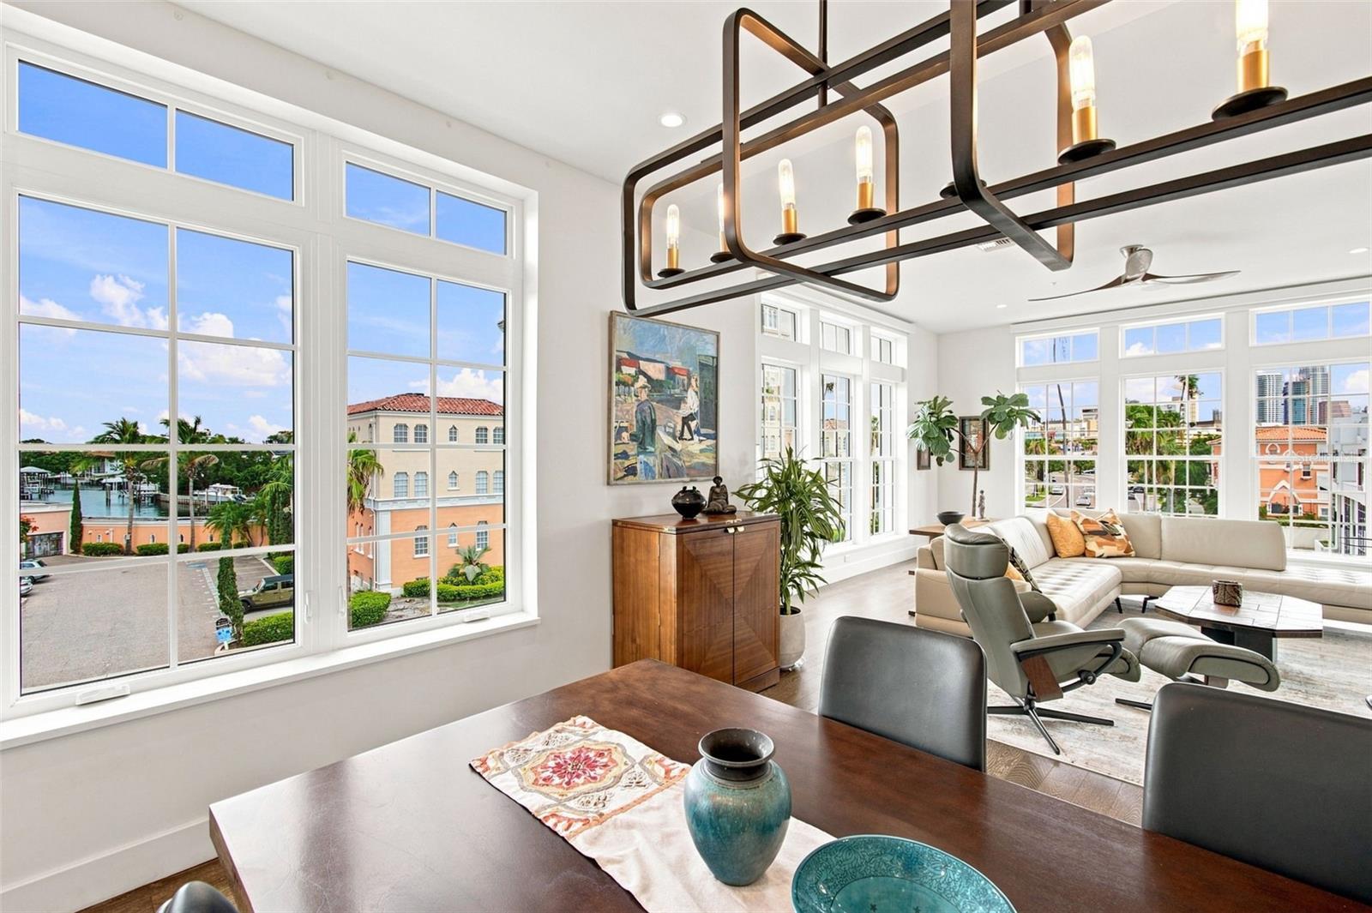
Under contract-accepting backup offers. Rarely available on Davis Islands, this corner unit in The Islander features both canal views toward Bayshore and Downtown Tampa skyline views. Set on the third floor of the exclusive 11-residence, 2019-built The Islander at 91 Davis Blvd., Unit 301 offers 2,387 square feet of sophisticated island living, combining exceptional views, refined finishes, privacy, and the convenience of lock-and-leave condominium living. Two private balconies take full advantage of the home's exceptional setting. The western-facing balcony overlooks the Davis Islands canal toward Bayshore and captures spectacular sunset views, while the private balcony off the primary suite looks toward the Downtown Tampa skyline. Expansive impact-resistant Low-E windows bring these views and abundant natural light into the home's open living spaces.
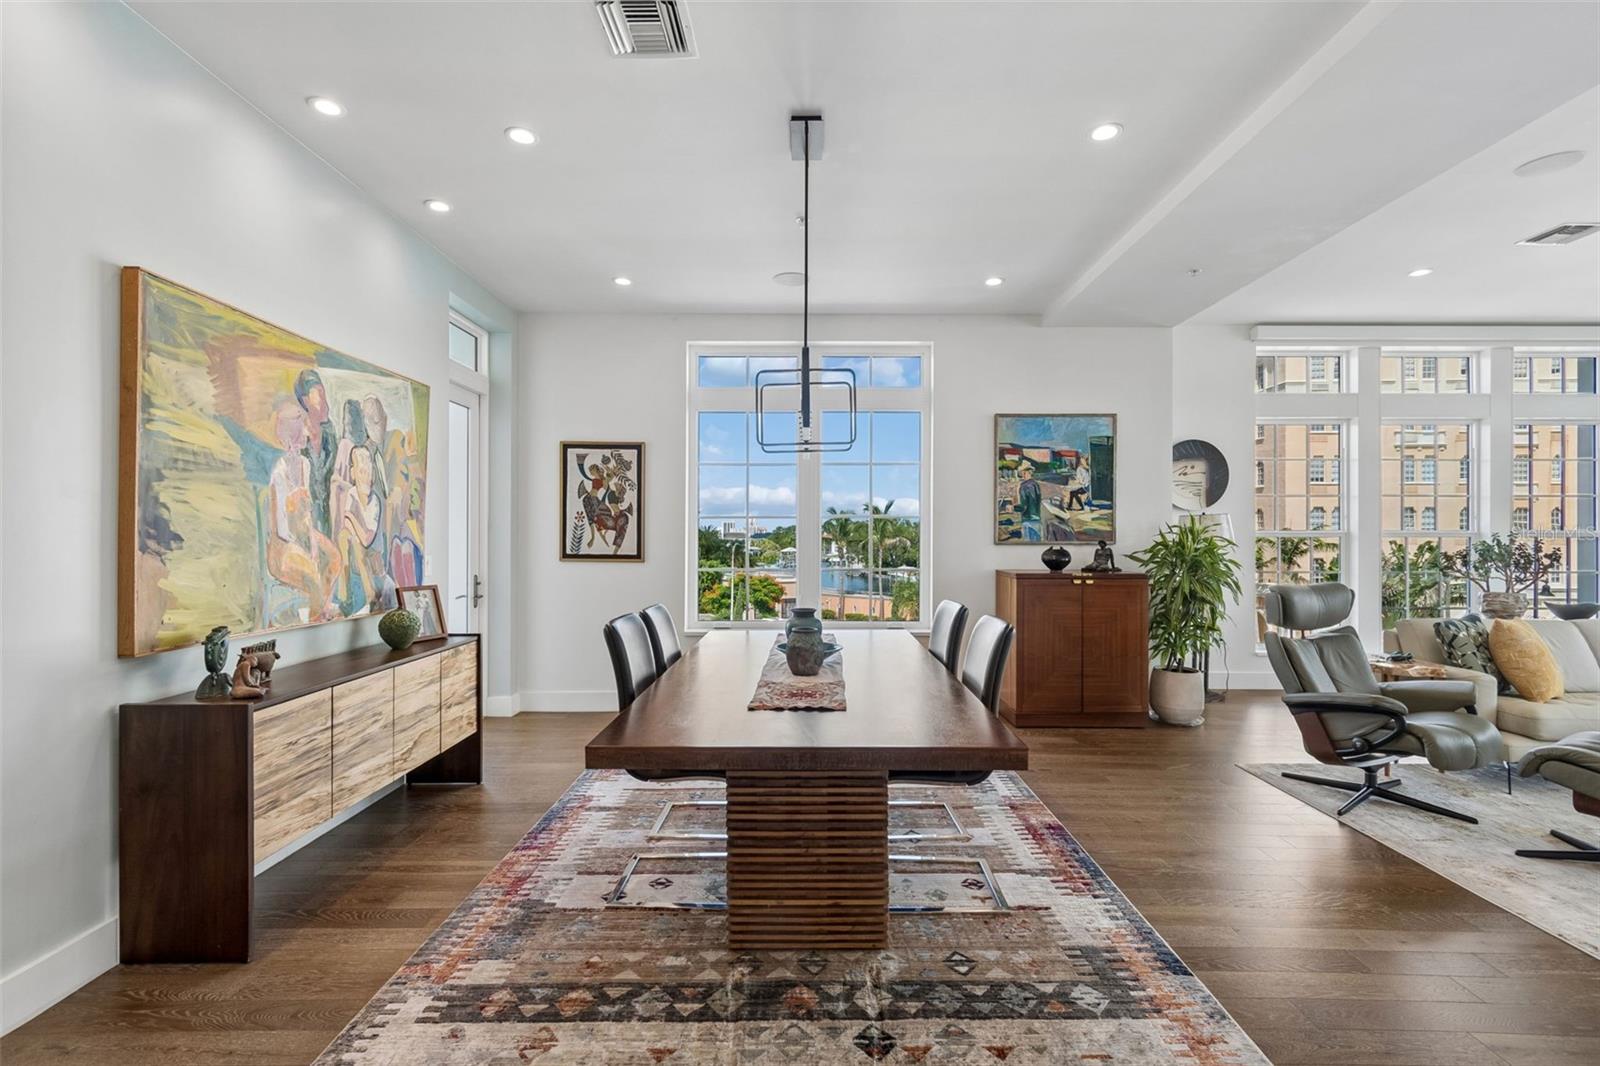
From the moment you enter, you'll appreciate the thoughtfully curated finishes, including wide-plank engineered hardwood flooring, custom tile, designer lighting, custom bathroom vanities, 10-foot ceilings, and motorized shades. The open living and dining areas provide an inviting setting for everyday living and entertaining while showcasing the canal, Bayshore, Downtown Tampa skyline, and the iconic Mediterranean Revival Mirasol building.
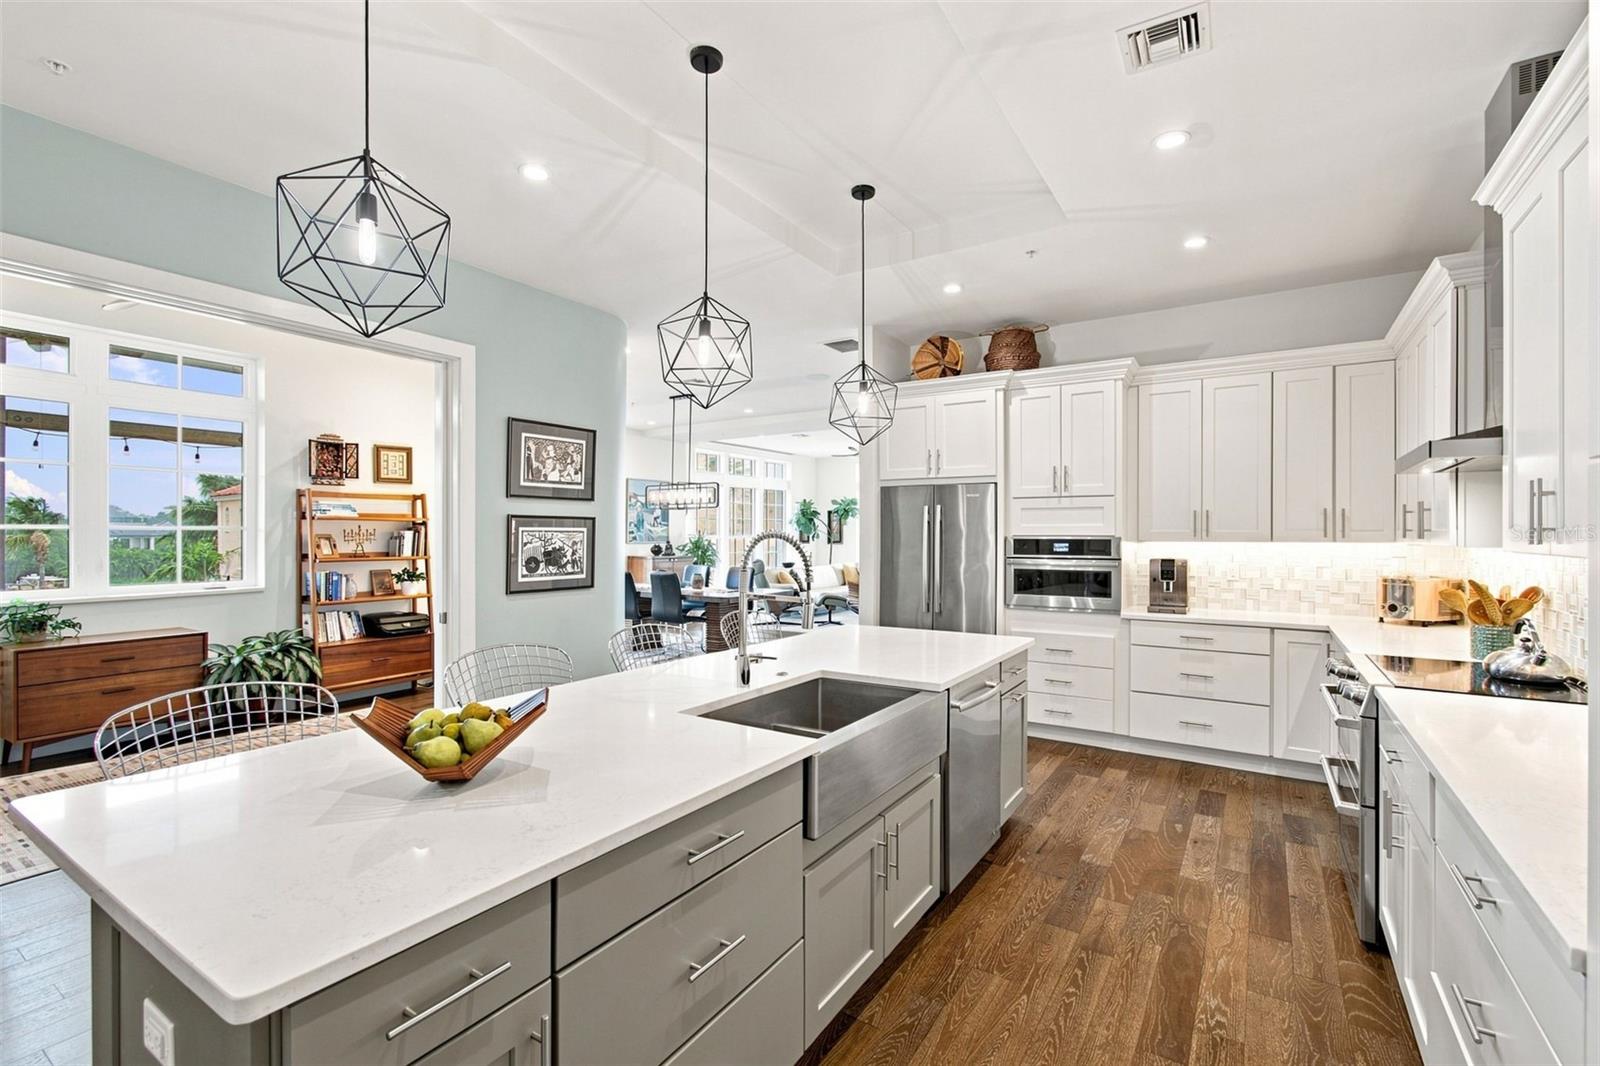
The spacious, flexible floor plan offers three bedrooms or two bedrooms plus a dedicated office or den, accommodating a variety of lifestyles. The gourmet kitchen features a large center island with farmhouse sink, solid-wood raised-panel cabinetry, quartz countertops, generous storage, and premium stainless-steel appliances, including a 2024 Café six-burner induction range with dual ovens, JennAir refrigeration, microwave, range hood, and dishwasher. A dedicated gas line is already in place for an outdoor grill, making the covered balcony an ideal extension of the entertaining space.
The primary suite offers a private retreat with a tray ceiling, custom walk-in closet system, and French doors opening to the second balcony. Its spa-inspired bath features dual vanities, a soaking tub, and a walk-in shower with rain and handheld showerheads. The second bedroom includes a walk-in closet and en-suite bath, while double pocket doors provide flexibility for the third bedroom, currently used as an office. A beautifully finished powder bath includes custom built-in storage and existing plumbing for a future tub or shower.
Additional highlights include two reserved garage parking spaces, a private EV charger, dedicated bike and kayak storage, and the option to purchase two kayaks.
The location puts the best of Davis Islands within easy reach. Just one block from Marjorie Park Marina, the Sandra Freedman Tennis Complex, and the historic Roy Jenkins Pool, the residence is also a short stroll from Davis Islands Village, where locally owned restaurants, cafés, boutiques, and waterfront amenities create the charm of a truly walkable neighborhood. Downtown Tampa is just minutes away.
With its unmatched combination of canal views toward Bayshore, Downtown Tampa skyline views, western sunset exposure, two private balconies, generous living space, boutique 11-unit setting, and elevated finishes, Unit 301 represents a rare opportunity to experience Davis Islands at its finest.