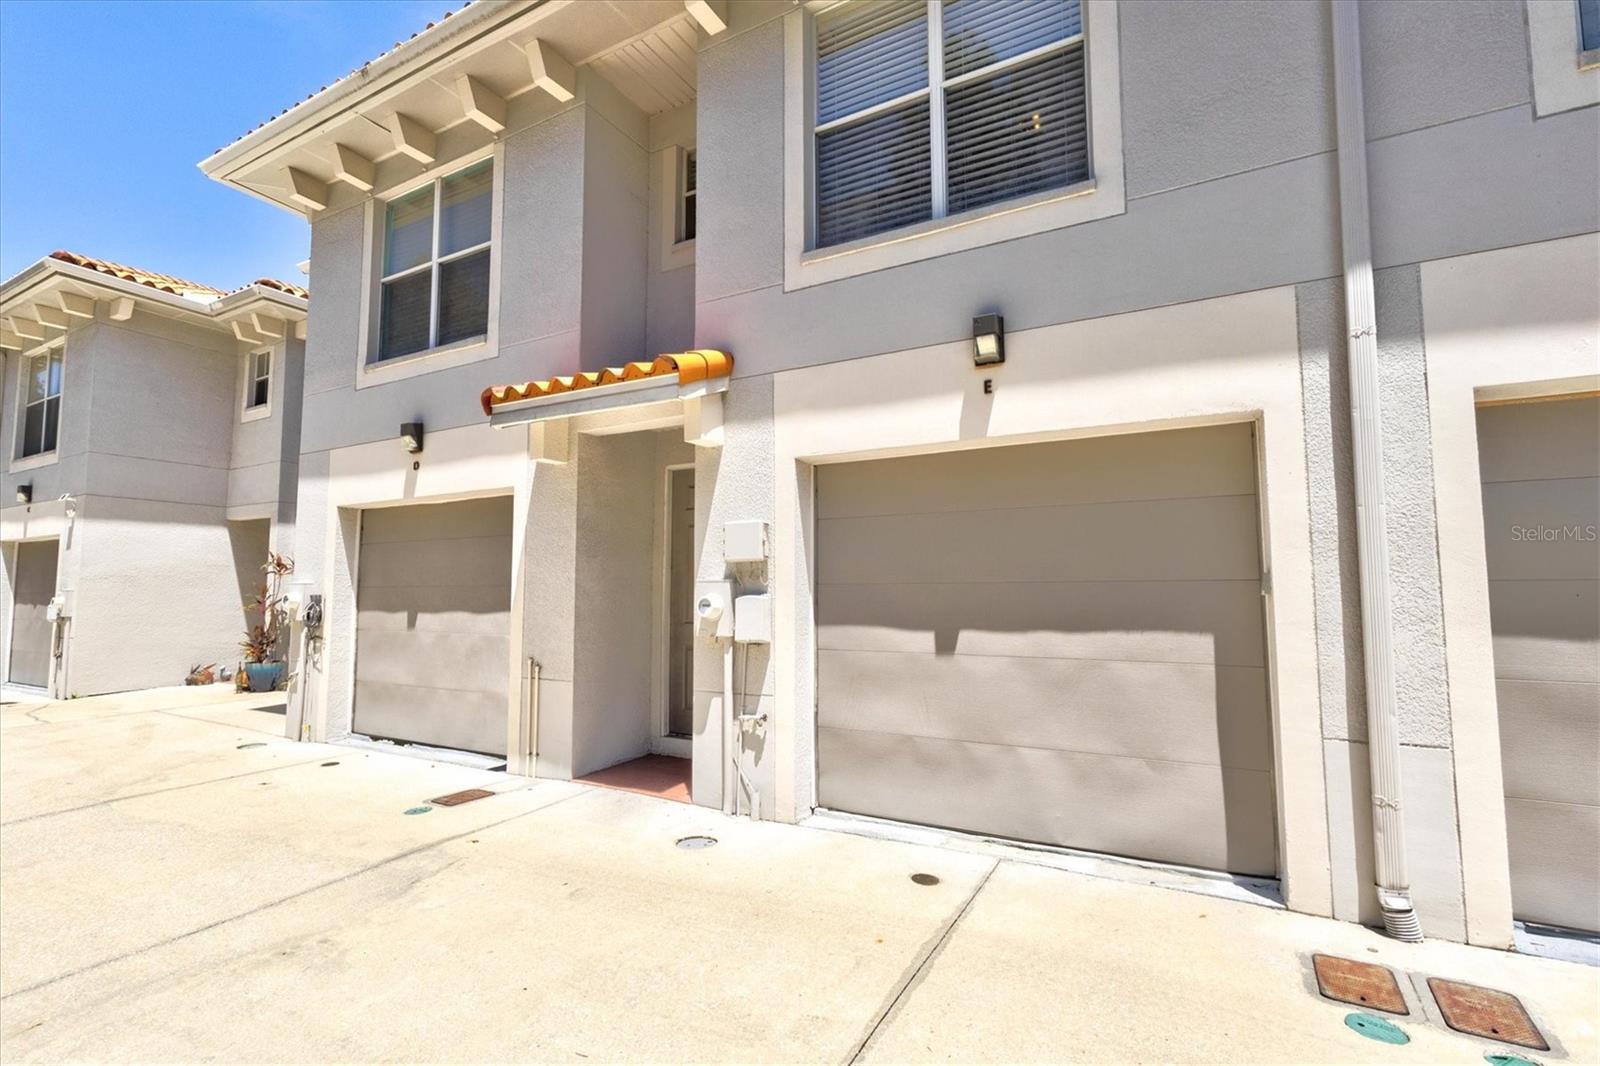
Property photo 1
Property photo 2
Property photo 3
Property photo 4
Property photo 5
2 Beds
3 Baths
1,573 sqft

$509,000

212 S DAKOTA AVE #E, TAMPA FL, 33606

Price per sqft$323.59
Built in2006
Property size1,573 sqft
Property typeTownhomes
Courtesy of EVOLVE REAL ESTATE, Erik Dunigan  Listing Contact: 941-441-5253

Overview

Active

Listed Aug 14, 2026

Updated 6 days ago

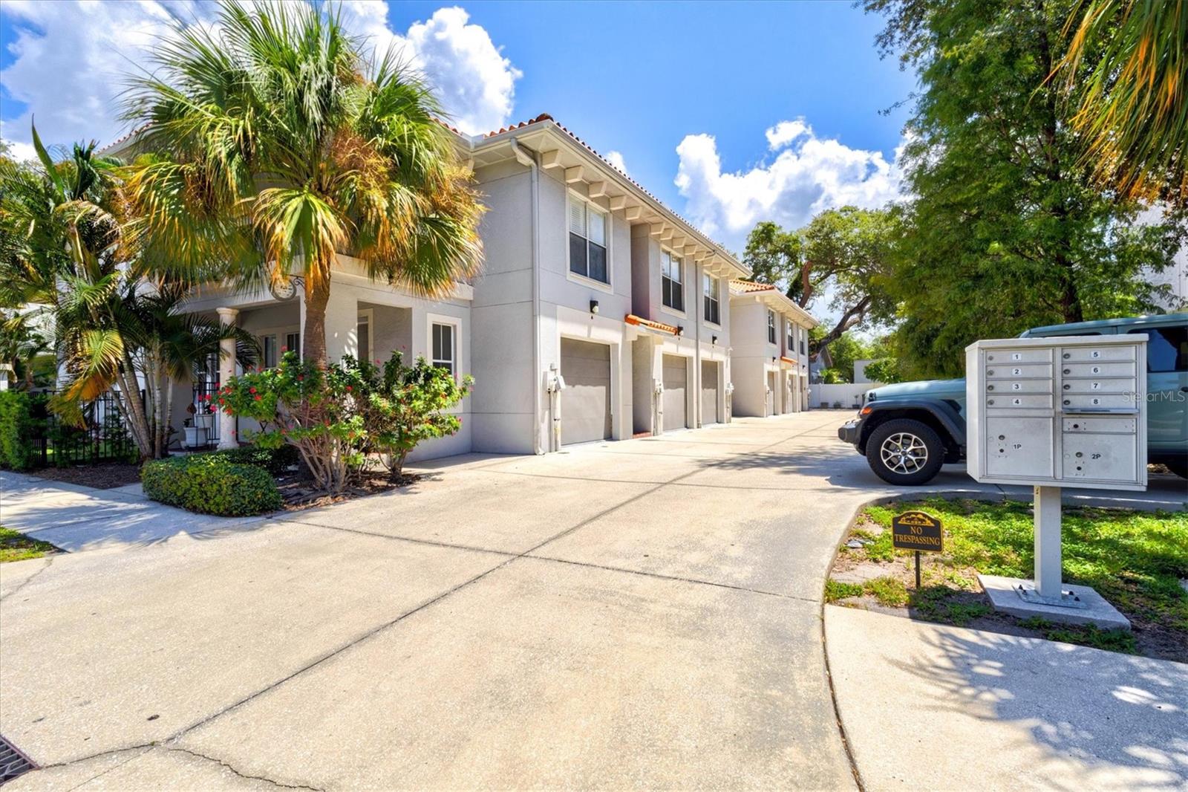
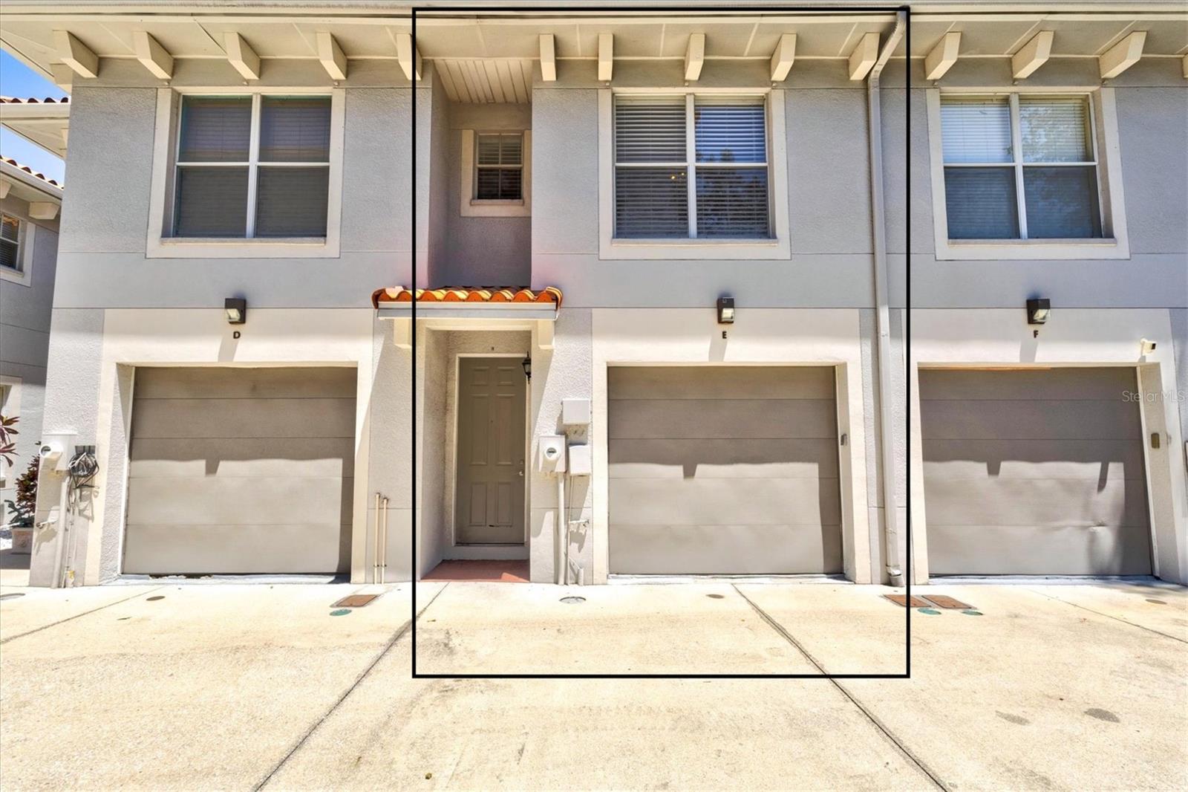
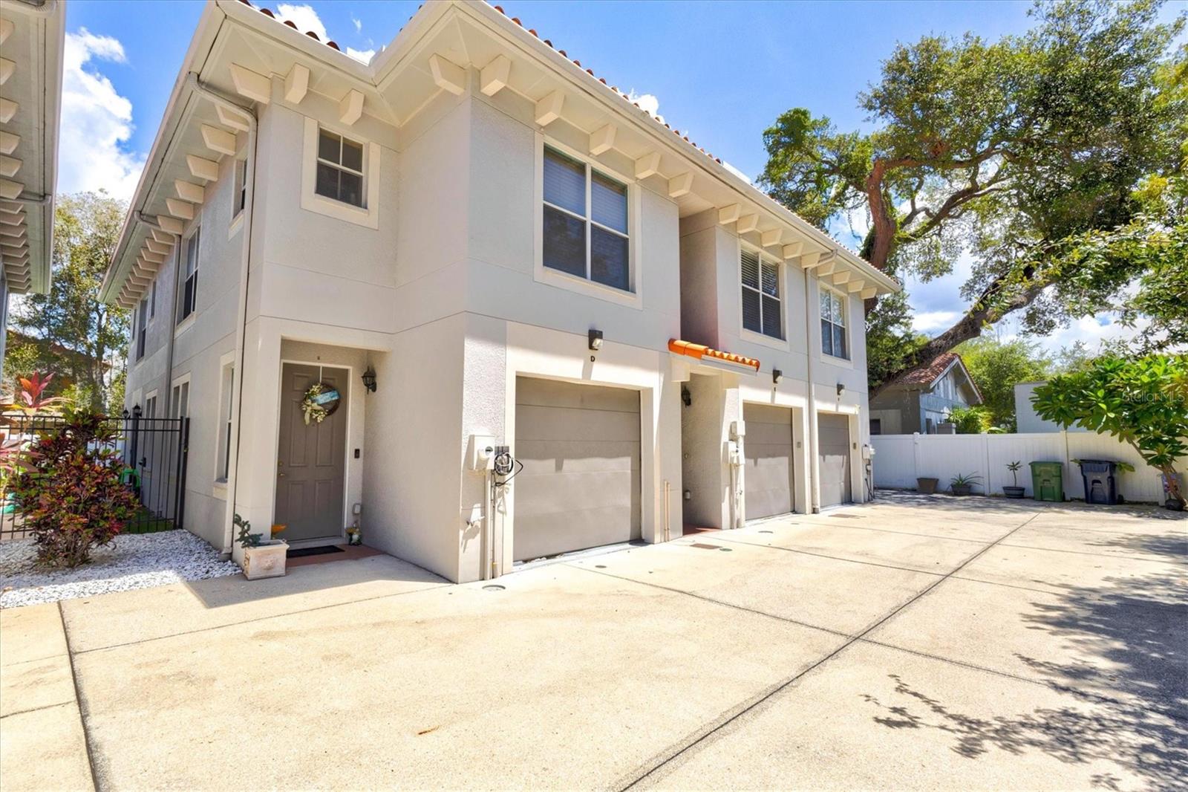
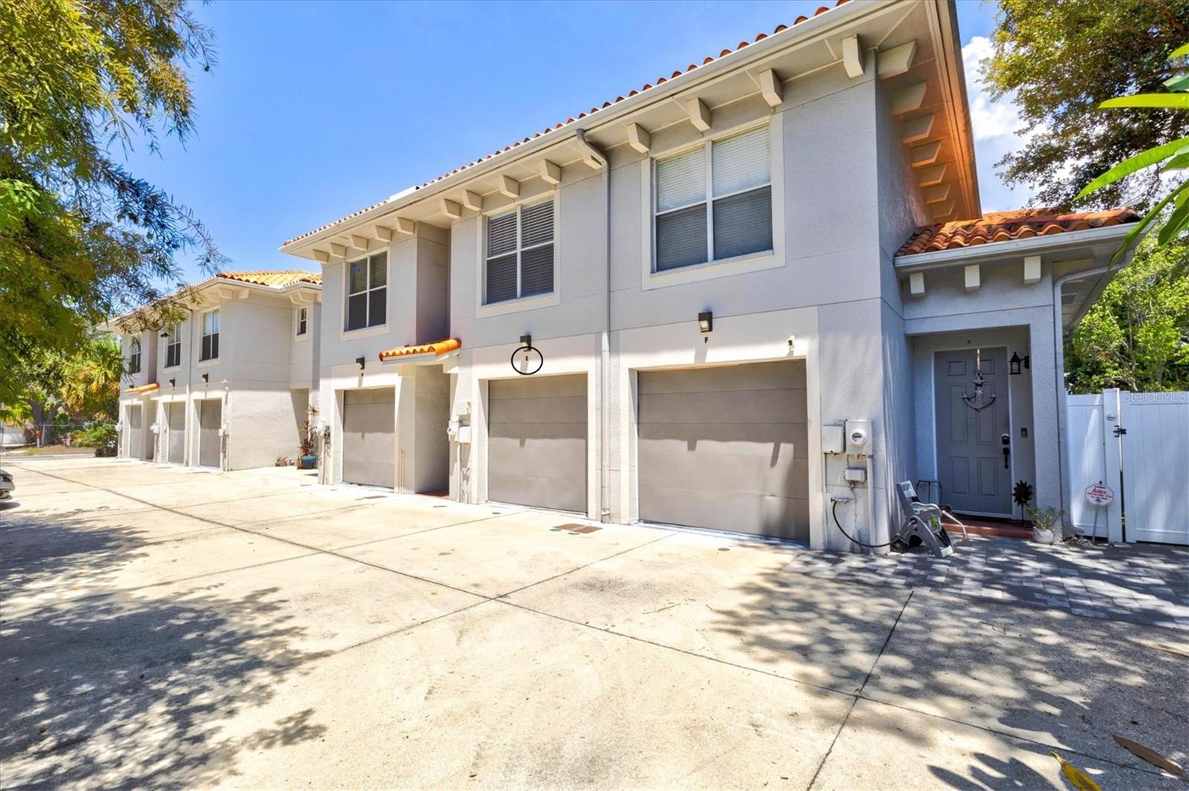
Virtually Staged. Location, location, location! Ideally situated between Hyde Park and the vibrant SoHo entertainment district, this well-maintained Mediterranean-style townhome offers two bedrooms, two-and-a-half bathrooms, a versatile bonus loft and an attached one-car garage. The open great room features crown molding and flows seamlessly into the kitchen, complete with granite countertops, maple cabinetry, stainless steel appliances and under-cabinet lighting. Upstairs, the loft includes a closet and is ideal for a home office, guest space or additional living area. There is no carpet anywhere in the home, with luxury vinyl plank flooring throughout and tile in the bathrooms. The spacious primary suite features a generous closet and a beautifully renovated bathroom completed in 2022, offering a dual vanity, large tiled shower with two shower heads and custom Euro-glass enclosure. The oversized secondary bedroom includes a private en-suite bathroom with a granite countertop and tub/shower combination. Additional 2022 improvements include new flooring throughout, a new oven and a new HVAC system that has been professionally serviced twice a year. In 2025, the main living areas and primary bedroom were professionally painted, and new blinds were installed throughout. Additional features include ample under-stair storage, a private patio and prewiring for surround sound. The $260 monthly HOA fee covers exterior maintenance, including the roof, exterior painting and fencing. Water and sewer usage are separately metered and billed quarterly through the association. Enjoy convenient access to Hyde Park Village, SoHo, Downtown Tampa, Bayshore Boulevard, shopping, dining and entertainment. Currently zoned for Plant High School. Buyer to verify school assignments. You will be hard-pressed to find a better combination of value and location!

$3,386/mo

Est. mortgage payment based on a $509,000 home price.

All estimates are provided by Luxury Presence for informational purposes only. Actual amounts may vary.

Additional information

MLS® ID
N6145327

Interior Features

Bedrooms
2
Bathrooms
3
Cooling
Yes
Heating
Yes
Basement
No

Exterior Features

Lot Size
0.02 Acres

Other Property Details

Taxes
$8,795
Tax Frequency
Annually
Association Fee Frequency
Monthly
Garage
Yes
Pets Allowed
Yes
55+/Senior Community
No

Listings courtesy of Stellar MLS as distributed by MLS GRID

All information deemed reliable but not guaranteed and should be independently verified. All properties are subject to prior sale, change or withdrawal. Neither listing broker(s) nor Bianca Lopez shall be responsible for any typographical errors, misinformation, misprints and shall be held totally harmless. Properties displayed may be listed or sold by various participants in the MLS. 

Based on information submitted to the MLS GRID as of 11:18 AM UTC on 9/24/2026. All data is obtained from various sources and may not have been verified by broker or MLS GRID. Supplied Open House Information is subject to change without notice. All information should be independently reviewed and verified for accuracy. Properties may or may not be listed by the office/agent presenting the information.

©2026 Stellar MLS . All rights reserved.

DMCA Notice

Powered by Luxury Presence