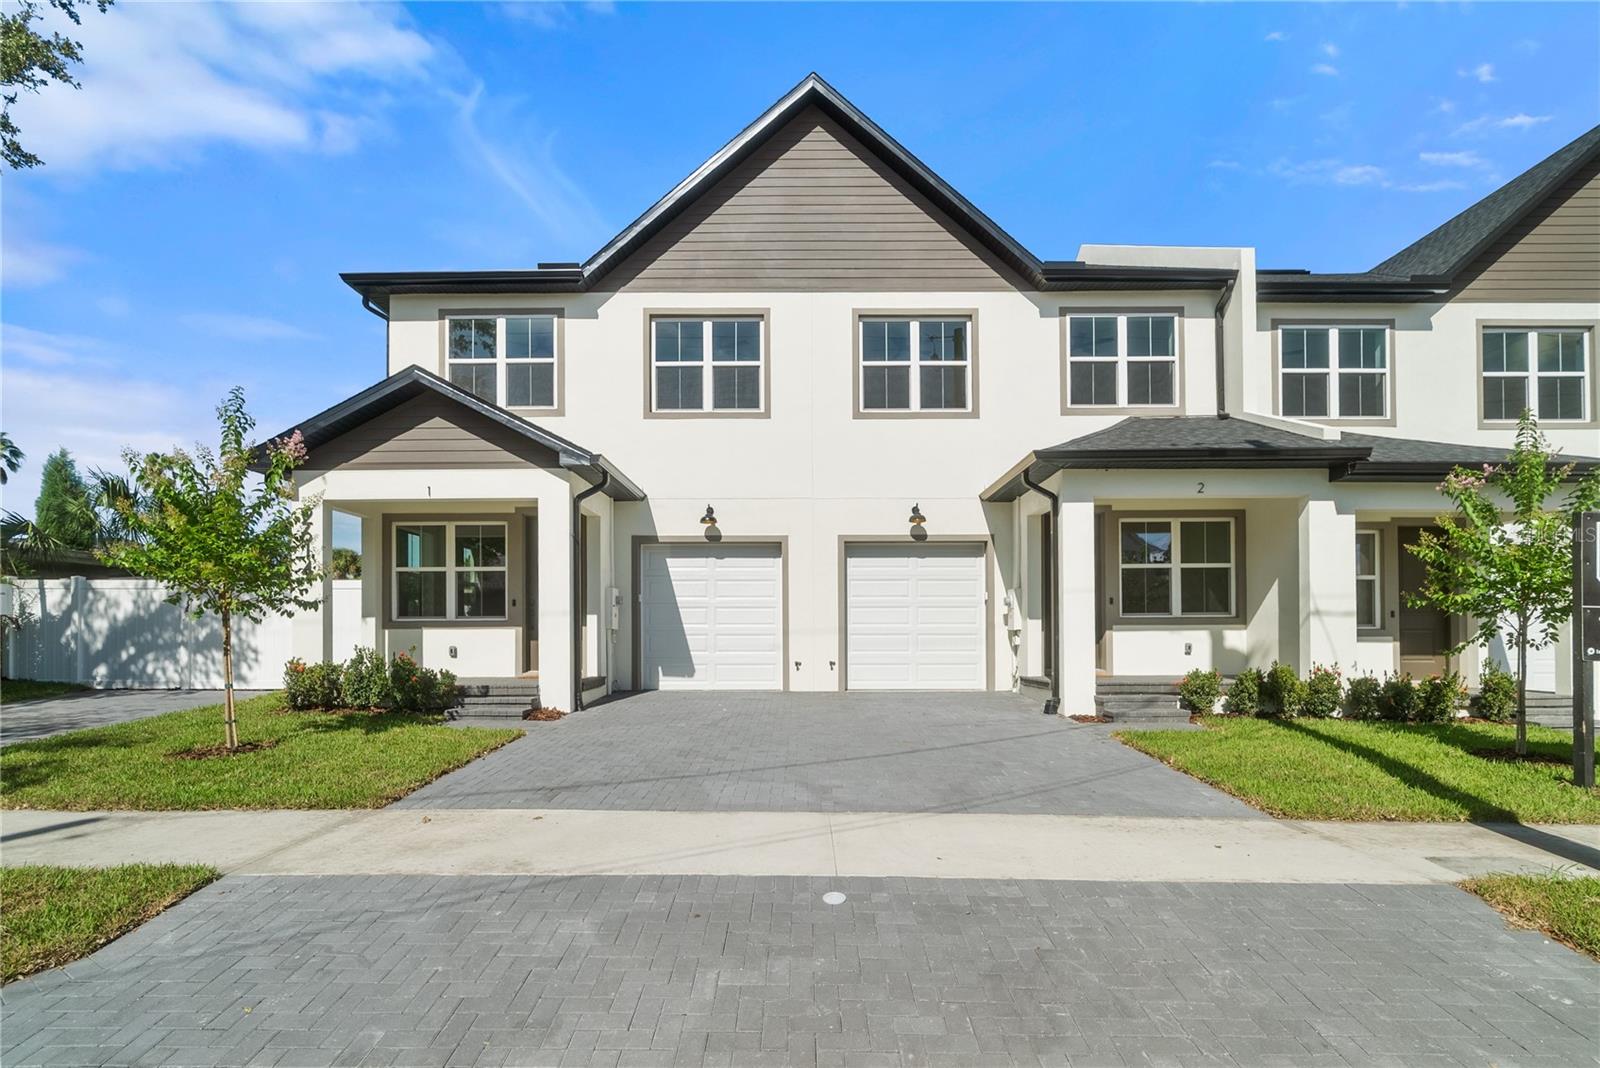
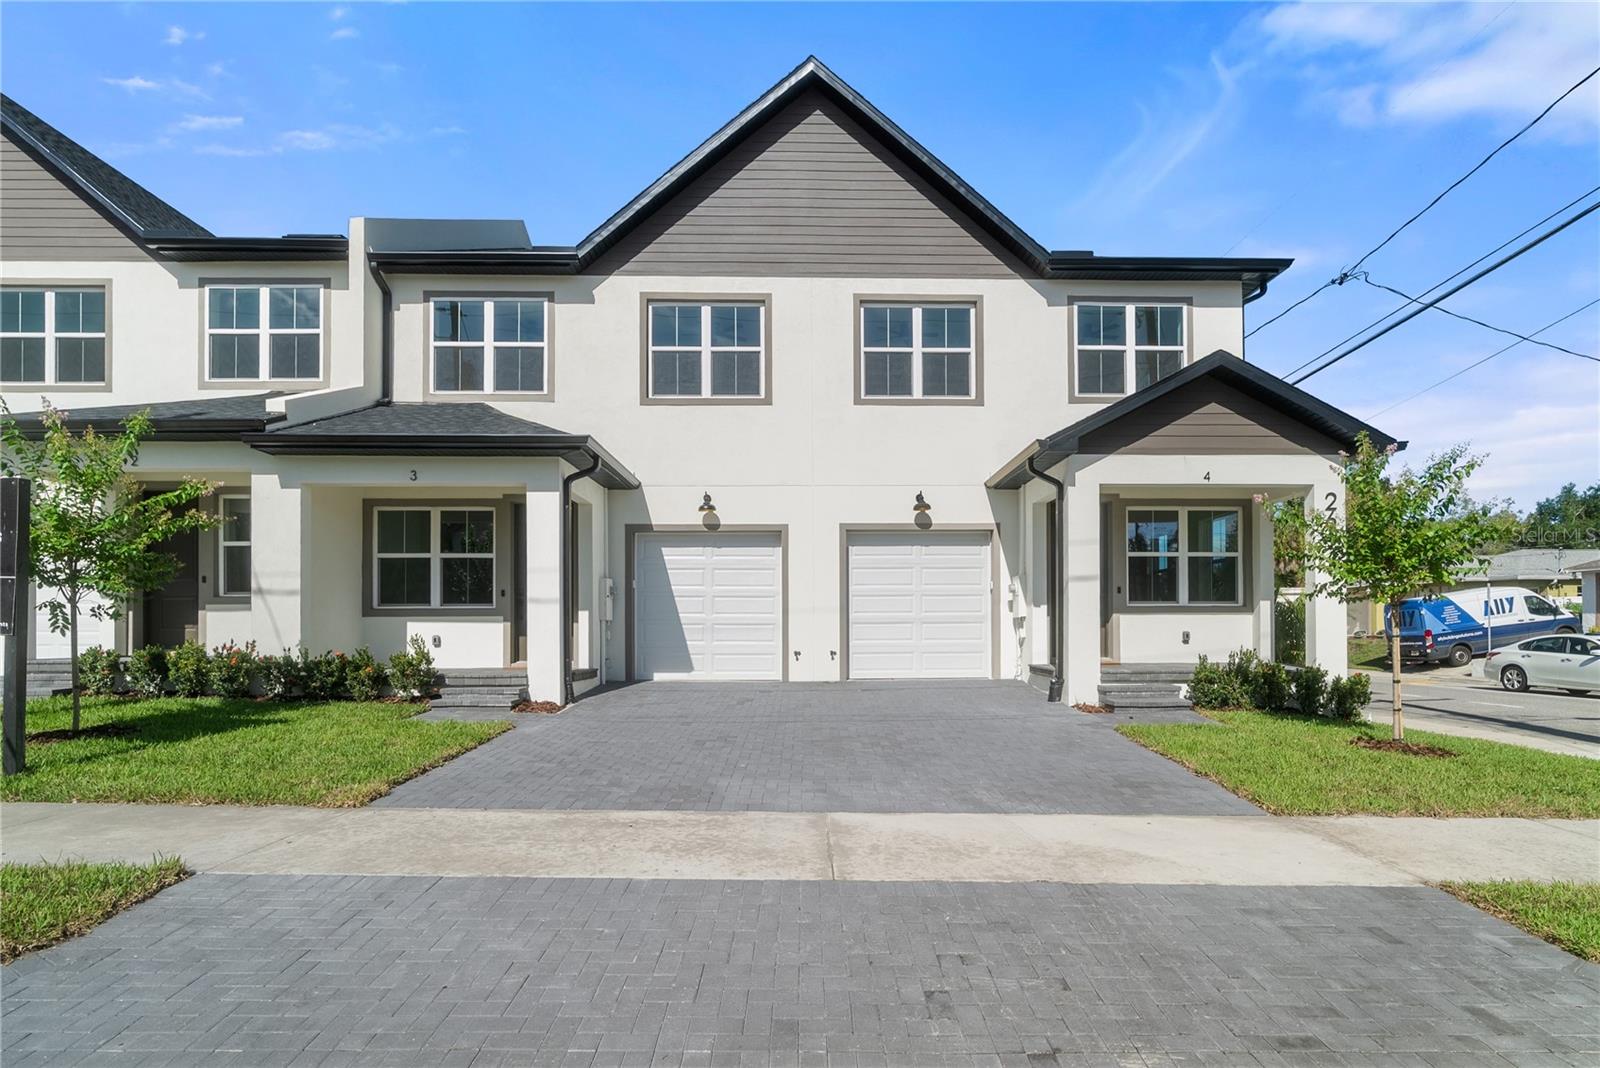
Attached two-story townhomes with gray gabled roofs, covered porches, garages, and paved driveways.
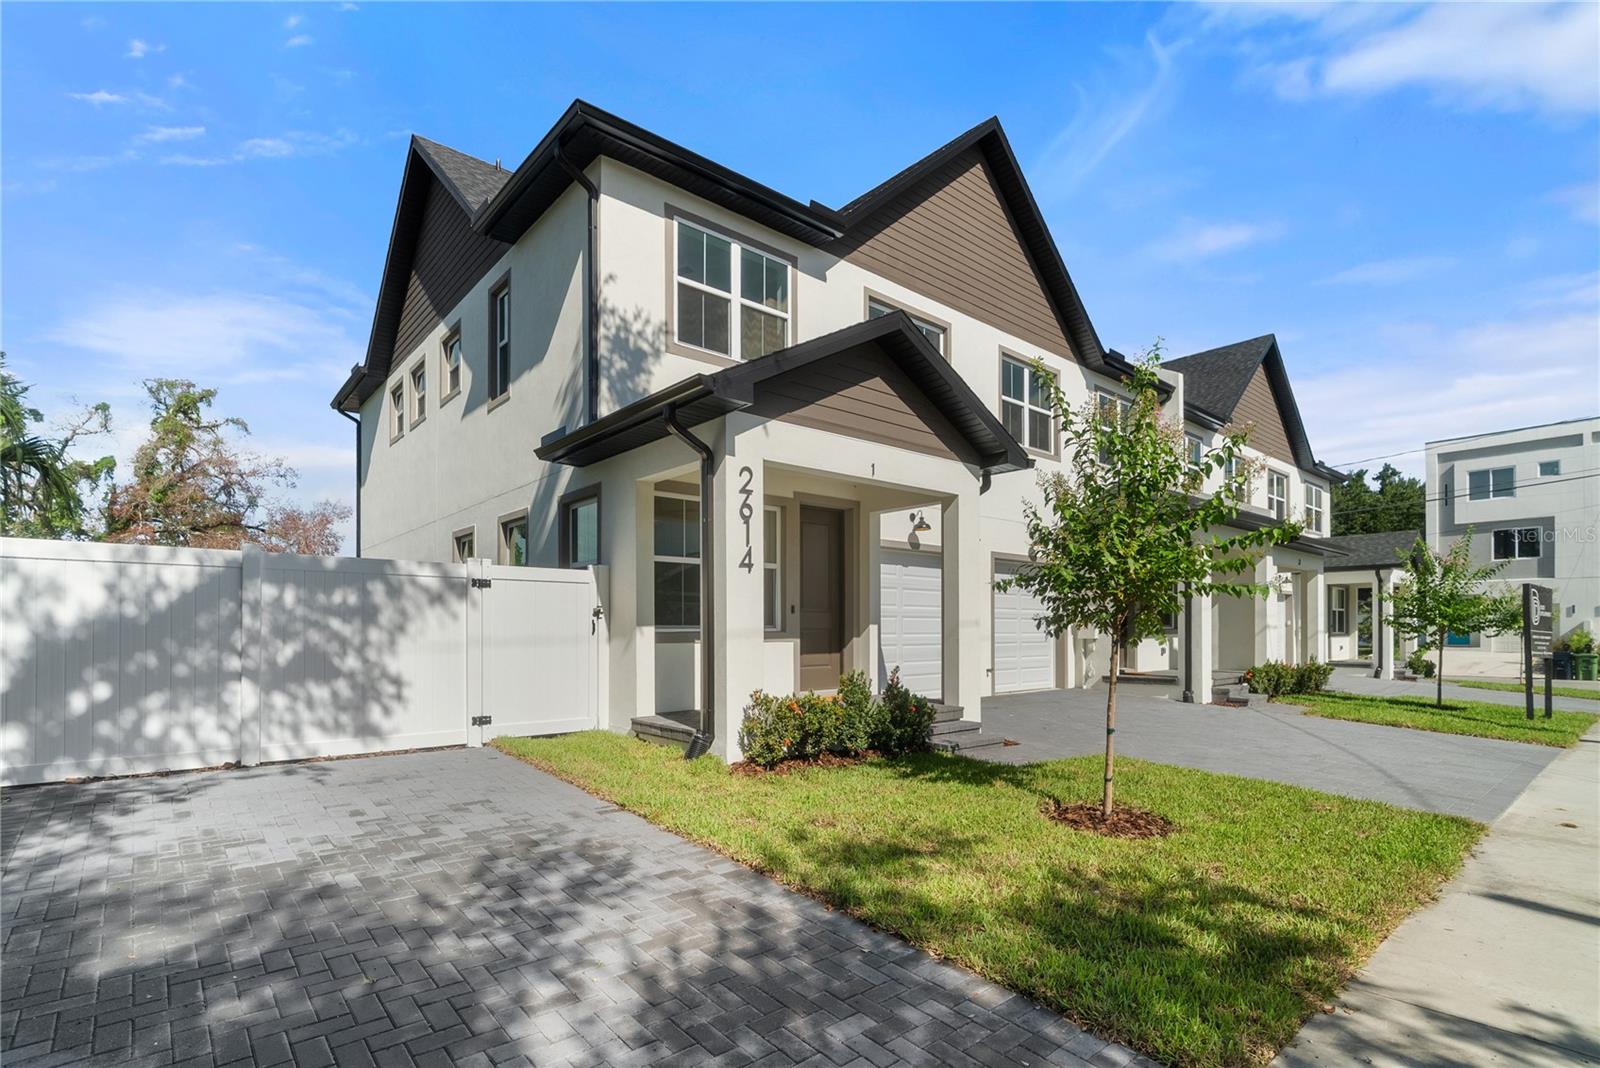
Two-story townhouse with brown gables, covered entrance, garage, and paved driveway.
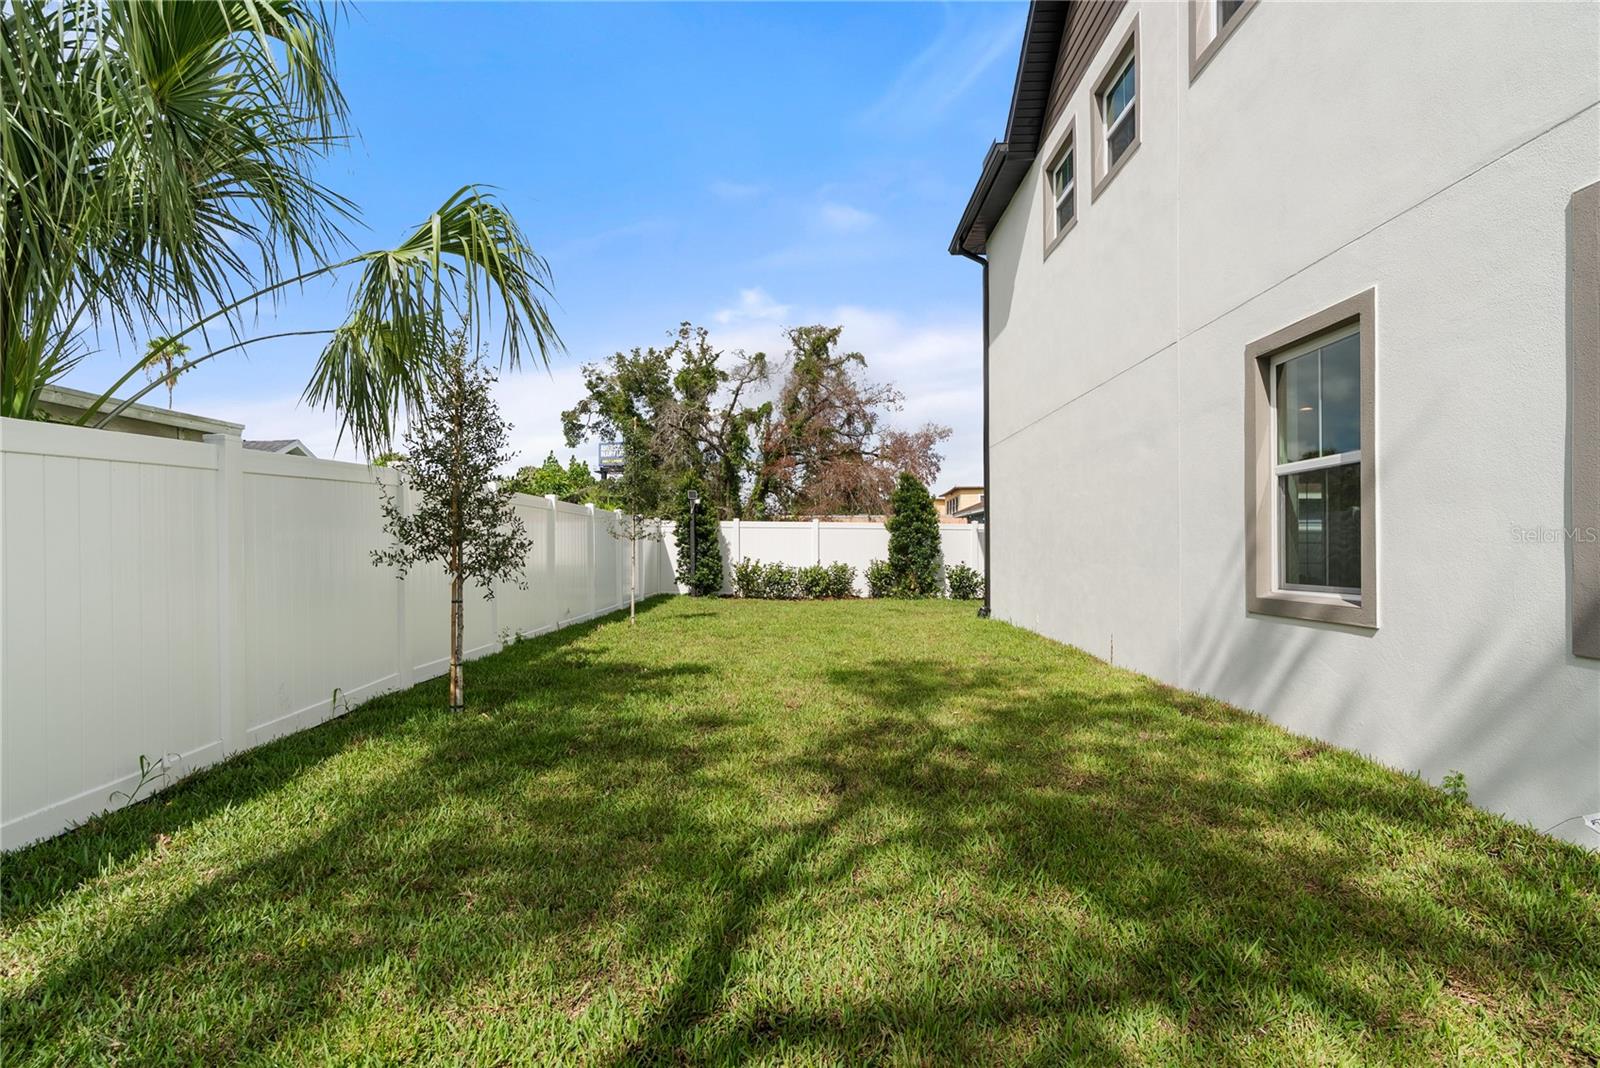
Side yard with a broad lawn, white privacy fence, and palm trees beside the house.
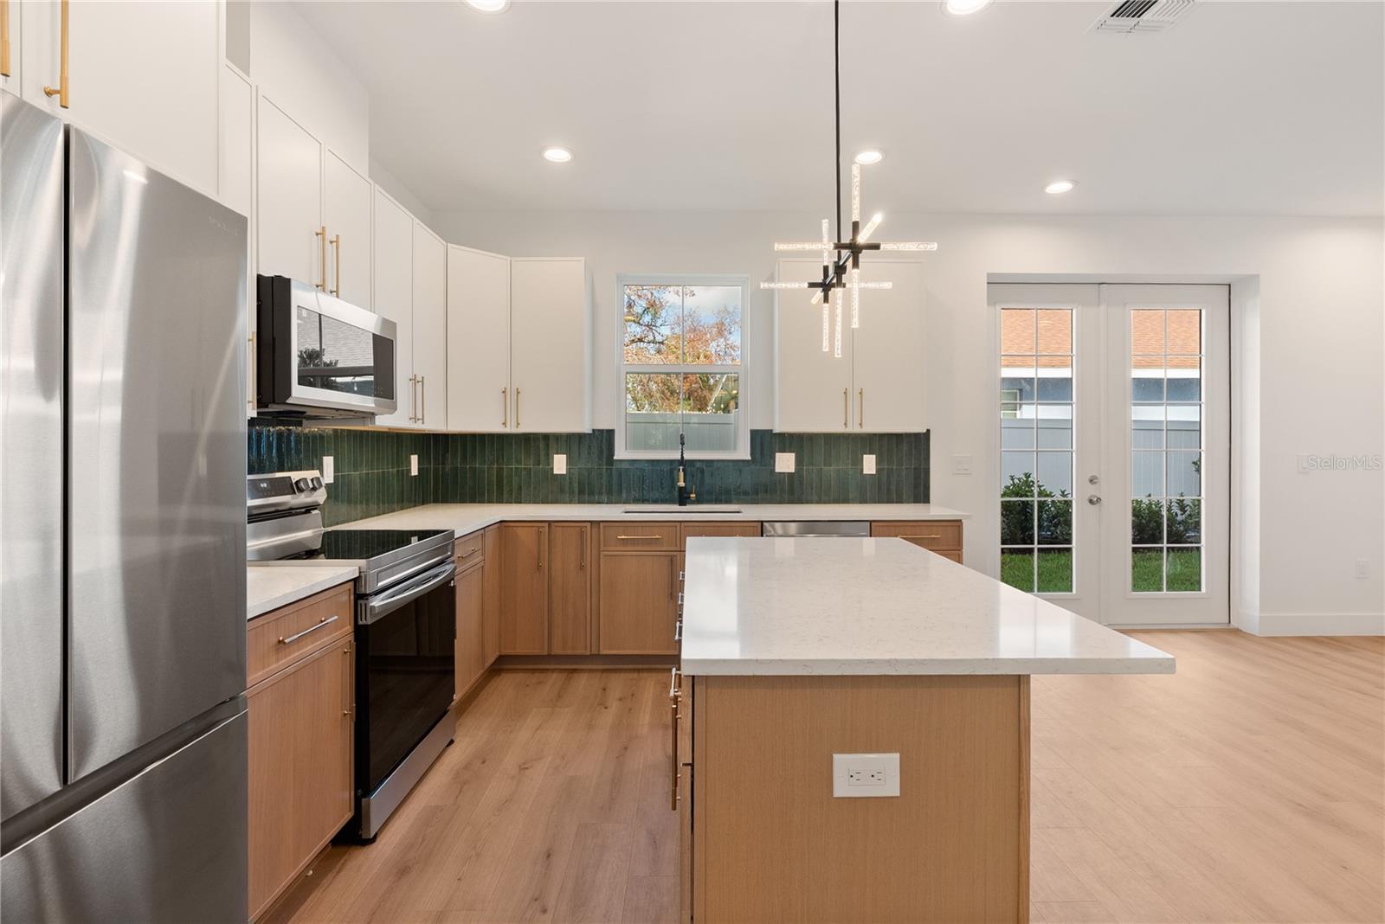
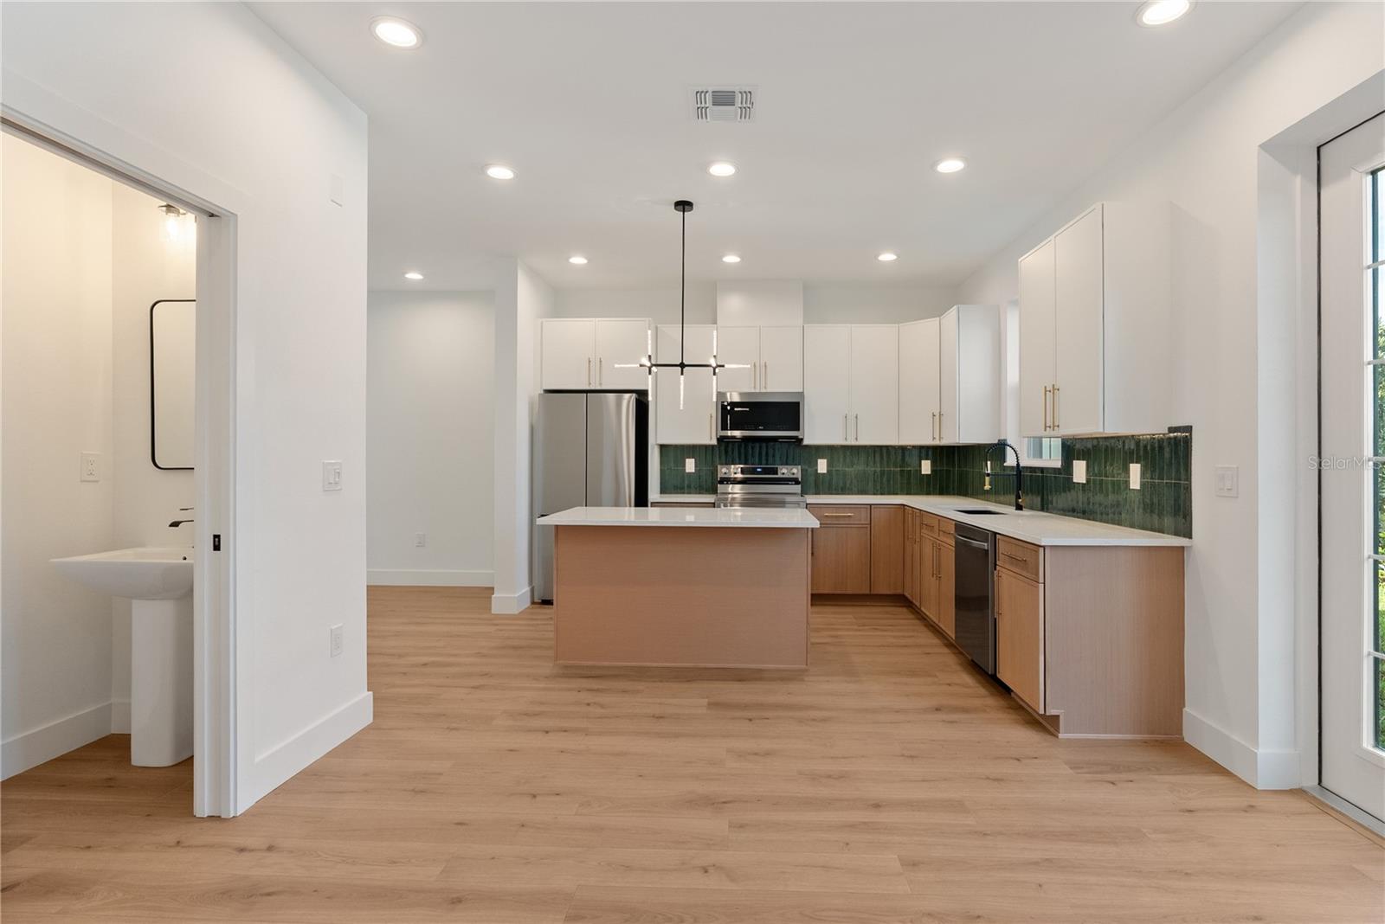
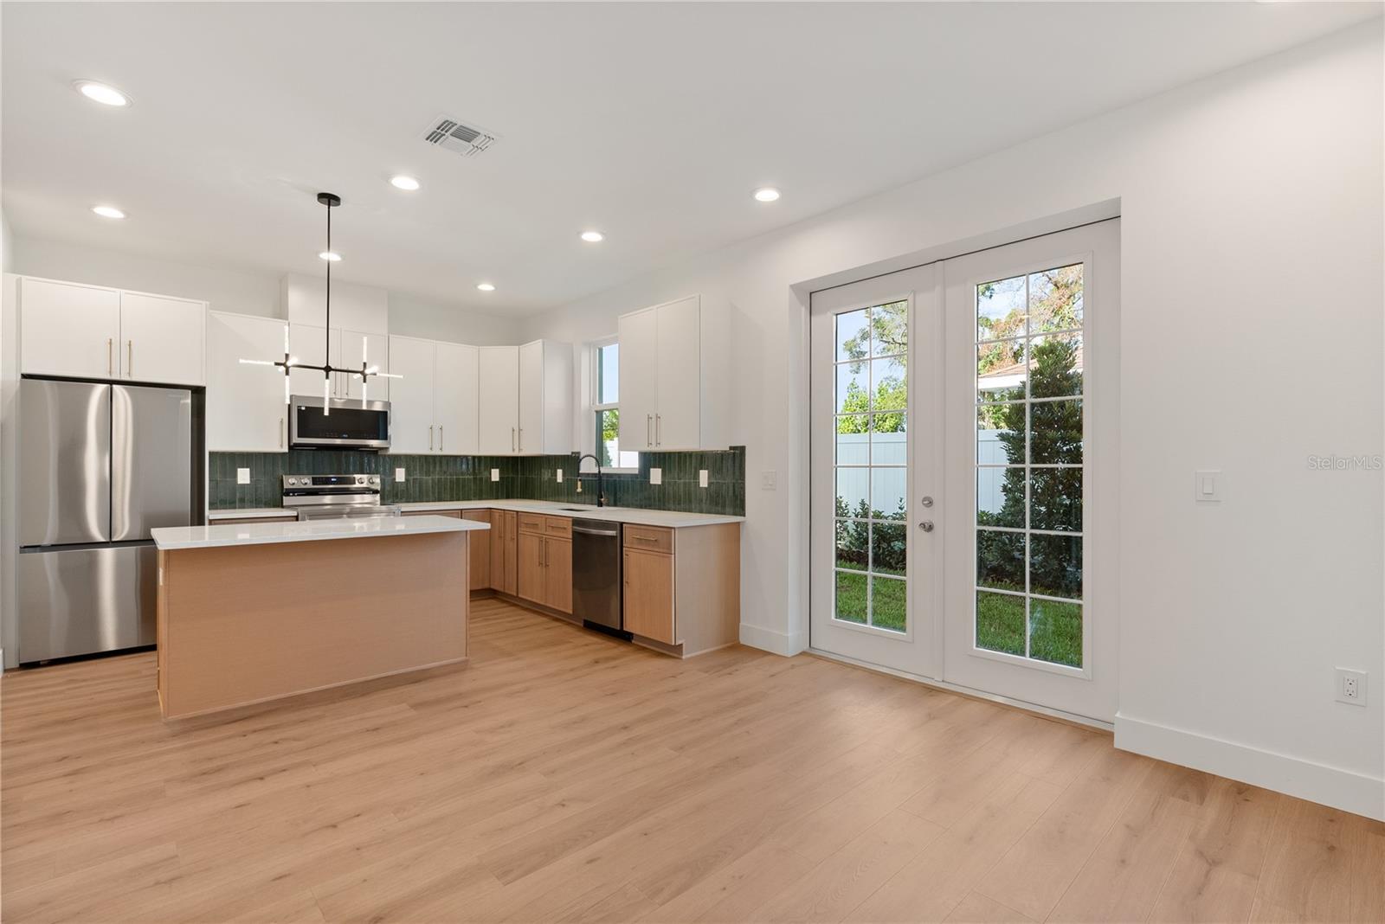
Modern kitchen with a large island, green tile backsplash, and French doors to the yard.
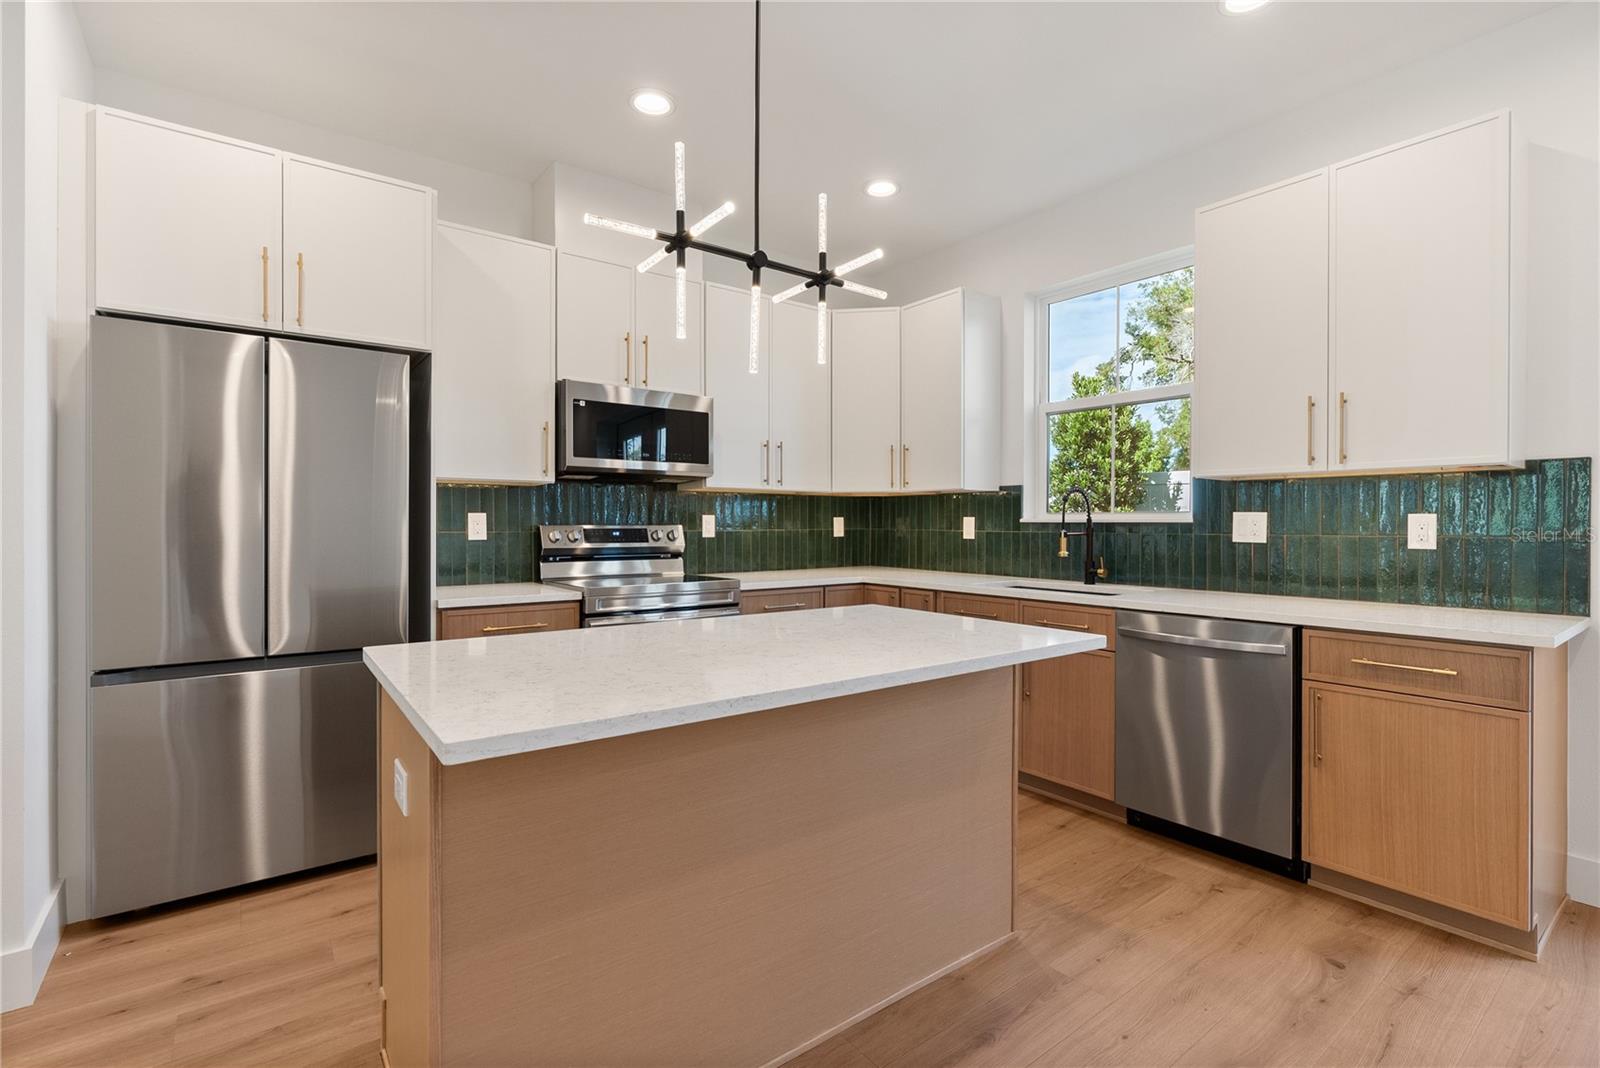
Modern kitchen with a large island, green tile backsplash, white cabinets, and stainless steel appliances.
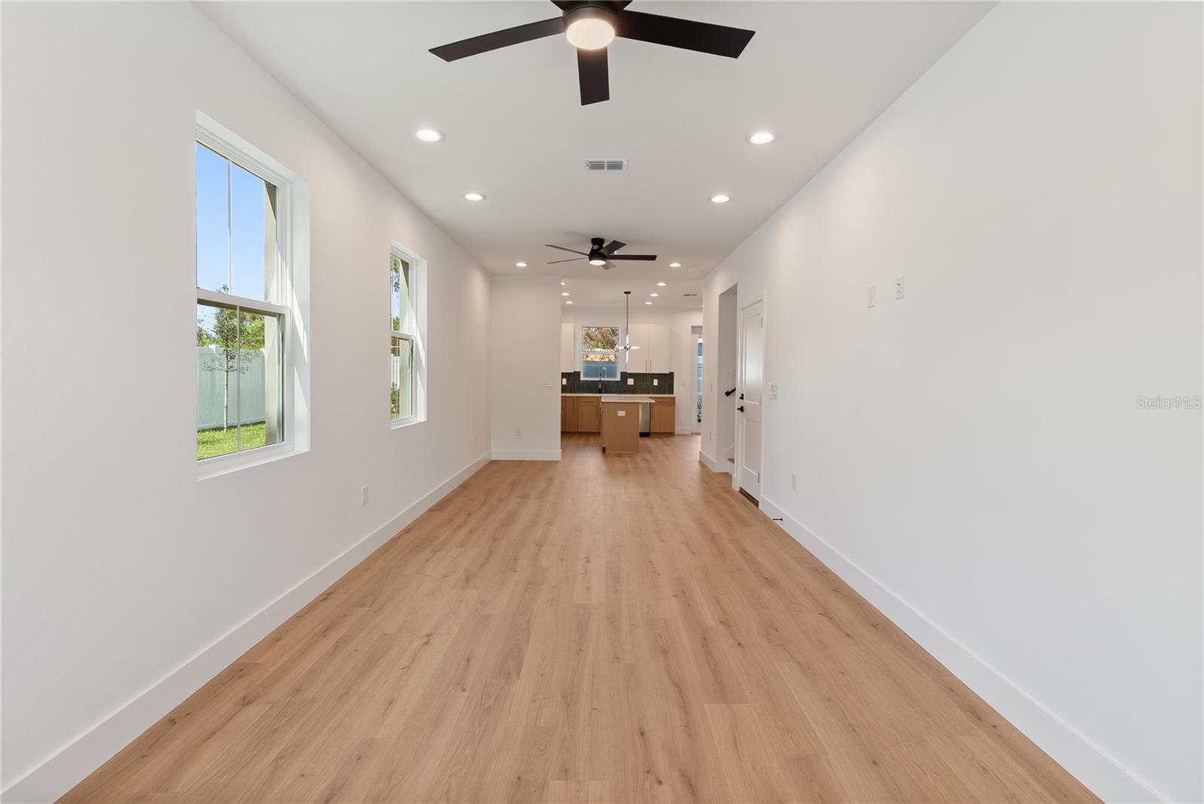
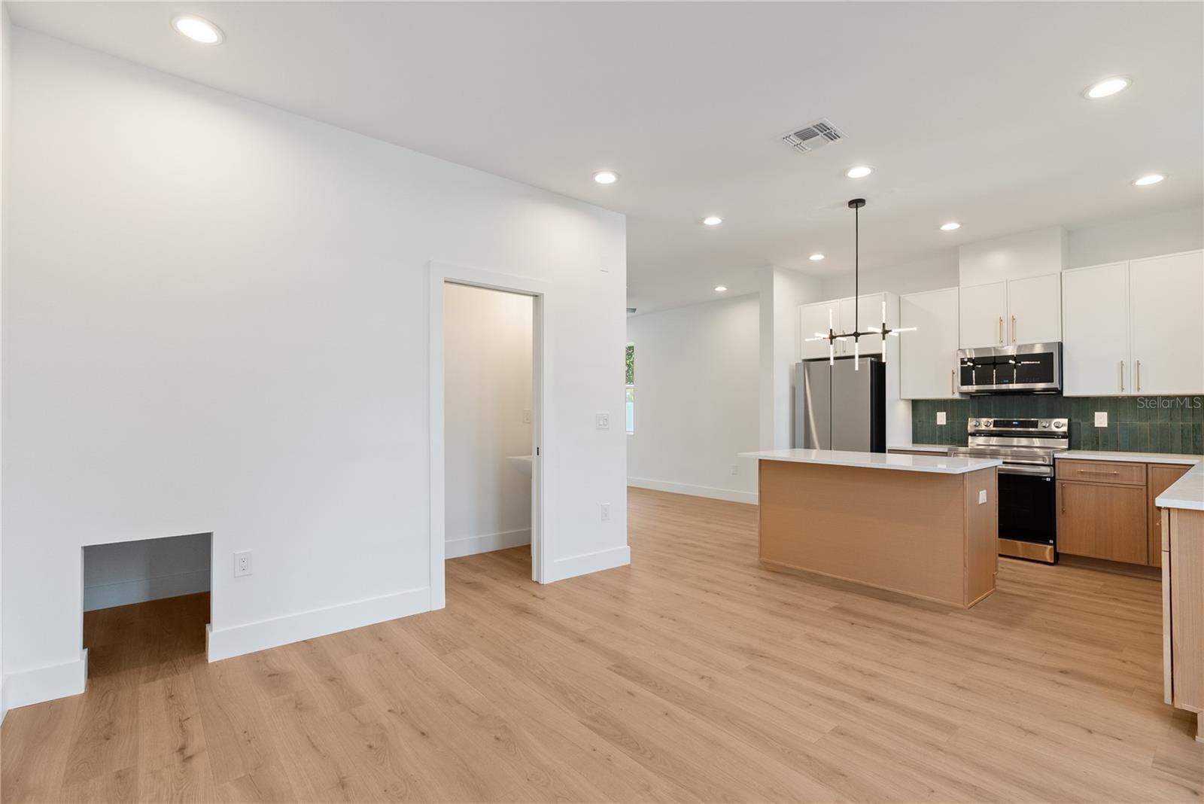
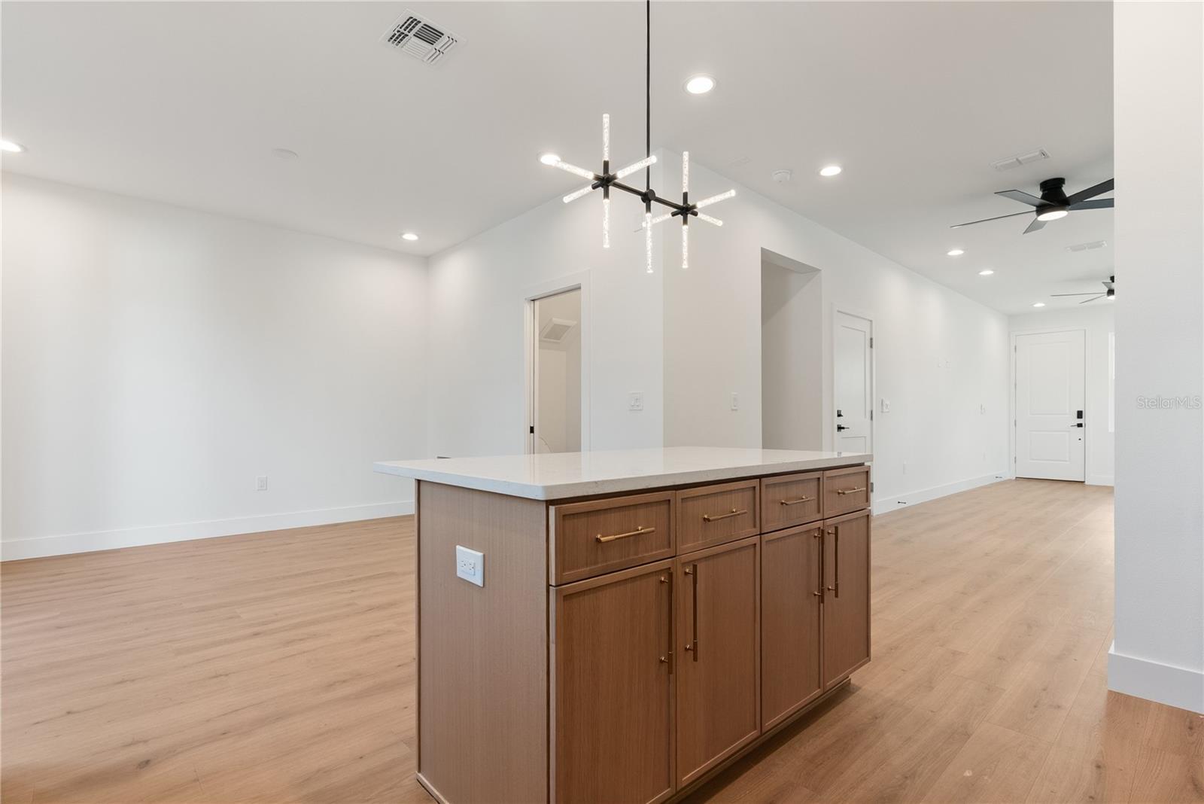
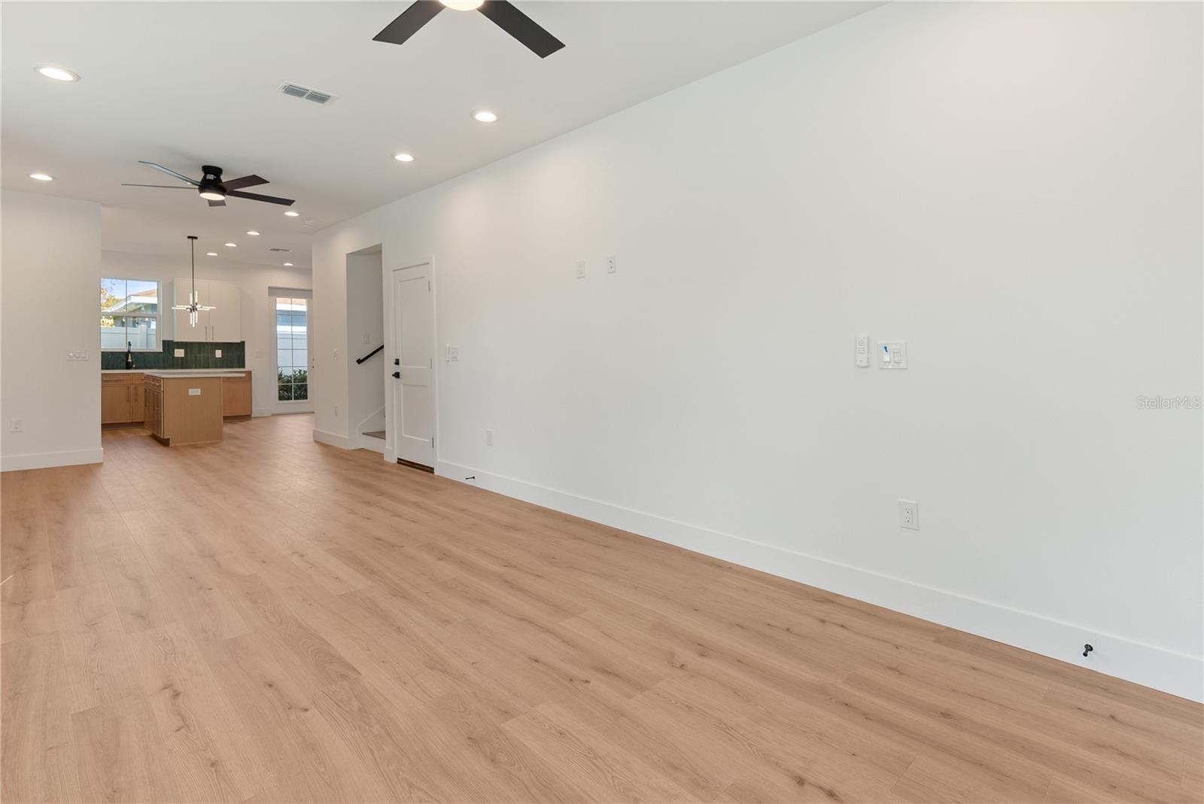
Vacant living area with light wood floors and ceiling fans, opening into a kitchen with a center island.
Two-story townhomes with gabled roofs, covered porches, attached garages, and paved driveways.
Modern two-story attached home with white stucco, gray gables, and a paved driveway.
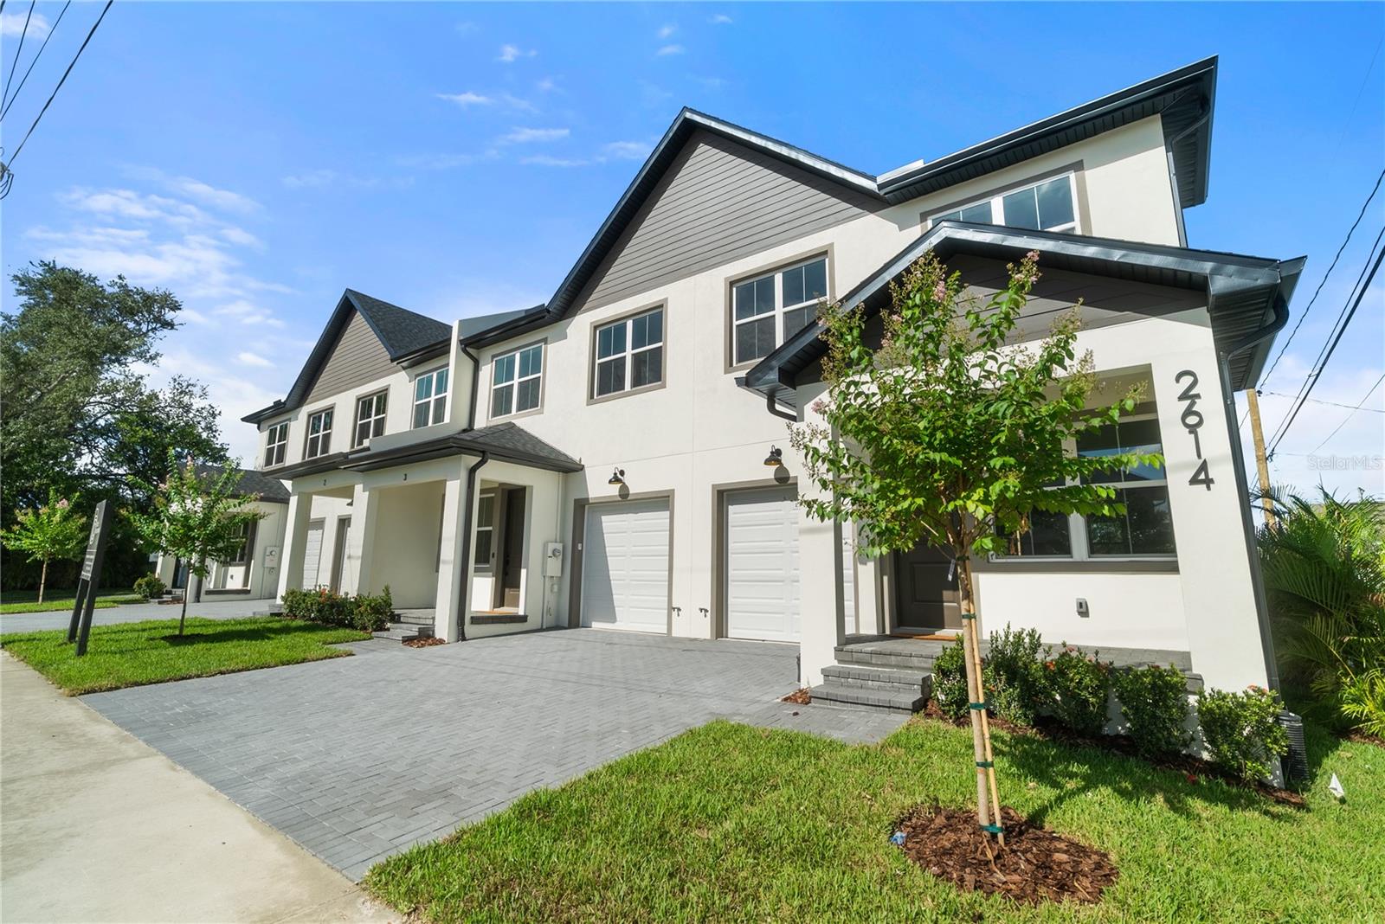
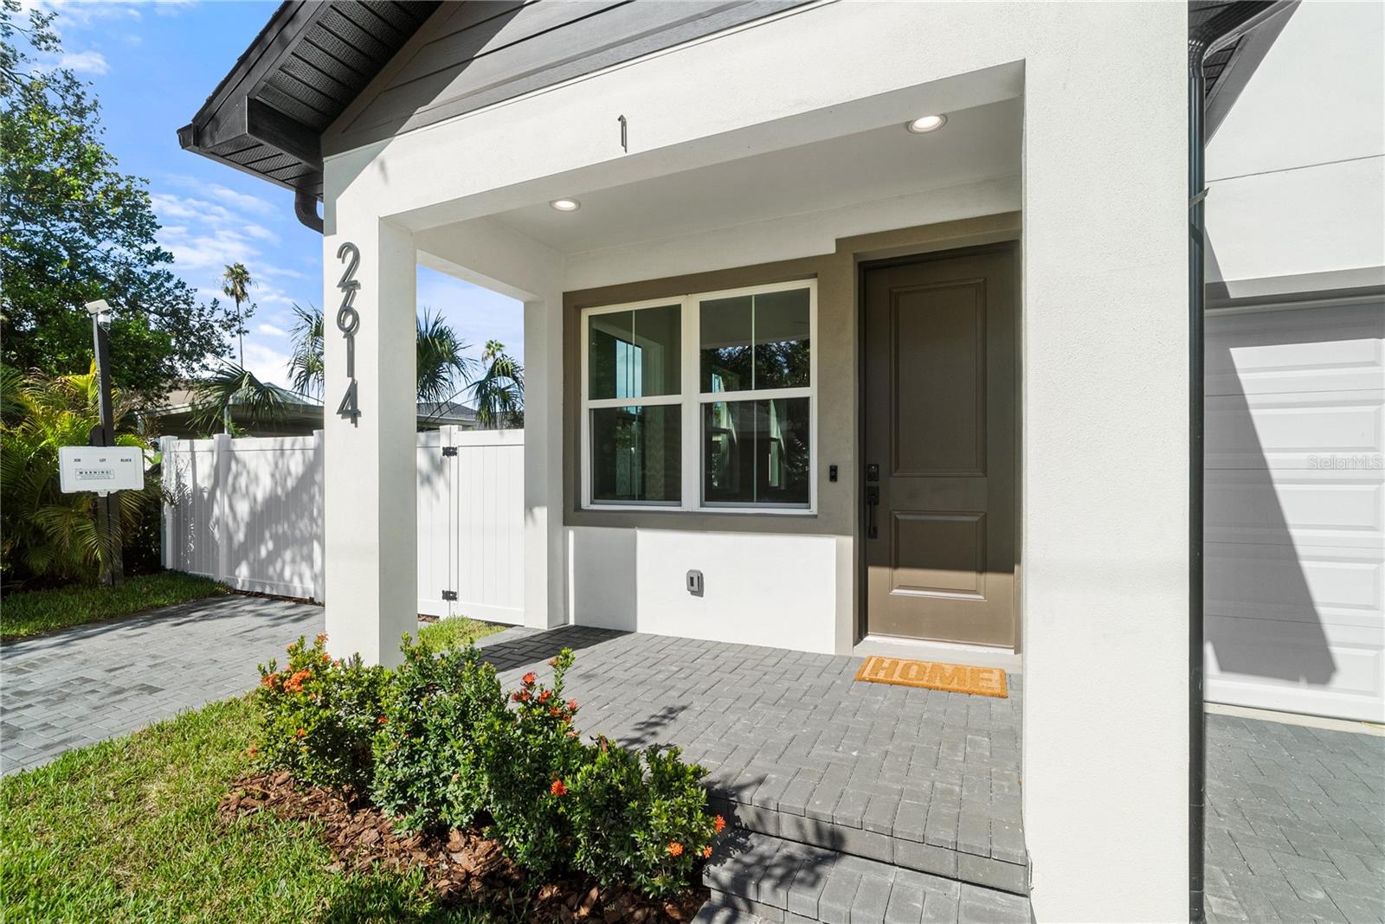
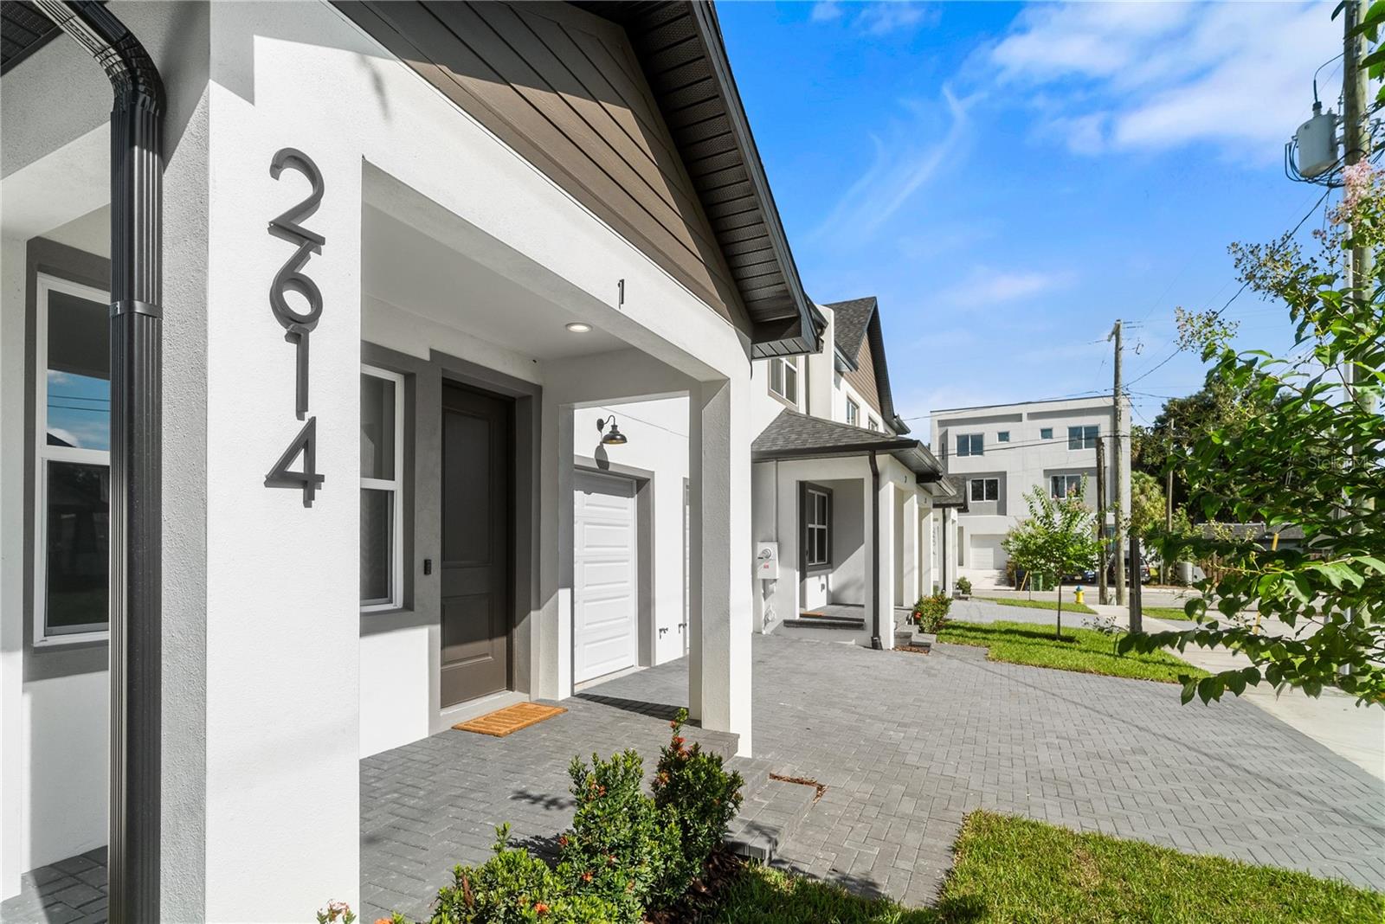
Modern home entrance with a covered porch, dark door, gray pavers, and vertical house number 2614.
Townhome unit 1 with a covered entry, gray paver driveway, and landscaped shrubs.
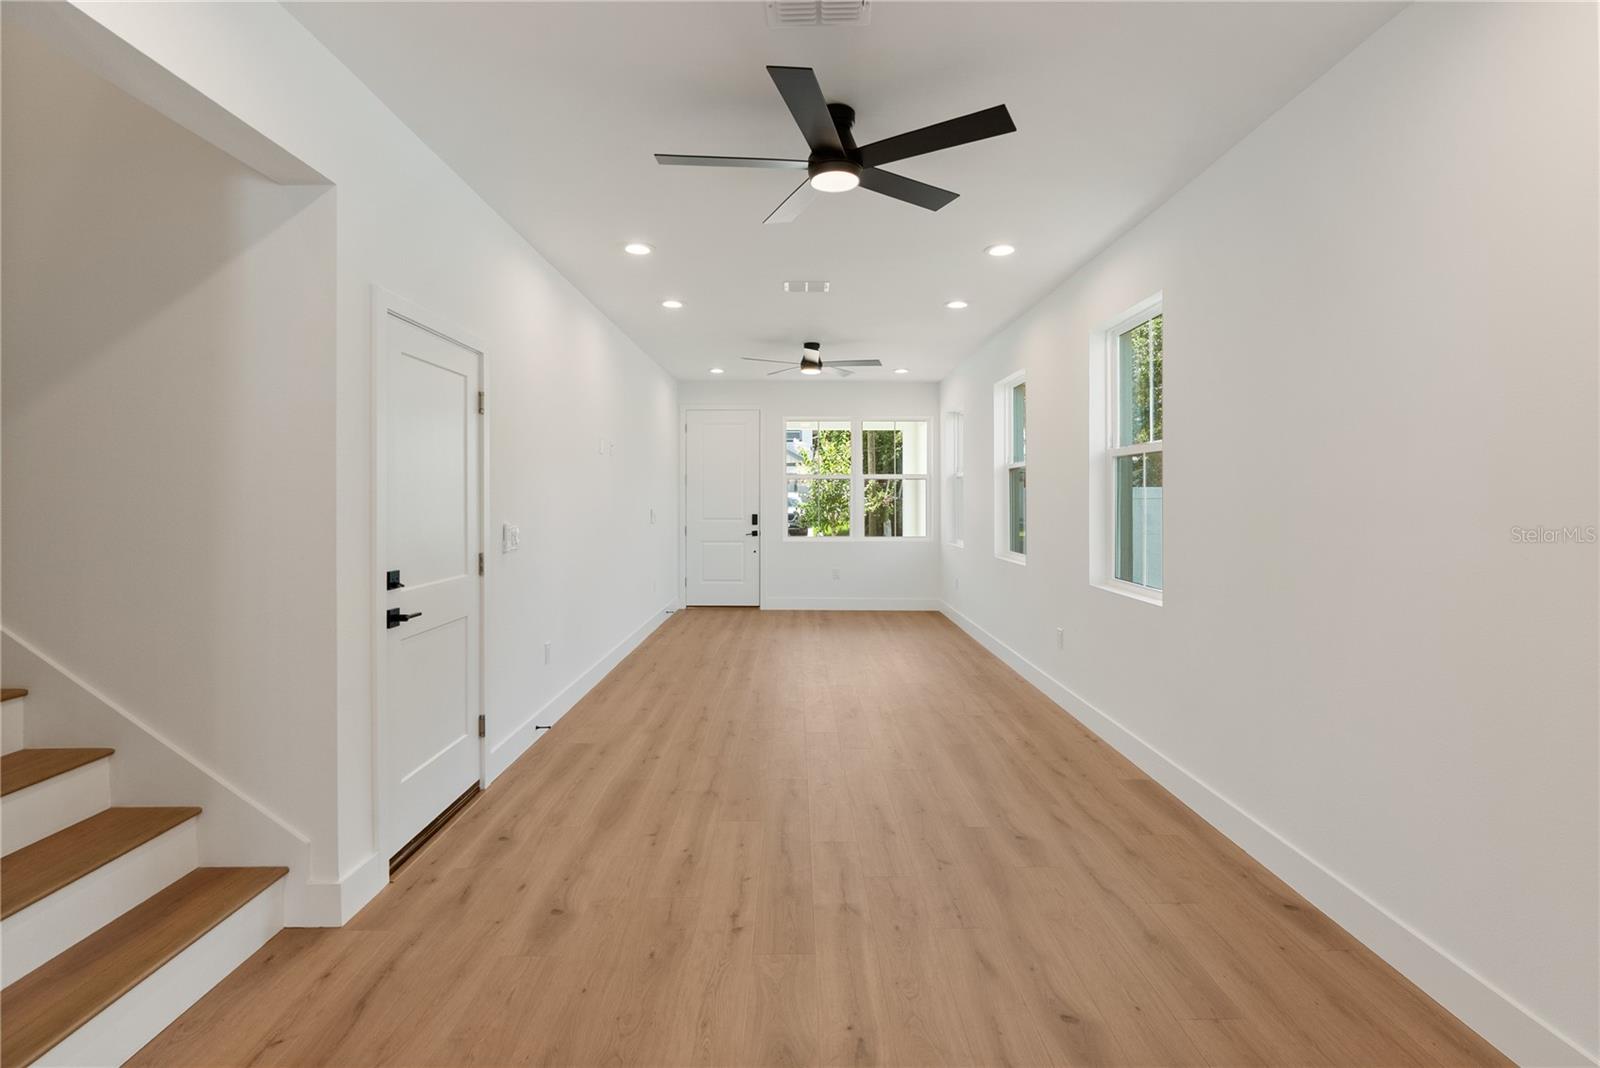
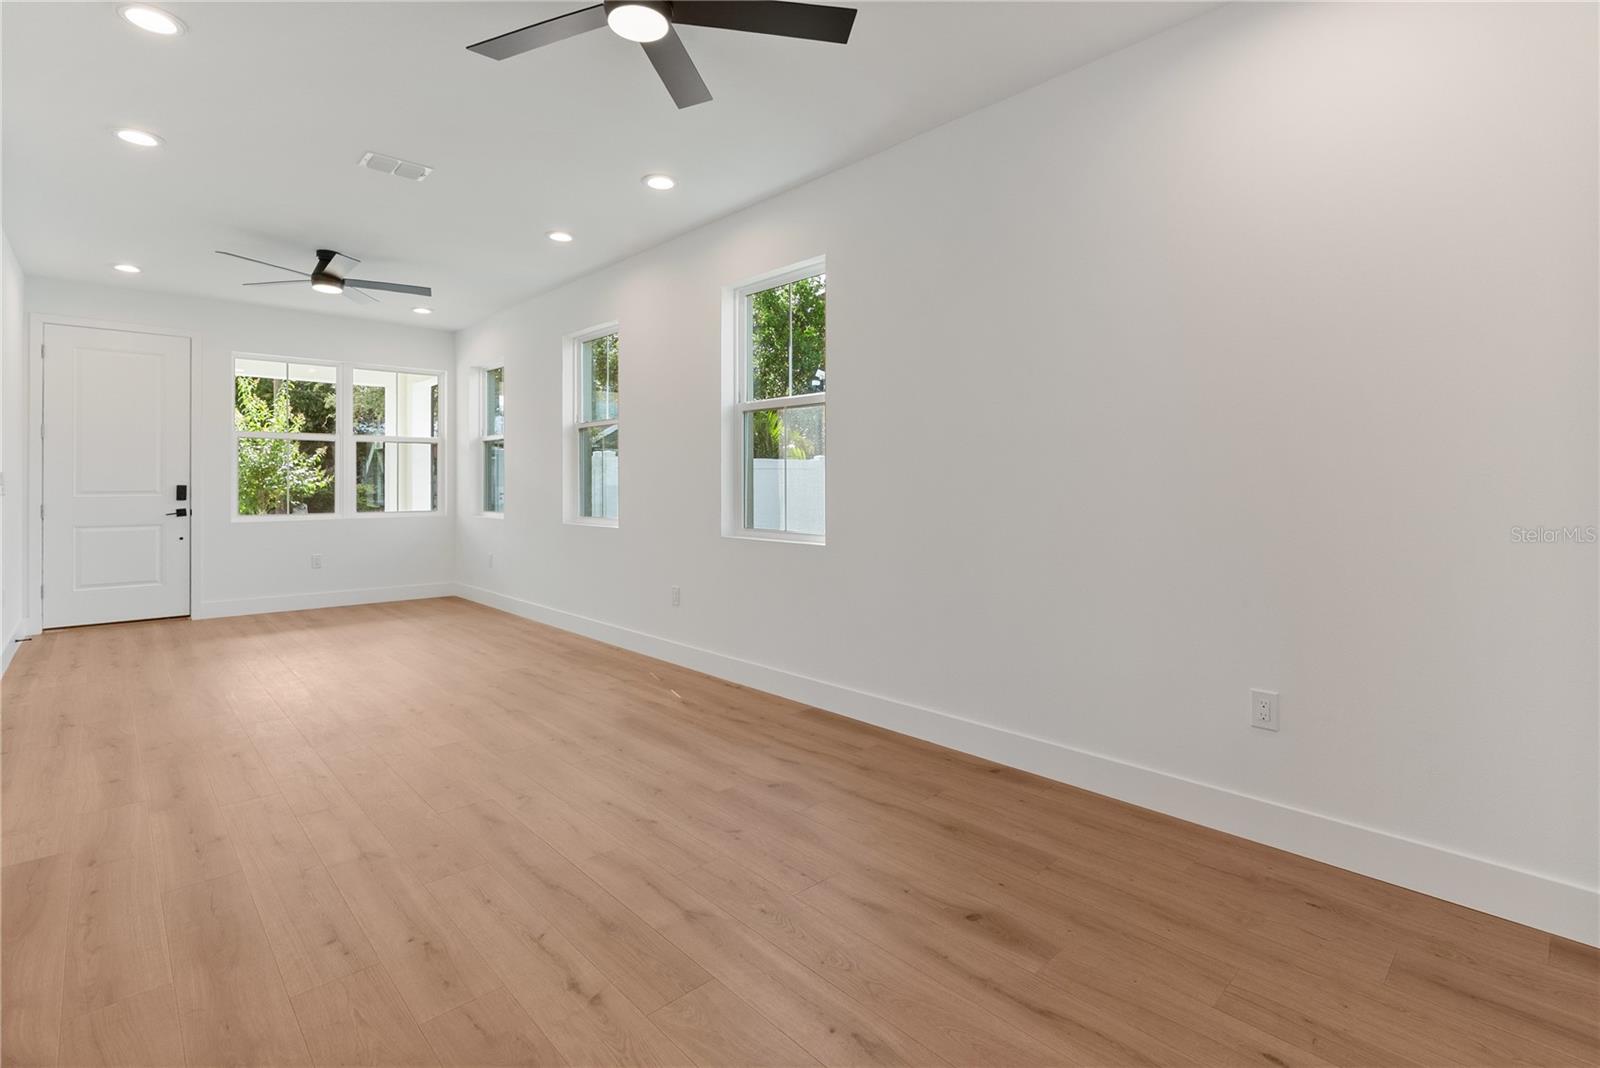
Empty living room with light wood-look floors, two ceiling fans, and windows along the wall.
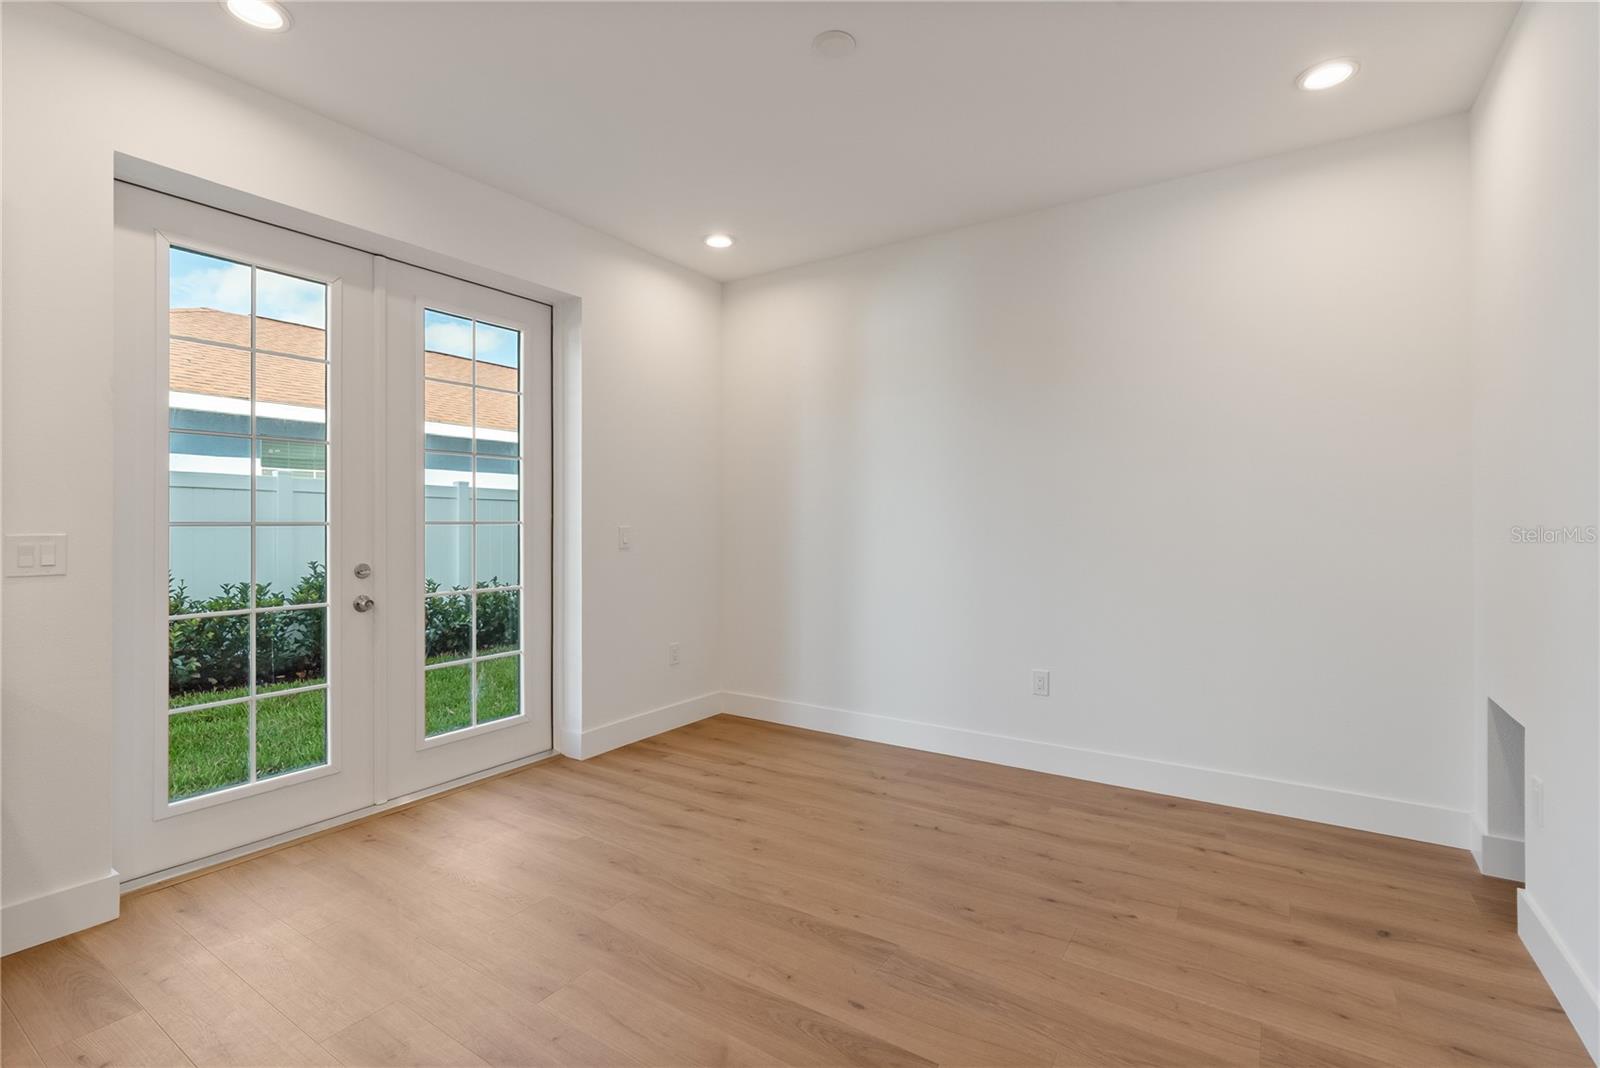
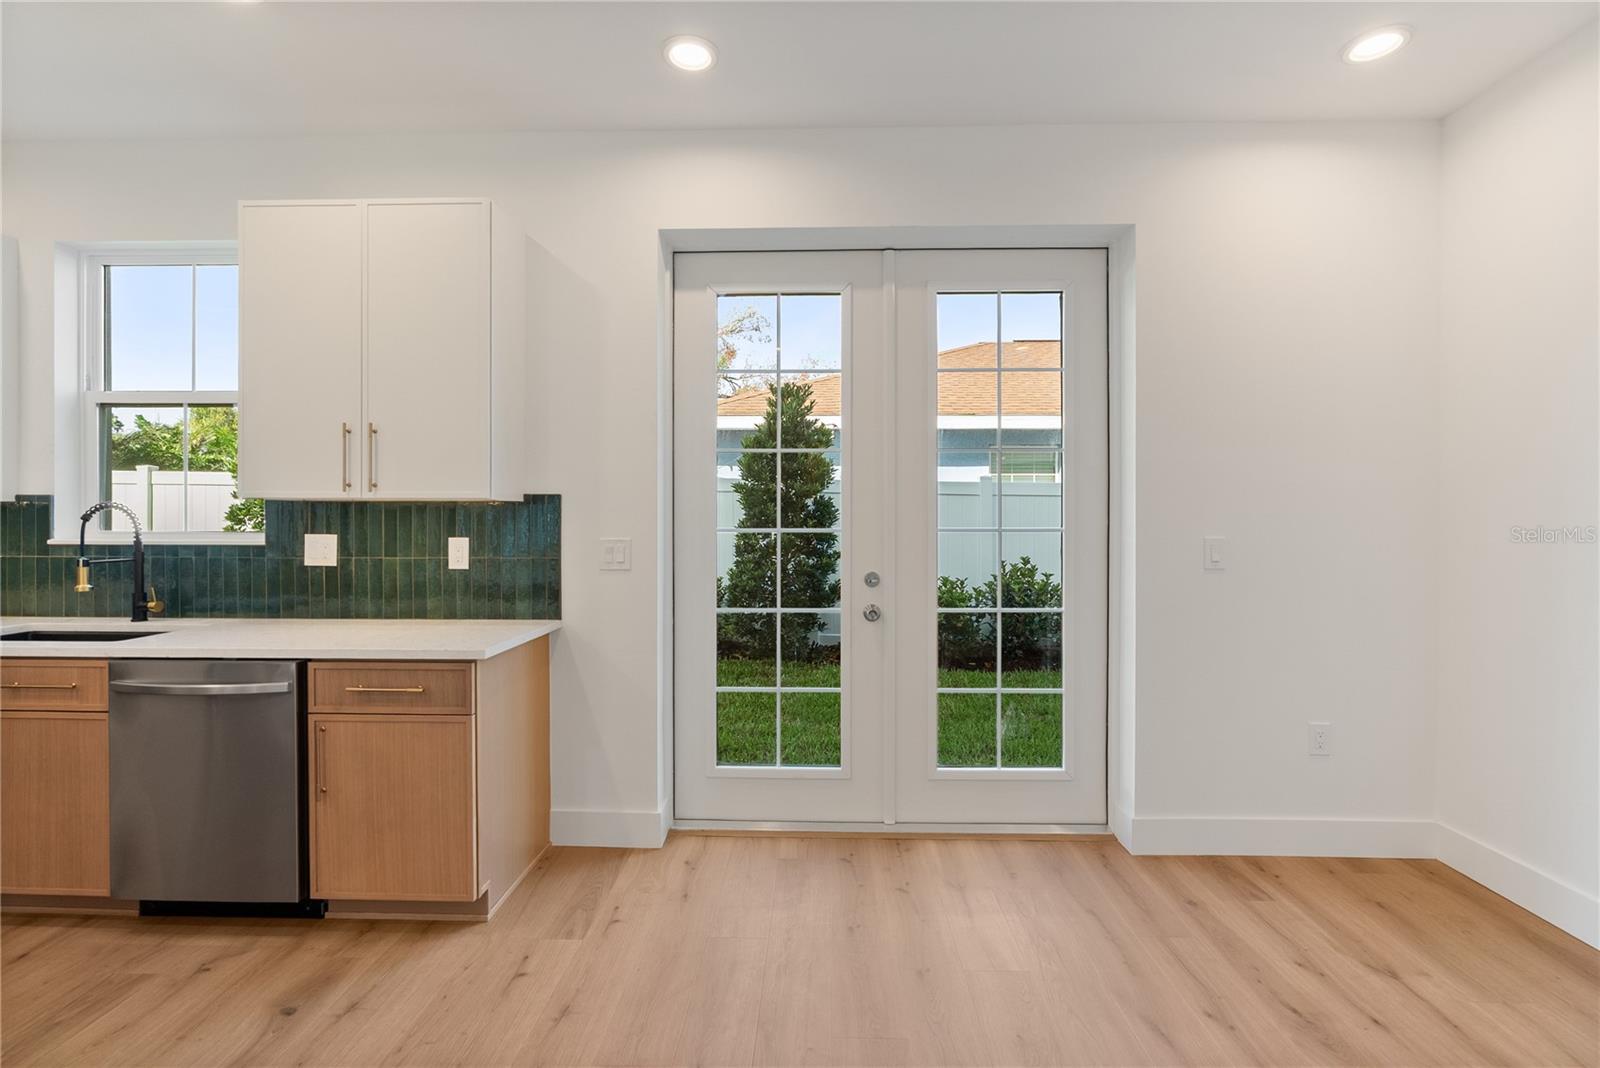
Empty room with light wood floors and glazed double doors opening to a grassy area.
Kitchen with a central island, green tile backsplash, and light wood cabinetry.
Unfurnished kitchen with a large island, stainless steel appliances, green tile backsplash, and glass doors to the yard.
Open-plan kitchen with white cabinetry, green tile backsplash, and light wood flooring.
Kitchen with green tile backsplash, wood cabinets, and French doors to the yard.
Open-plan kitchen with a wood island, white countertop, brass hardware, and light wood flooring.
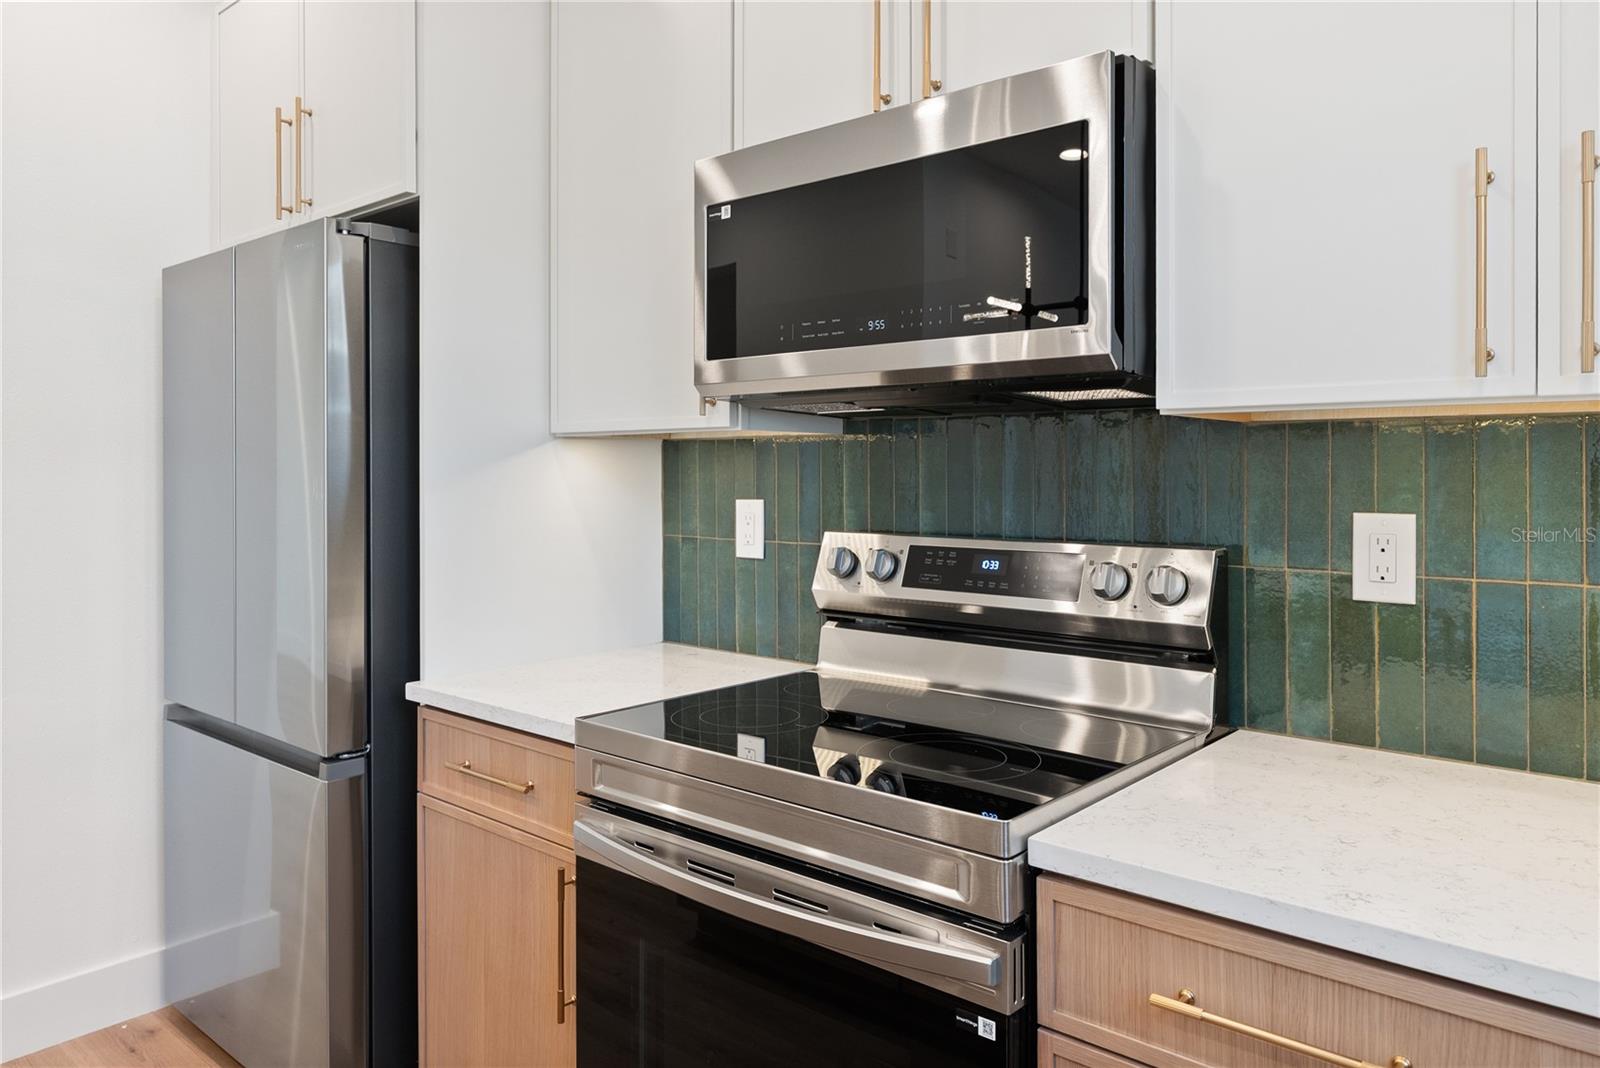
Kitchen with stainless steel appliances, green tile backsplash, white counters, and wood lower cabinets.
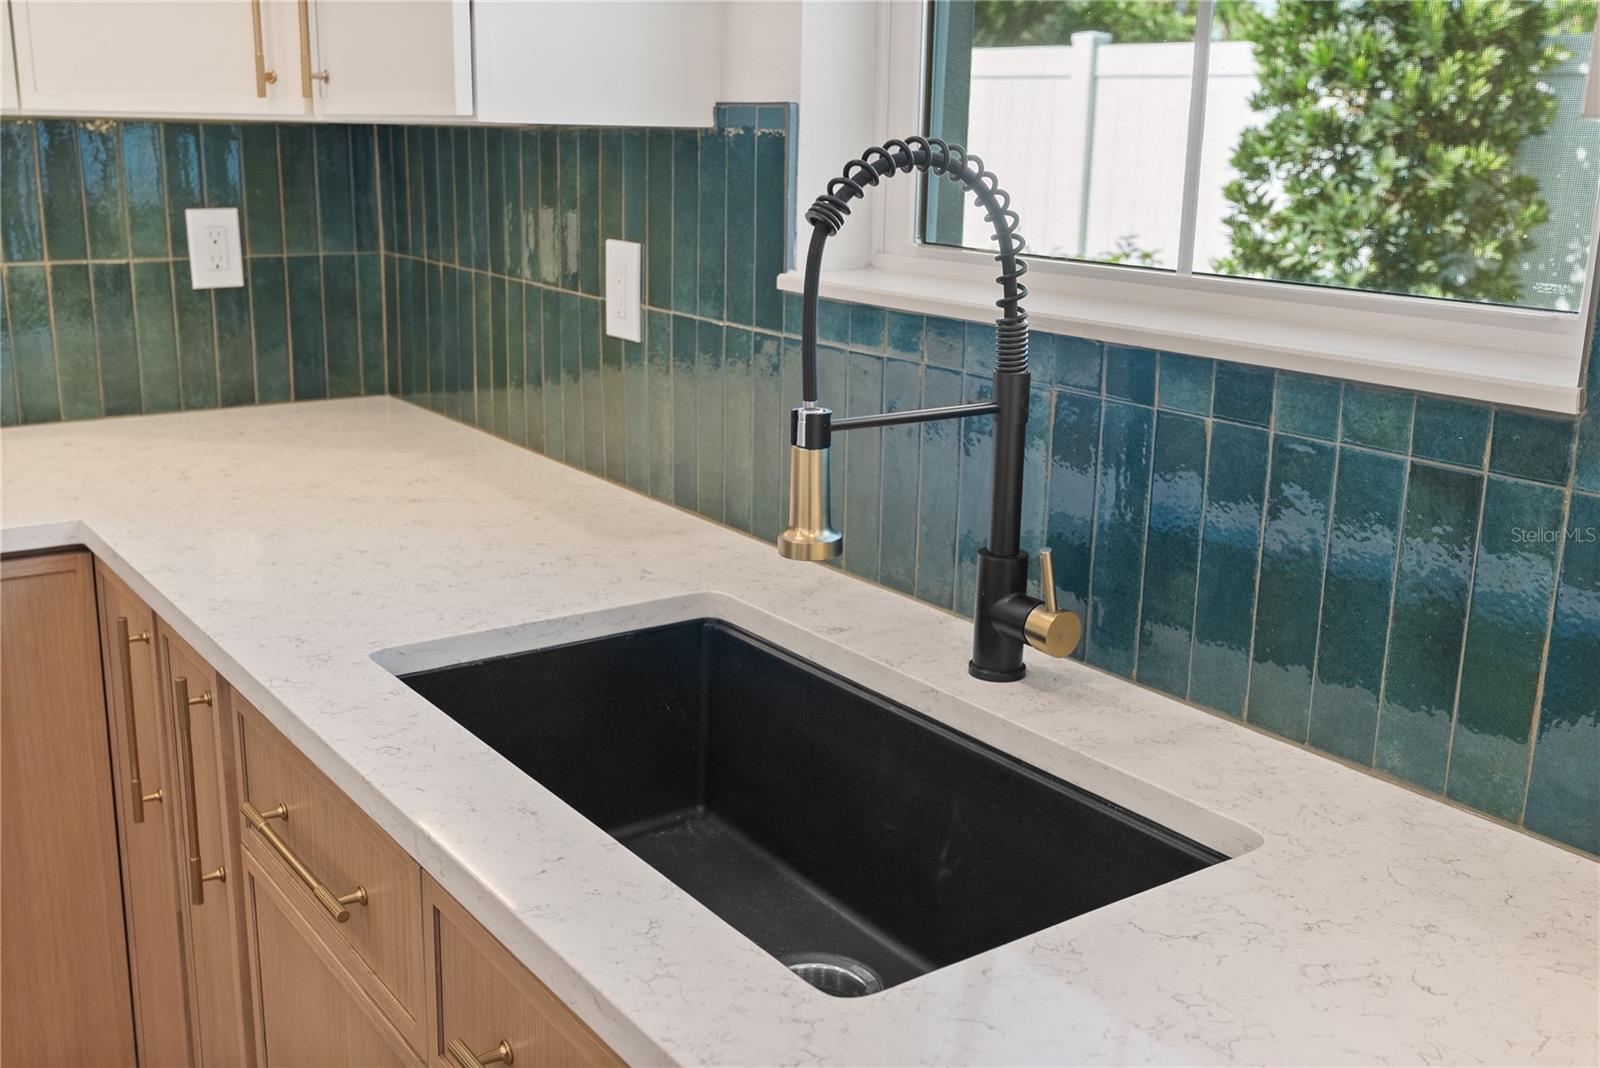
Kitchen sink with a black basin and brass-accented faucet against a teal tile backsplash.
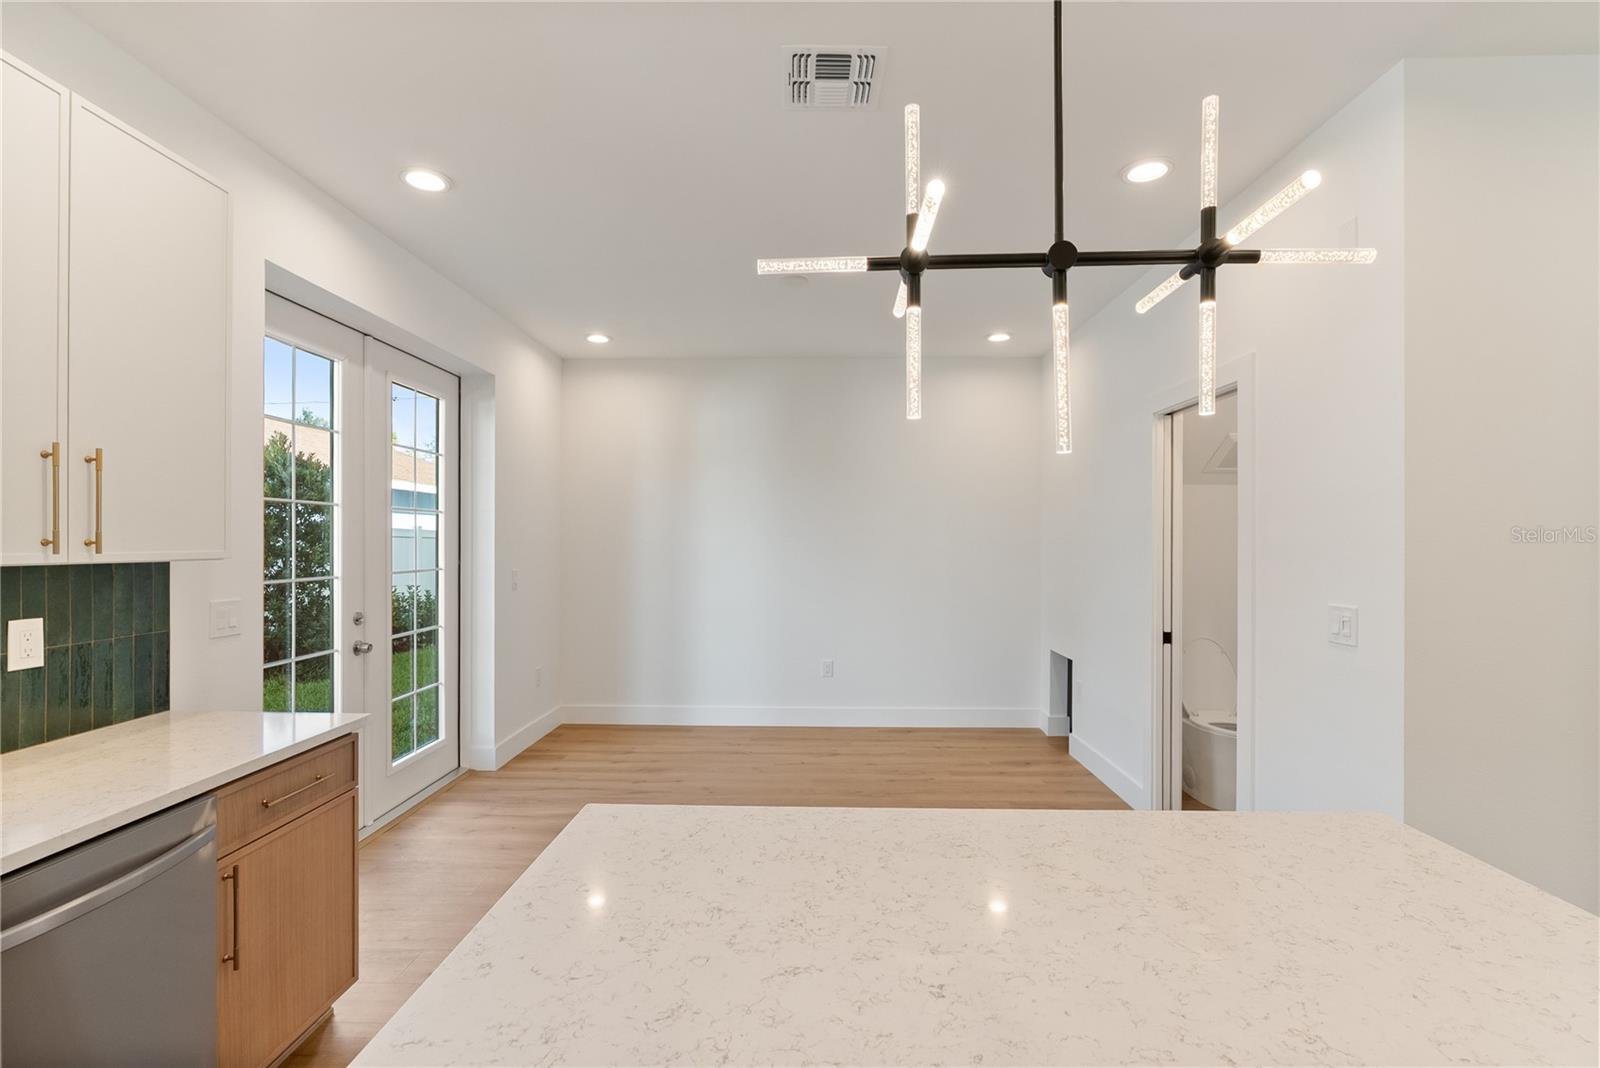
Bright kitchen and dining area with a large island, green tile backsplash, and modern chandelier.
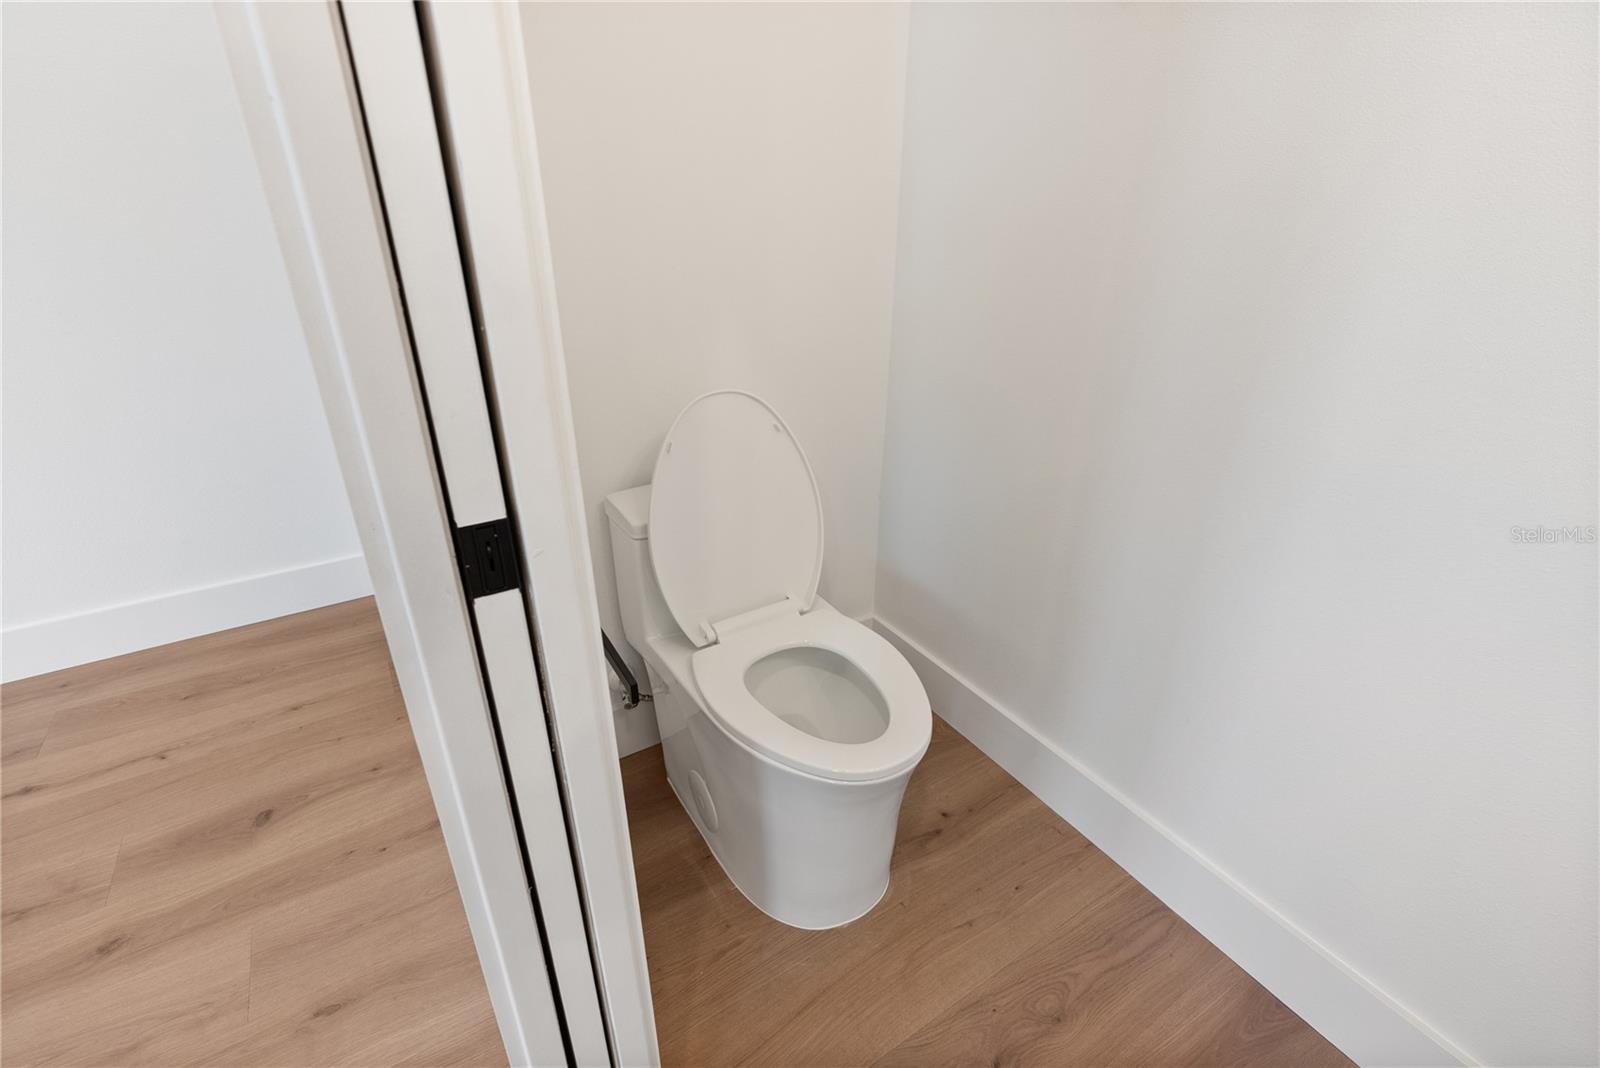
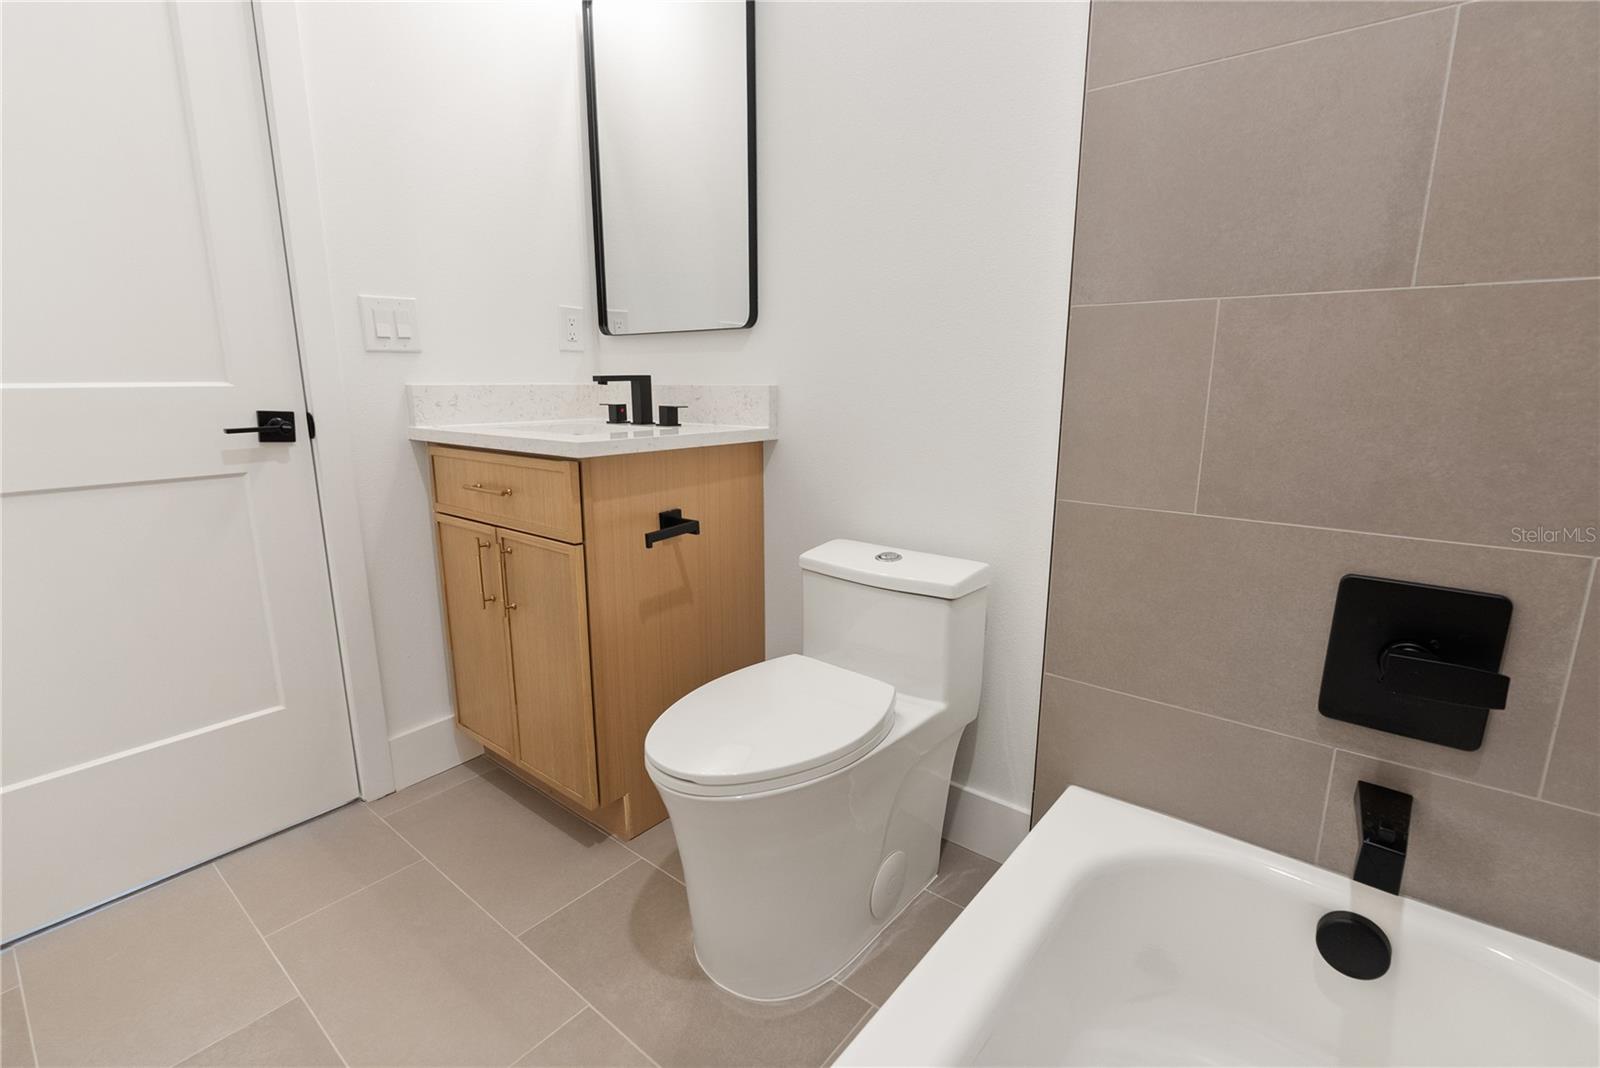
Small bathroom with a white toilet and light wood-look flooring.
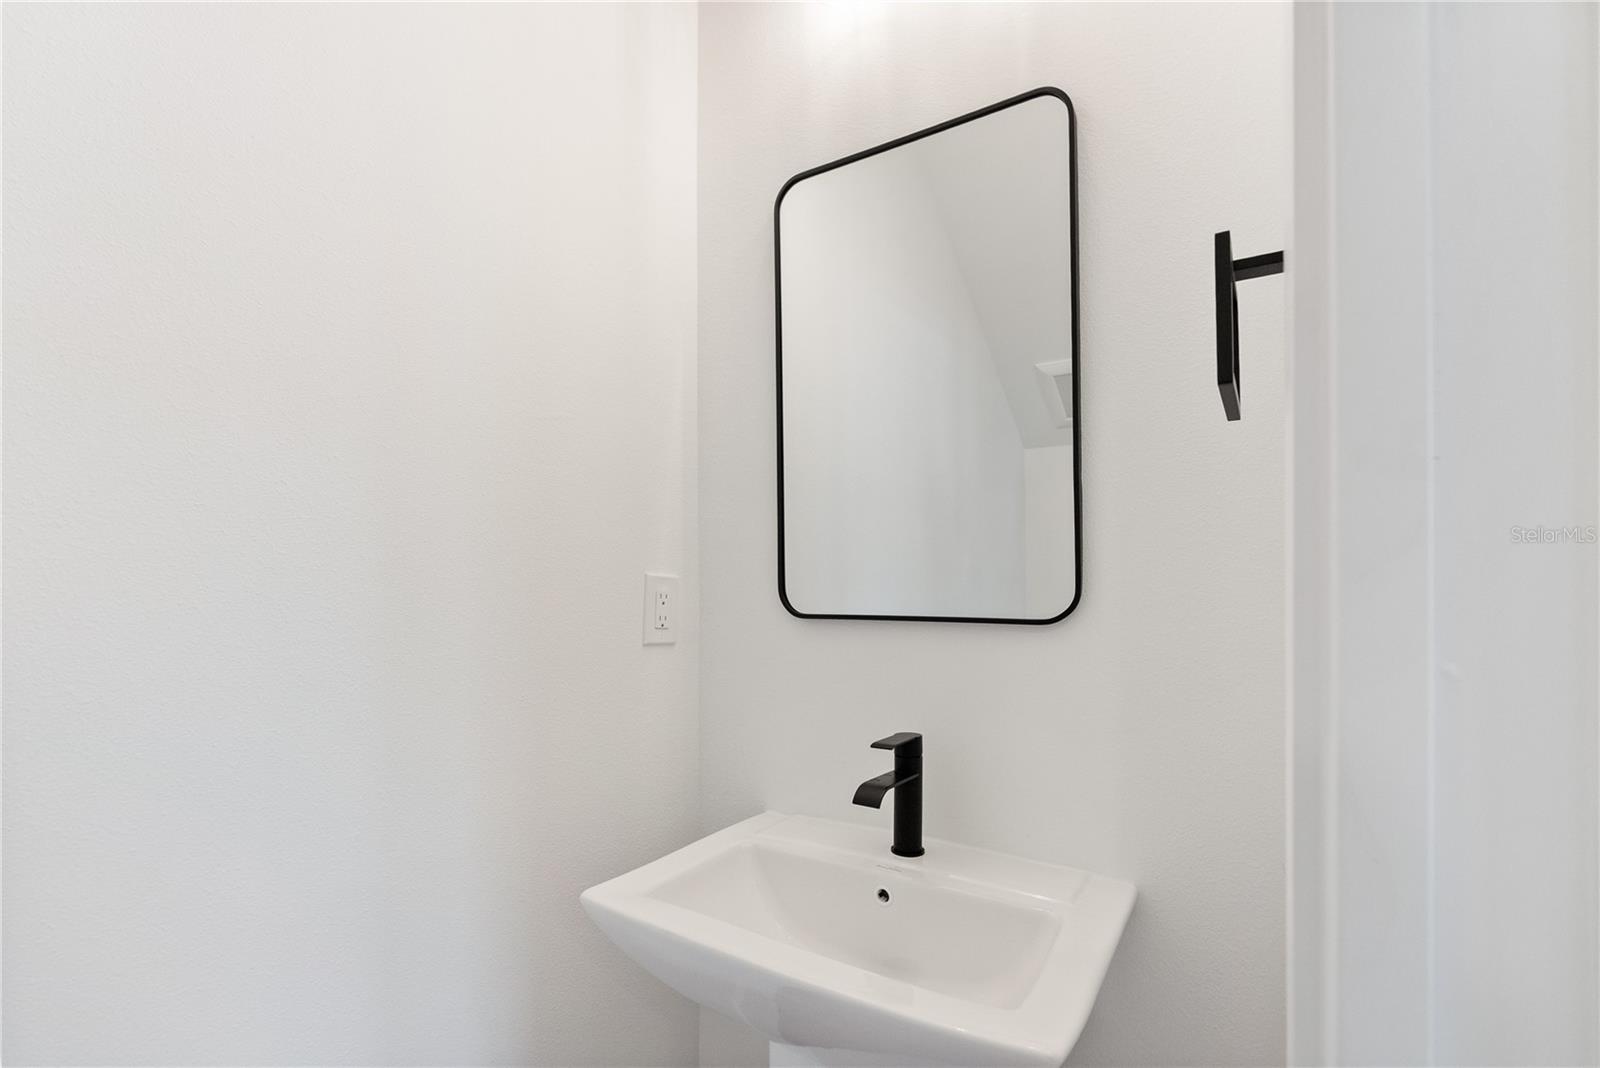
Bathroom sink with a matte black faucet and black-framed mirror.
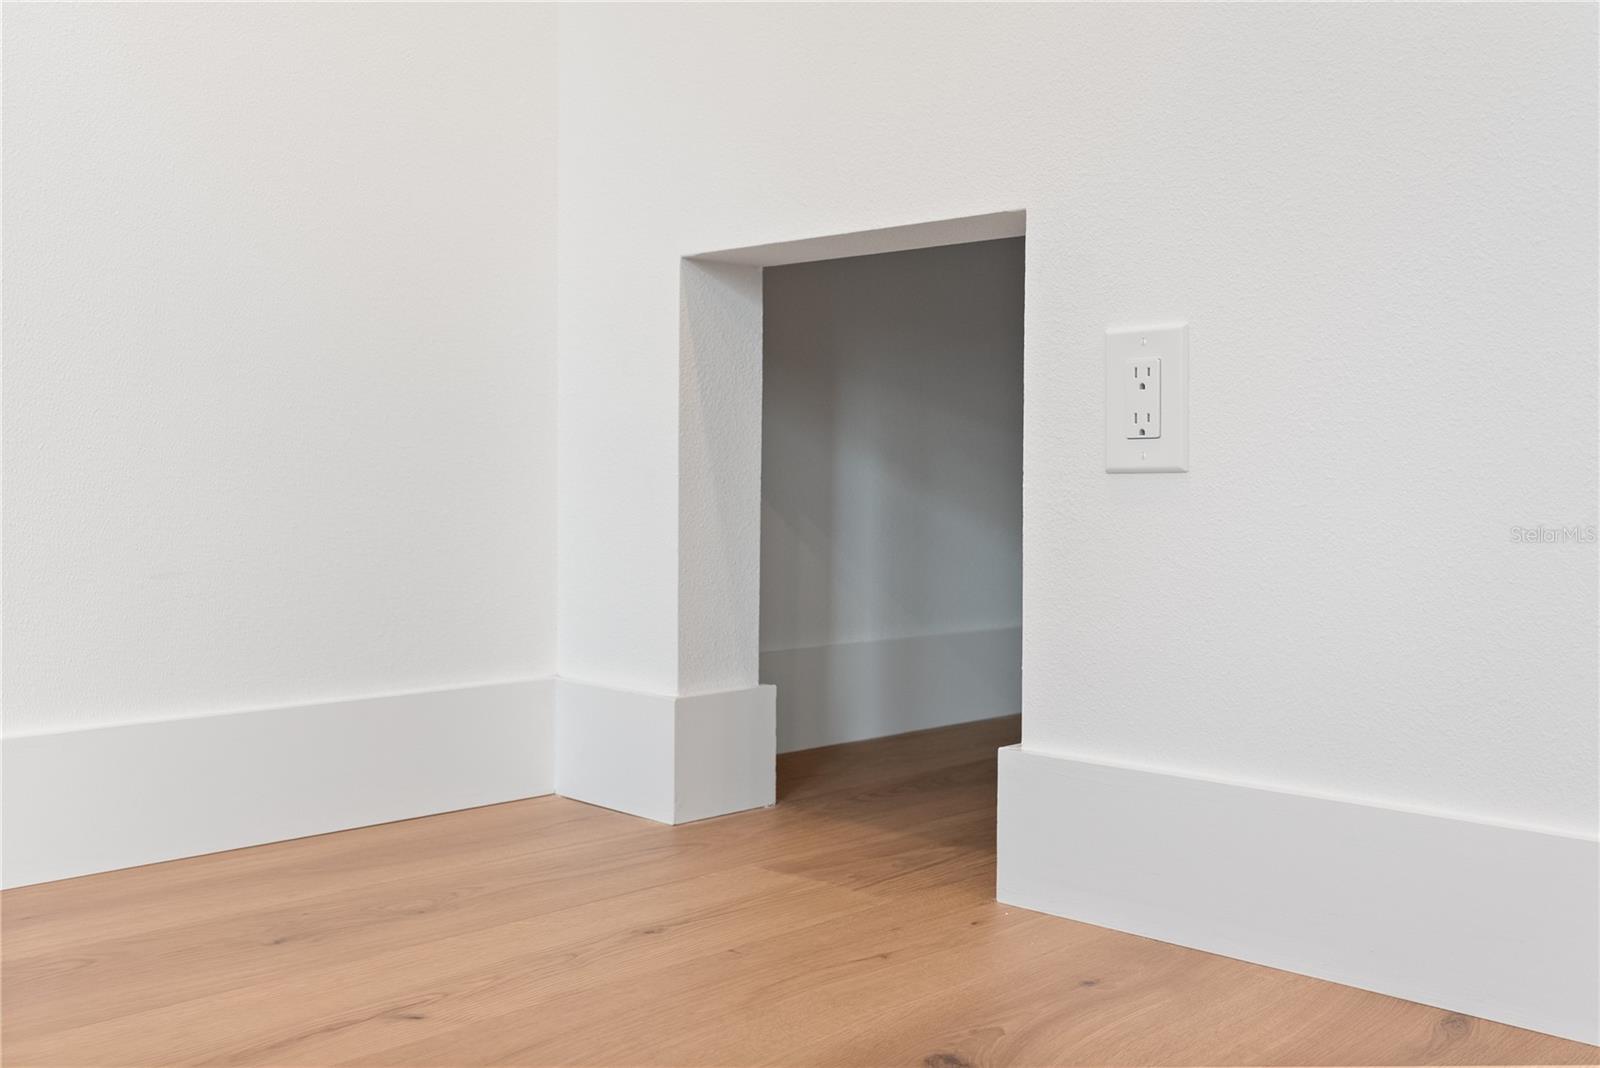
Empty interior with light wood floors and a wide doorway into an adjoining space.
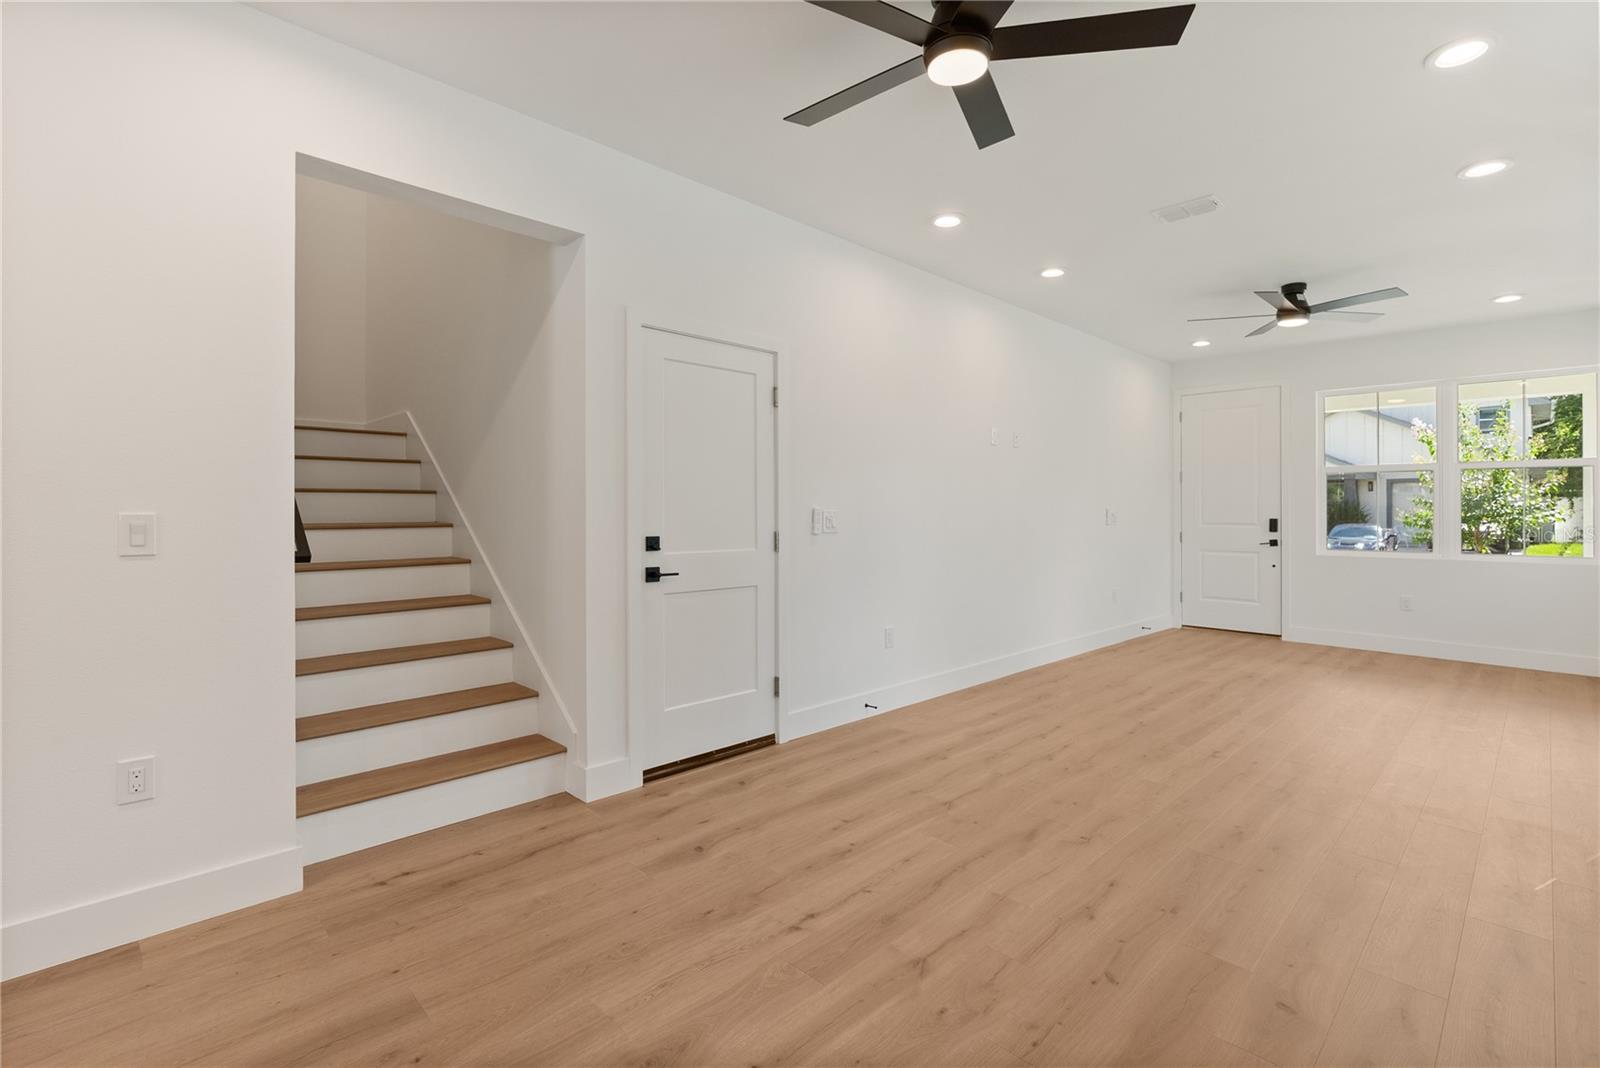
Vacant living area with light wood floors, two ceiling fans, and a staircase.
Vacant living room with light wood floors, multiple windows, and two ceiling fans.
Empty living room with light wood floors, ceiling fans, and an open kitchen.
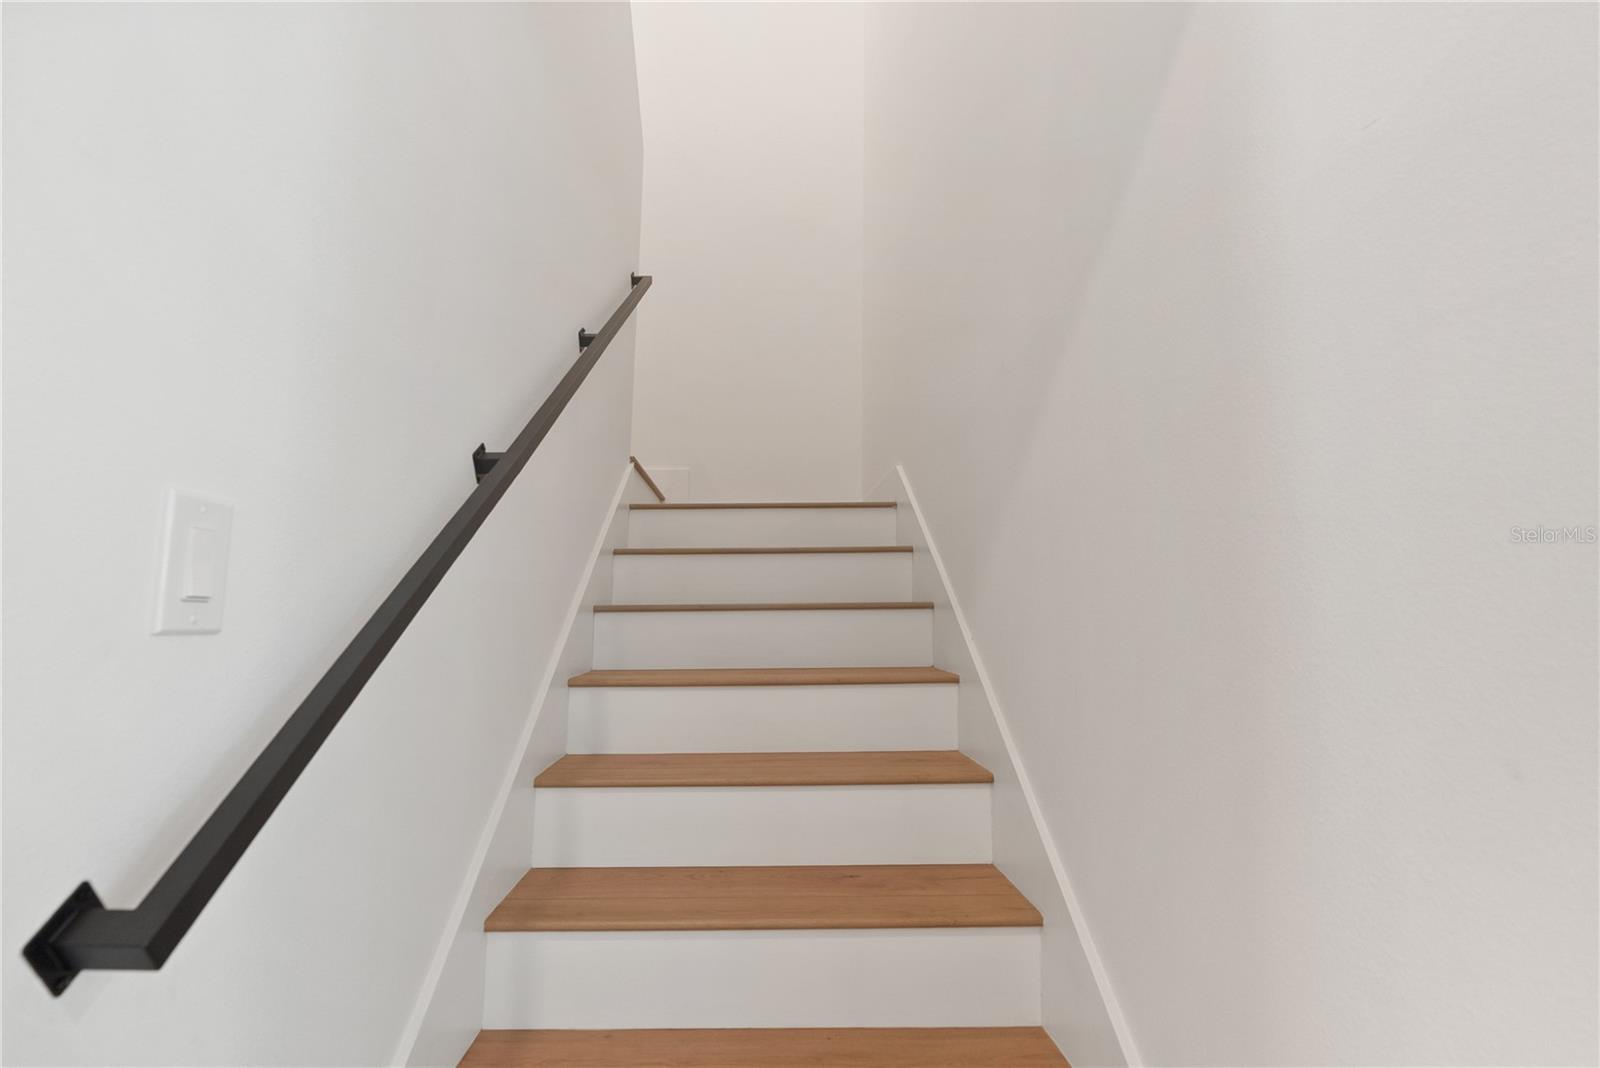
Staircase with light wood treads, white risers, and a black metal handrail.
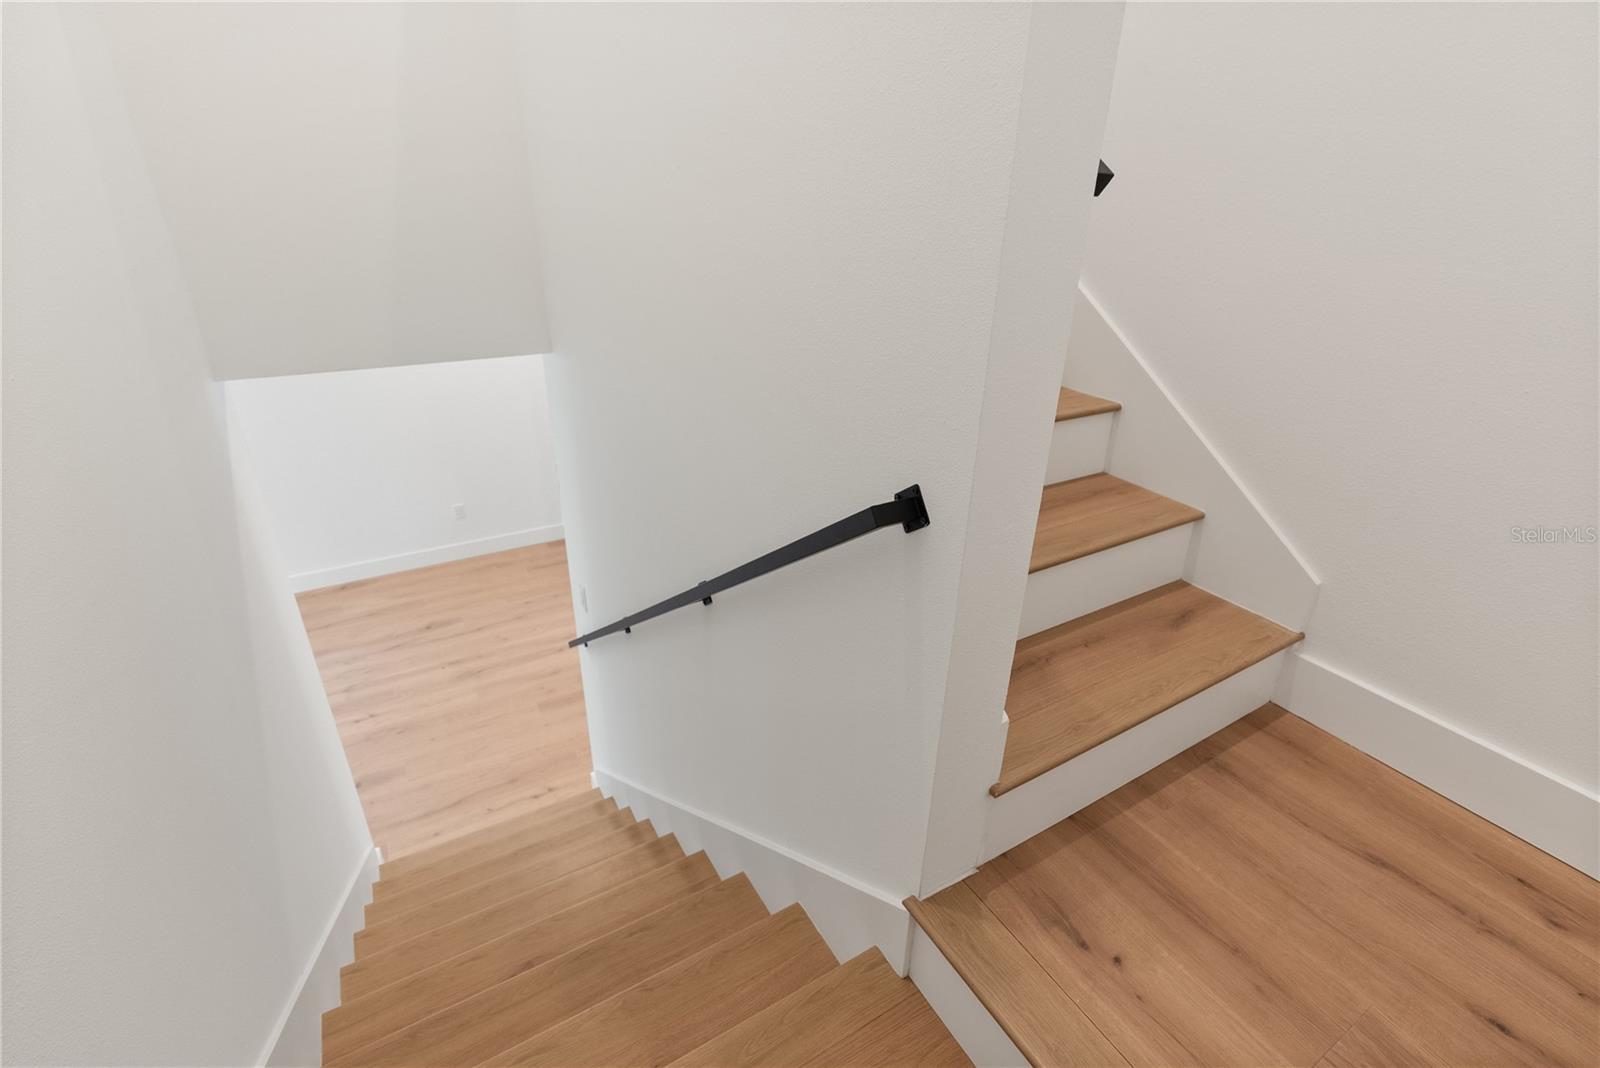
Light wood stairs meet at a landing, with a black handrail against white walls.
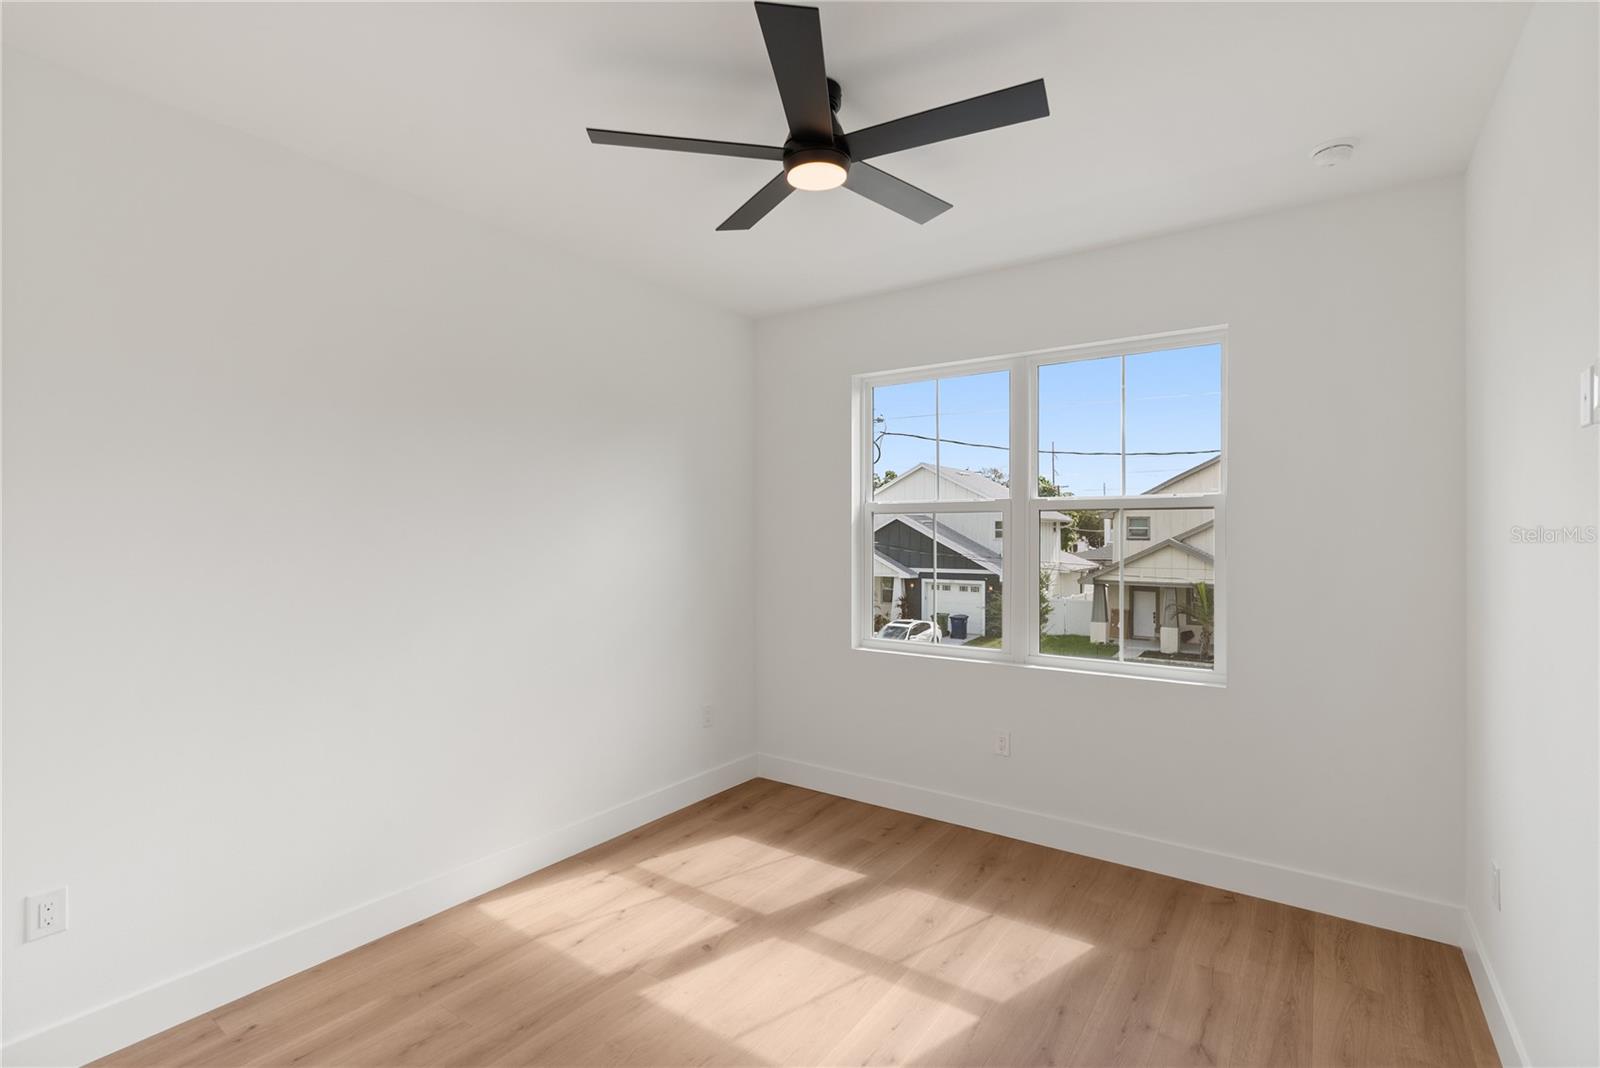
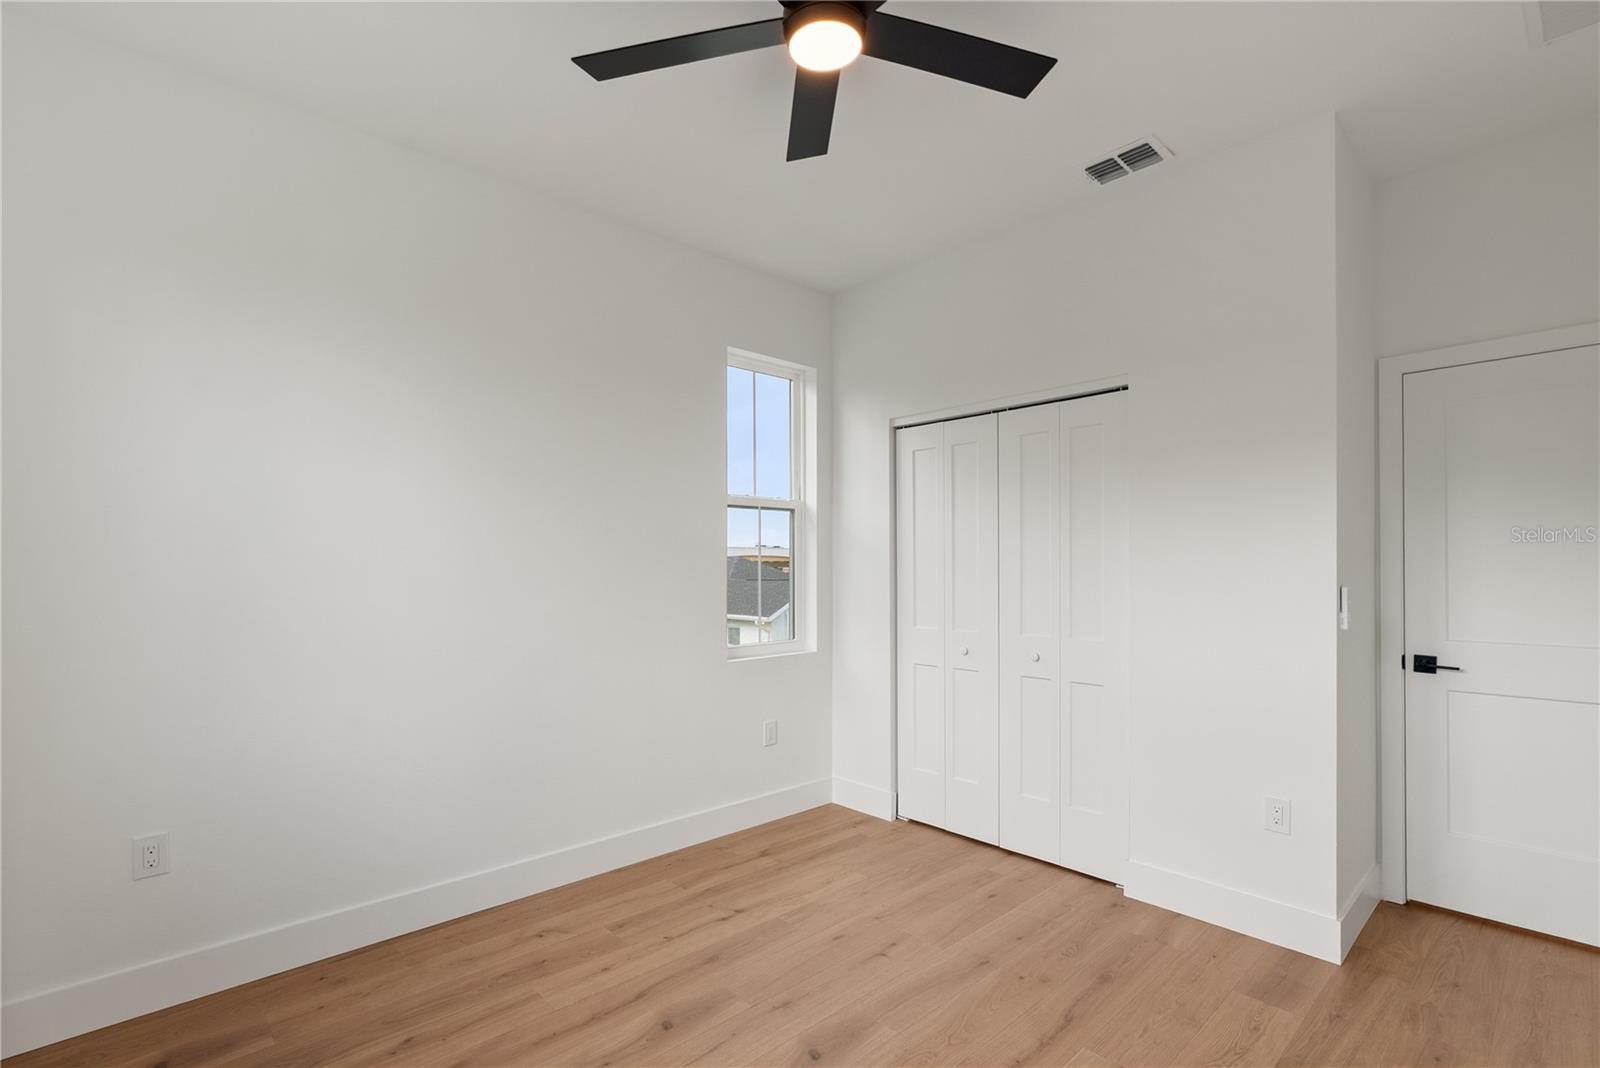
Vacant bedroom with wood flooring, a black ceiling fan, and a double window.
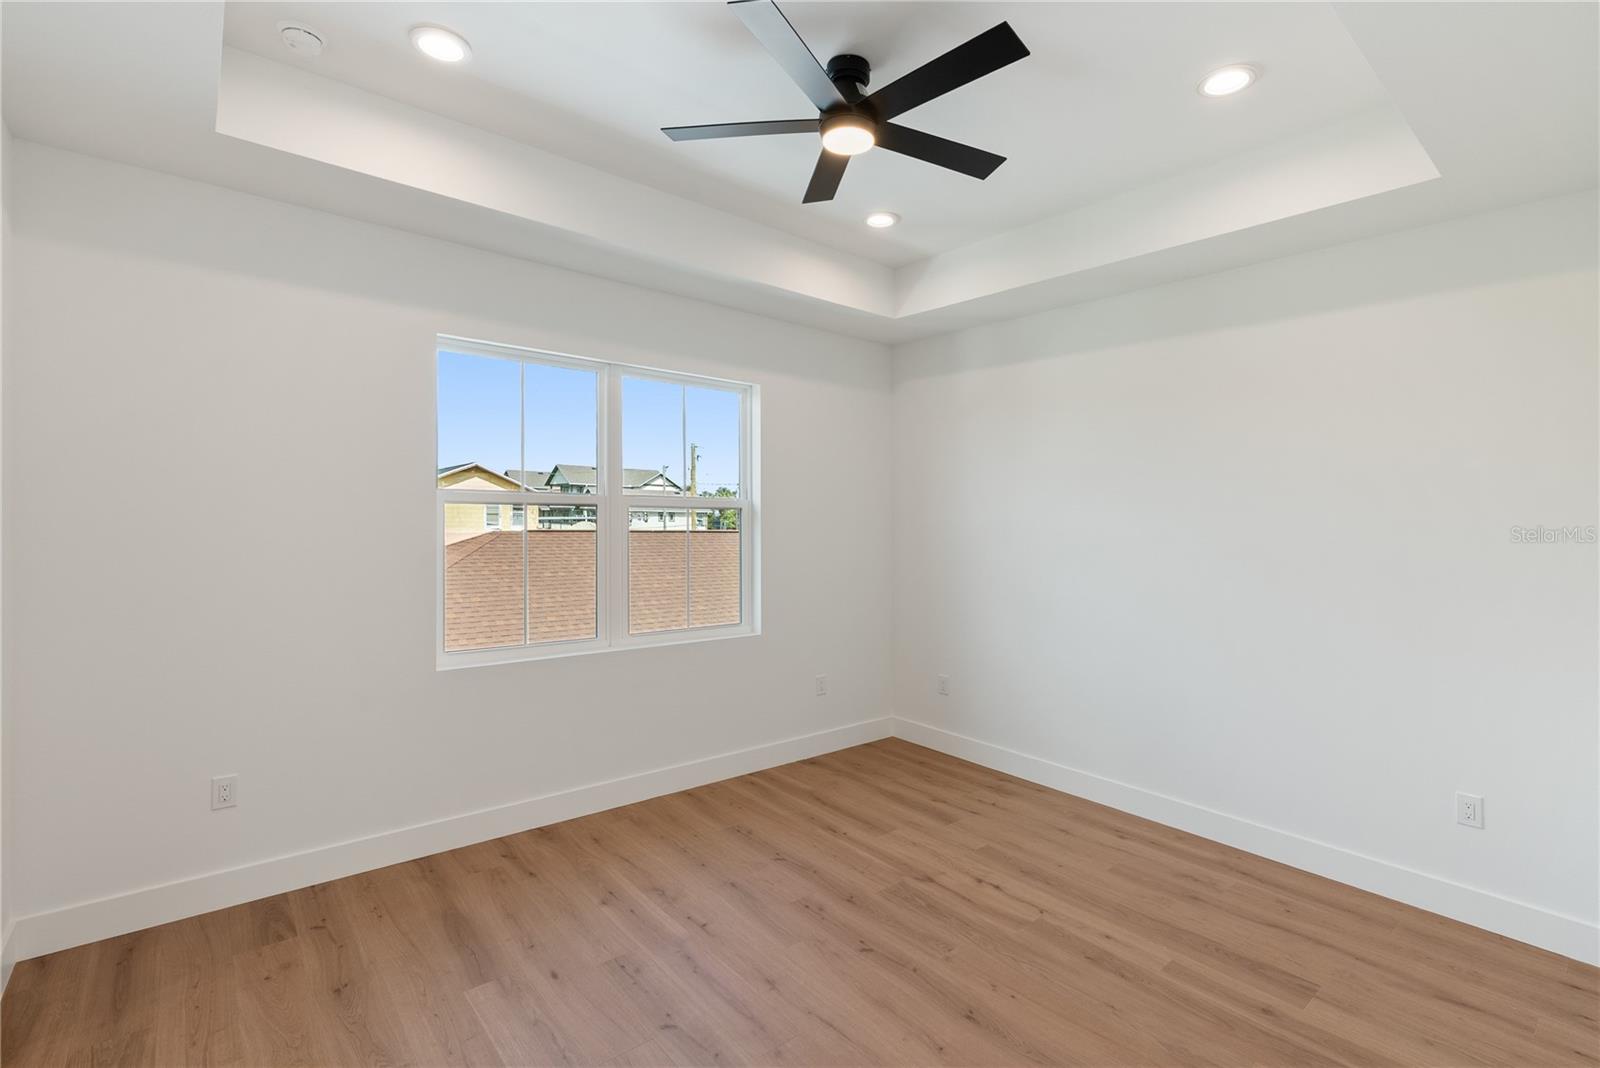
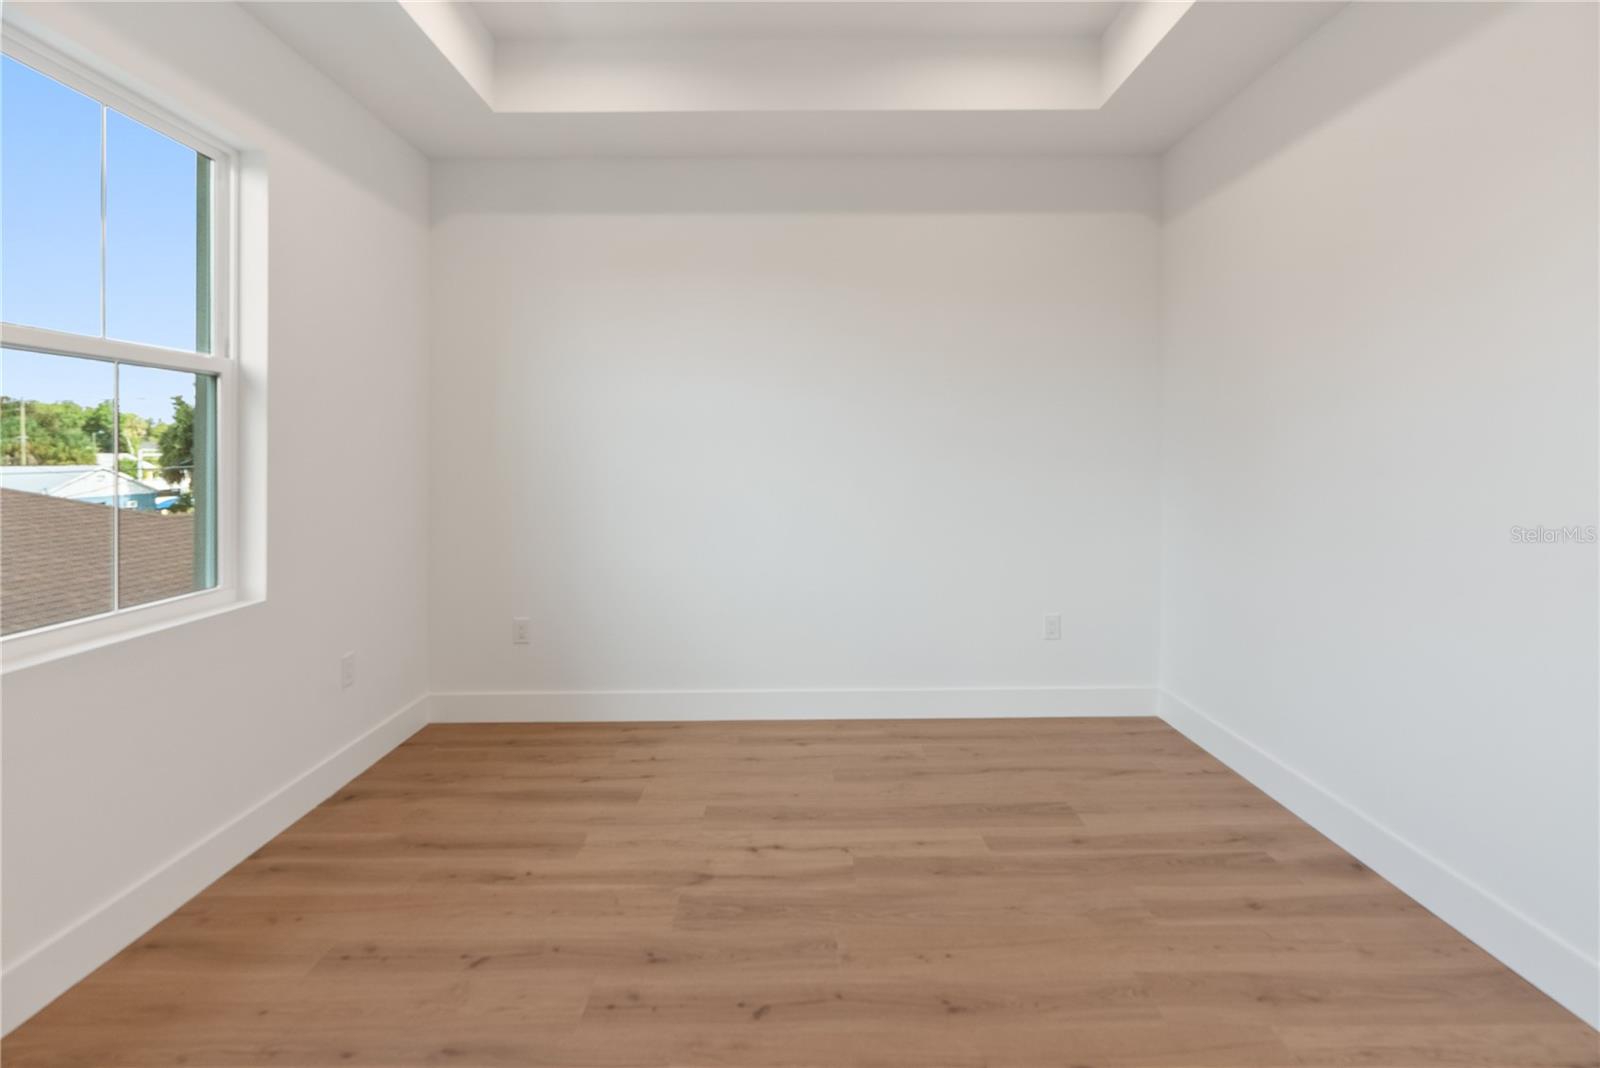
Vacant room with light wood-look floors, a large window, and a recessed tray ceiling.
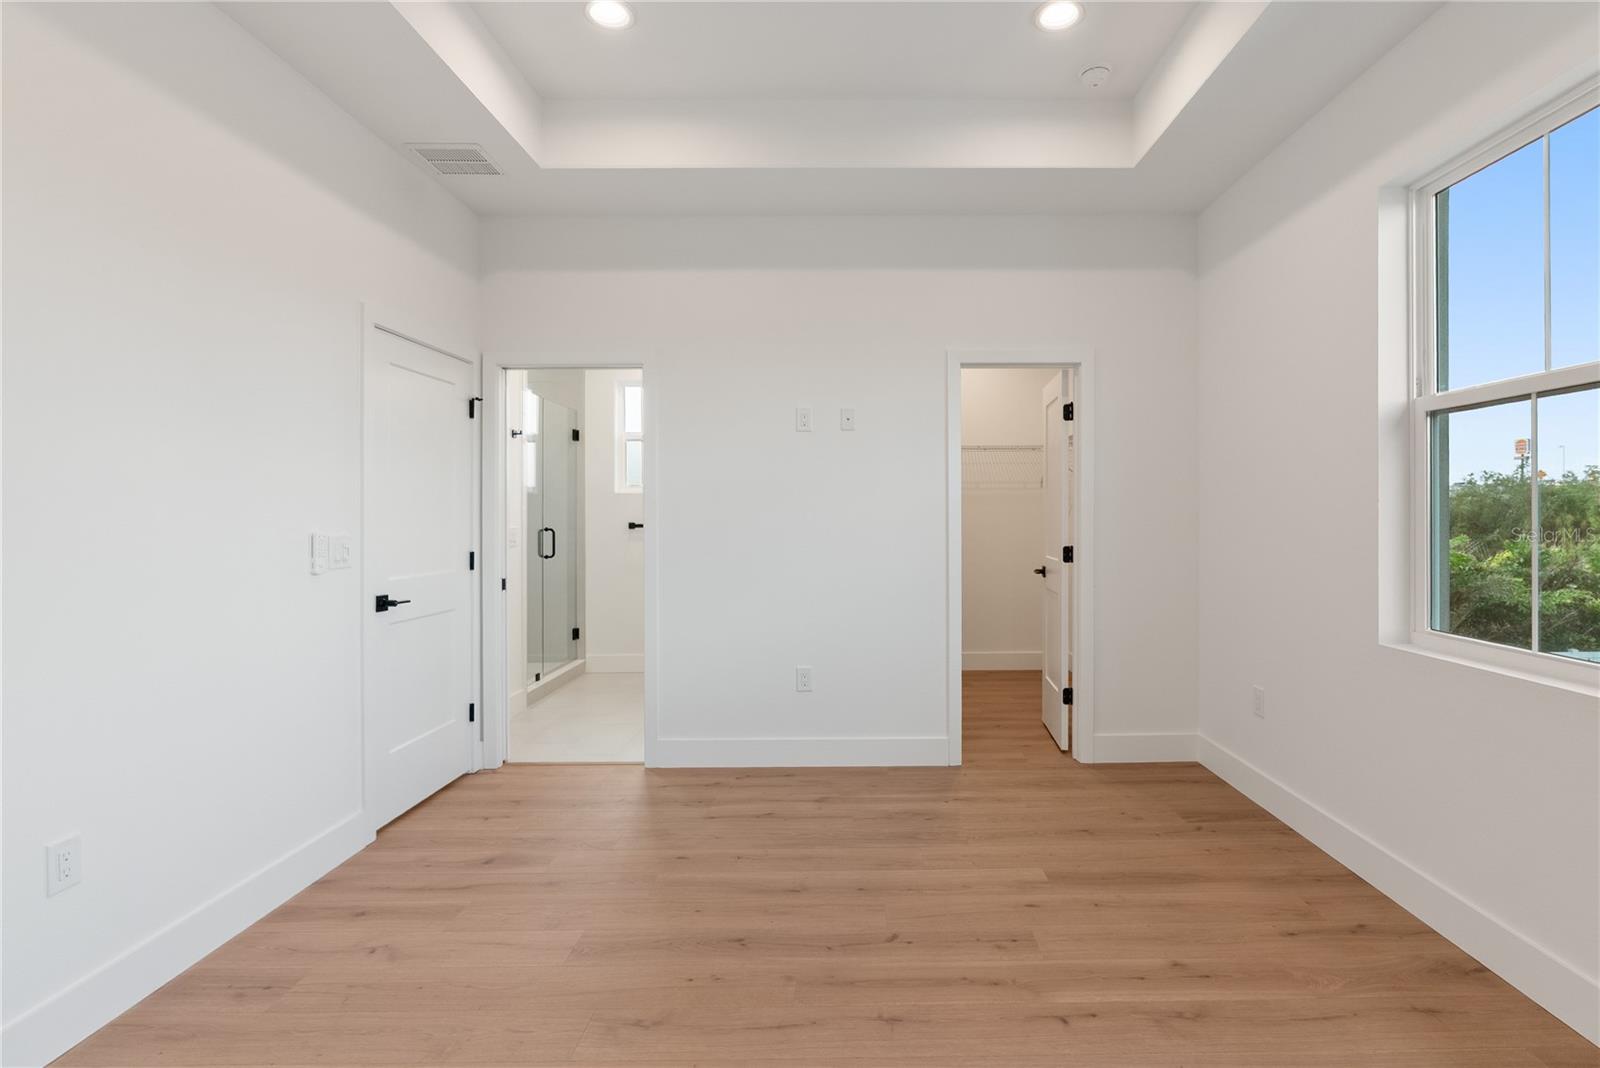
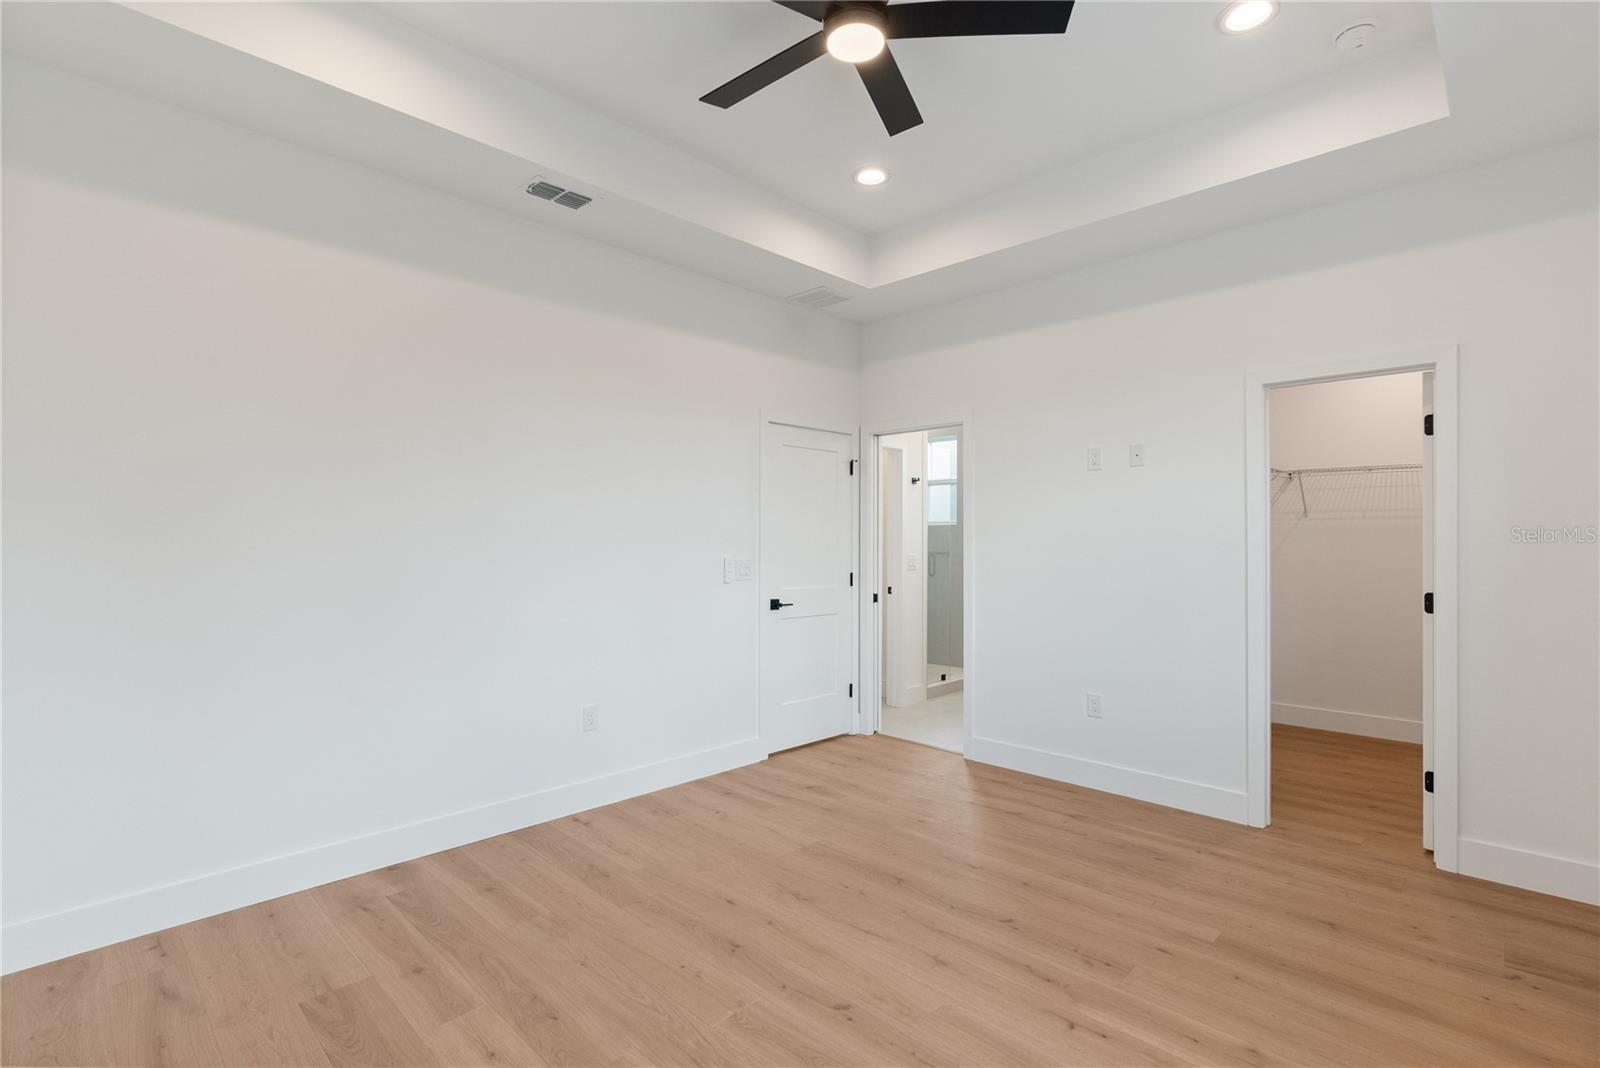
Unfurnished bedroom with light wood floors, a tray ceiling, and doorways to a bathroom and closet.
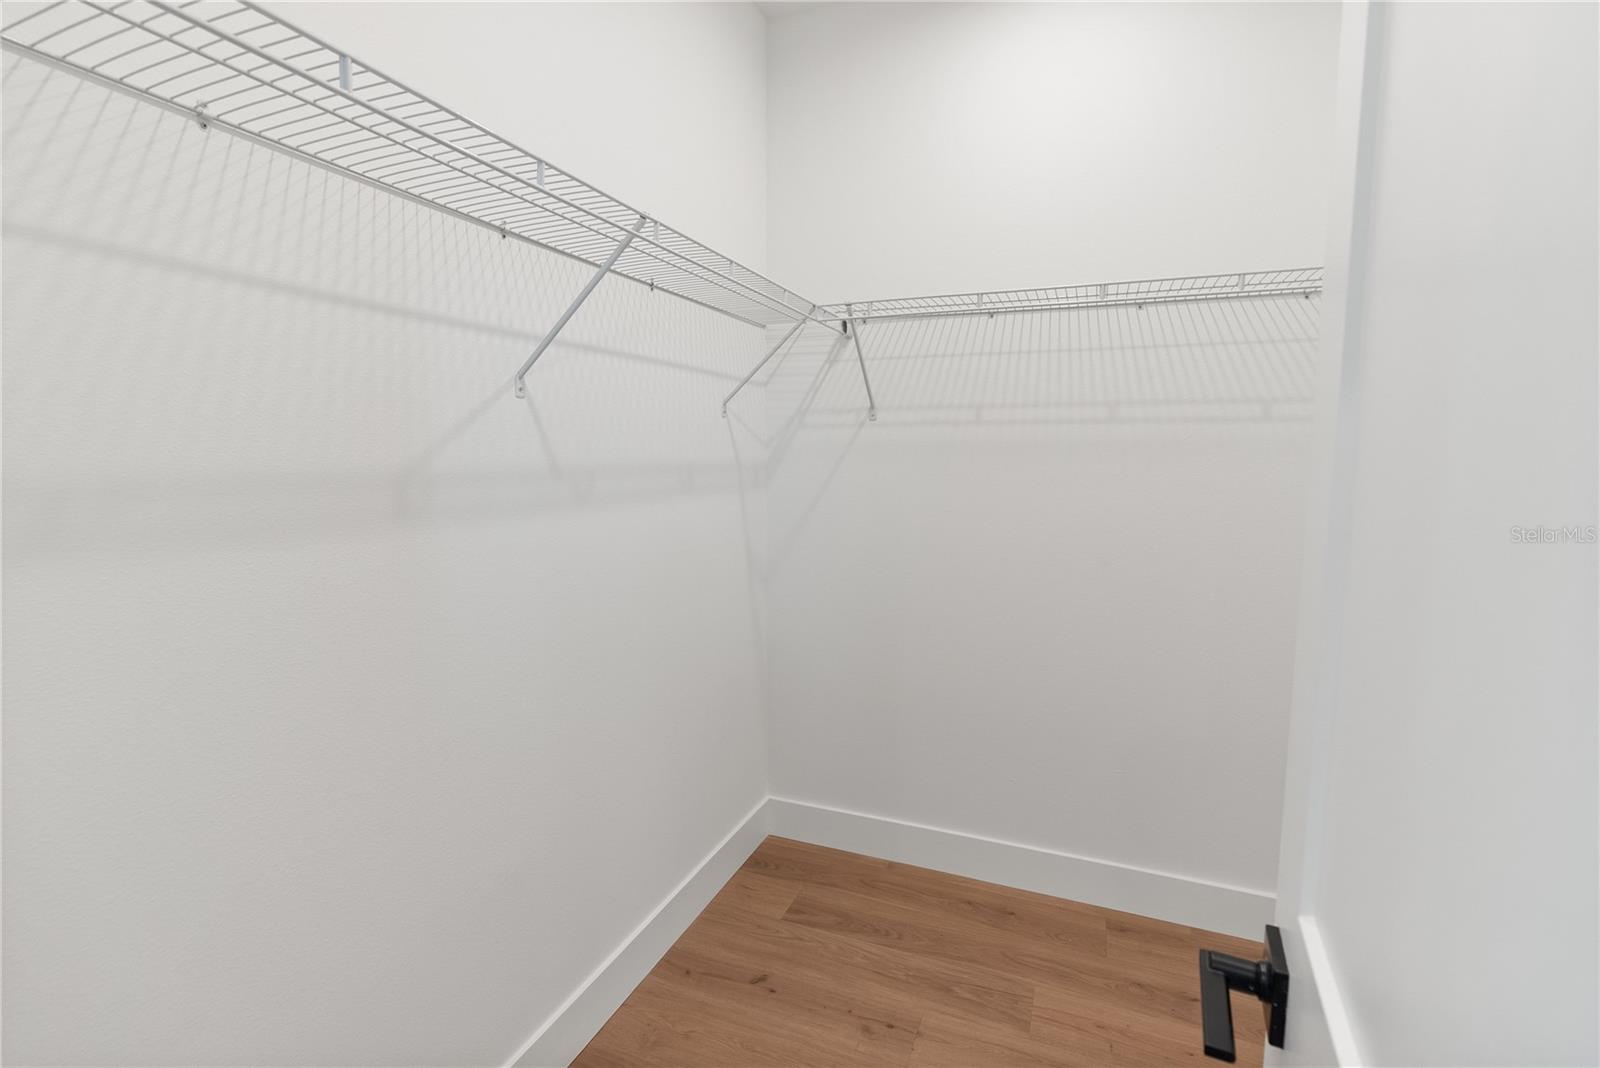
Empty walk-in closet with wraparound wire shelving and wood flooring.
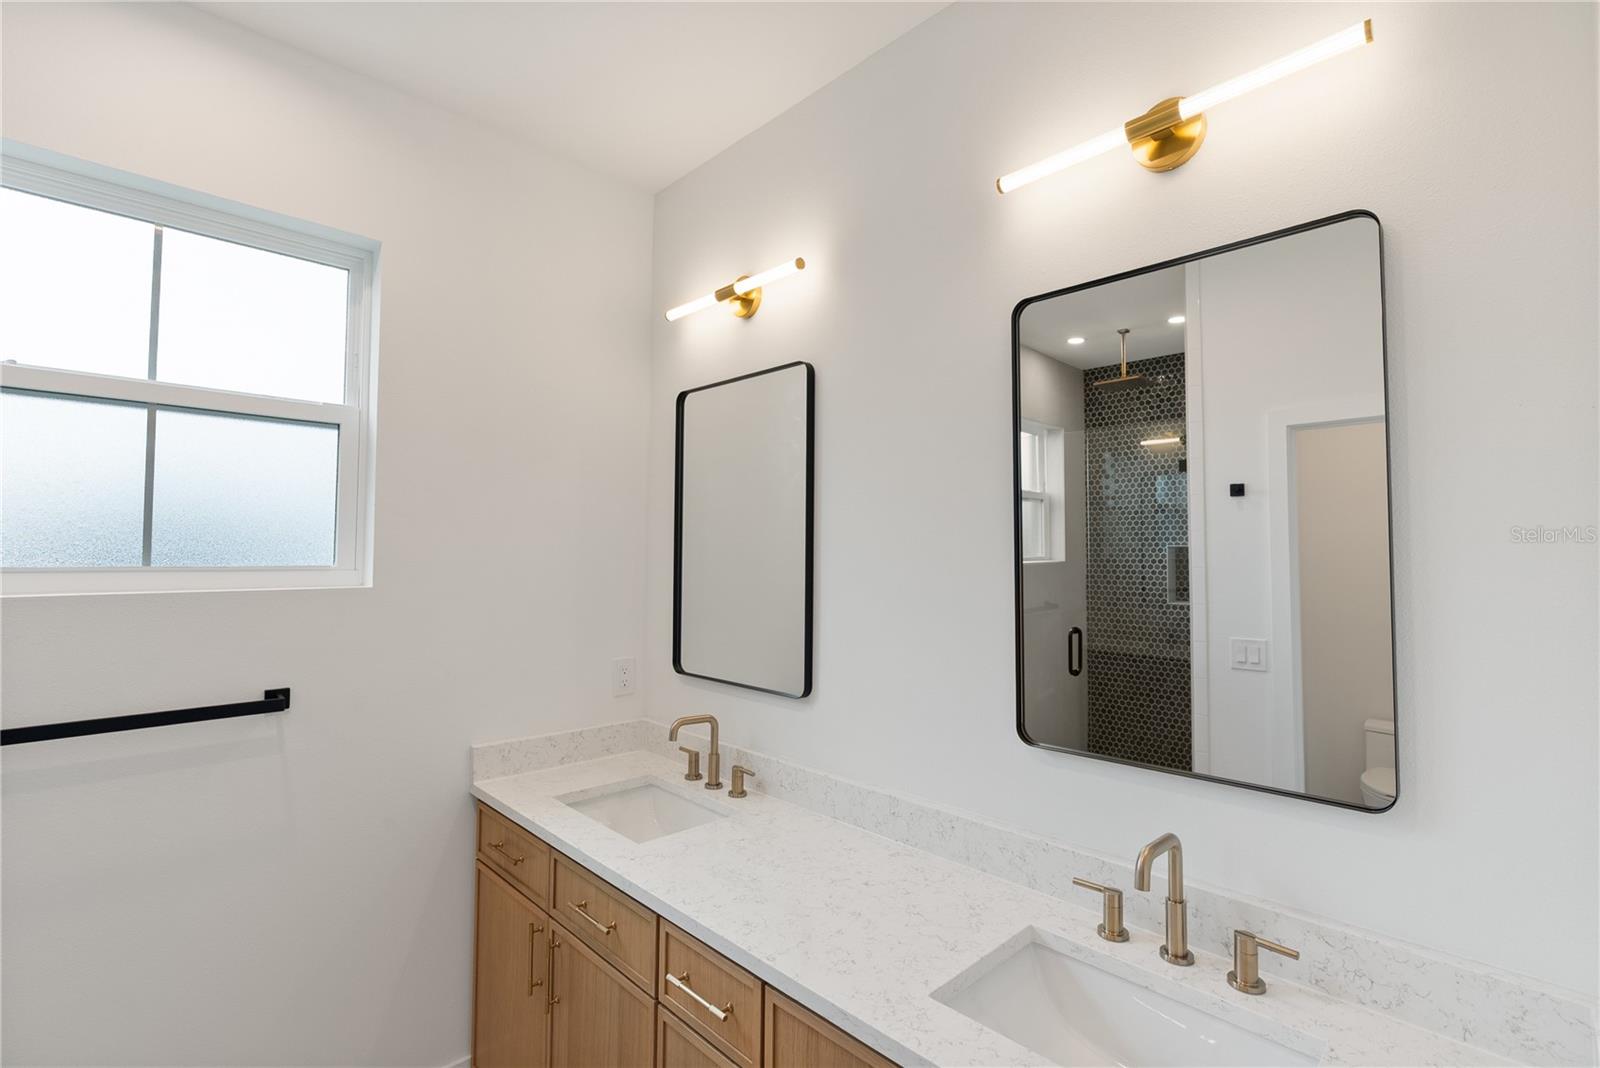
Bathroom with a double-sink vanity, light wood cabinets, brass fixtures, and large black-framed mirrors.
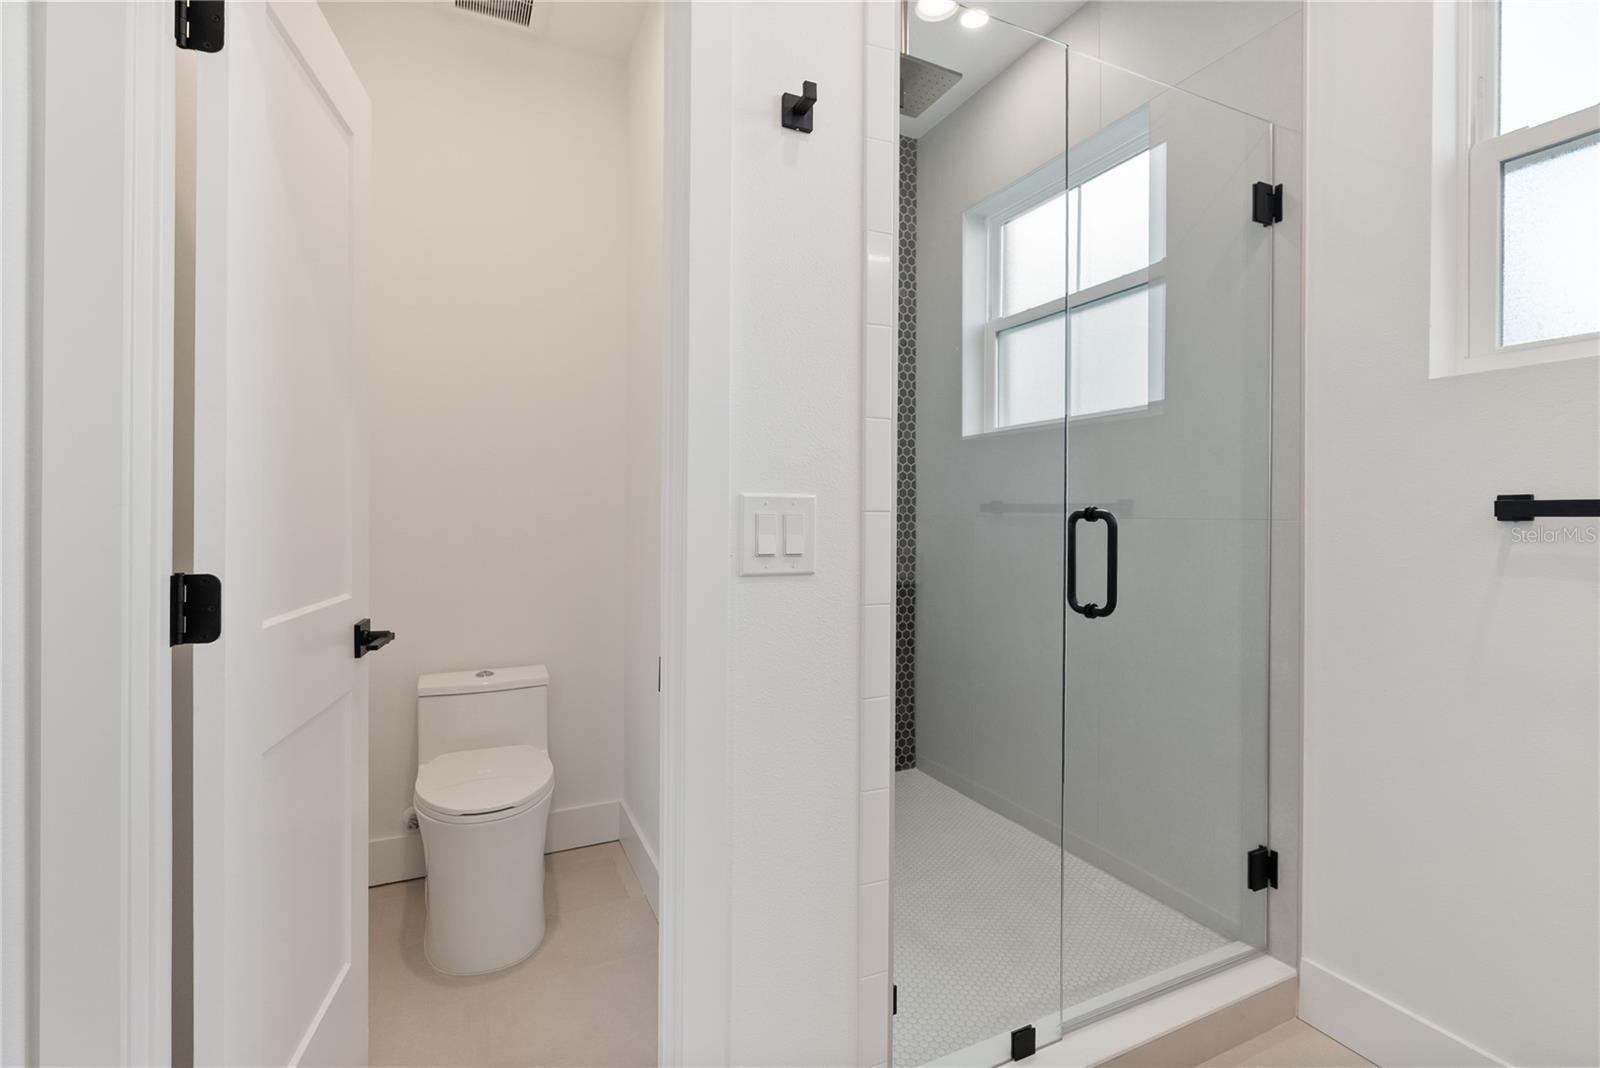
Modern bathroom with a glass-enclosed shower, dark tile accent, and white toilet.
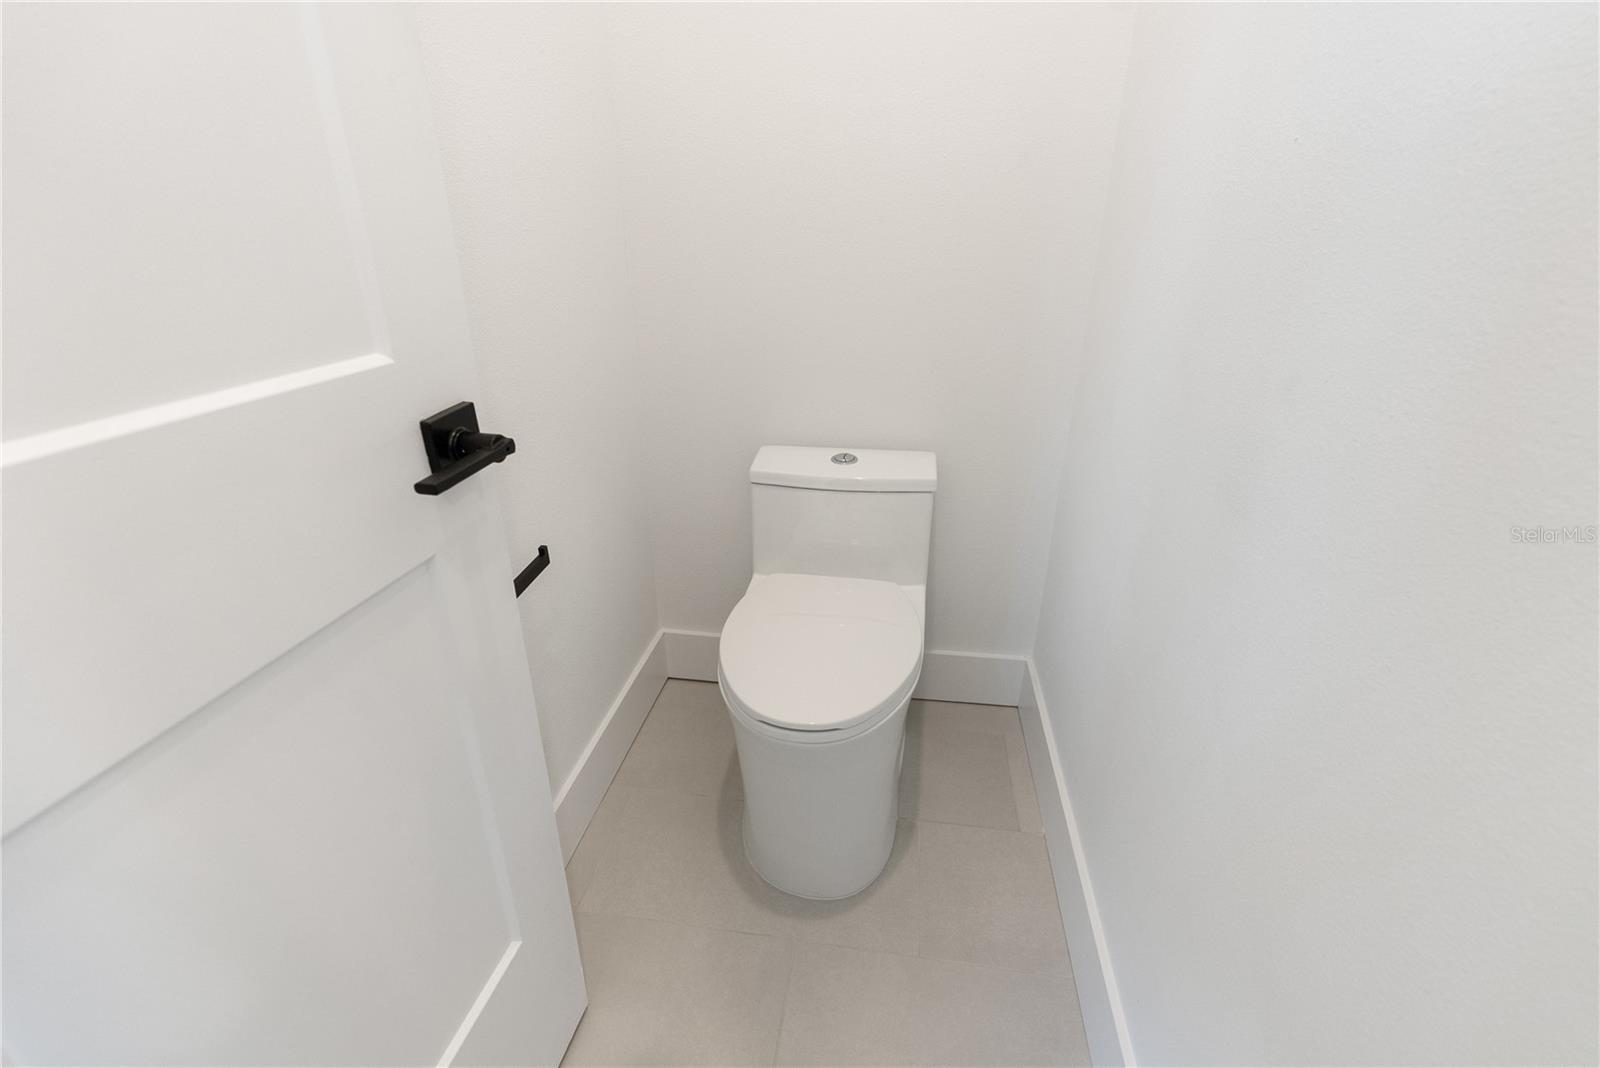
Compact toilet room with a white toilet, gray tile floor, and black door hardware.
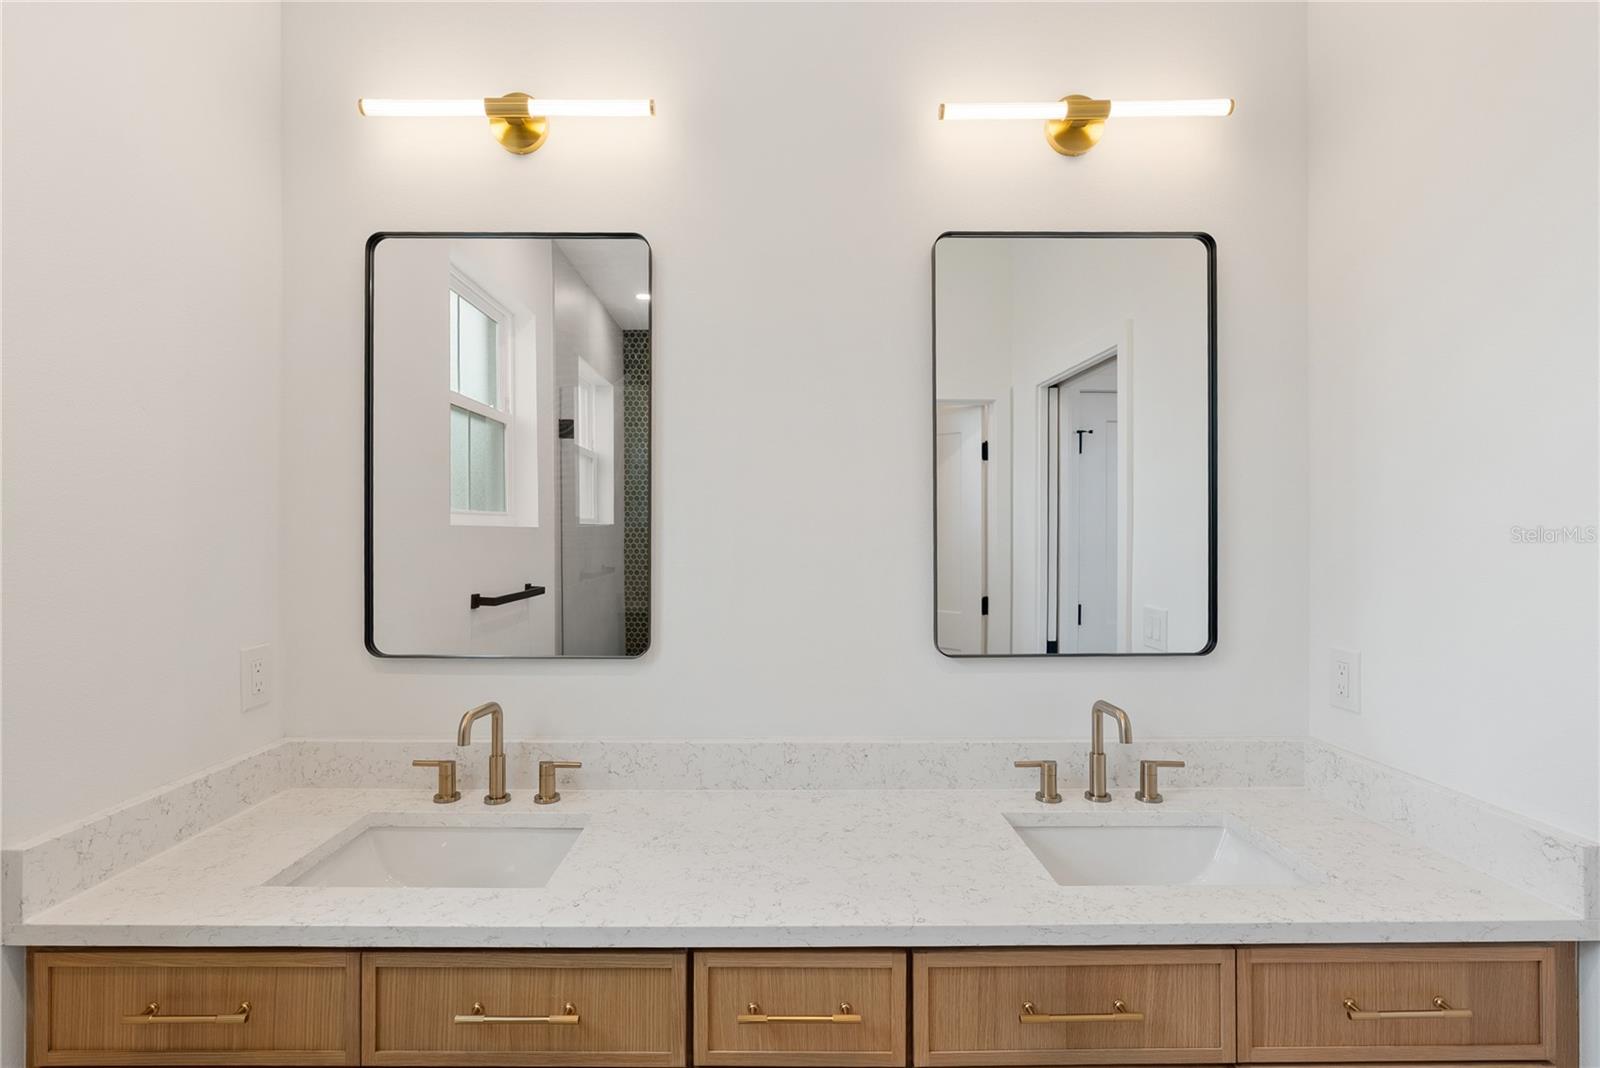
Bathroom vanity with double sinks, veined stone countertop, wood drawers, and brass fixtures.
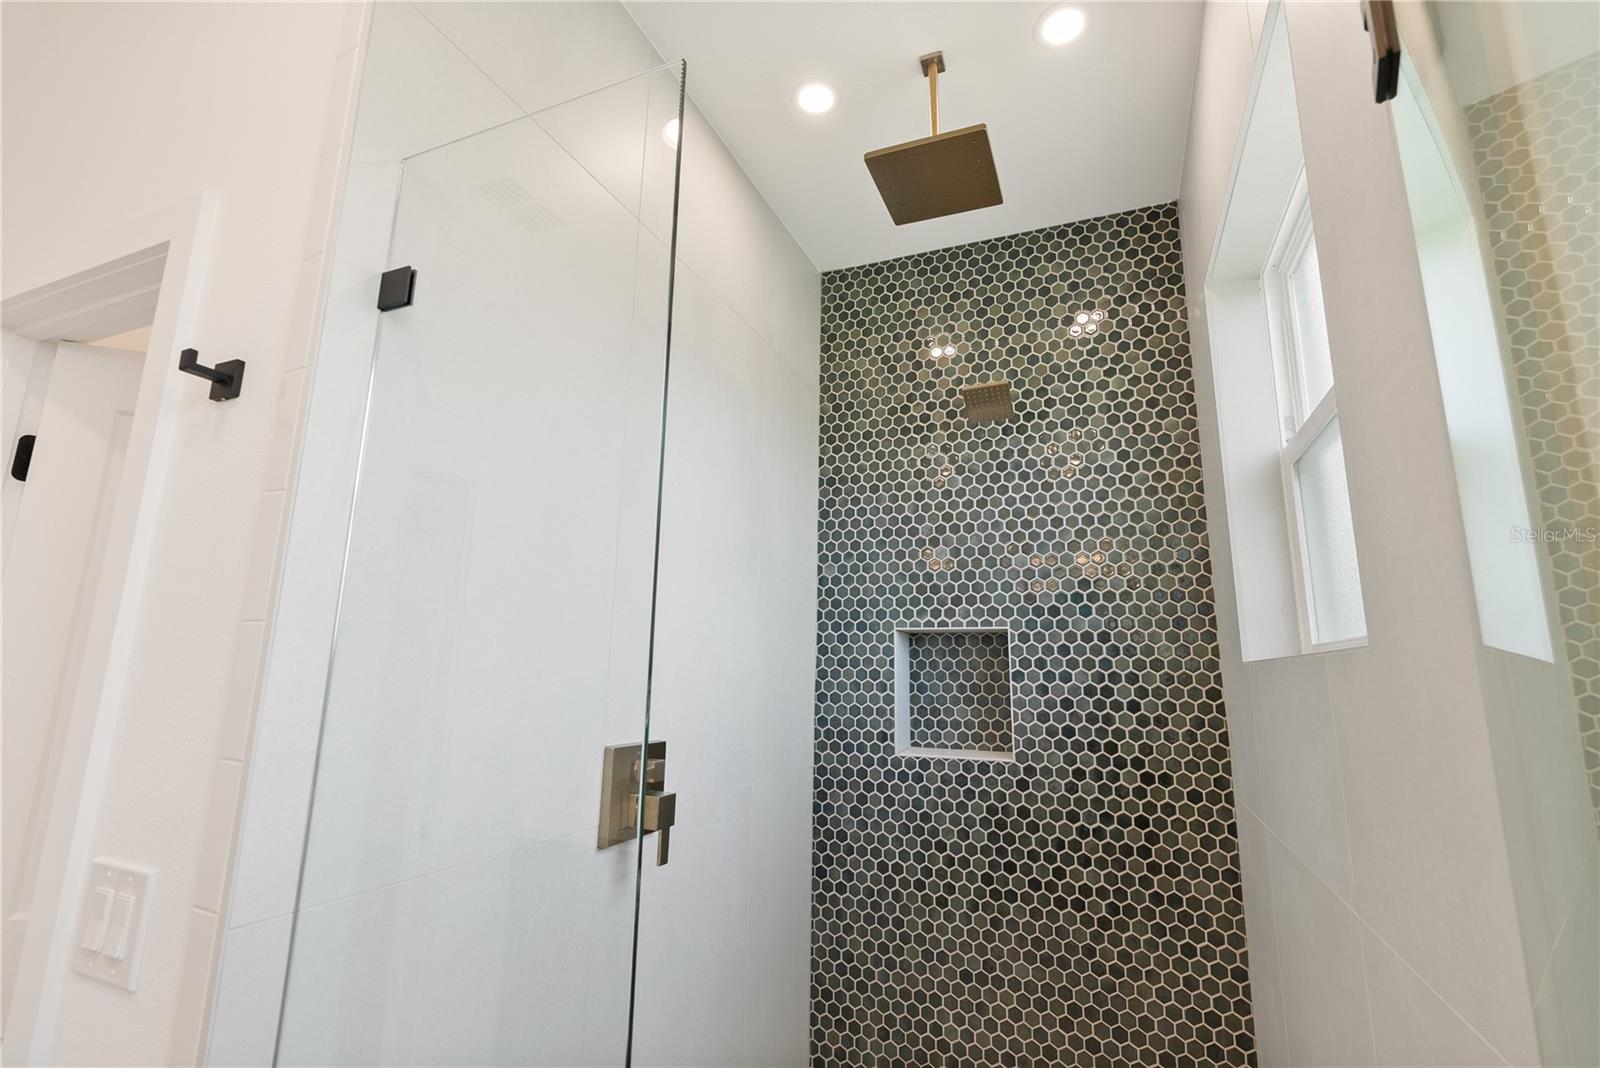
Modern glass-enclosed shower with a dark hexagonal tile wall and rainfall showerhead.
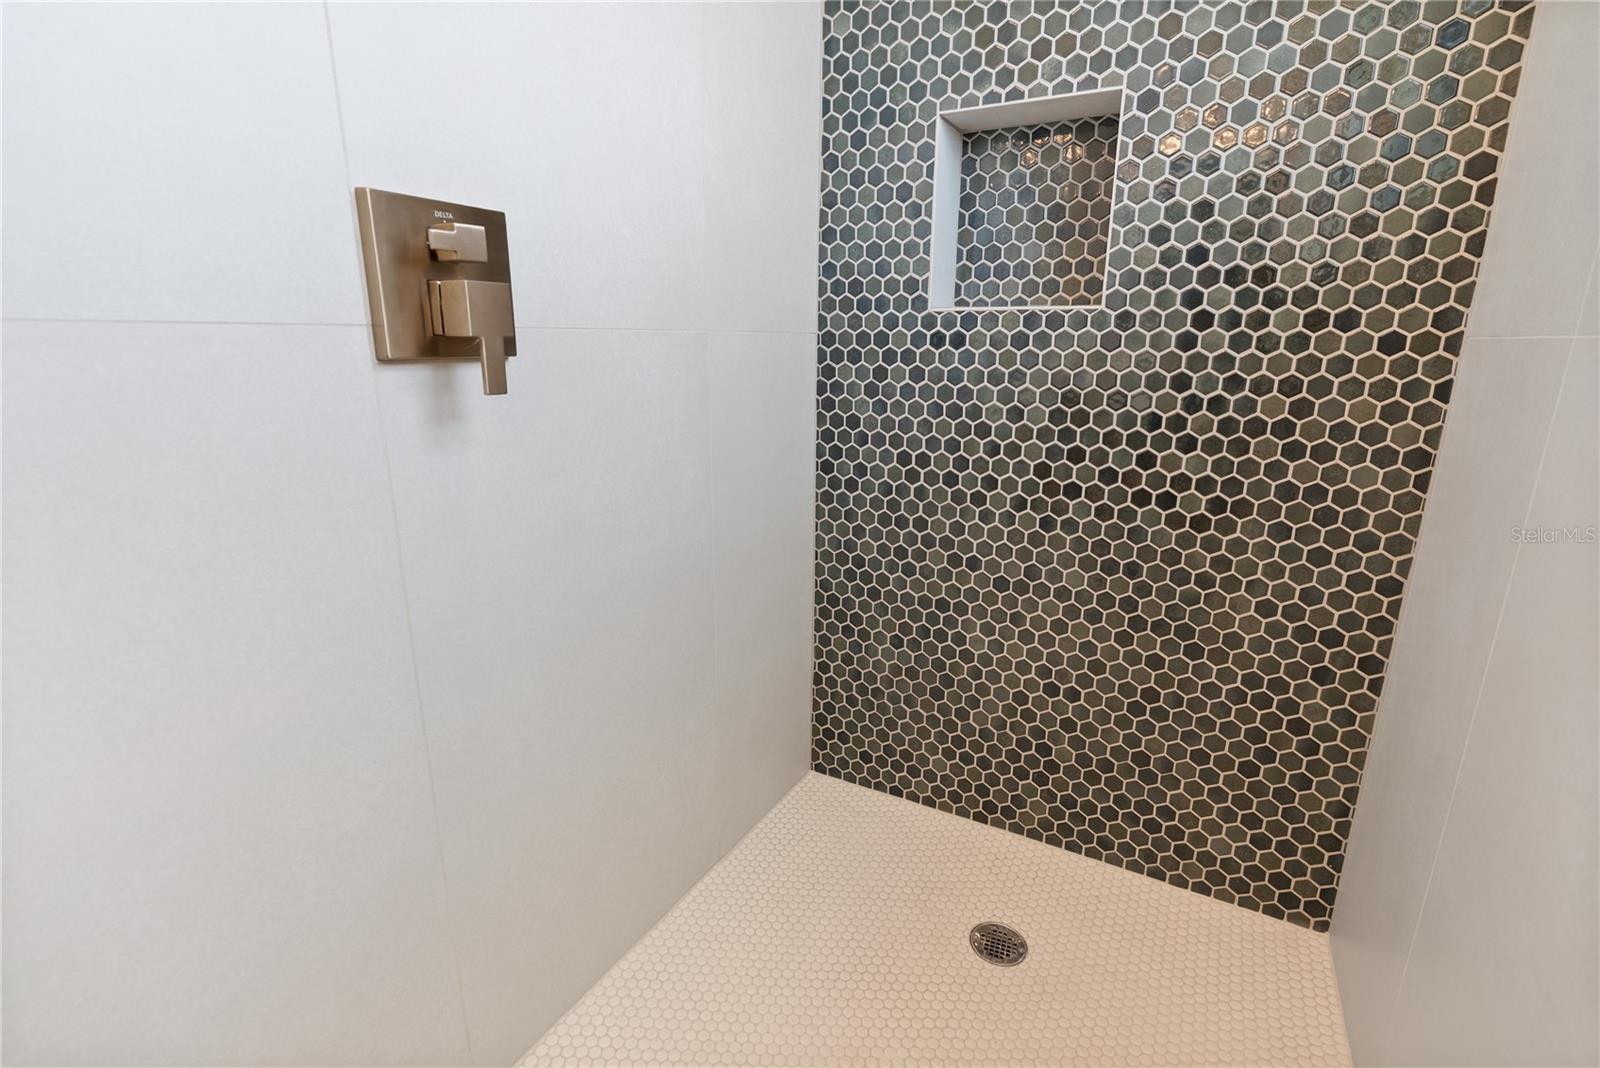
Walk-in shower with dark hexagonal tile, a recessed niche, and brushed metal fixtures.
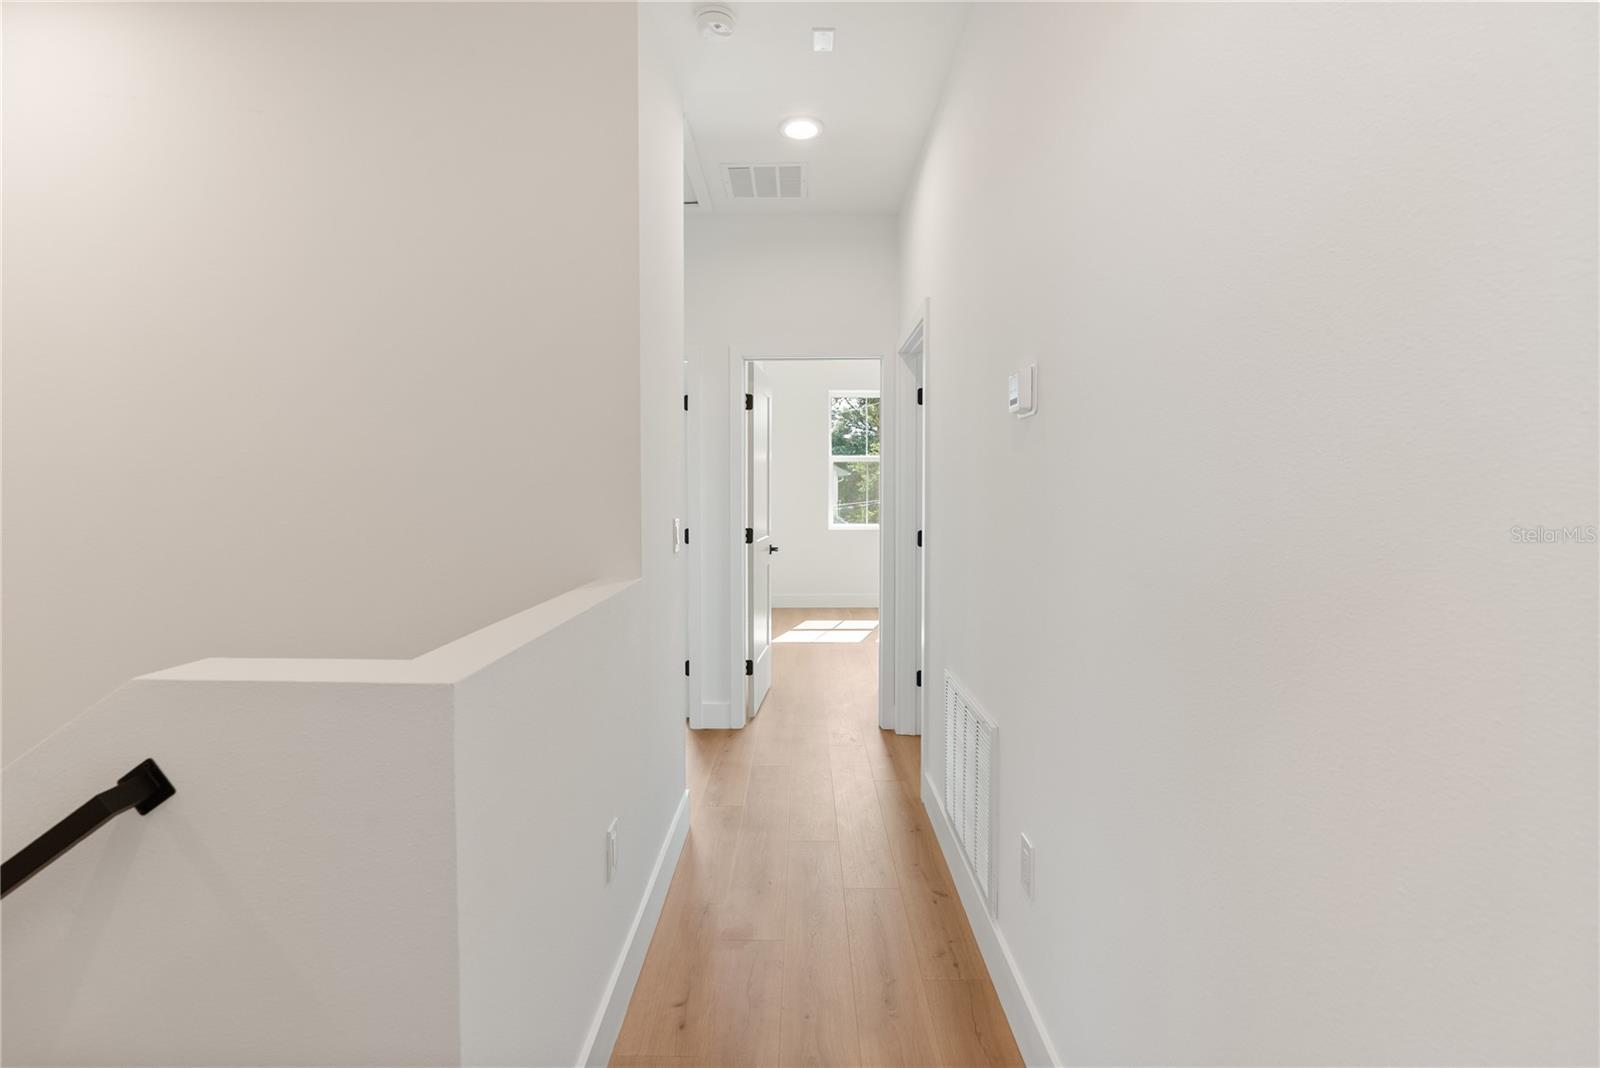
Hallway with light wood floors, white walls, and a sunlit room visible at the end.
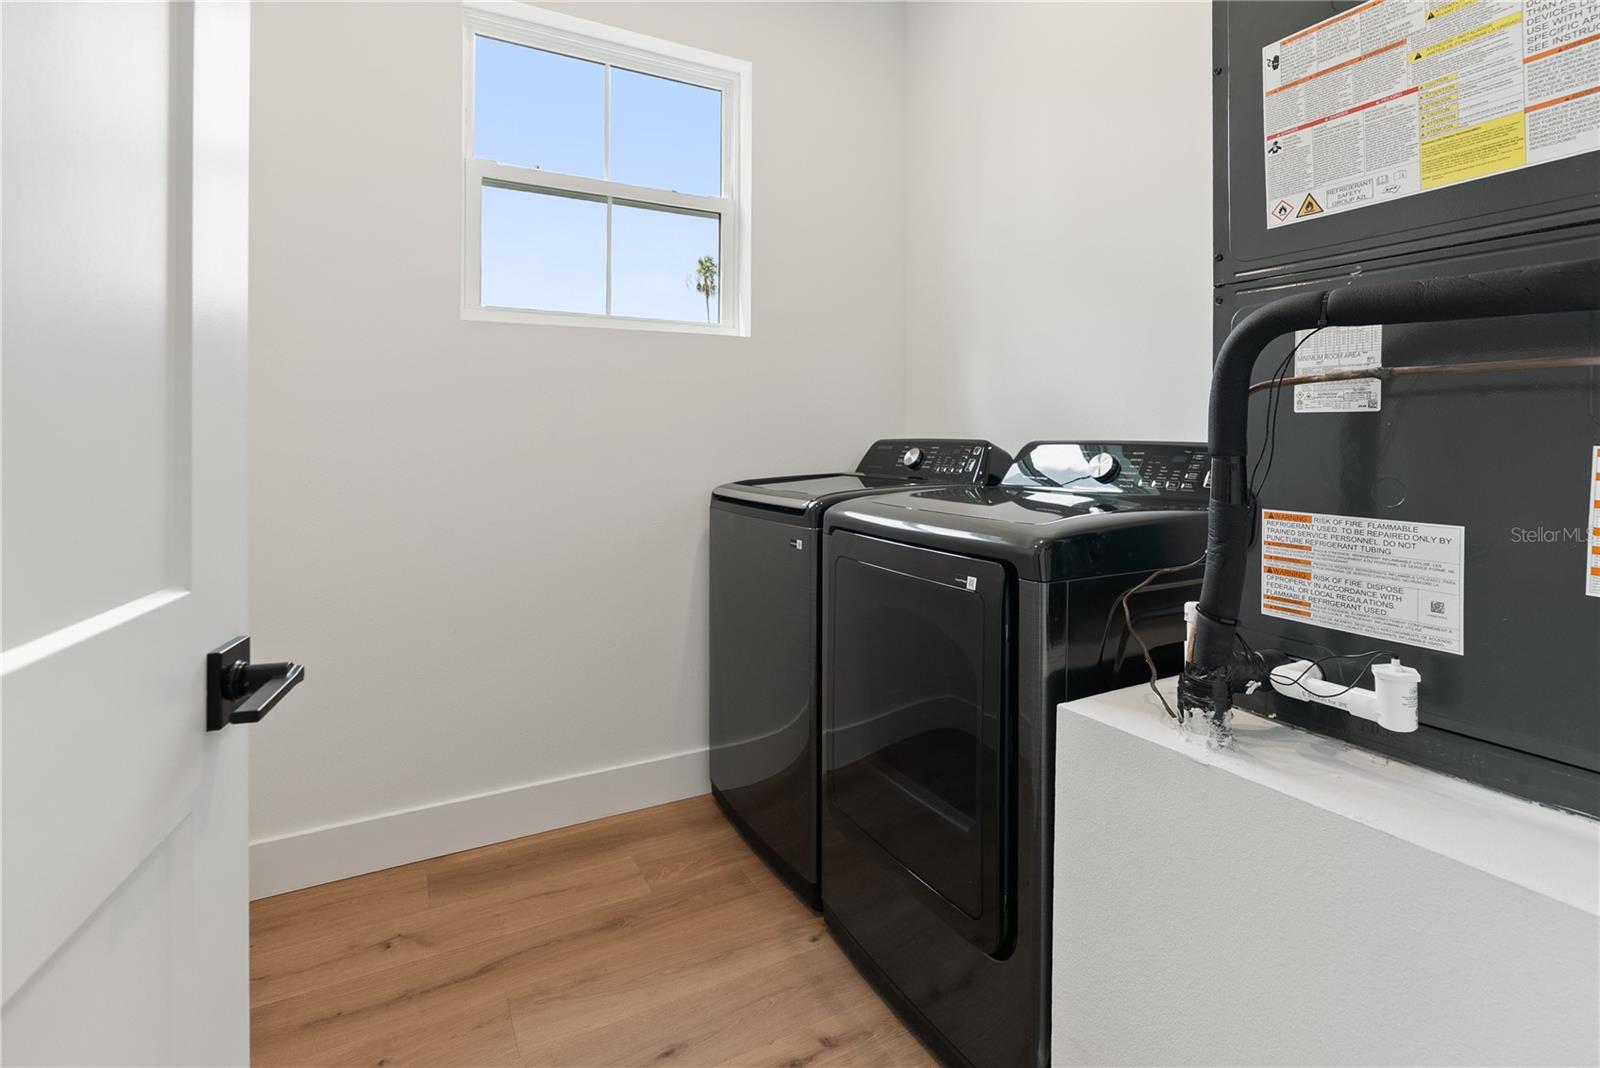
Laundry room with black washer and dryer beneath a high window.
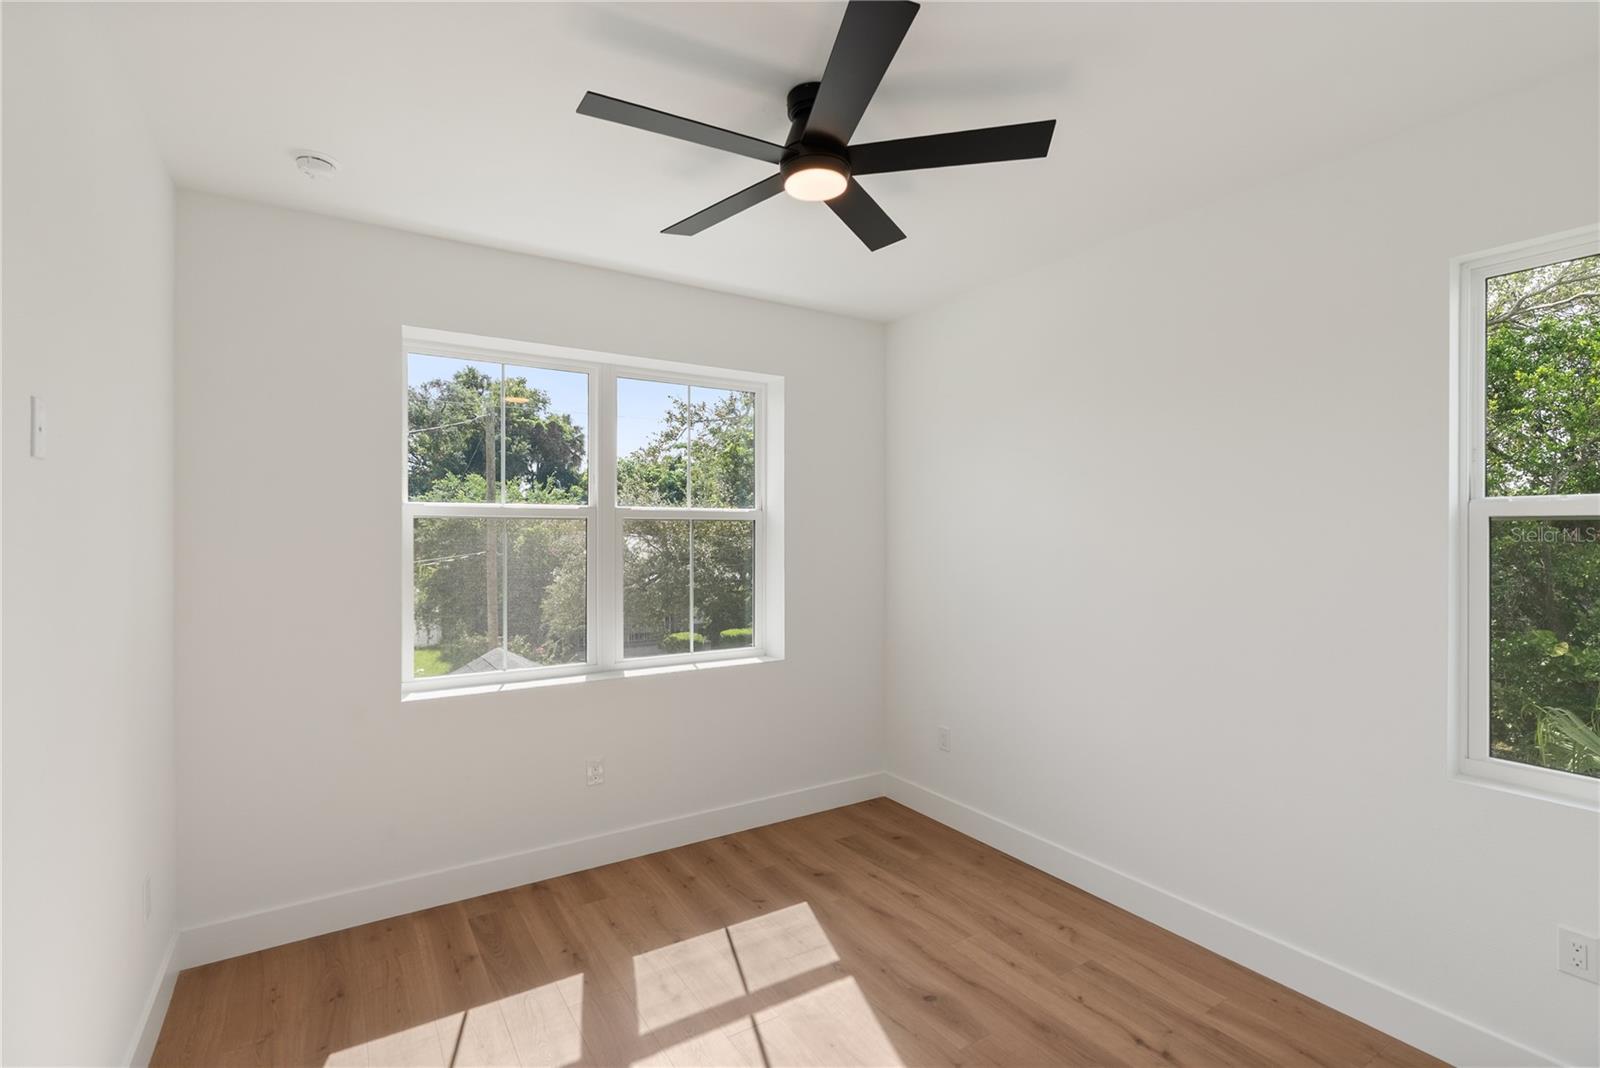
Vacant bedroom with light wood floors, two windows overlooking trees, and a black ceiling fan.
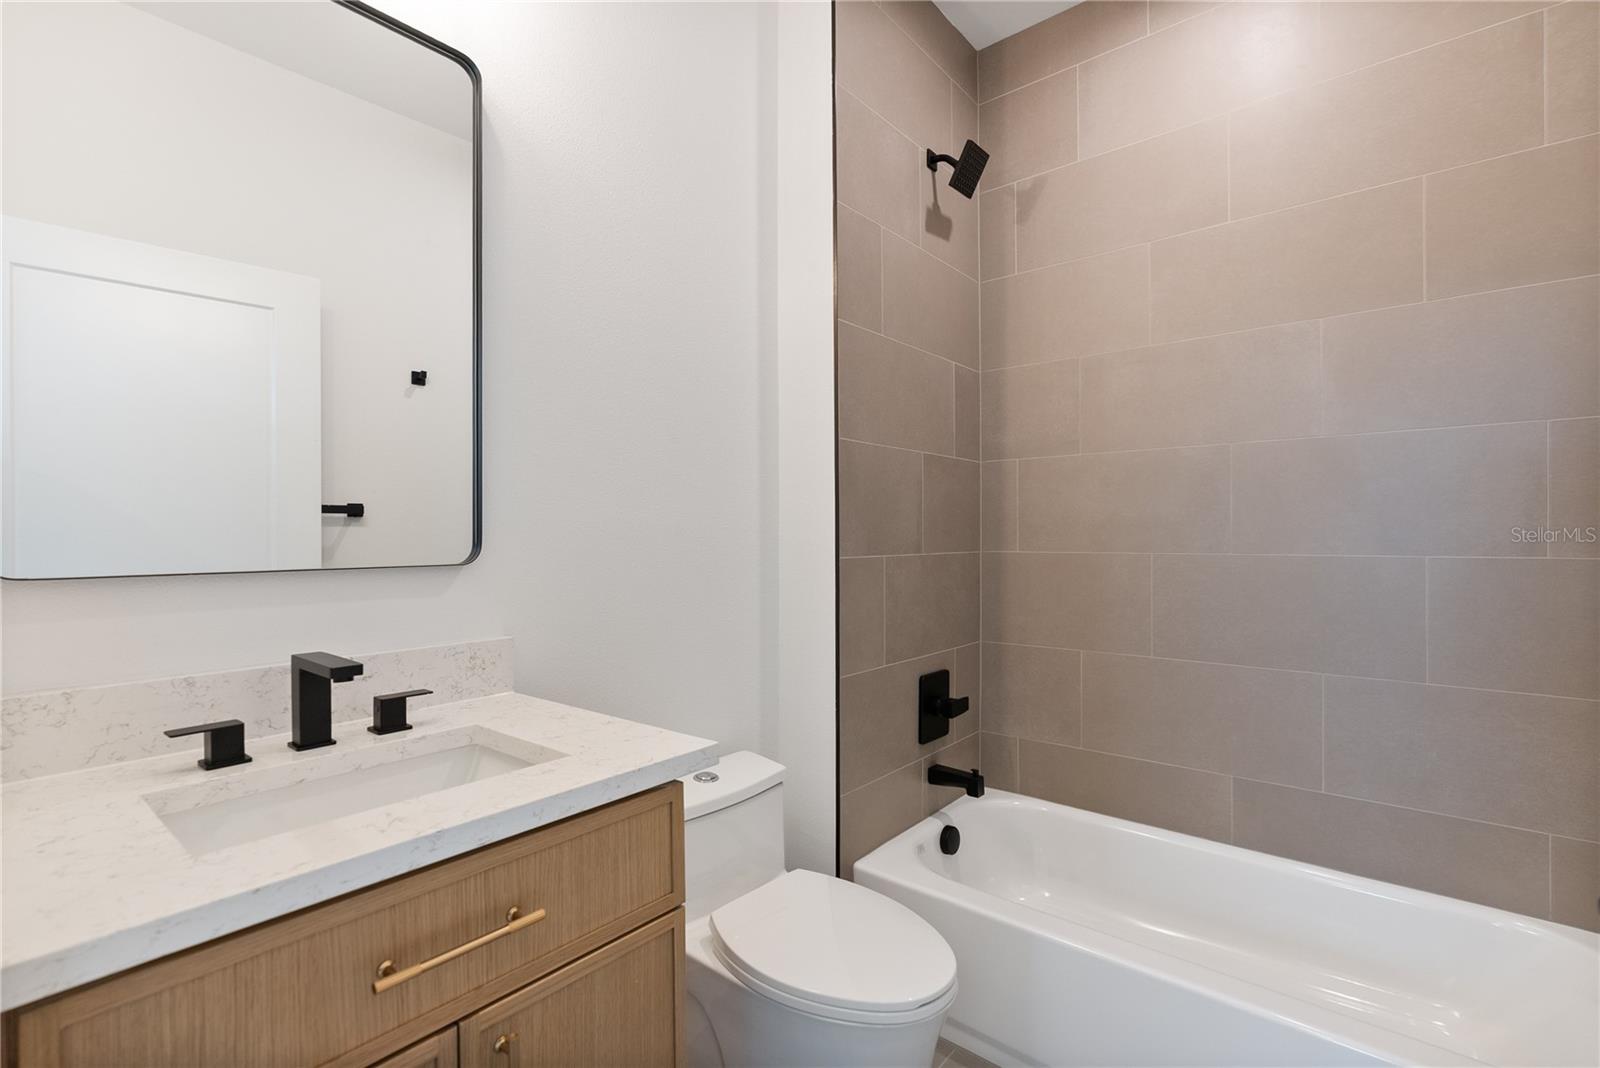
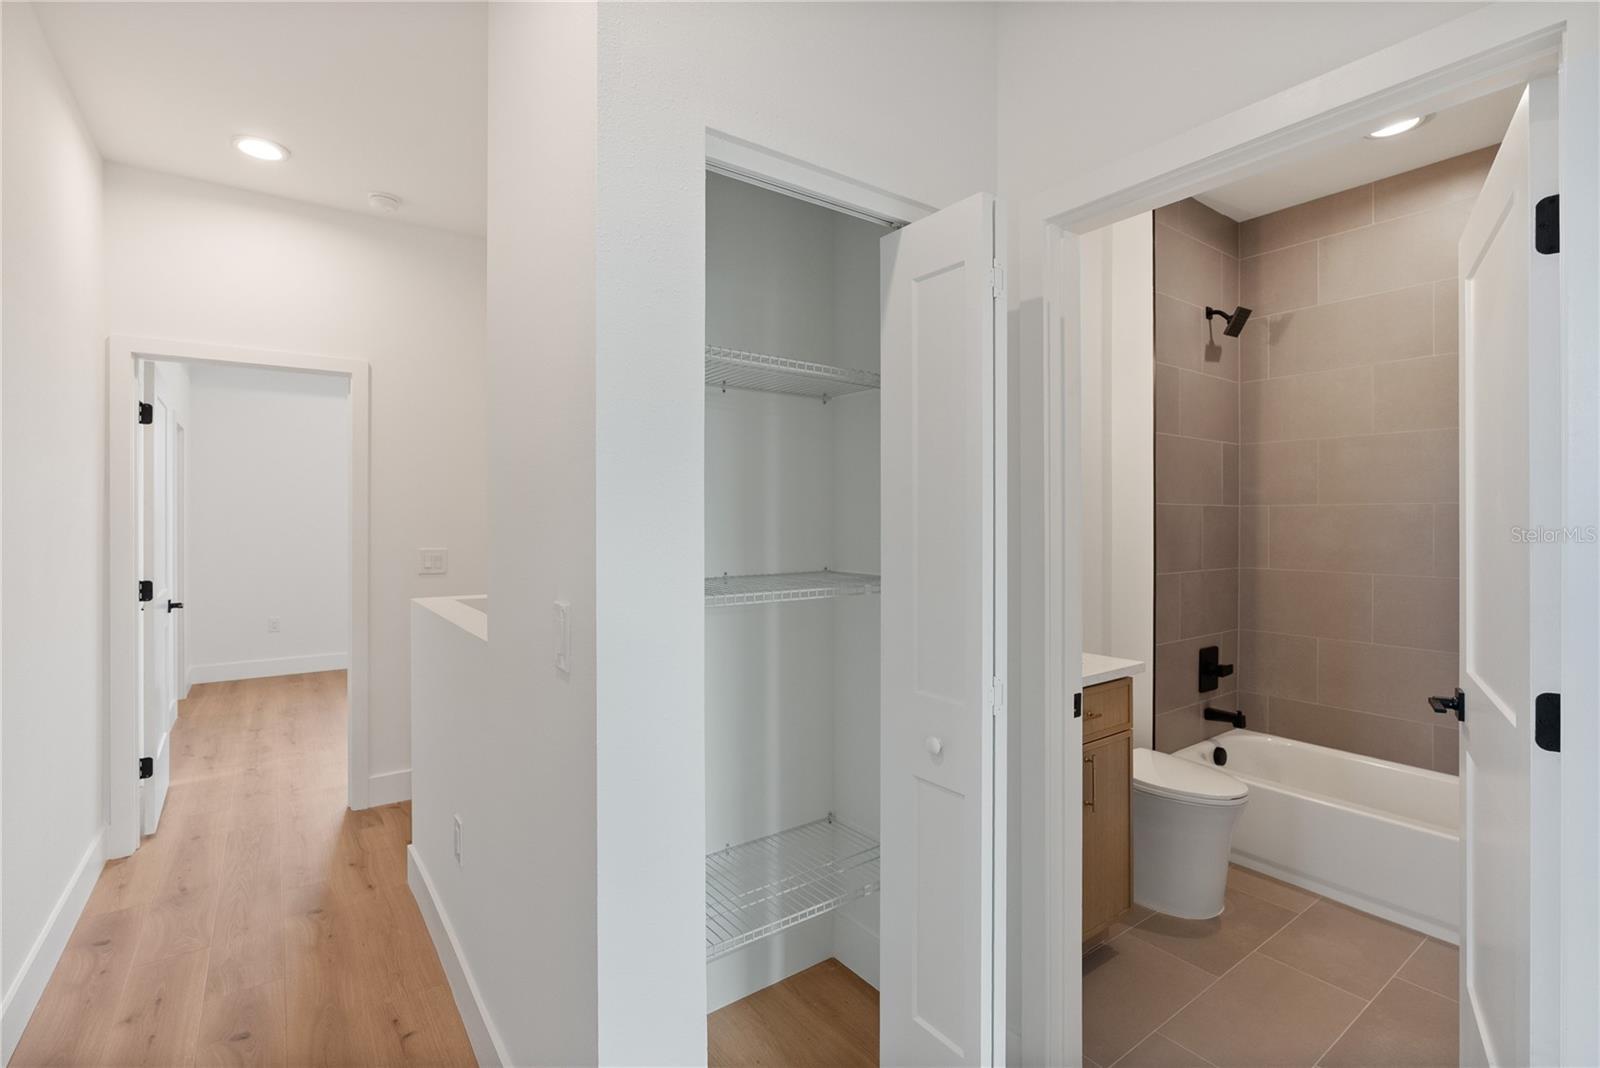
Bathroom with beige tiled tub surround, black fixtures, and a wood vanity.
Modern bathroom with a light wood vanity, beige tiled walls, and matte black shower fixtures.
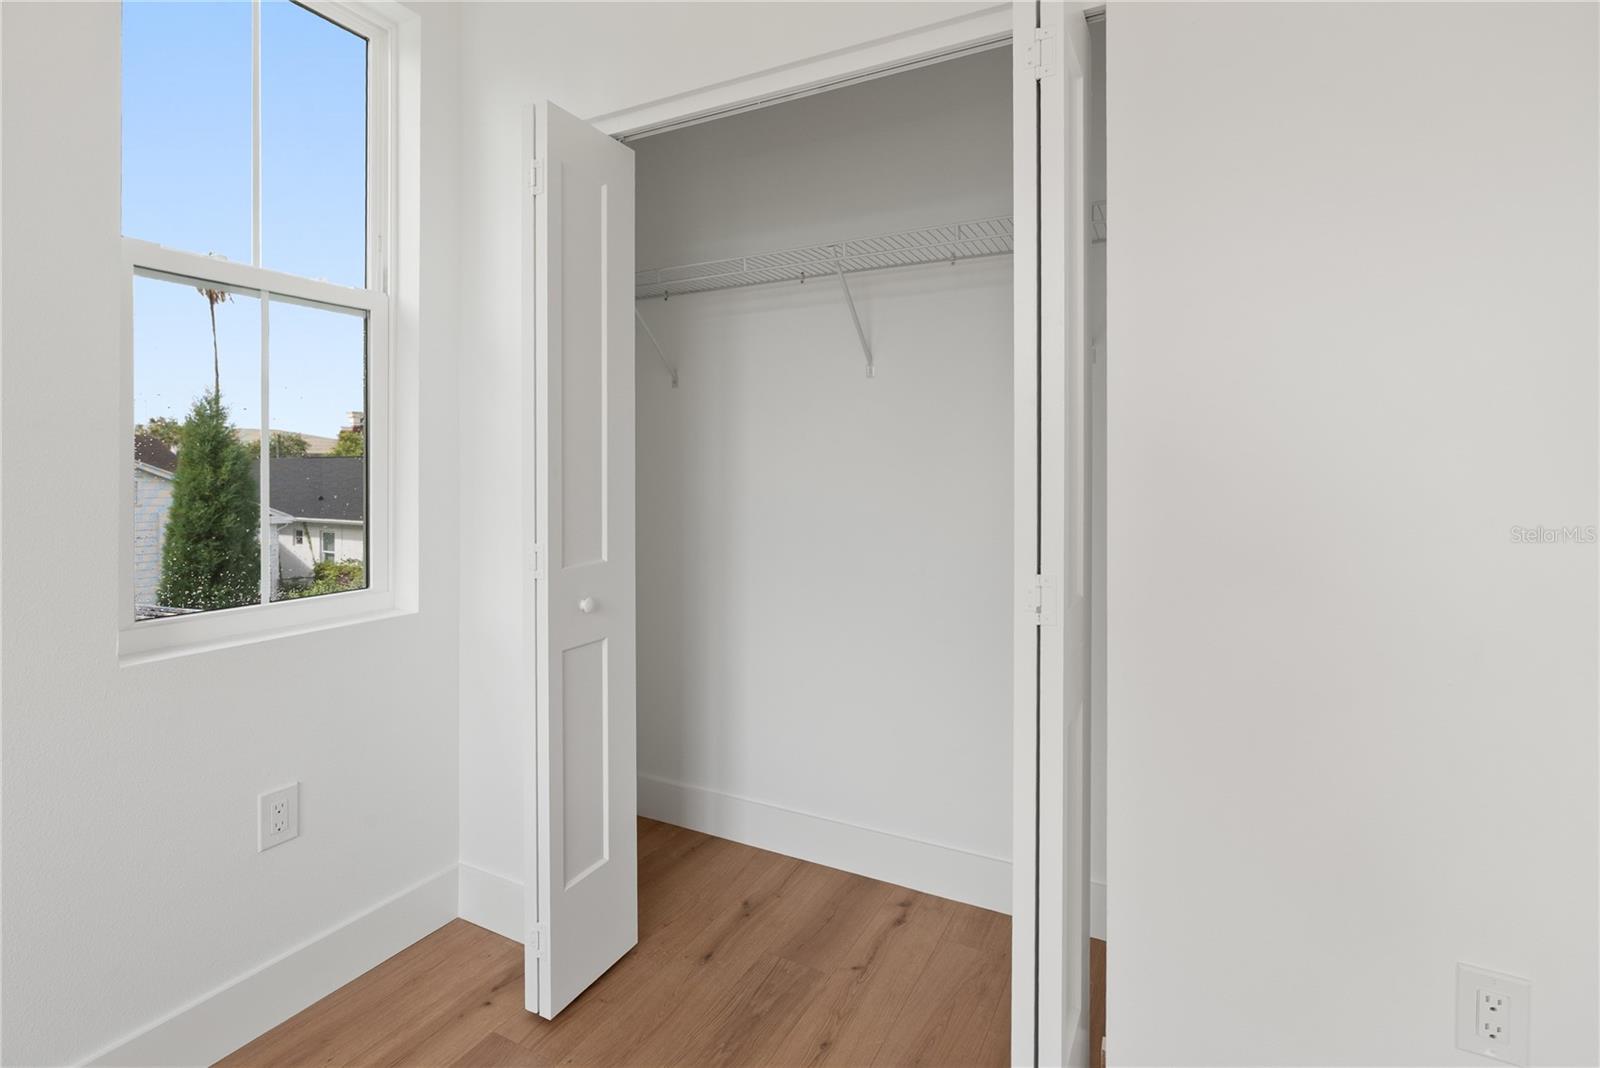
Empty bedroom closet with a wire shelf, open door, large window, and light wood flooring.
Empty bedroom with light wood flooring, a black ceiling fan, and a wide window.
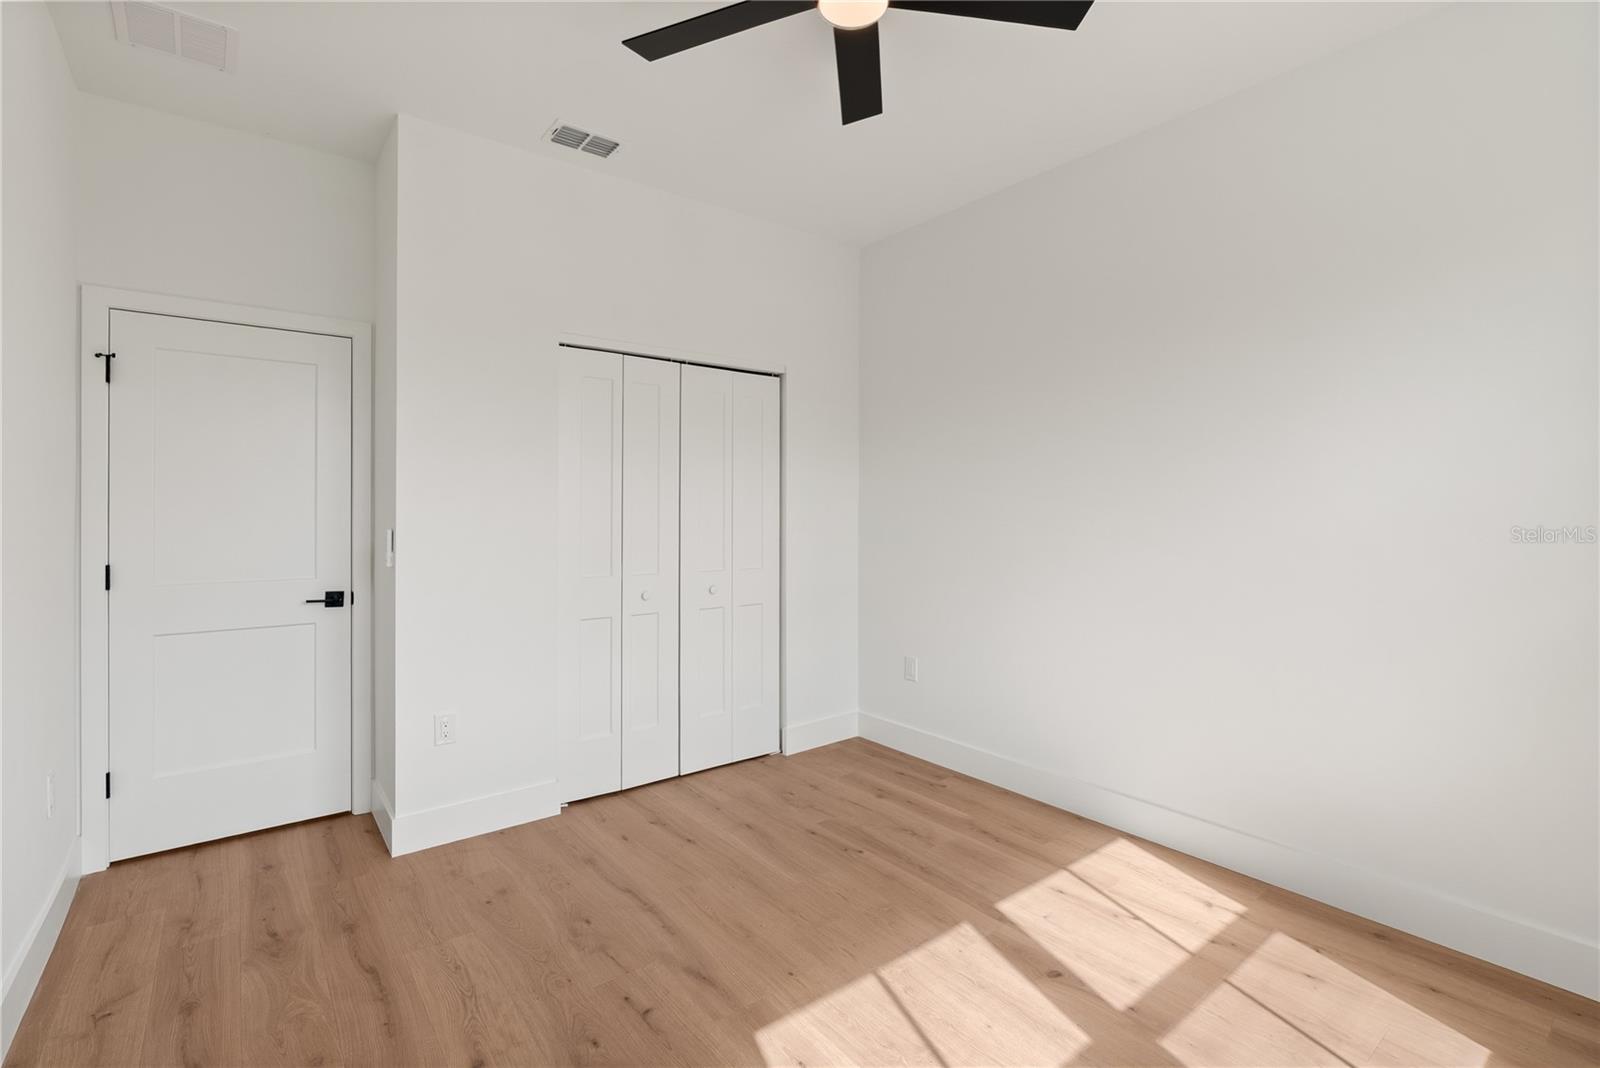
Vacant bedroom with light wood floors, white closet doors, and sunlight across the floor.
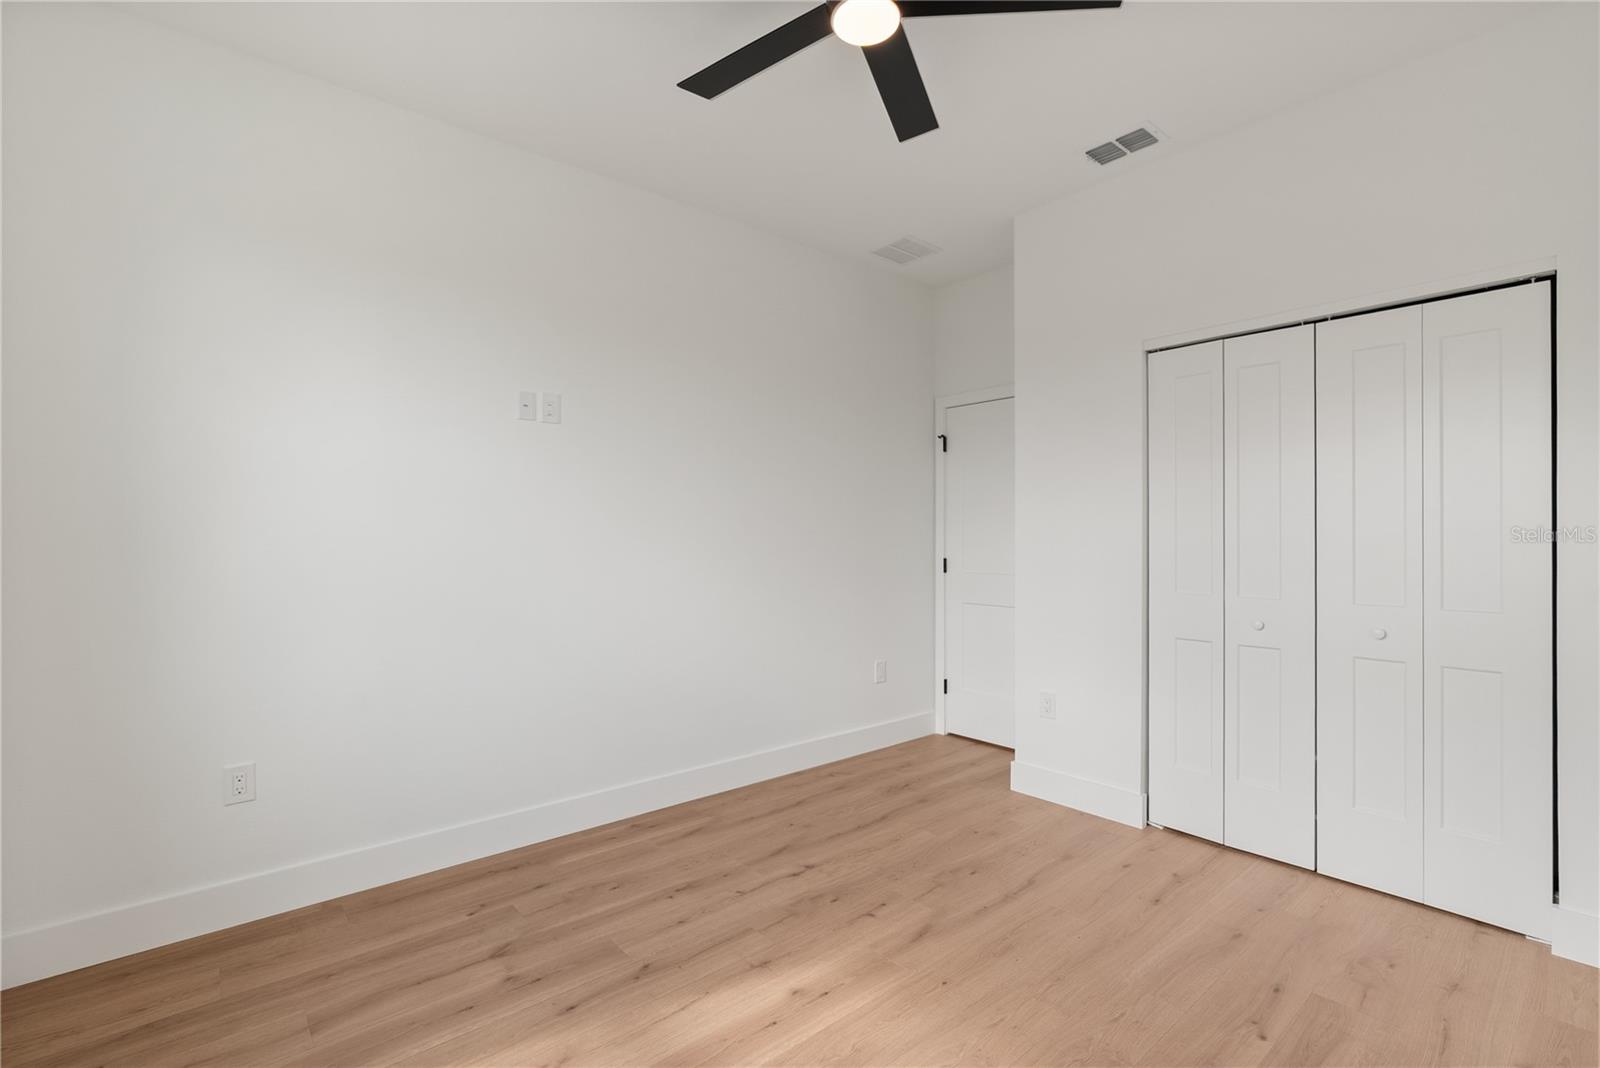
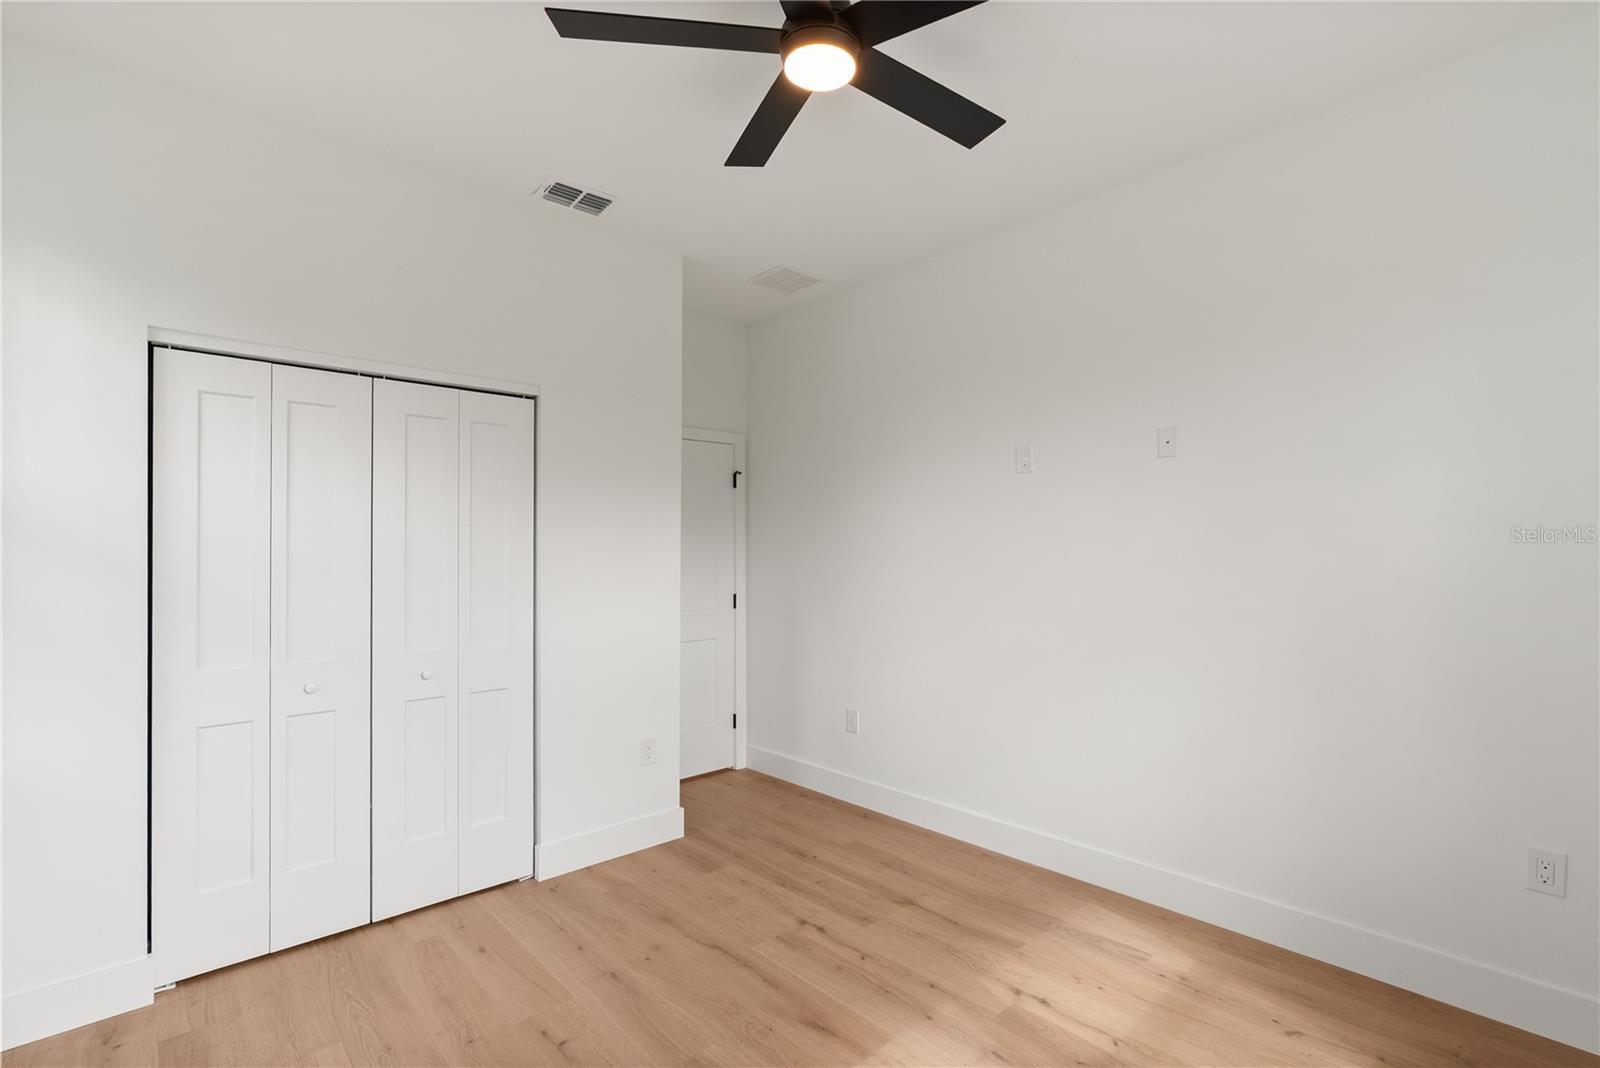
Vacant bedroom with light wood floors, white walls, and a large folding closet door.
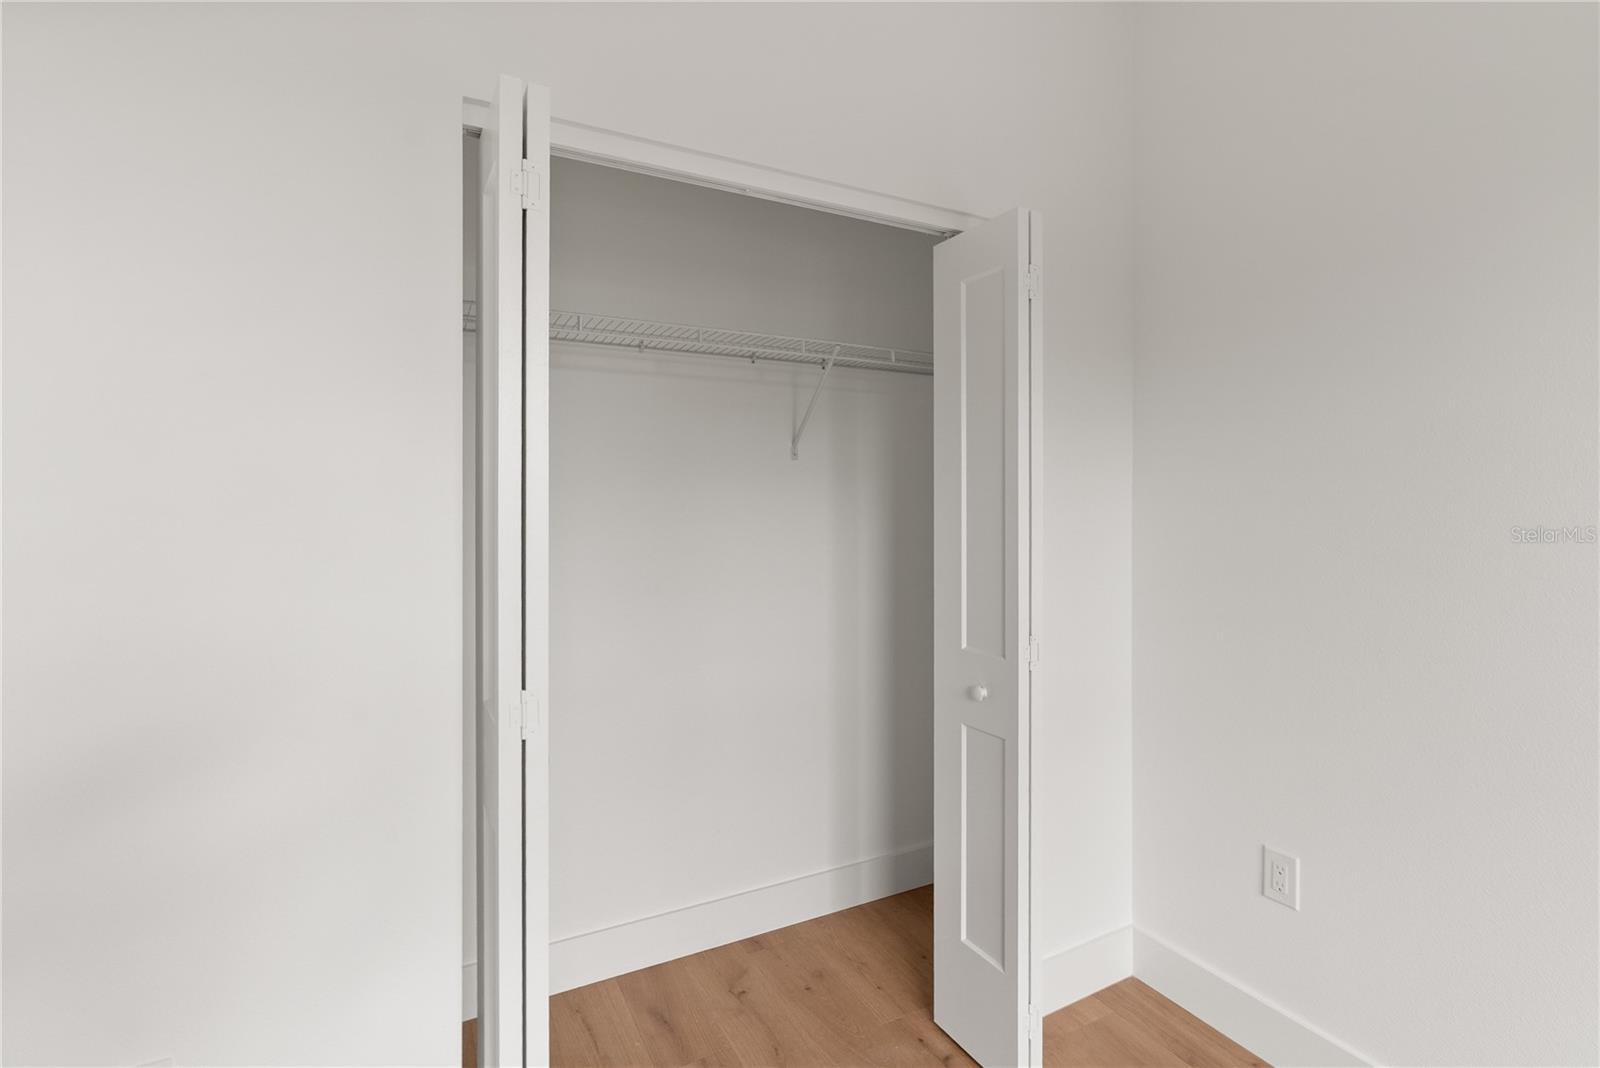
Empty closet with open white doors, a wire shelf, and light wood flooring.
Bathroom with tiled tub and shower beside an open wire-shelved closet.
Empty bedroom with light wood flooring, white folding closet doors, and a black ceiling fan.
Empty bedroom with light wood floors, double closet doors, and a black ceiling fan.
Vacant bedroom with light wood floors, a tray ceiling, and doorways to a bathroom and closet.
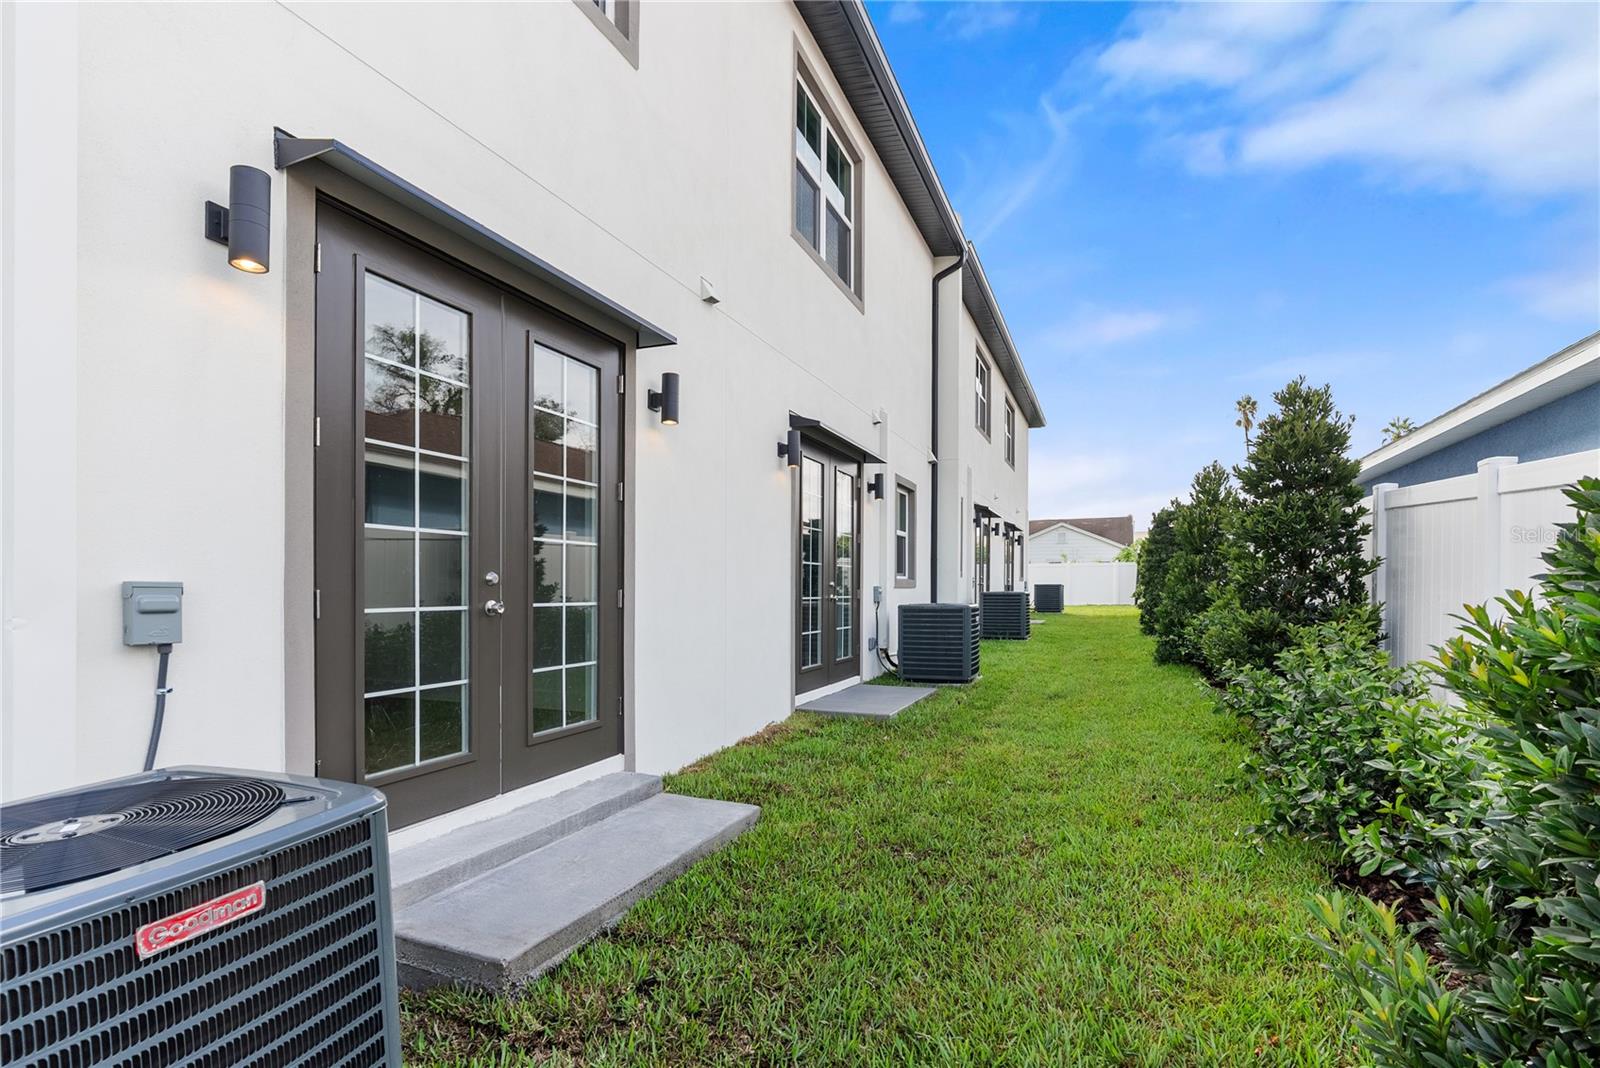
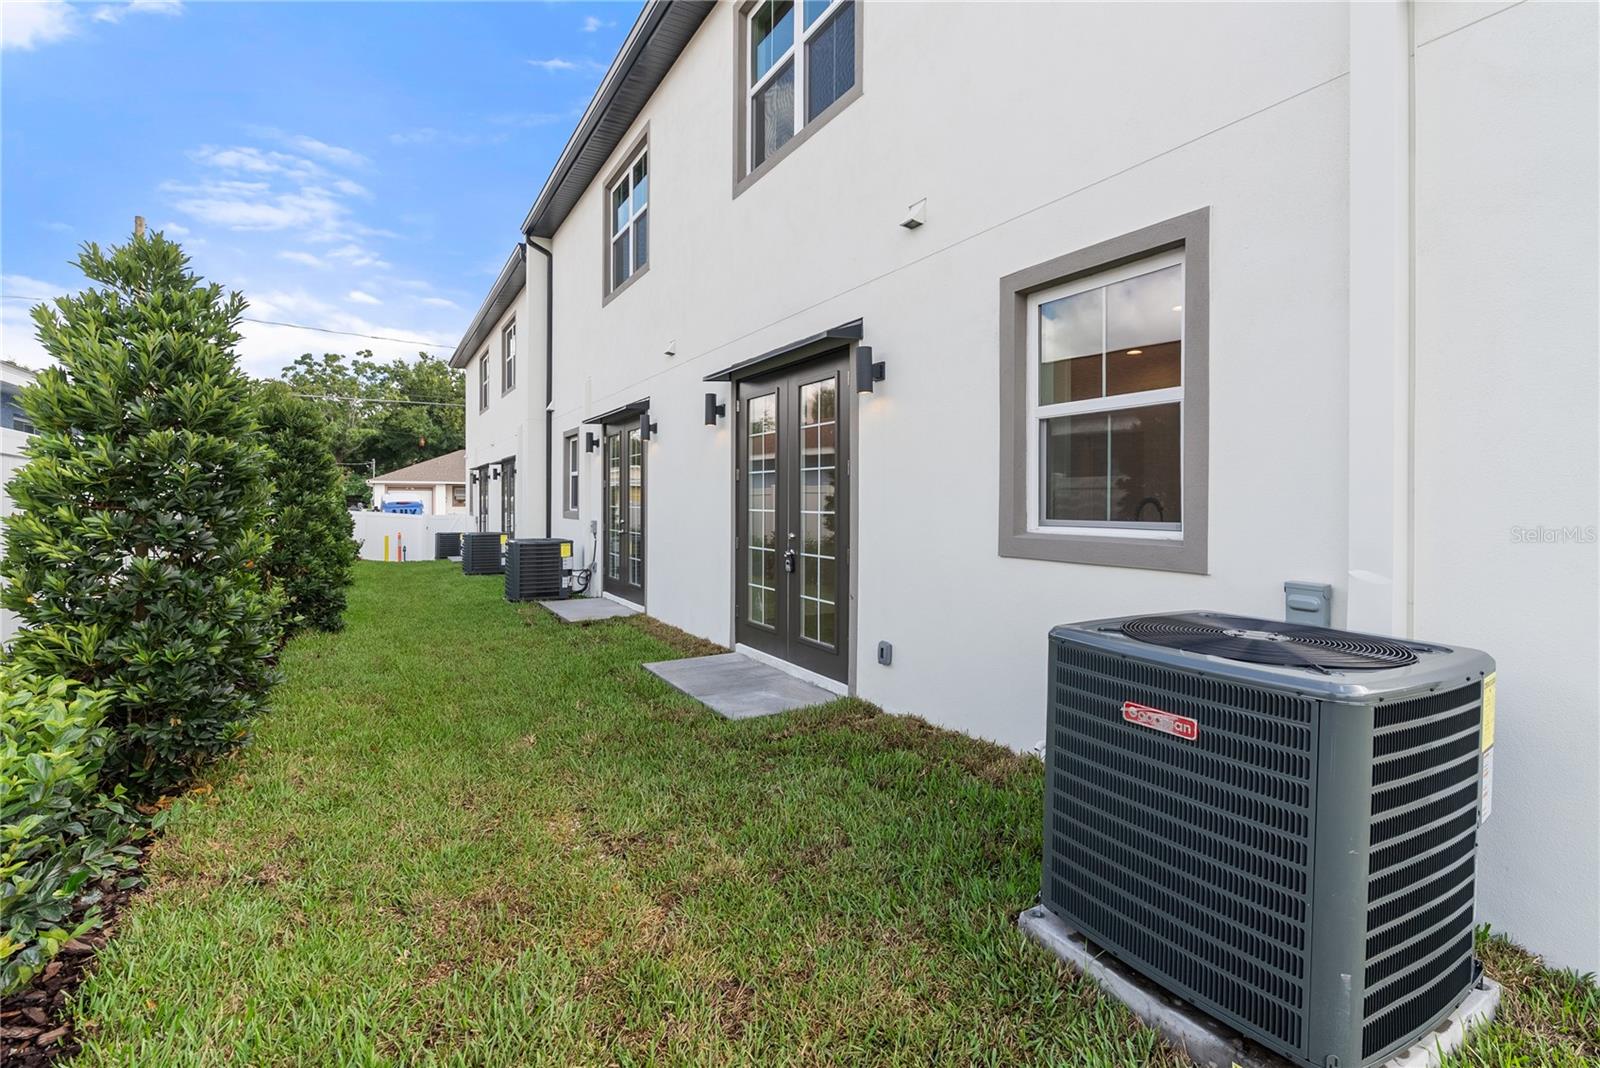
White multi-unit building with glass-paneled doors beside a grassy yard and air-conditioning units.
White two-story building with dark-framed glass doors, a lawn, shrubs, and outdoor air-conditioning units.
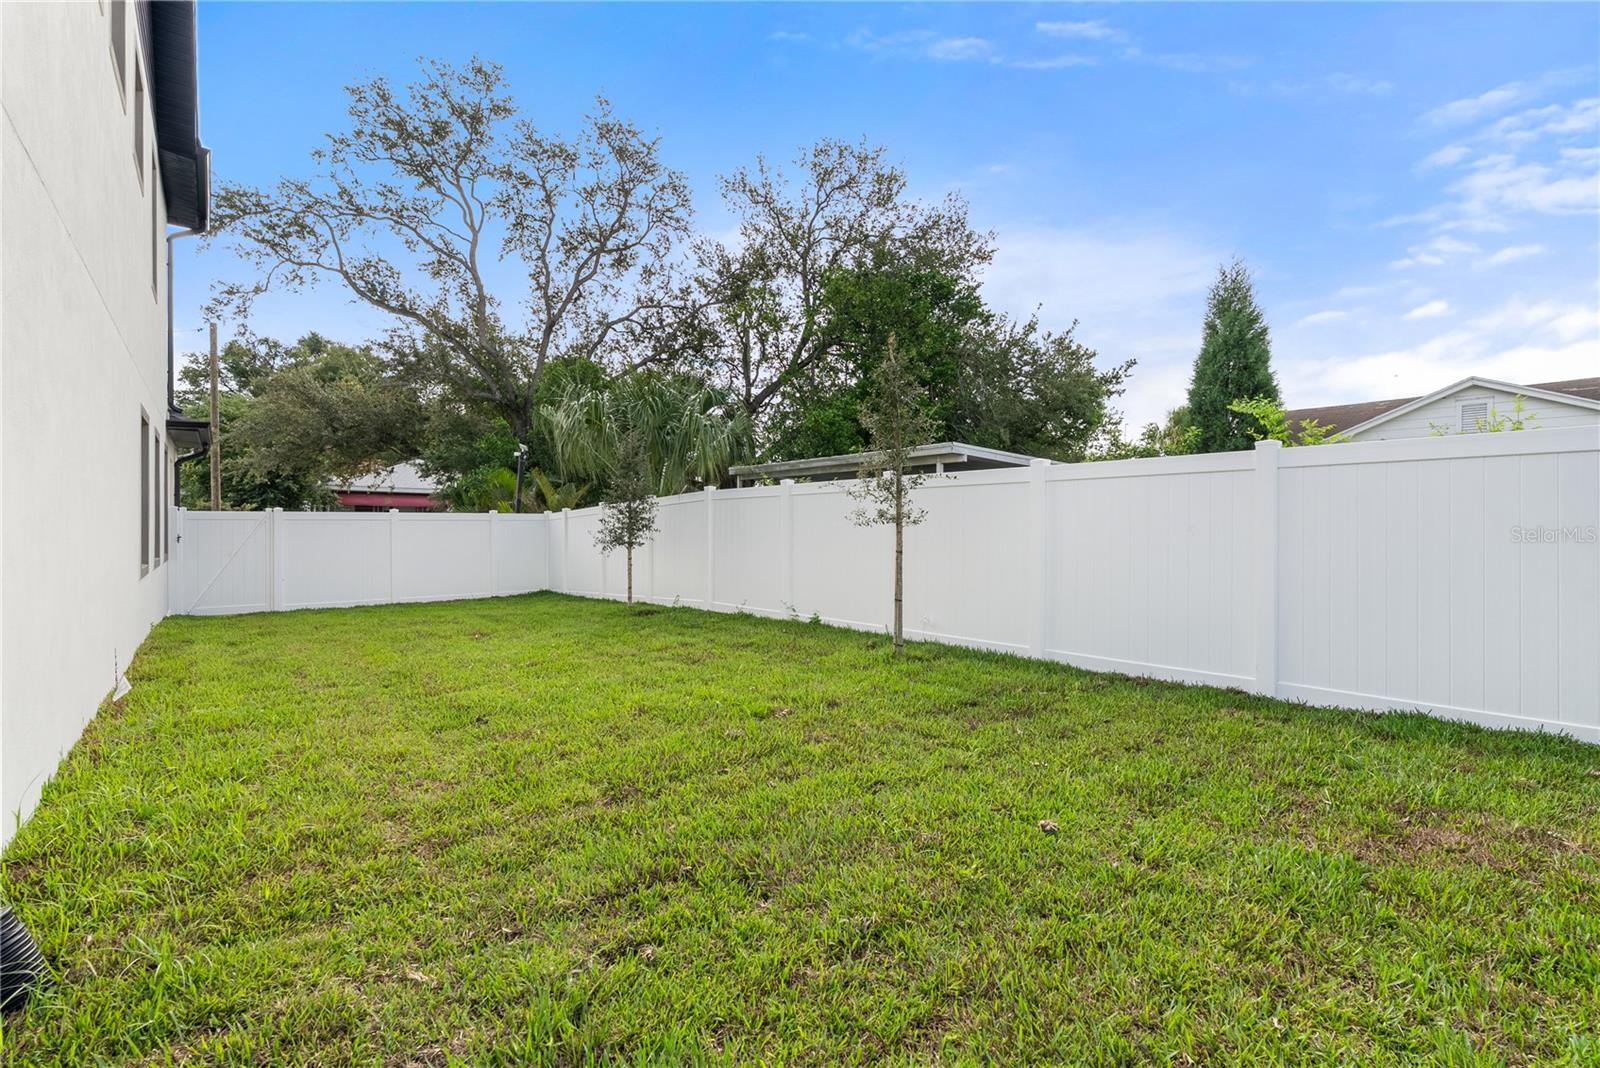
Grassy side yard enclosed by a white privacy fence, with several young trees.
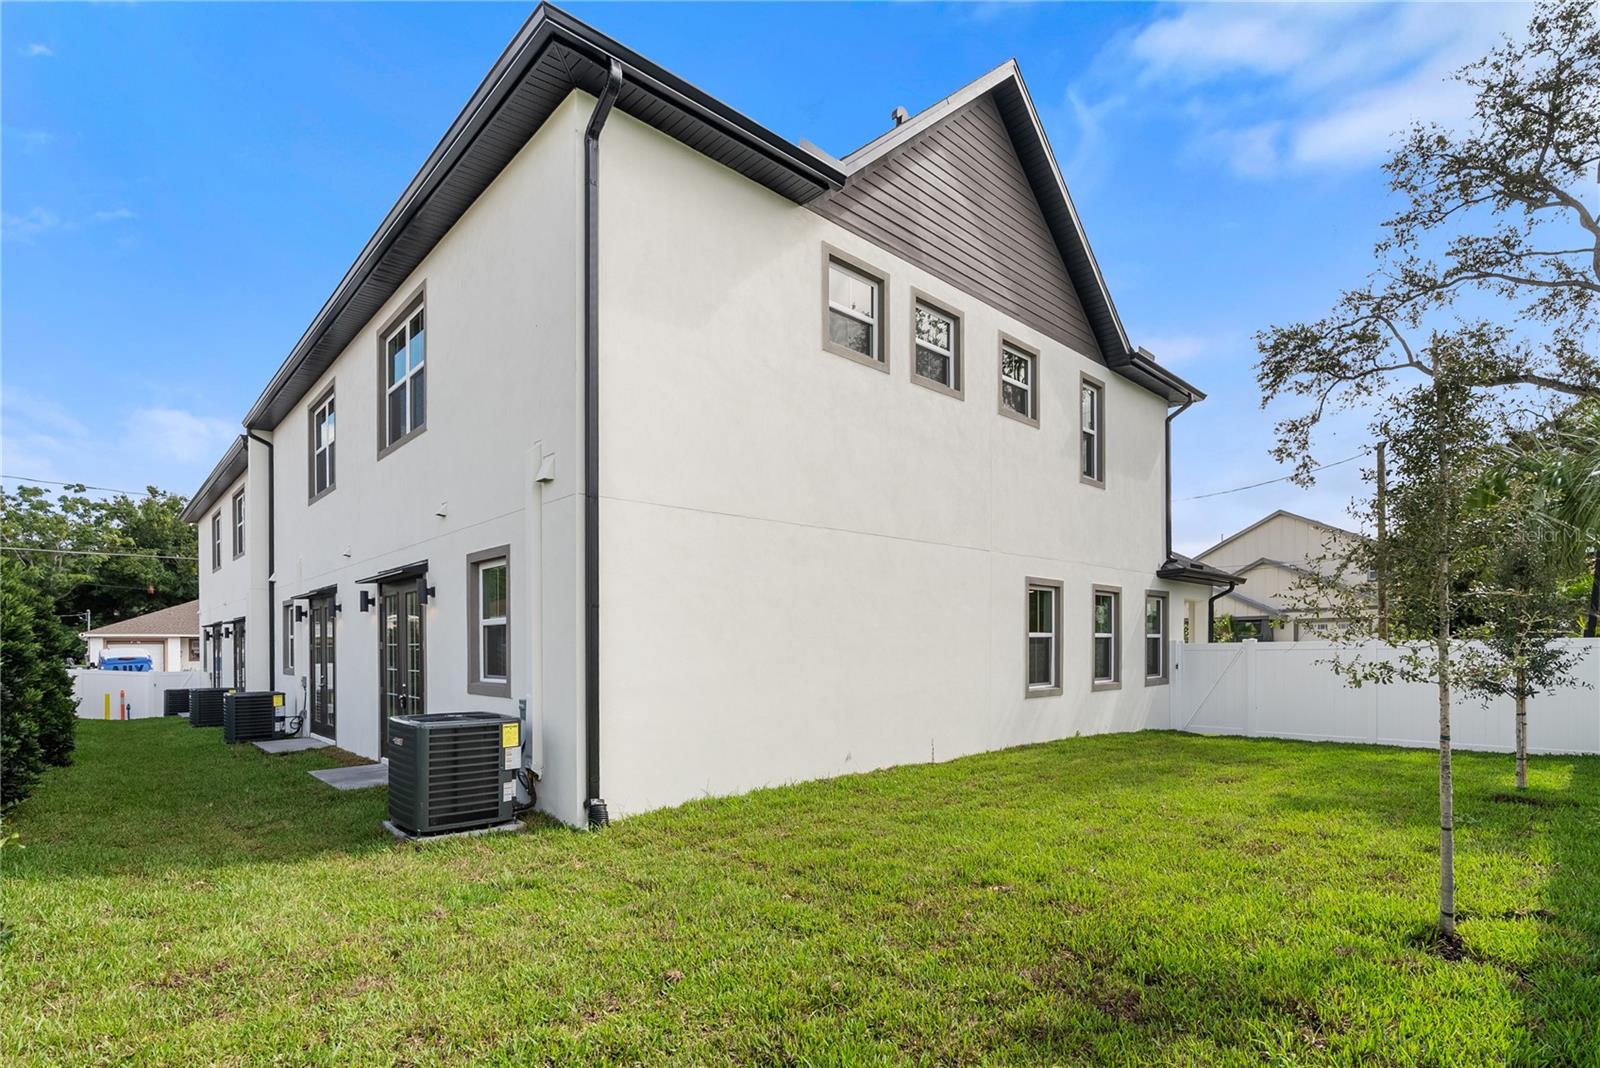
Two-story white home with dark gabled siding, a green lawn, and a white privacy fence.
SEE ALL PHOTOS
Attached two-story townhomes with gray gabled roofs, covered porches, garages, and paved driveways.
Two-story townhouse with brown gables, covered entrance, garage, and paved driveway.
Side yard with a broad lawn, white privacy fence, and palm trees beside the house.
Modern kitchen with a large island, green tile backsplash, and French doors to the yard.
Modern kitchen with a large island, green tile backsplash, white cabinets, and stainless steel appliances.
Vacant living area with light wood floors and ceiling fans, opening into a kitchen with a center island.
Two-story townhomes with gabled roofs, covered porches, attached garages, and paved driveways.
Modern two-story attached home with white stucco, gray gables, and a paved driveway.
Modern home entrance with a covered porch, dark door, gray pavers, and vertical house number 2614.
Townhome unit 1 with a covered entry, gray paver driveway, and landscaped shrubs.
Empty living room with light wood-look floors, two ceiling fans, and windows along the wall.
Empty room with light wood floors and glazed double doors opening to a grassy area.
Kitchen with a central island, green tile backsplash, and light wood cabinetry.
Unfurnished kitchen with a large island, stainless steel appliances, green tile backsplash, and glass doors to the yard.
Open-plan kitchen with white cabinetry, green tile backsplash, and light wood flooring.
Kitchen with green tile backsplash, wood cabinets, and French doors to the yard.
Open-plan kitchen with a wood island, white countertop, brass hardware, and light wood flooring.
Kitchen with stainless steel appliances, green tile backsplash, white counters, and wood lower cabinets.
Kitchen sink with a black basin and brass-accented faucet against a teal tile backsplash.
Bright kitchen and dining area with a large island, green tile backsplash, and modern chandelier.
Small bathroom with a white toilet and light wood-look flooring.
Bathroom sink with a matte black faucet and black-framed mirror.
Empty interior with light wood floors and a wide doorway into an adjoining space.
Vacant living area with light wood floors, two ceiling fans, and a staircase.
Vacant living room with light wood floors, multiple windows, and two ceiling fans.
Empty living room with light wood floors, ceiling fans, and an open kitchen.
Staircase with light wood treads, white risers, and a black metal handrail.
Light wood stairs meet at a landing, with a black handrail against white walls.
Vacant bedroom with wood flooring, a black ceiling fan, and a double window.
Vacant room with light wood-look floors, a large window, and a recessed tray ceiling.
Unfurnished bedroom with light wood floors, a tray ceiling, and doorways to a bathroom and closet.
Empty walk-in closet with wraparound wire shelving and wood flooring.
Bathroom with a double-sink vanity, light wood cabinets, brass fixtures, and large black-framed mirrors.
Modern bathroom with a glass-enclosed shower, dark tile accent, and white toilet.
Compact toilet room with a white toilet, gray tile floor, and black door hardware.
Bathroom vanity with double sinks, veined stone countertop, wood drawers, and brass fixtures.
Modern glass-enclosed shower with a dark hexagonal tile wall and rainfall showerhead.
Walk-in shower with dark hexagonal tile, a recessed niche, and brushed metal fixtures.
Hallway with light wood floors, white walls, and a sunlit room visible at the end.
Laundry room with black washer and dryer beneath a high window.
Vacant bedroom with light wood floors, two windows overlooking trees, and a black ceiling fan.
Bathroom with beige tiled tub surround, black fixtures, and a wood vanity.
Modern bathroom with a light wood vanity, beige tiled walls, and matte black shower fixtures.
Empty bedroom closet with a wire shelf, open door, large window, and light wood flooring.
Empty bedroom with light wood flooring, a black ceiling fan, and a wide window.
Vacant bedroom with light wood floors, white closet doors, and sunlight across the floor.
Vacant bedroom with light wood floors, white walls, and a large folding closet door.
Empty closet with open white doors, a wire shelf, and light wood flooring.
Bathroom with tiled tub and shower beside an open wire-shelved closet.
Empty bedroom with light wood flooring, white folding closet doors, and a black ceiling fan.
Empty bedroom with light wood floors, double closet doors, and a black ceiling fan.
Vacant bedroom with light wood floors, a tray ceiling, and doorways to a bathroom and closet.
White multi-unit building with glass-paneled doors beside a grassy yard and air-conditioning units.
White two-story building with dark-framed glass doors, a lawn, shrubs, and outdoor air-conditioning units.
Grassy side yard enclosed by a white privacy fence, with several young trees.
Two-story white home with dark gabled siding, a green lawn, and a white privacy fence.
Courtesy of SMITH & ASSOCIATES REAL ESTATE, Bianca Lopez  Listing Contact: 813-839-3800 
For Sale

2614 N 23RD ST #1

2614 N 23RD ST #1, TAMPA, FL 33605

$525,000
Introducing Maison on Columbus, an exclusive collection of four new-construction townhomes offering elevated modern living. Each residence showcases thoughtful upgrades, including double-pane hurricane-impact windows, spray-foam insulation between floors for enhanced sound reduction, recessed lighting with a night-light feature, dimmers in most rooms and dedicated yard space behind the home. The kitchen features under-cabinet lighting, a complete suite of Samsung appliances, an exterior-vented exhaust system and an included Samsung washer and dryer. The primary bathroom offers a rain shower with Delta fixtures, complemented by one-piece skirted toilets with soft-close seats throughout. Additional conveniences include Ethernet connections in the primary bedroom and living room, Wi-Fi extender prewiring and a garage door opener with keypad and built-in camera. Enjoy walkable access to historic Ybor City, Flor Fina, Columbia, Blind Tiger Coffee, Pete's Bagels and the neighborhood's celebrated cigar culture. With no rental restrictions this also makes for a great income producing property.

3
beds

3
baths

1,719 Sq.Ft. LIVING AREA

1,063 Sq.Ft. lot

Bianca Lopez

Bianca Lopez

Features & Amenities

Interior

  • total bedrooms3
  • Total bathrooms3
  • full bathrooms2
  • half bathroom1
  • Laundry room Inside, Laundry Room, Upper Level
  • Flooring Laminate
  • APPLIANCES Convection Oven, Cooktop, Dishwasher, Disposal, Dryer, Electric Water Heater, Exhaust Fan, Microwave, Refrigerator, Washer
  • other interior Features Ceiling Fans(s), Primary Bedroom Upstairs, Solid Surface Counters, Stone Counters, Thermostat, Walk-In Closet(s)

Area & Lot

  • Status For Sale
  • Living Area1,719 Sq.Ft.
  • Total Area2,023 Sq.Ft.
  • Lot Area1,063 Sq.Ft.
  • MLS® IDTB8545172
  • TypeTownhouse
  • YEAR BUILT2026
  • Elementary SchoolPotter-HB
  • Middle SchoolSligh-HB
  • High SchoolMiddleton-HB

Exterior

  • STORIES2
  • Garage Space1.0
  • water SourcePublic
  • utilitiesPublic
  • roofShingle
  • lot featuresCity Limits, Paved
  • parkingDriveway, Garage Door Opener
  • HEAT TYPECentral, Exhaust Fan
  • AIR CONDITIONINGCentral Air
  • sewerPublic Sewer
  • SubstructureSlab

Financial

  • Sales Price$525,000
  • Real Estate Tax $8,000/yr
  • HOA $100/mo
  • Zoning CN
Two-story townhouse with brown gables, covered entrance, garage, and paved driveway.

Schedule a Showing

I would love to show you this beautiful property. Please select your preferred date and time below. I will be in touch shortly to confirm your appointment.

Schedule a Showing

I would love to show you this beautiful property. Please select your preferred date and time below. I will be in touch shortly to confirm your appointment.

Thank you for your interest in 2614 N 23RD ST #1, TAMPA, FL 33605. We are reviewing your request and will be in touch shortly!

Mortgage Calculator

Estimate your monthly mortgage payment, including the principal and interest, property taxes, and HOA. Adjust the values to generate a more accurate rate.

All estimates are provided for informational purposes only. Actual amounts may vary.
$0,000 Your Payment 20 15 65
$0,000 Your Payment

Work With Bianca

She is a firm and honest negotiator, and prides herself on knowing the ins and outs of residential contracts, contingencies, and addendum's. This not only helps mitigate your risk, but ensures you get the best deal possible. Contact her today!

Follow Me on Instagram