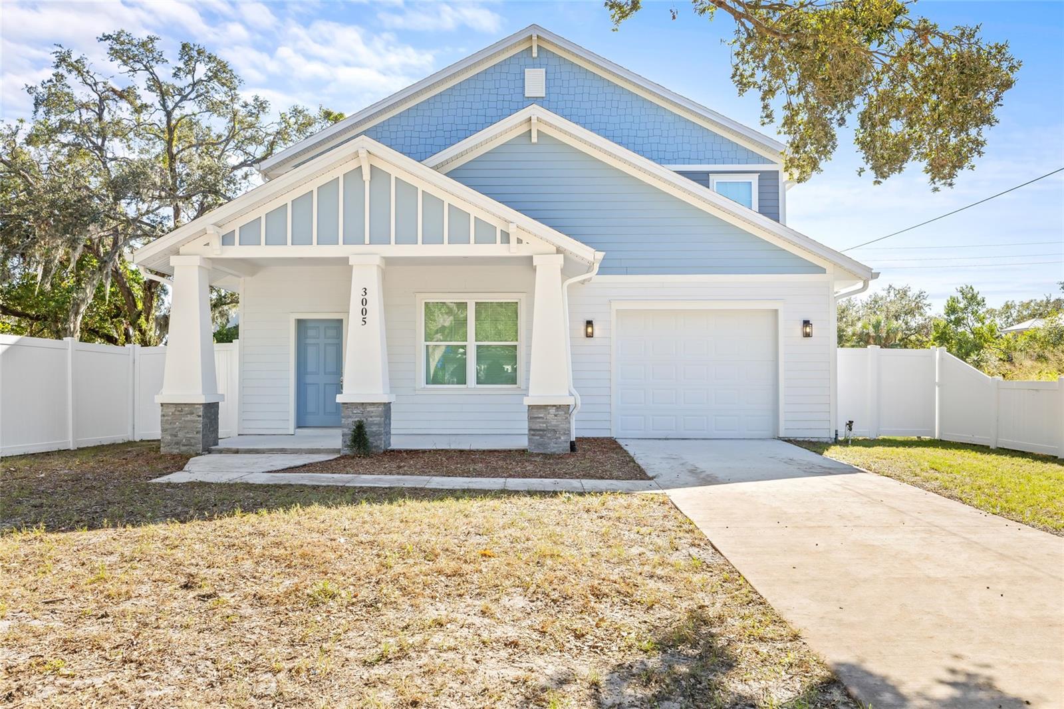
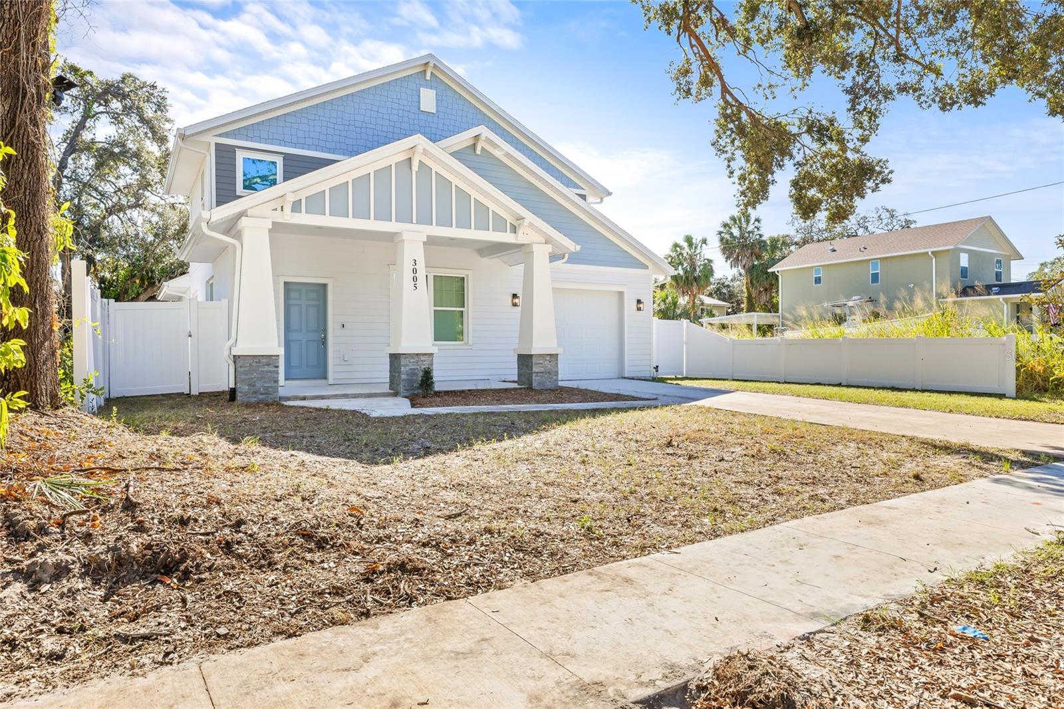
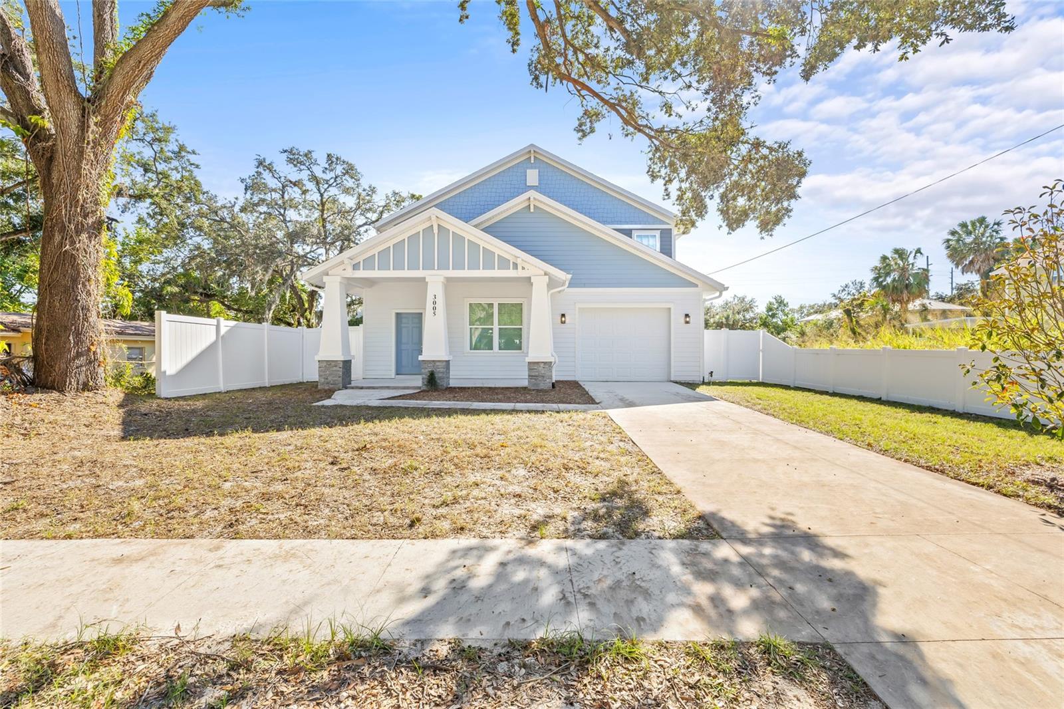
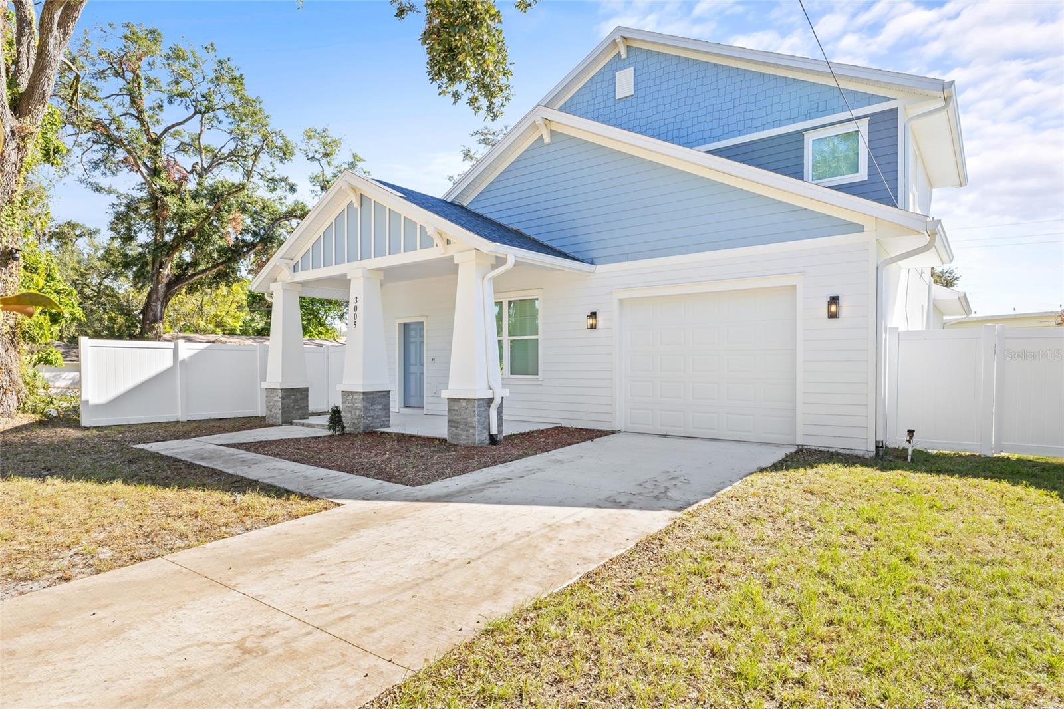
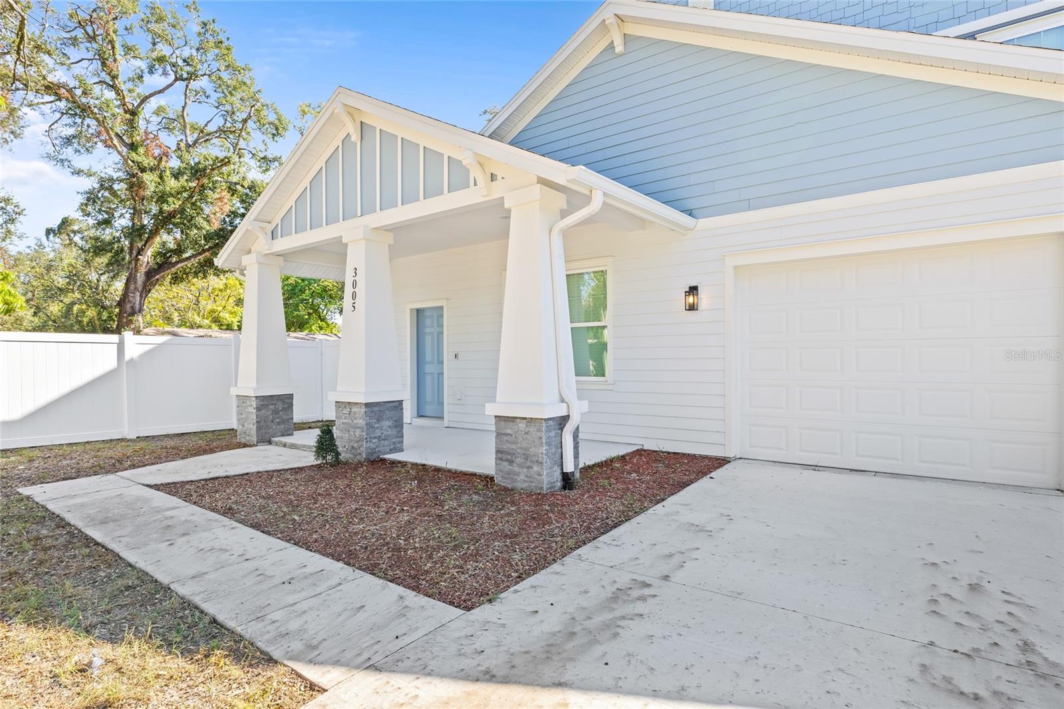
Blue two-story house with white trim, covered porch, attached garage, and white privacy fence.
Two-story blue-and-white house with a covered porch, attached garage, and white fencing.
Blue-and-white two-story house with a covered entry, attached garage, white fencing, and concrete driveway.
Two-story blue-and-white house with a covered porch, attached garage, and white privacy fencing.
White house with blue front door, covered entry, stone-based columns, and attached garage.
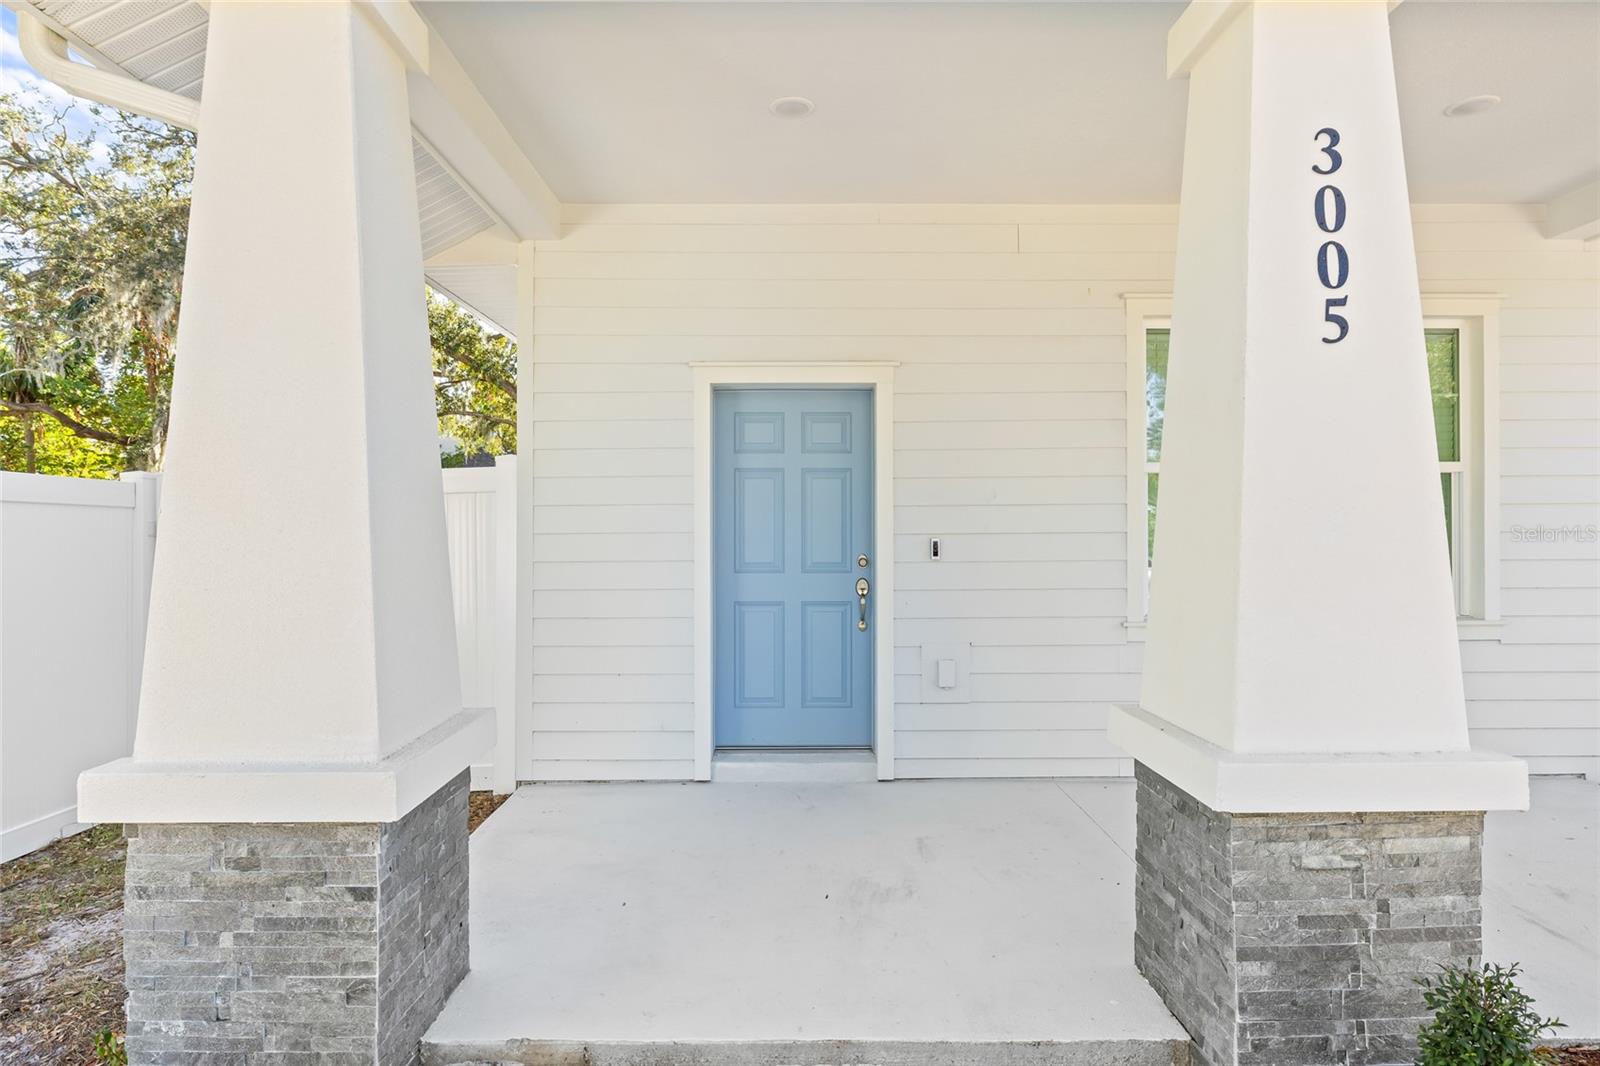
Home entrance with a blue front door, covered porch, and white columns with stone bases.
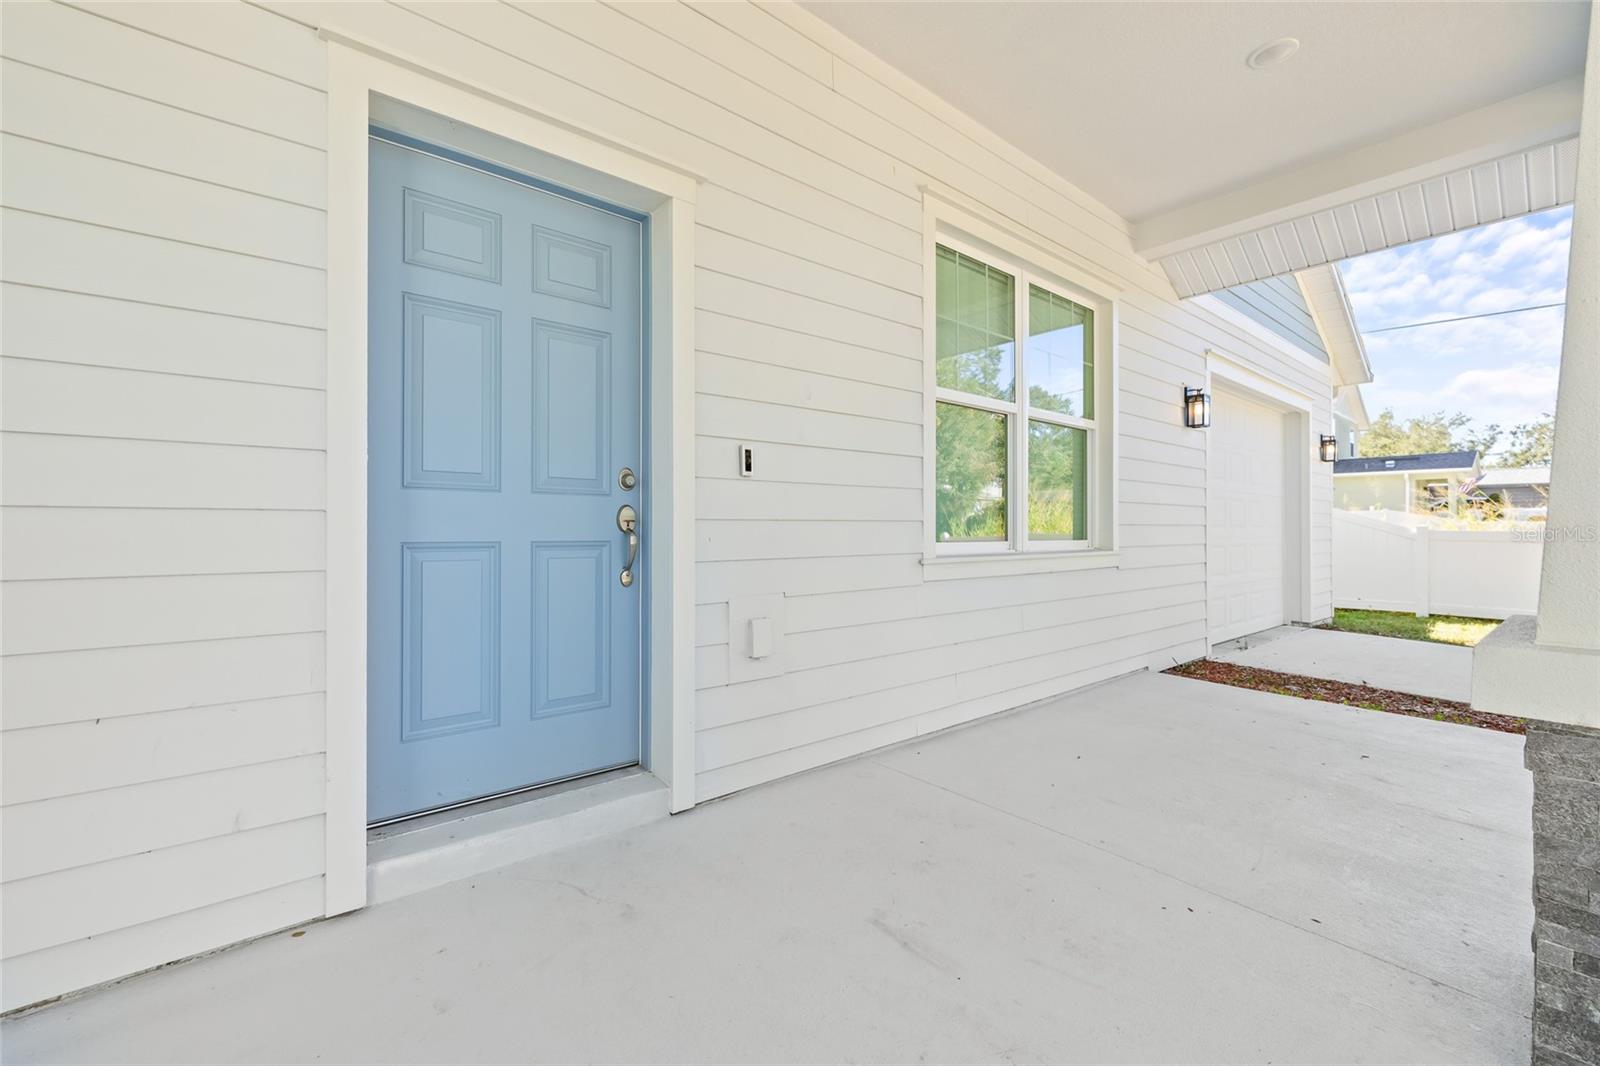
Home’s covered entry with a blue front door, white siding, and attached garage.
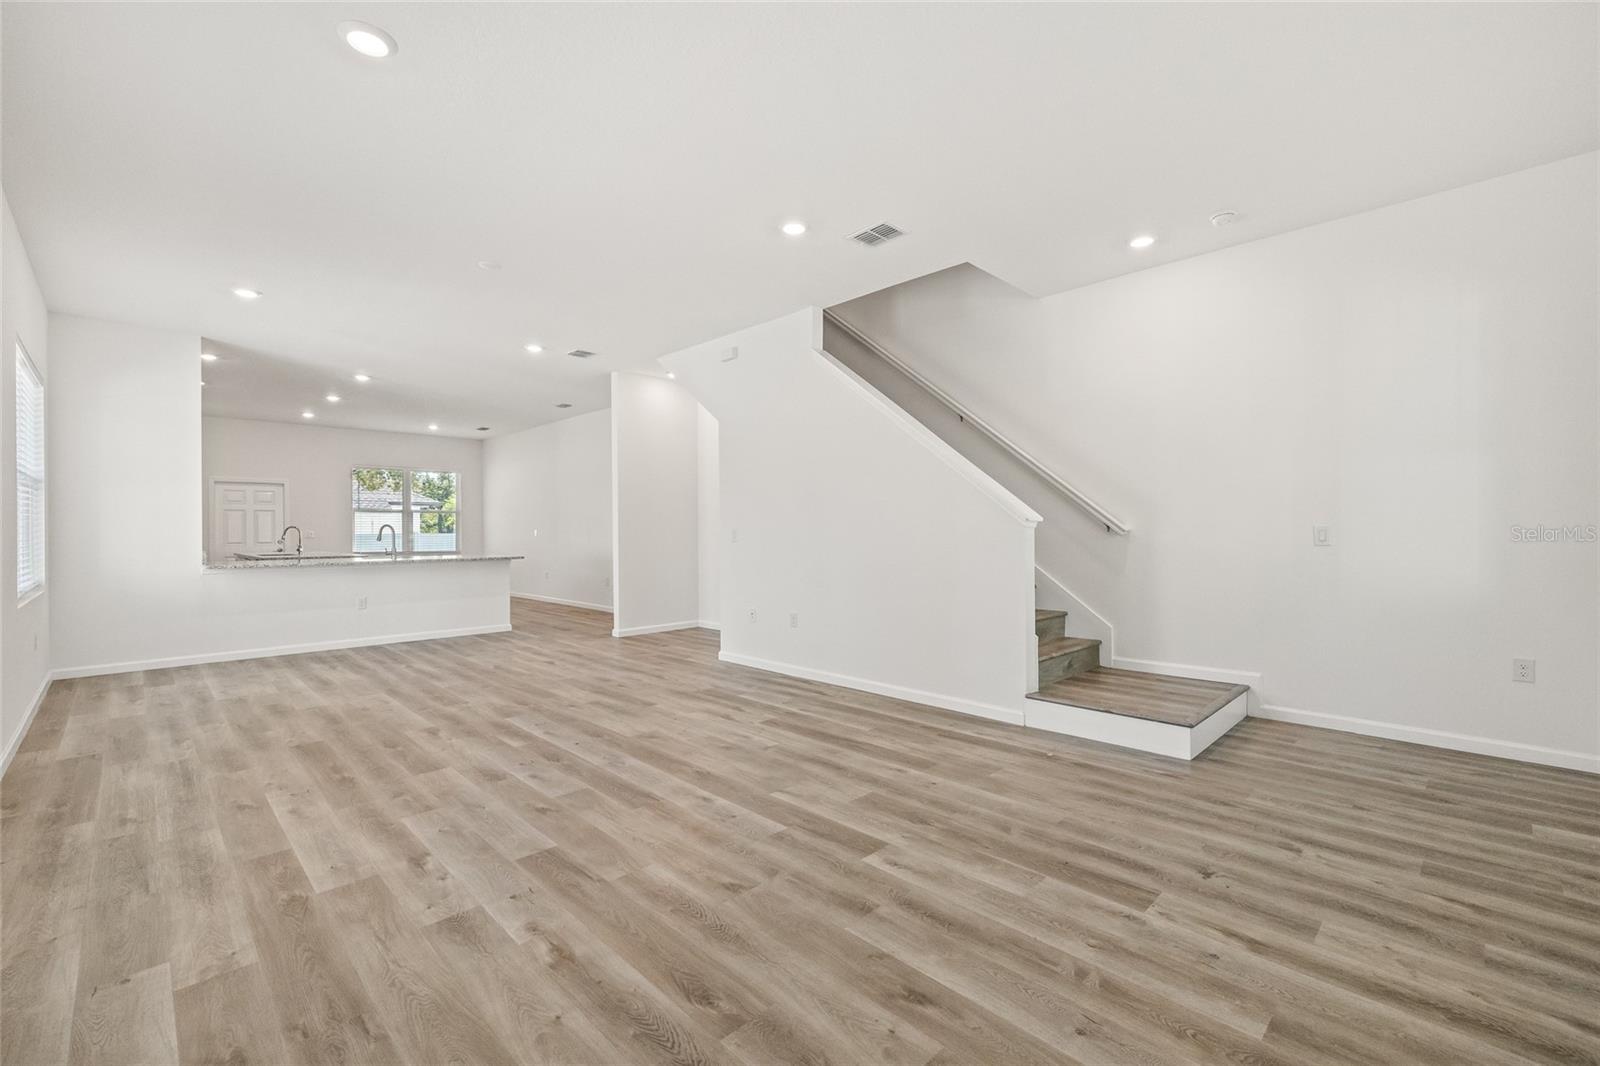
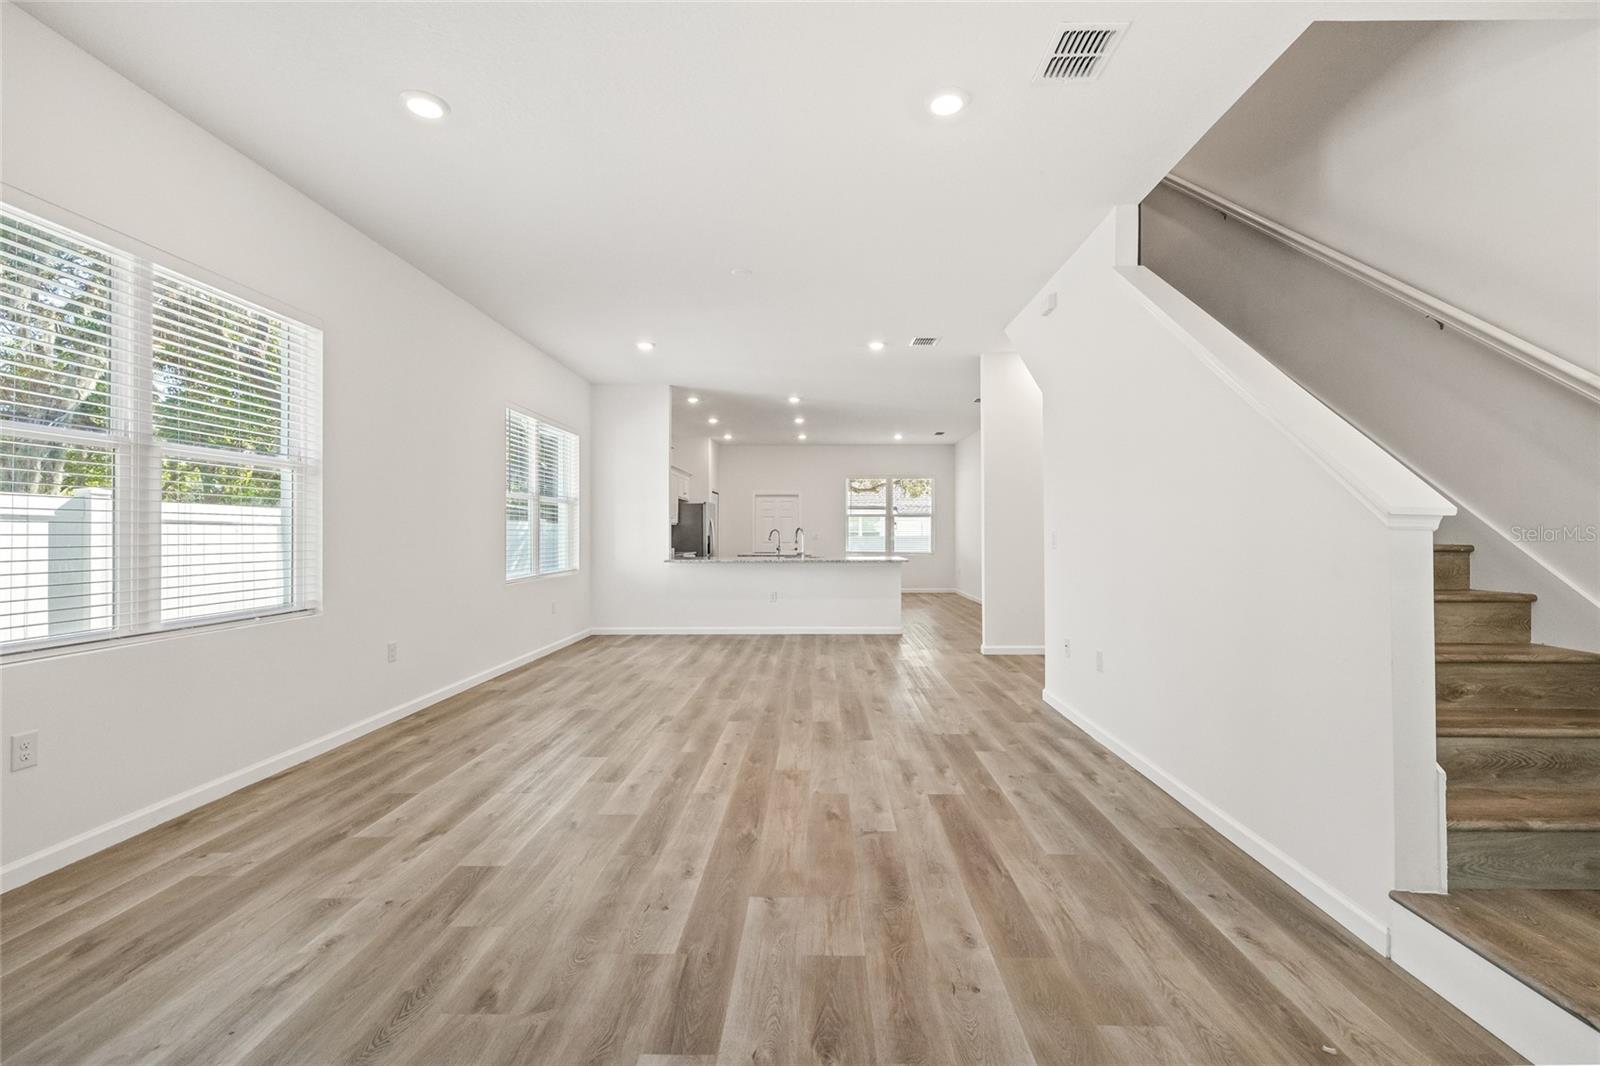
Vacant open-plan living area with light wood-look floors, kitchen pass-through, and staircase.
Vacant living area with wood-look flooring, open kitchen, large windows, and staircase.
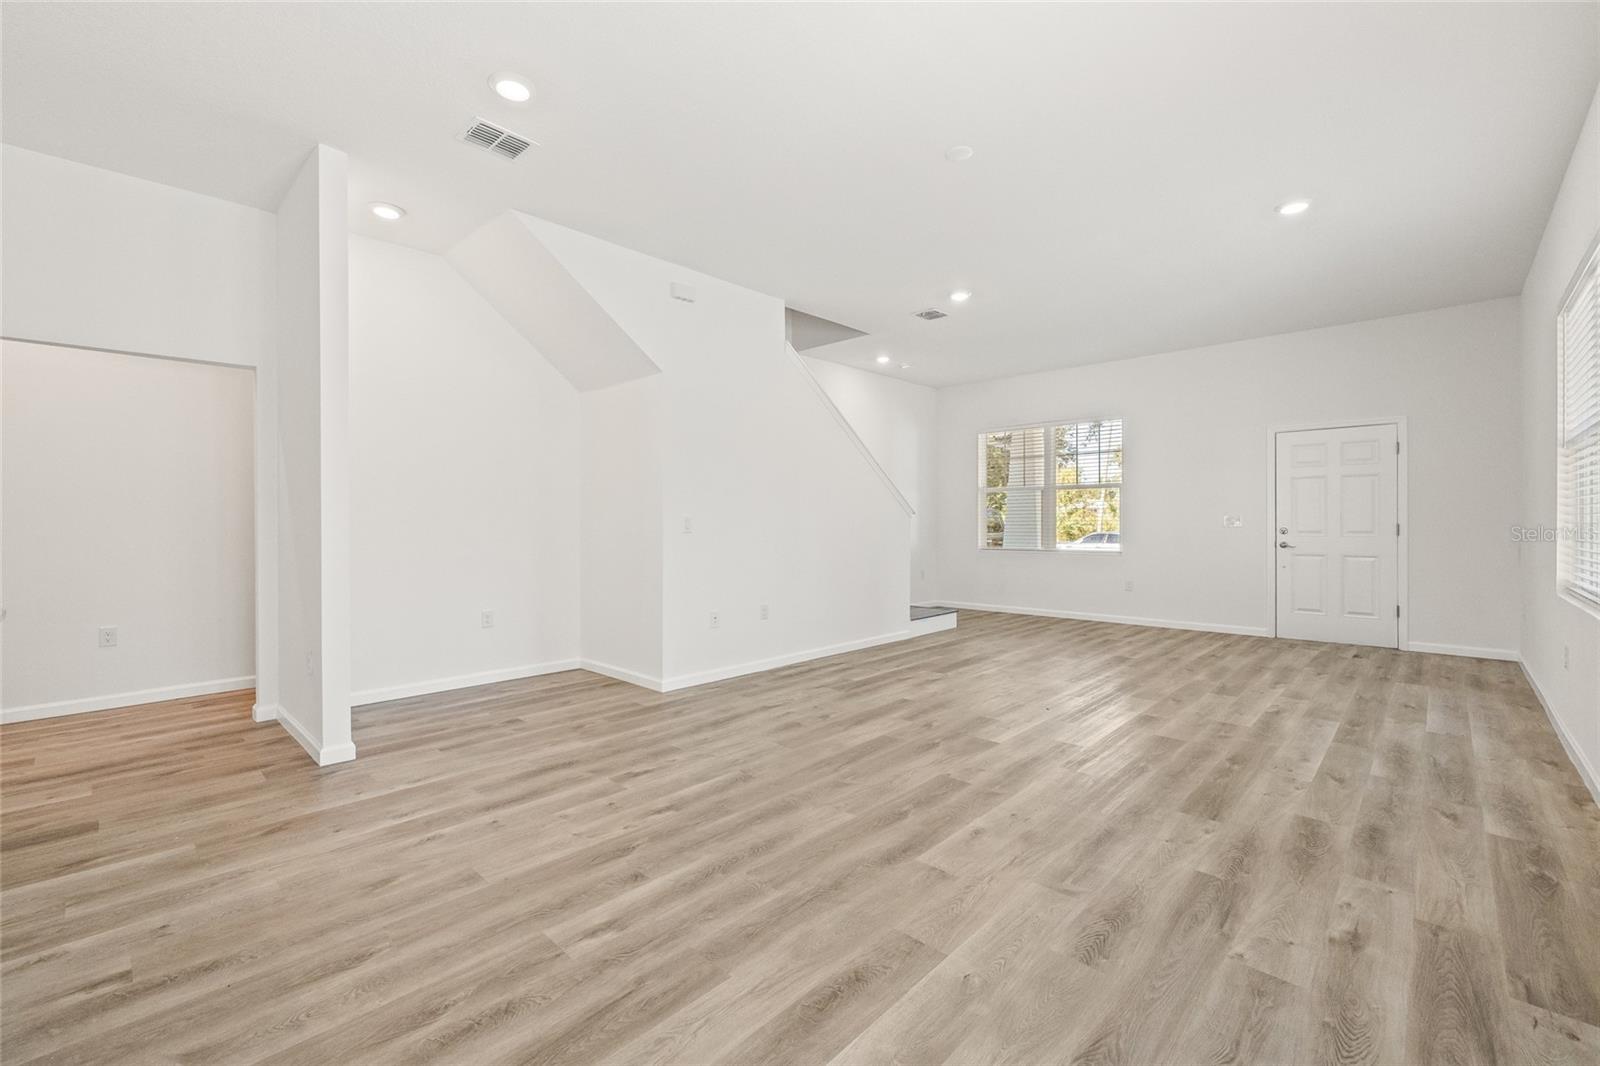
Vacant living area with light wood-look flooring, recessed lights, and a staircase.
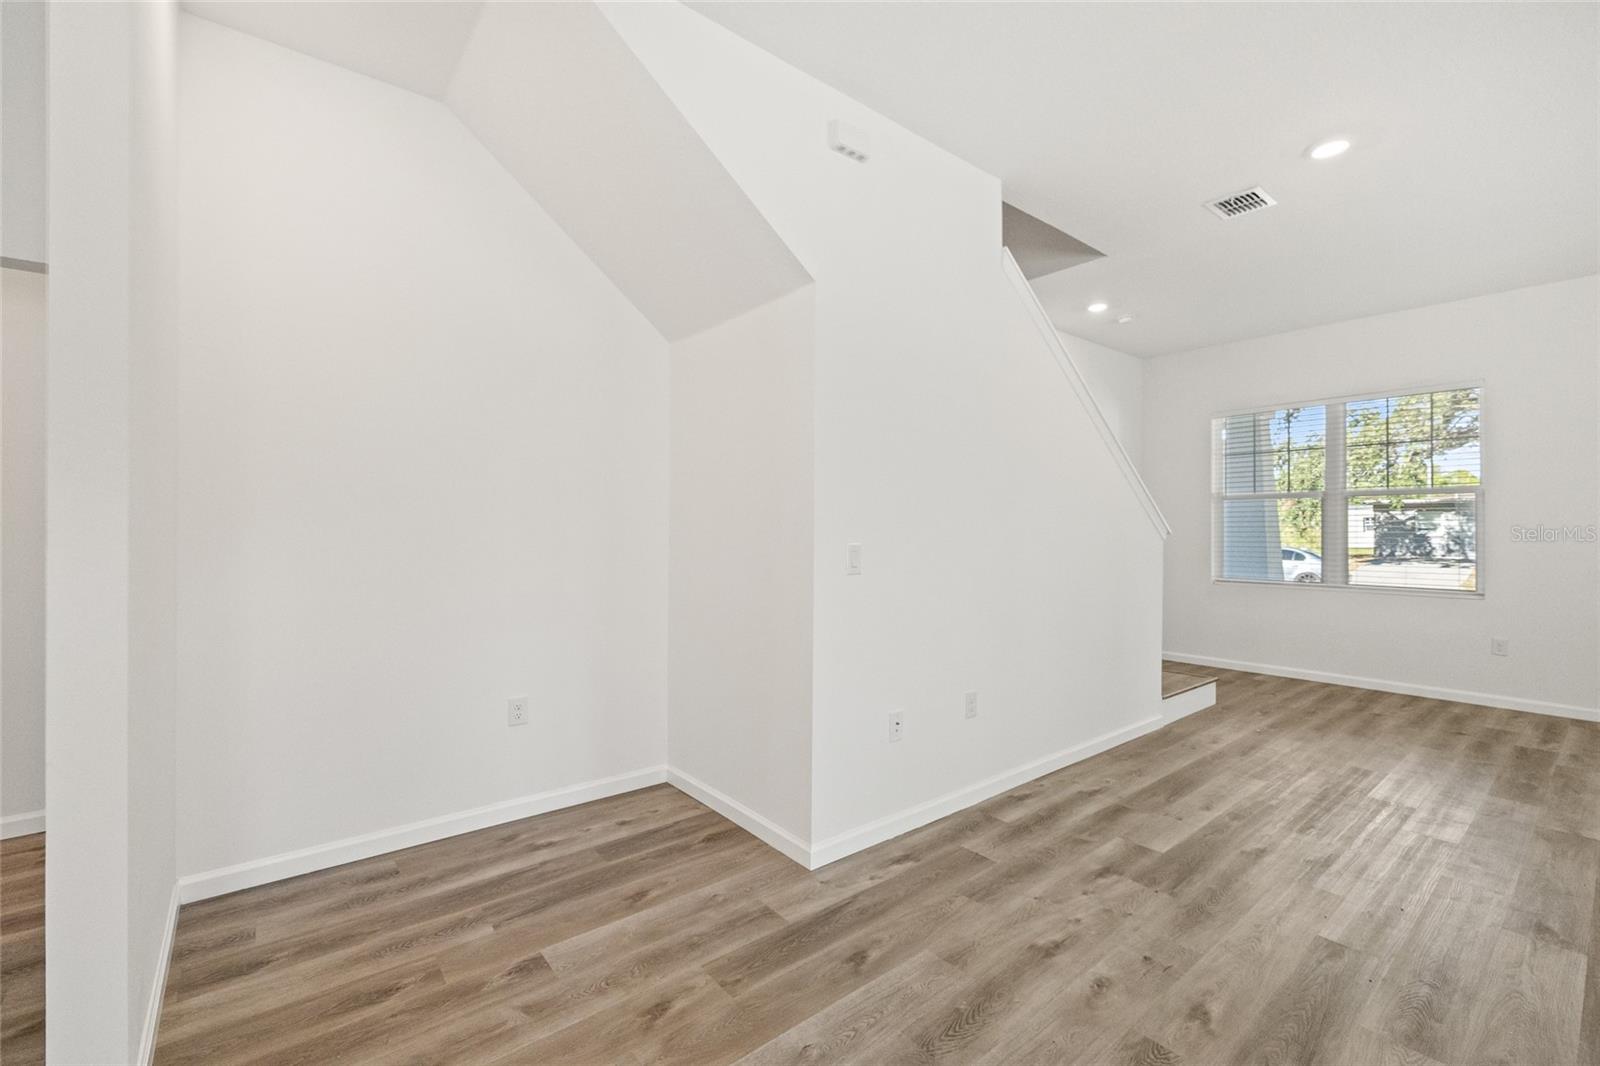
Vacant living area with wood-look flooring, a staircase, and a large window.
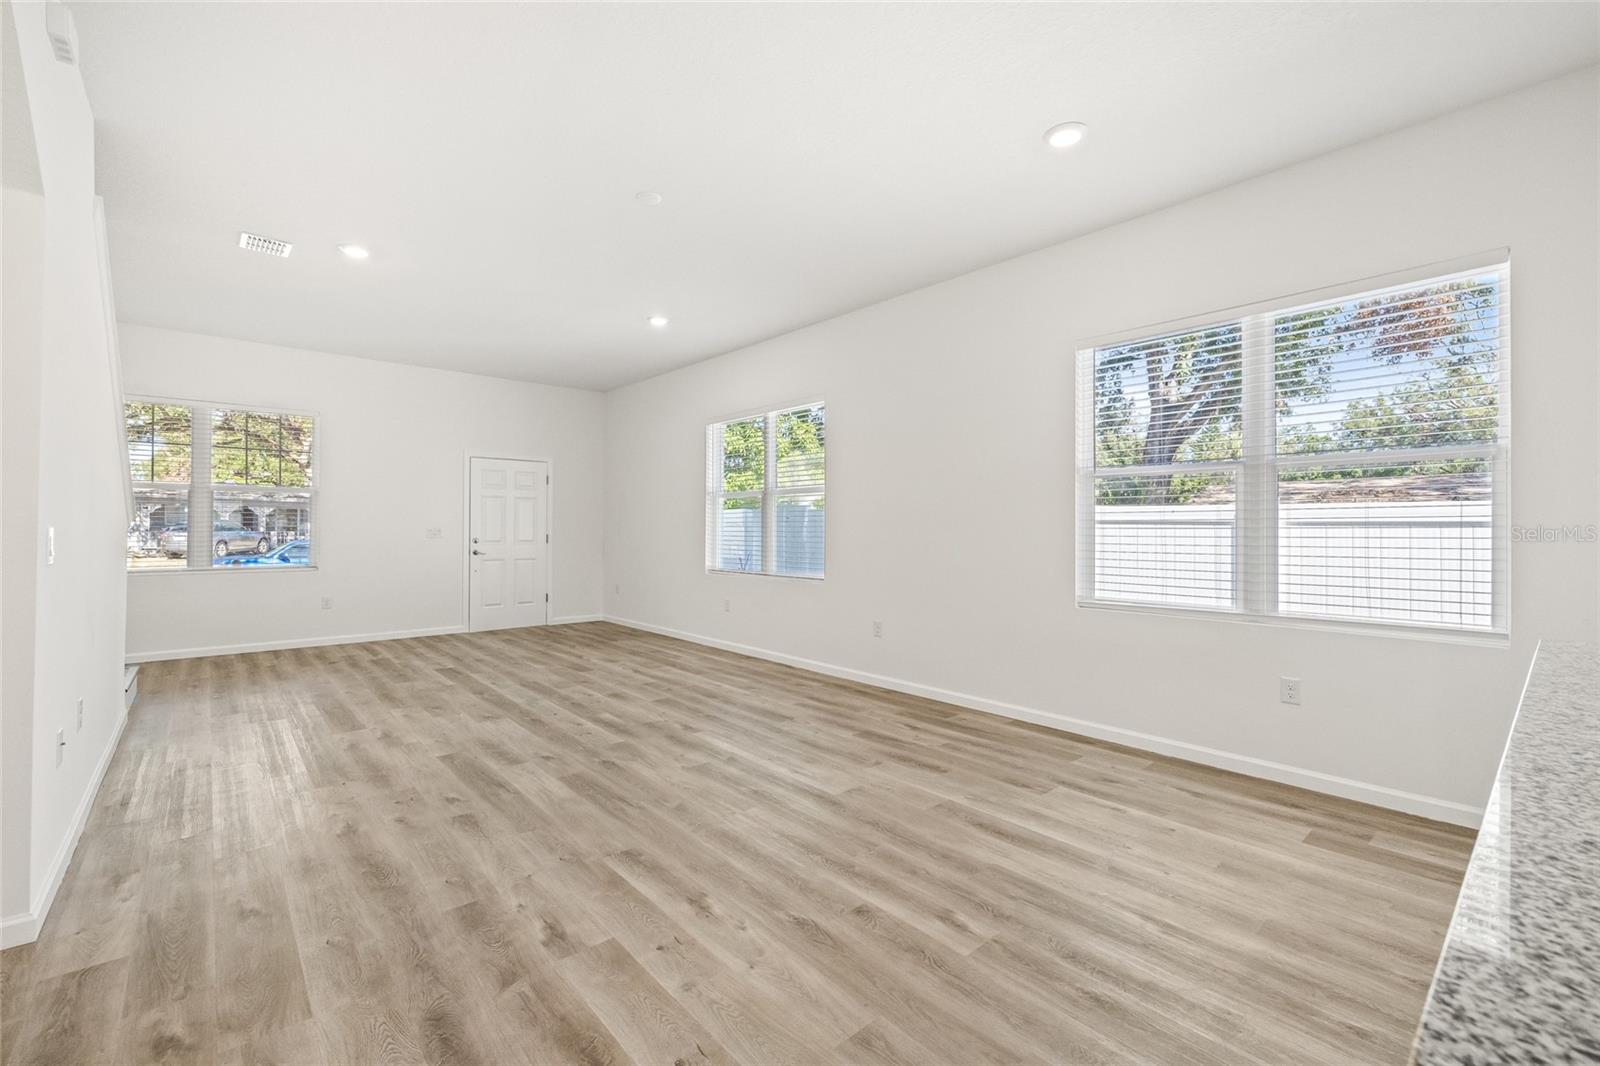
Vacant living room with light wood-look floors, recessed lights, and windows with blinds.
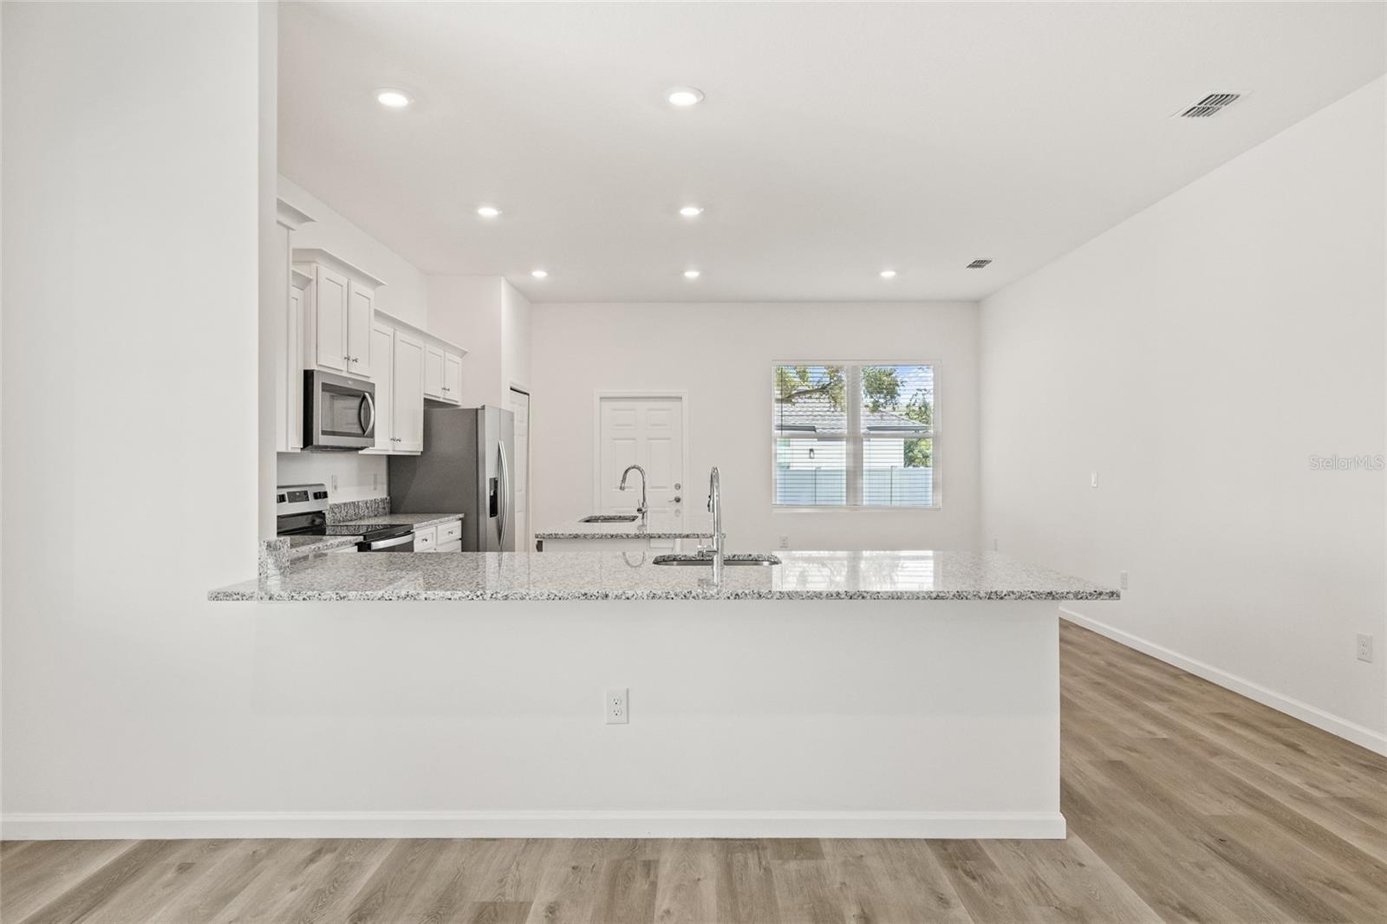
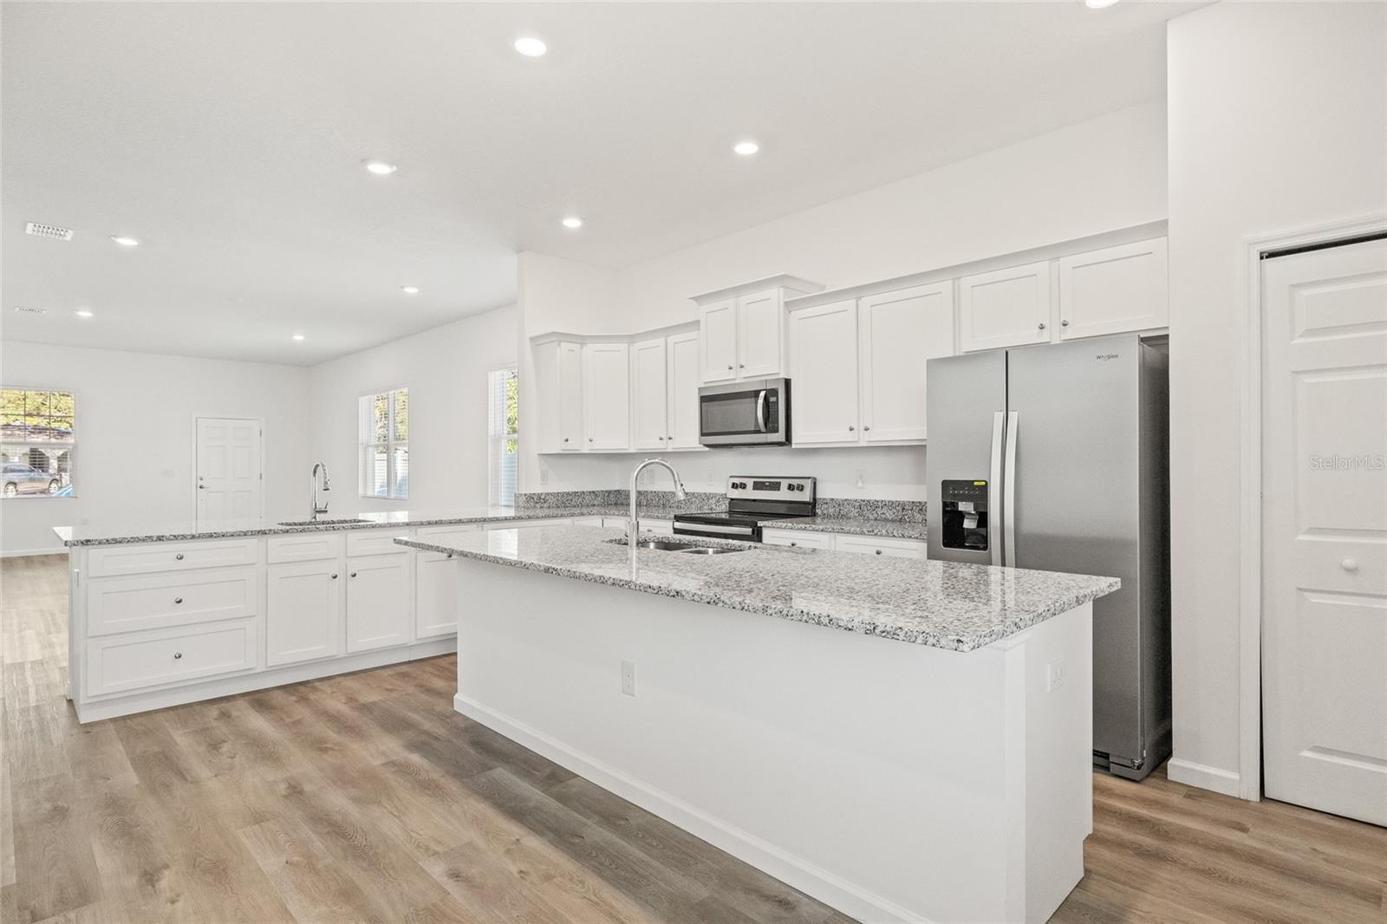
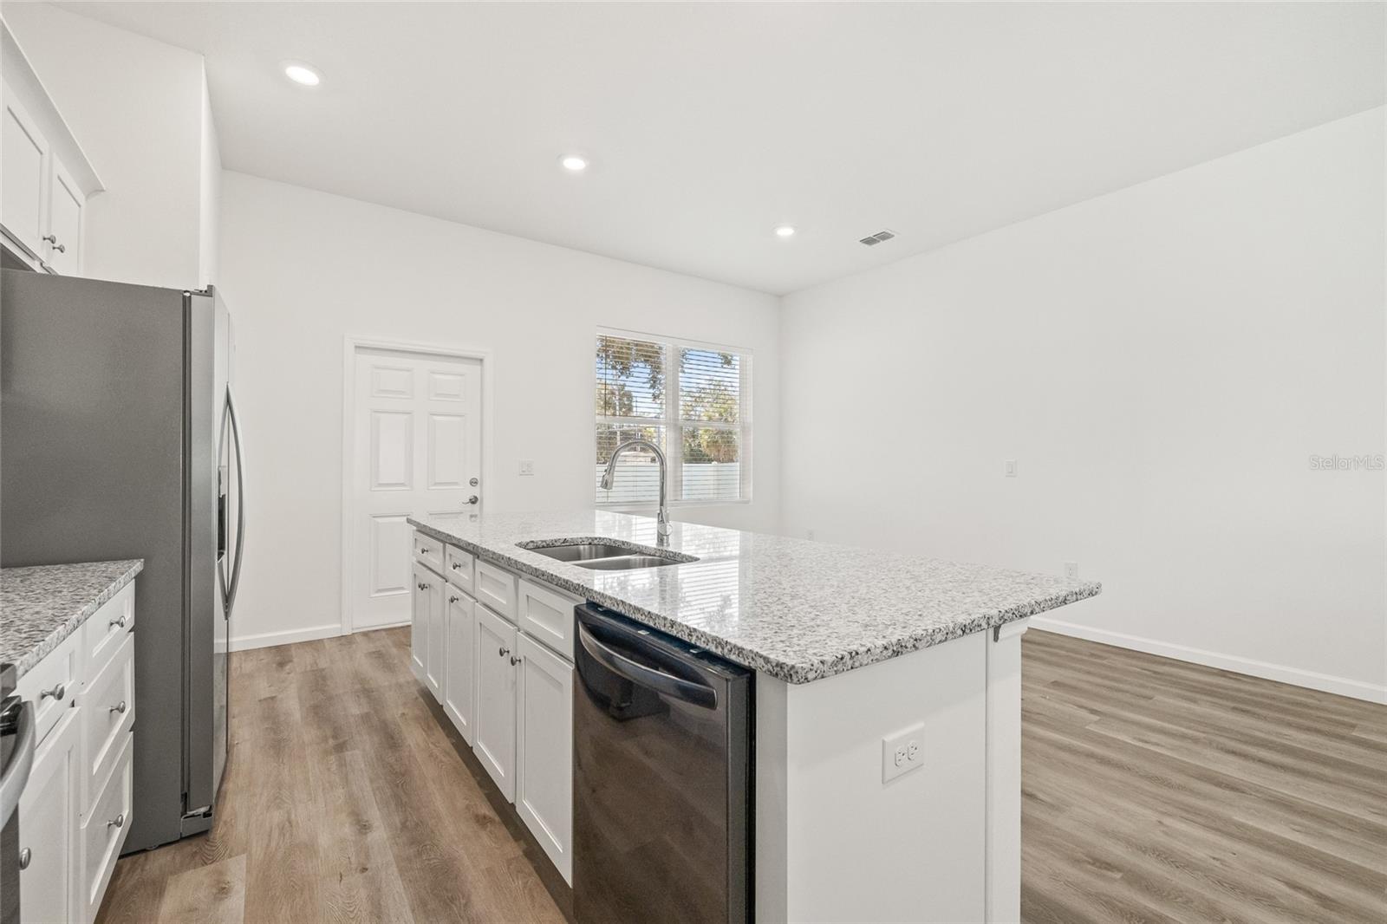
Vacant kitchen with white cabinetry, stainless steel appliances, and a granite breakfast bar with double sink.
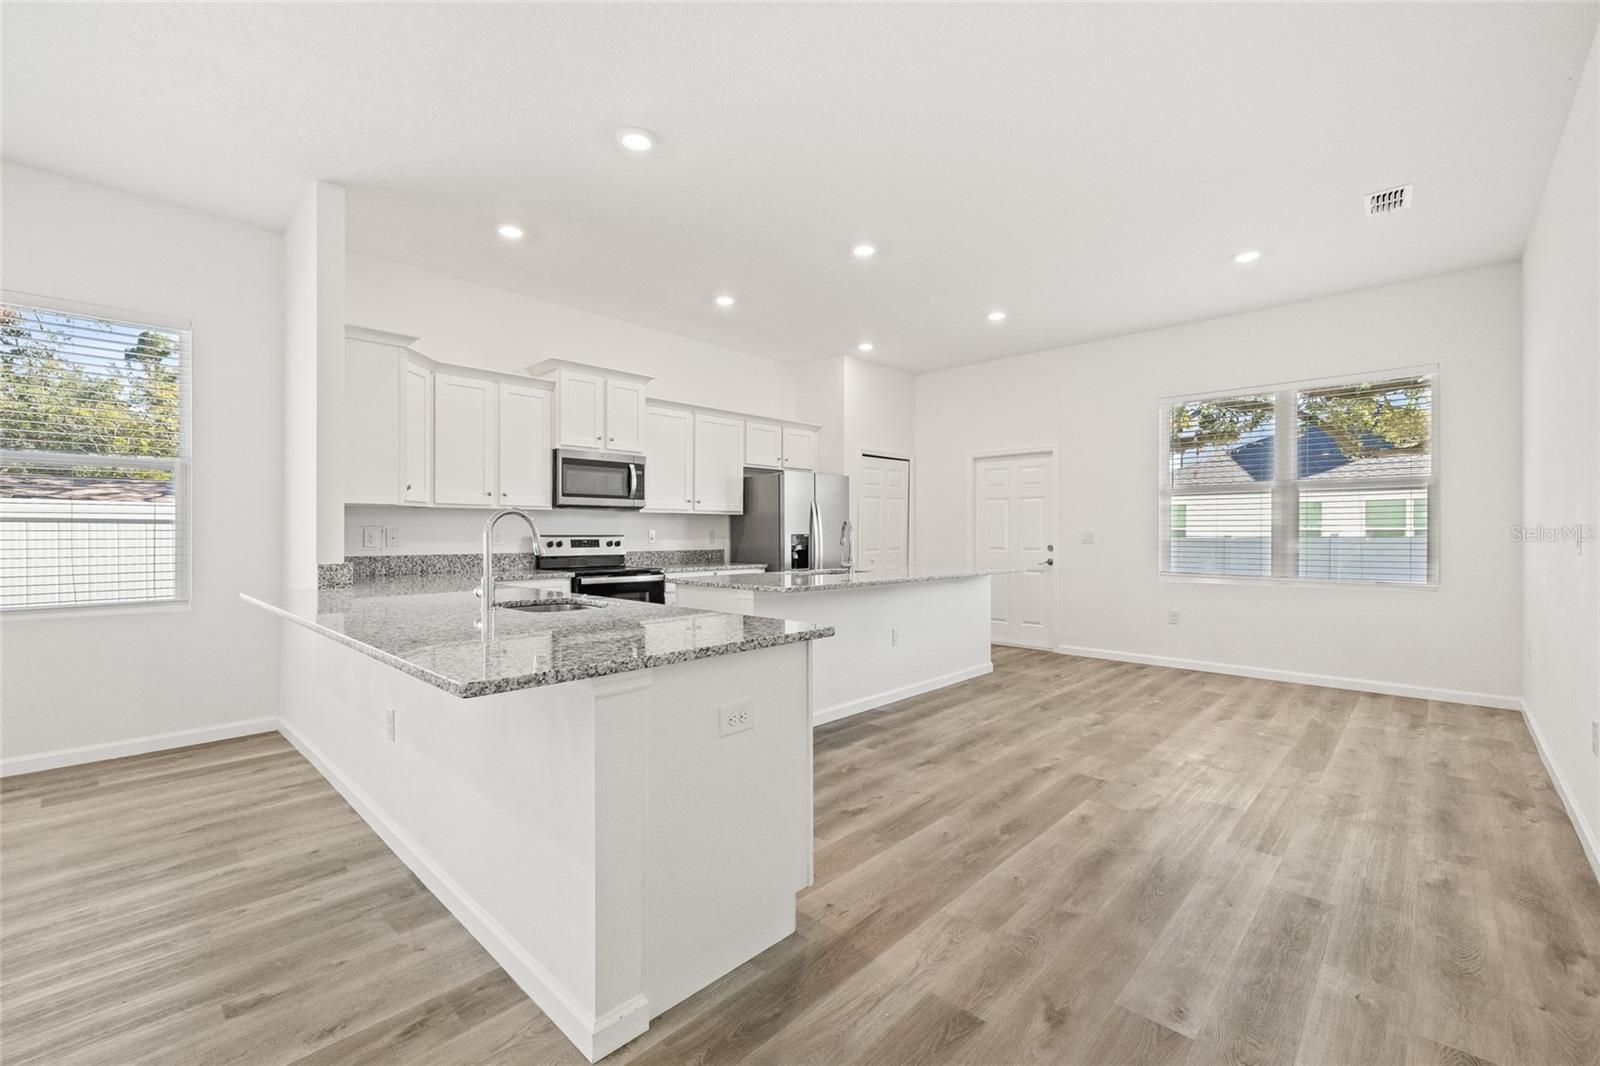
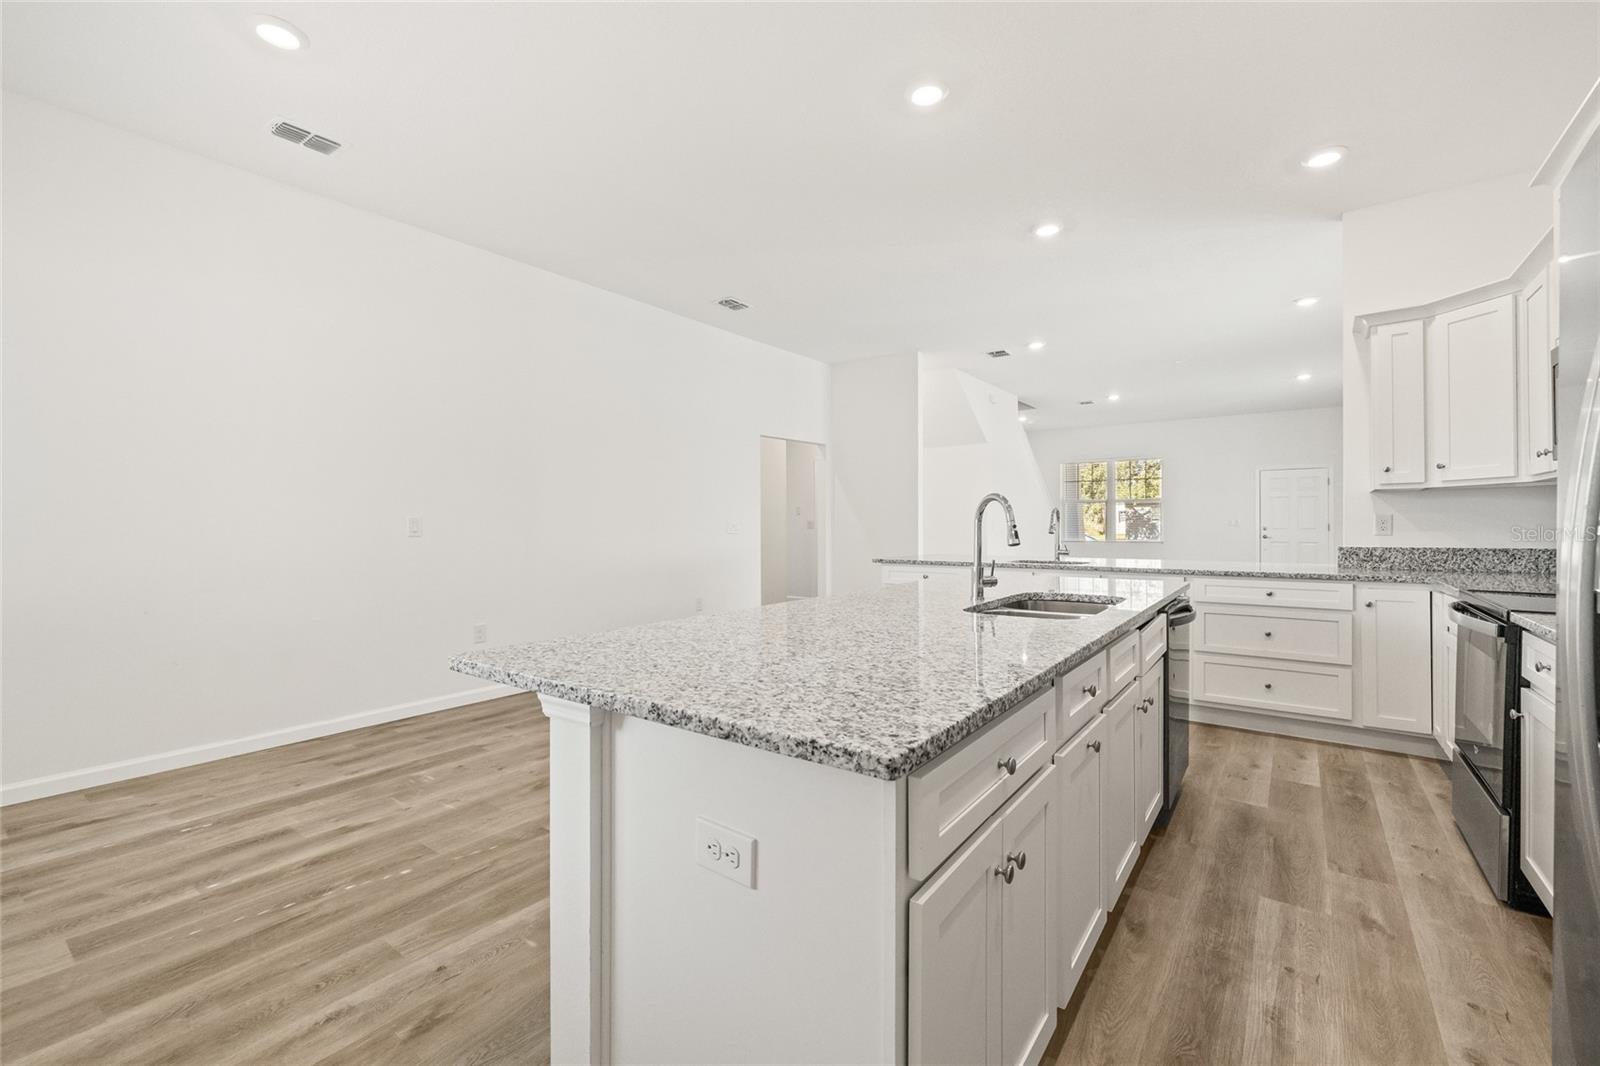
Open kitchen and living area with granite counters, white cabinetry, and wood-look flooring.
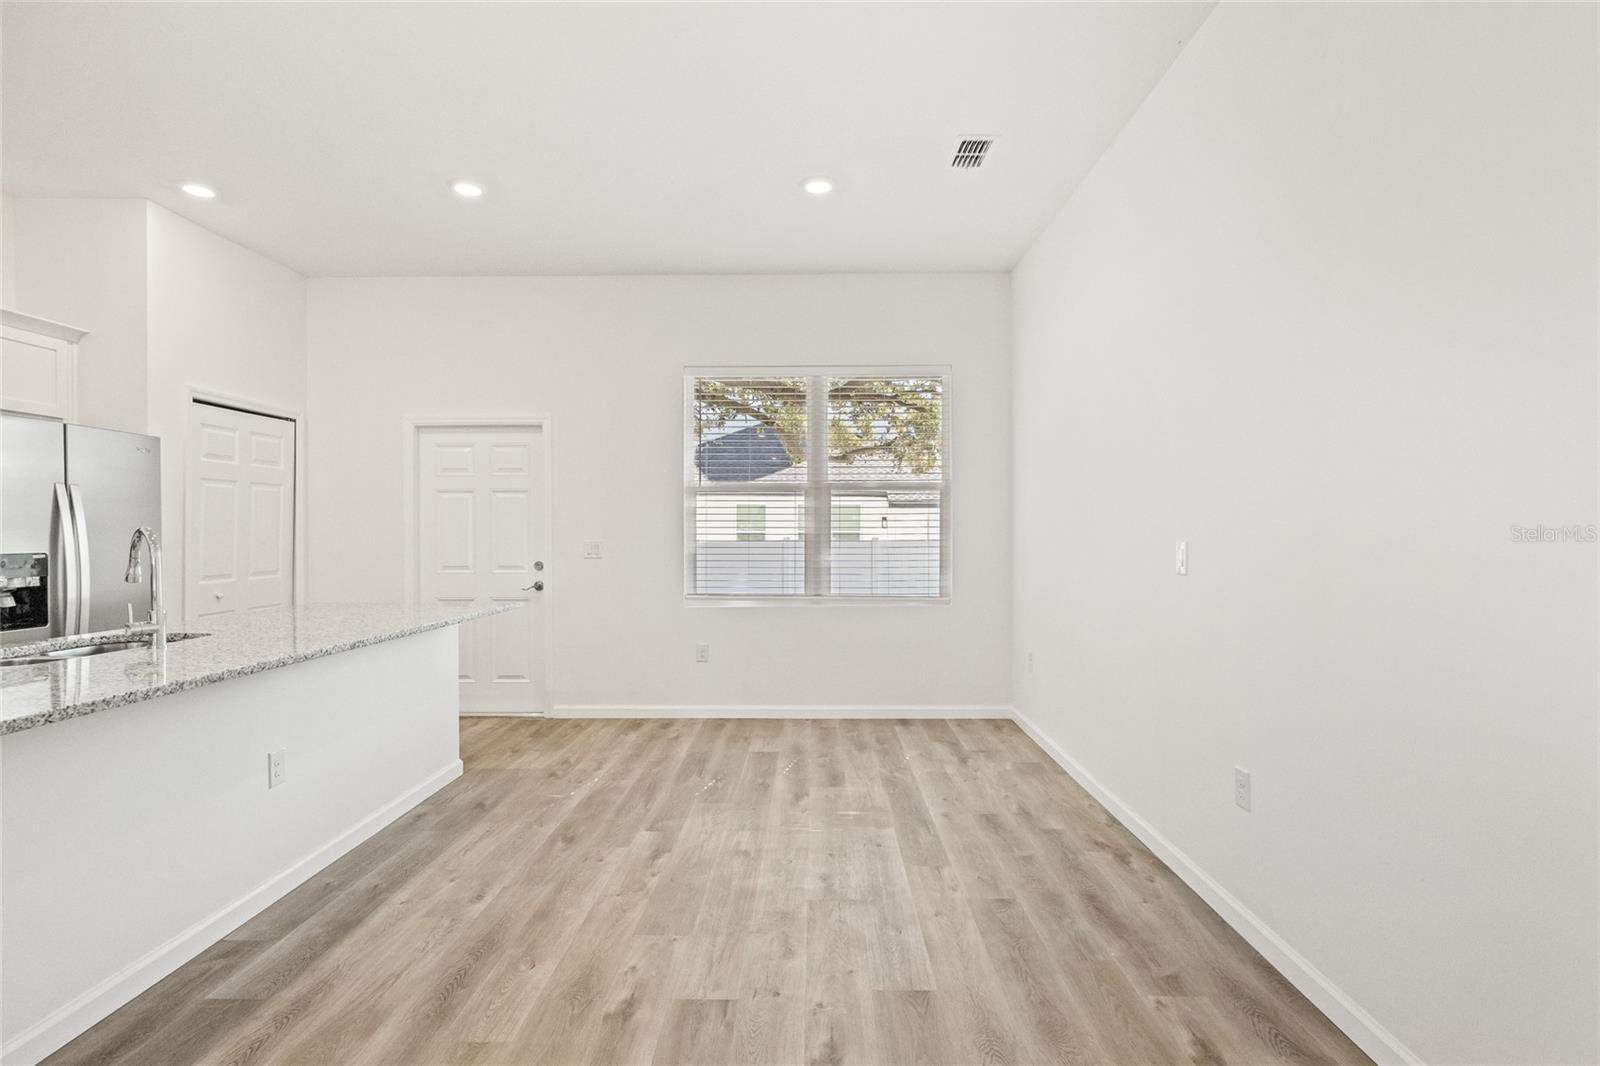
Vacant open-plan dining area beside a granite kitchen counter, with light wood-look floors and a window with blinds.
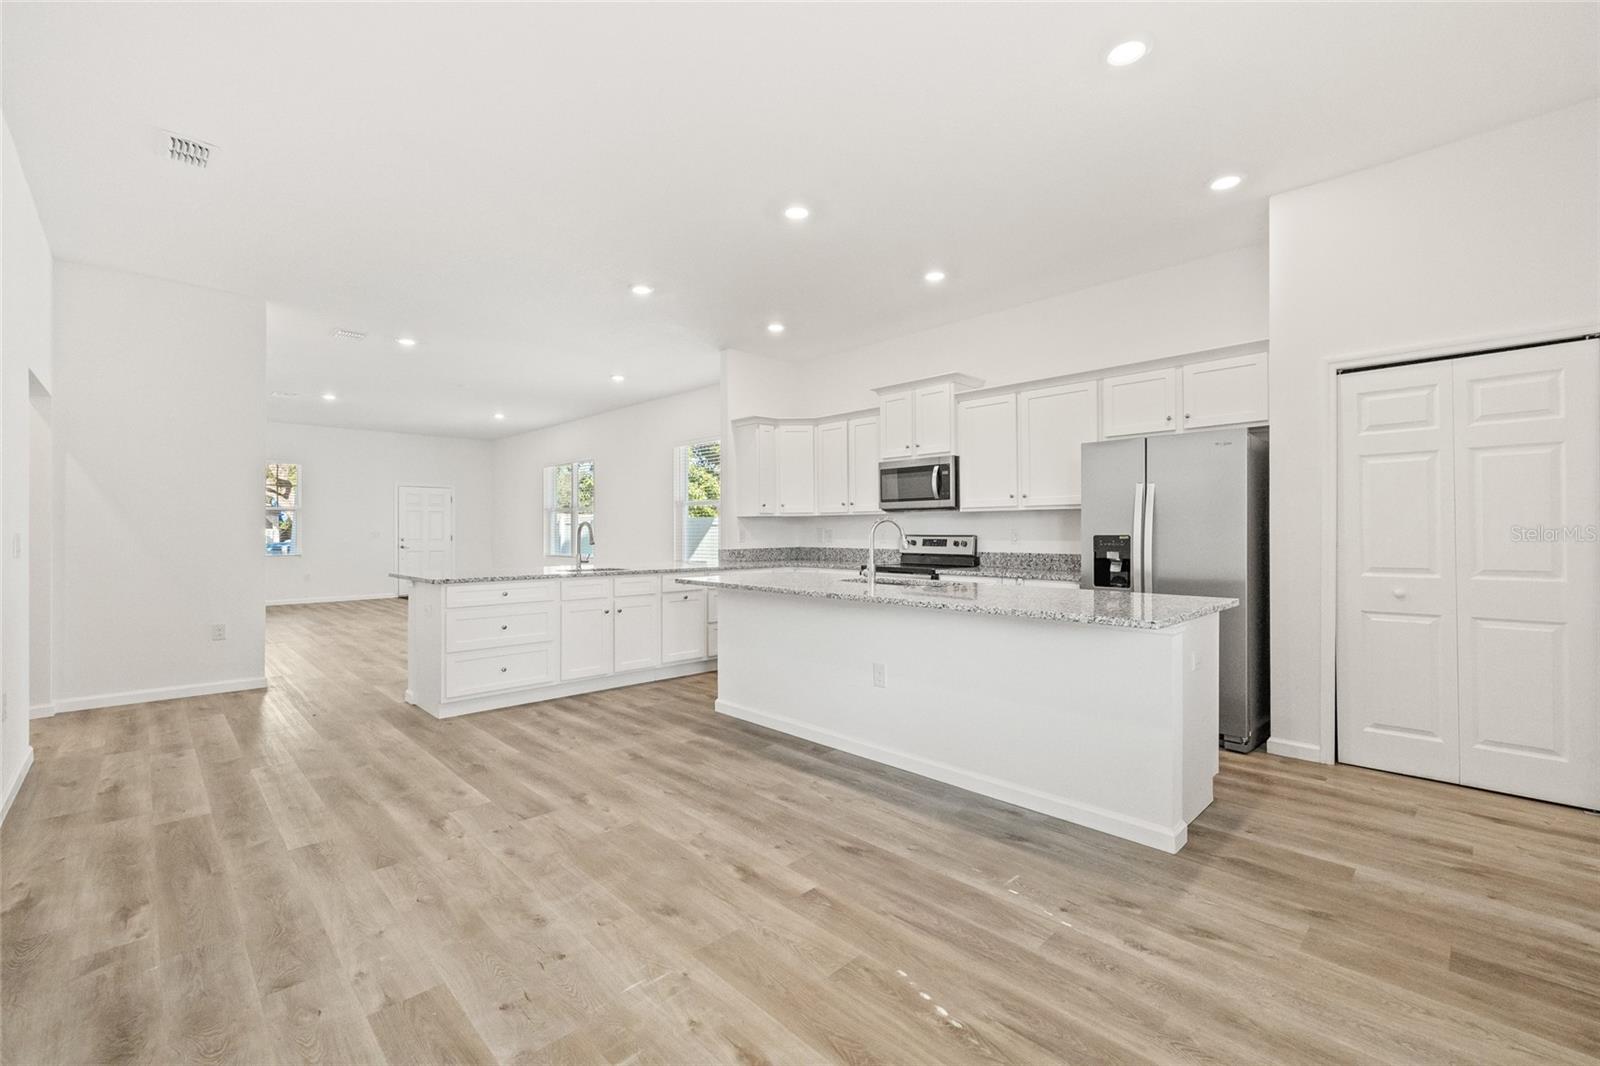
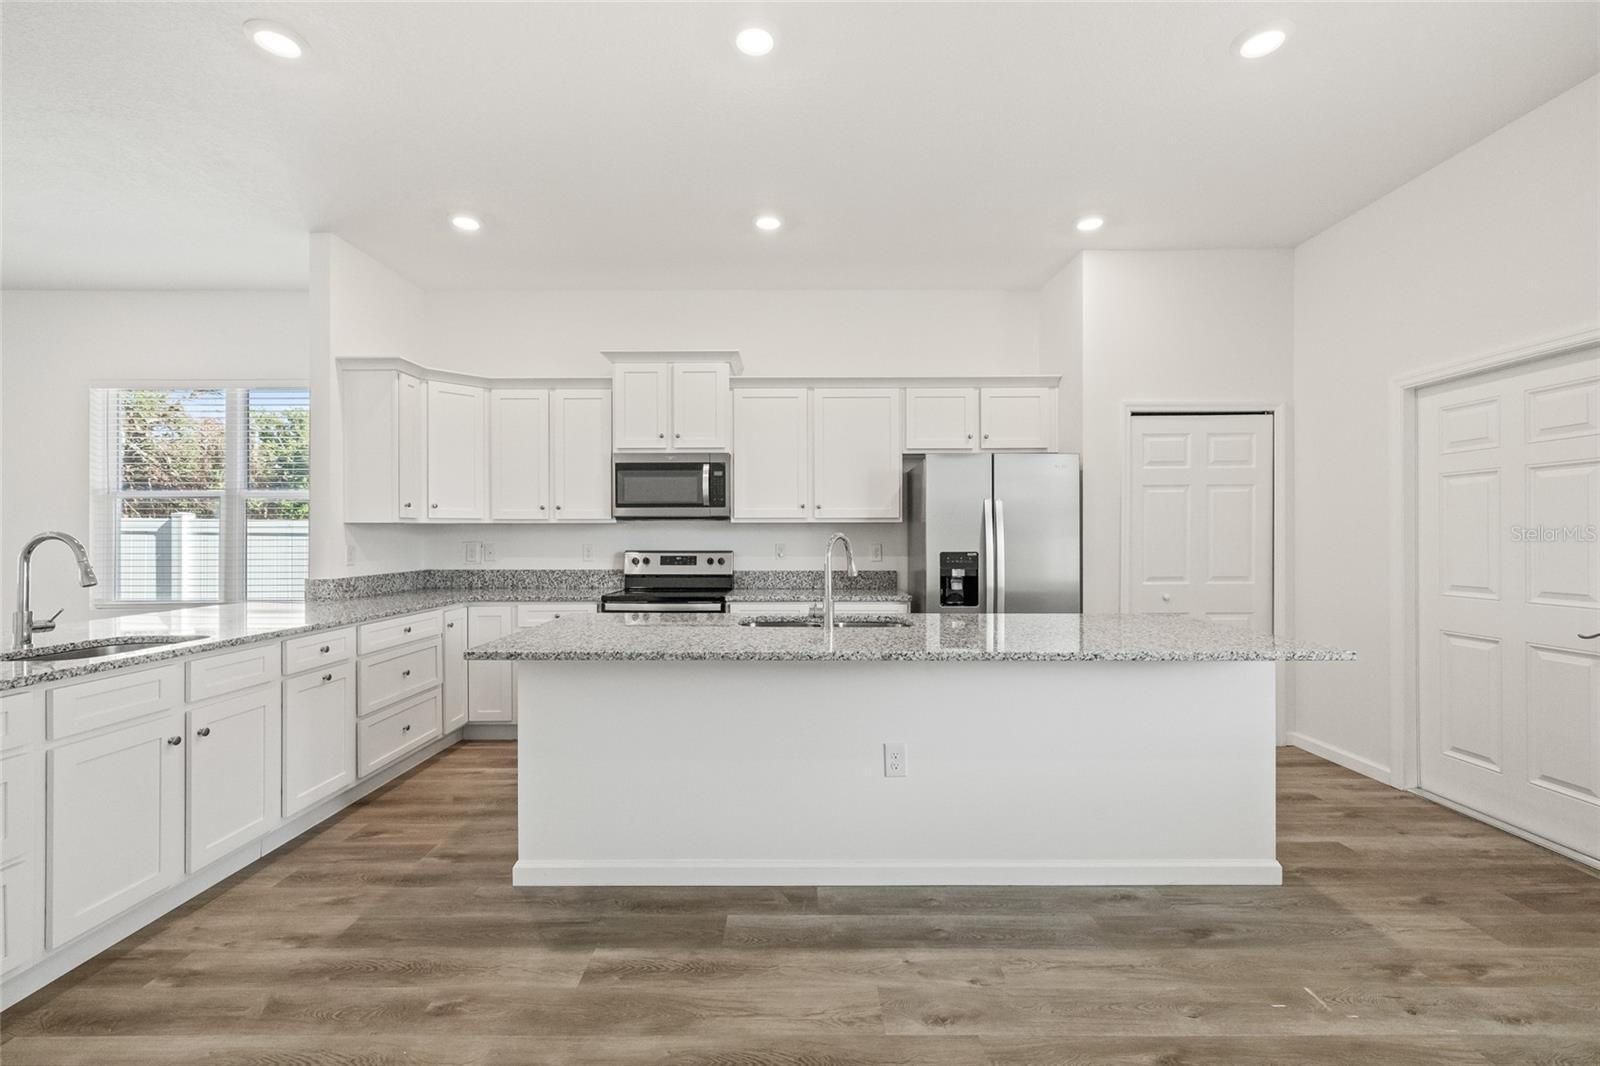
Open kitchen with white cabinetry, a large granite island, stainless steel appliances, and wood-look floors.
Unfurnished kitchen with white cabinets, granite peninsula, stainless steel appliances, and wood-look flooring.
Kitchen with white shaker cabinets, granite counters, stainless steel appliances, and a large central island.
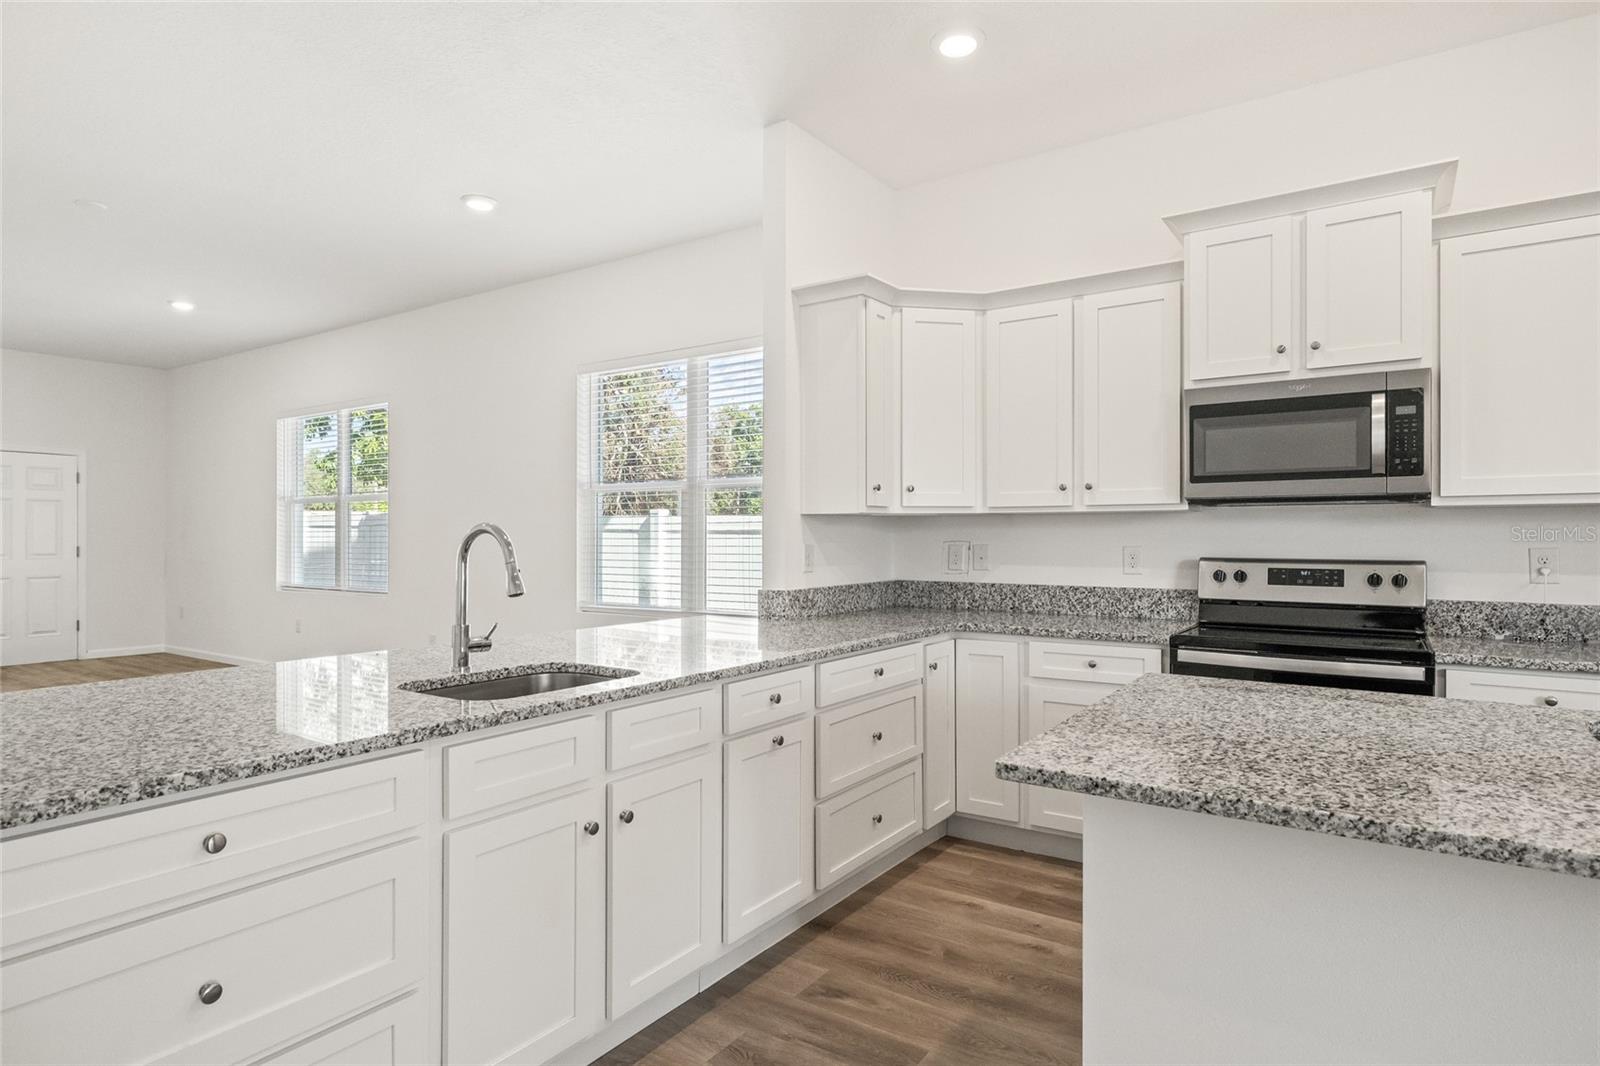
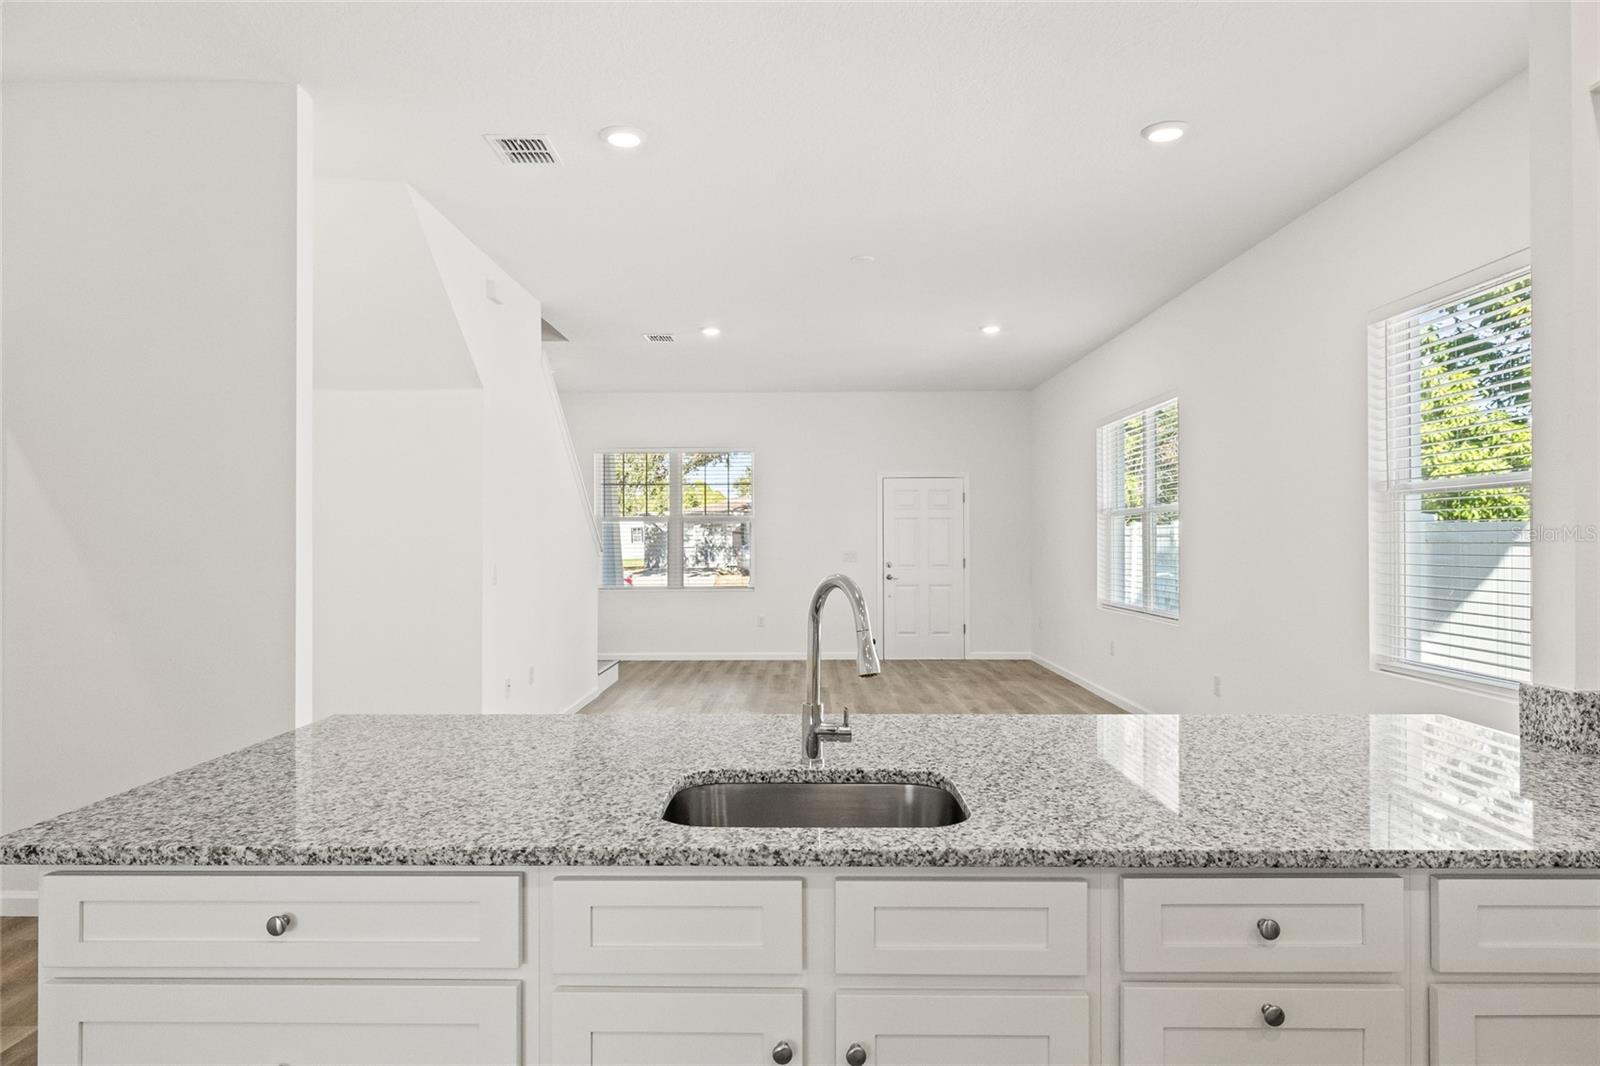
Bright kitchen with white cabinets, granite counters, a peninsula sink, and stainless steel appliances.
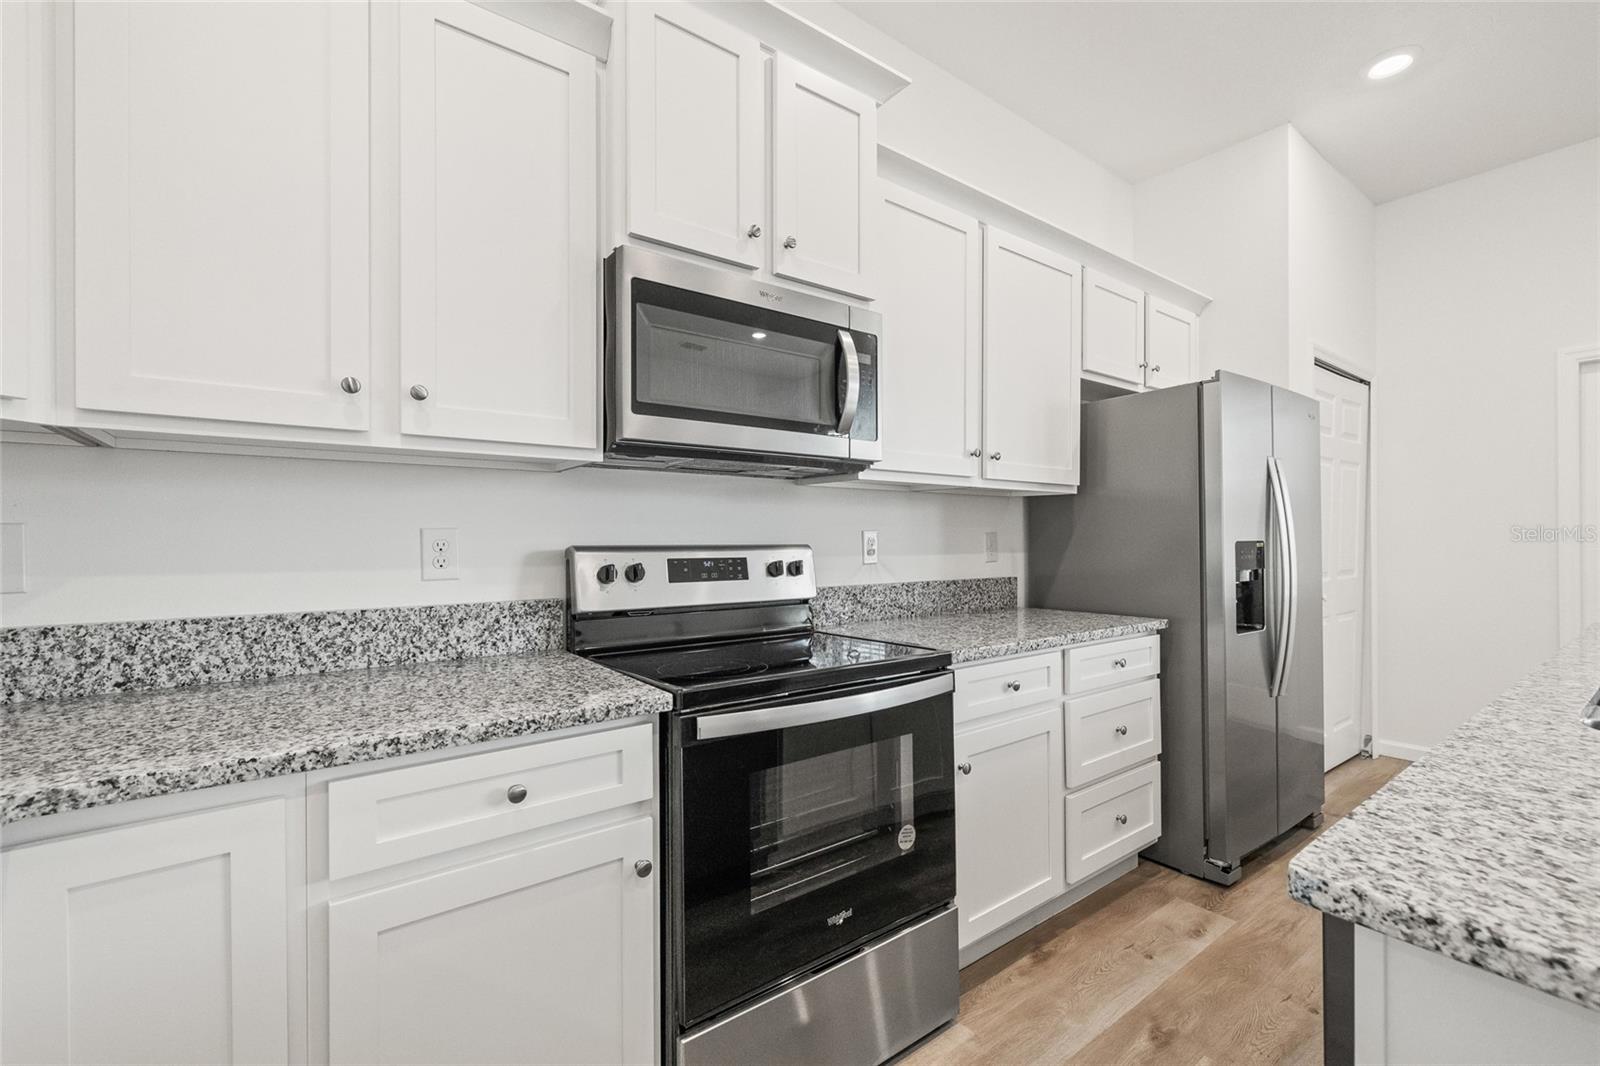
Kitchen with white cabinets, speckled granite counters, and stainless steel appliances.
Bright kitchen with a large granite island, double-basin sink, and stainless steel appliances.
Open-plan kitchen with a large granite island, white cabinets, and wood-look flooring.
Vacant kitchen with granite counters and sink opening into a bright living area with wood-look floors.
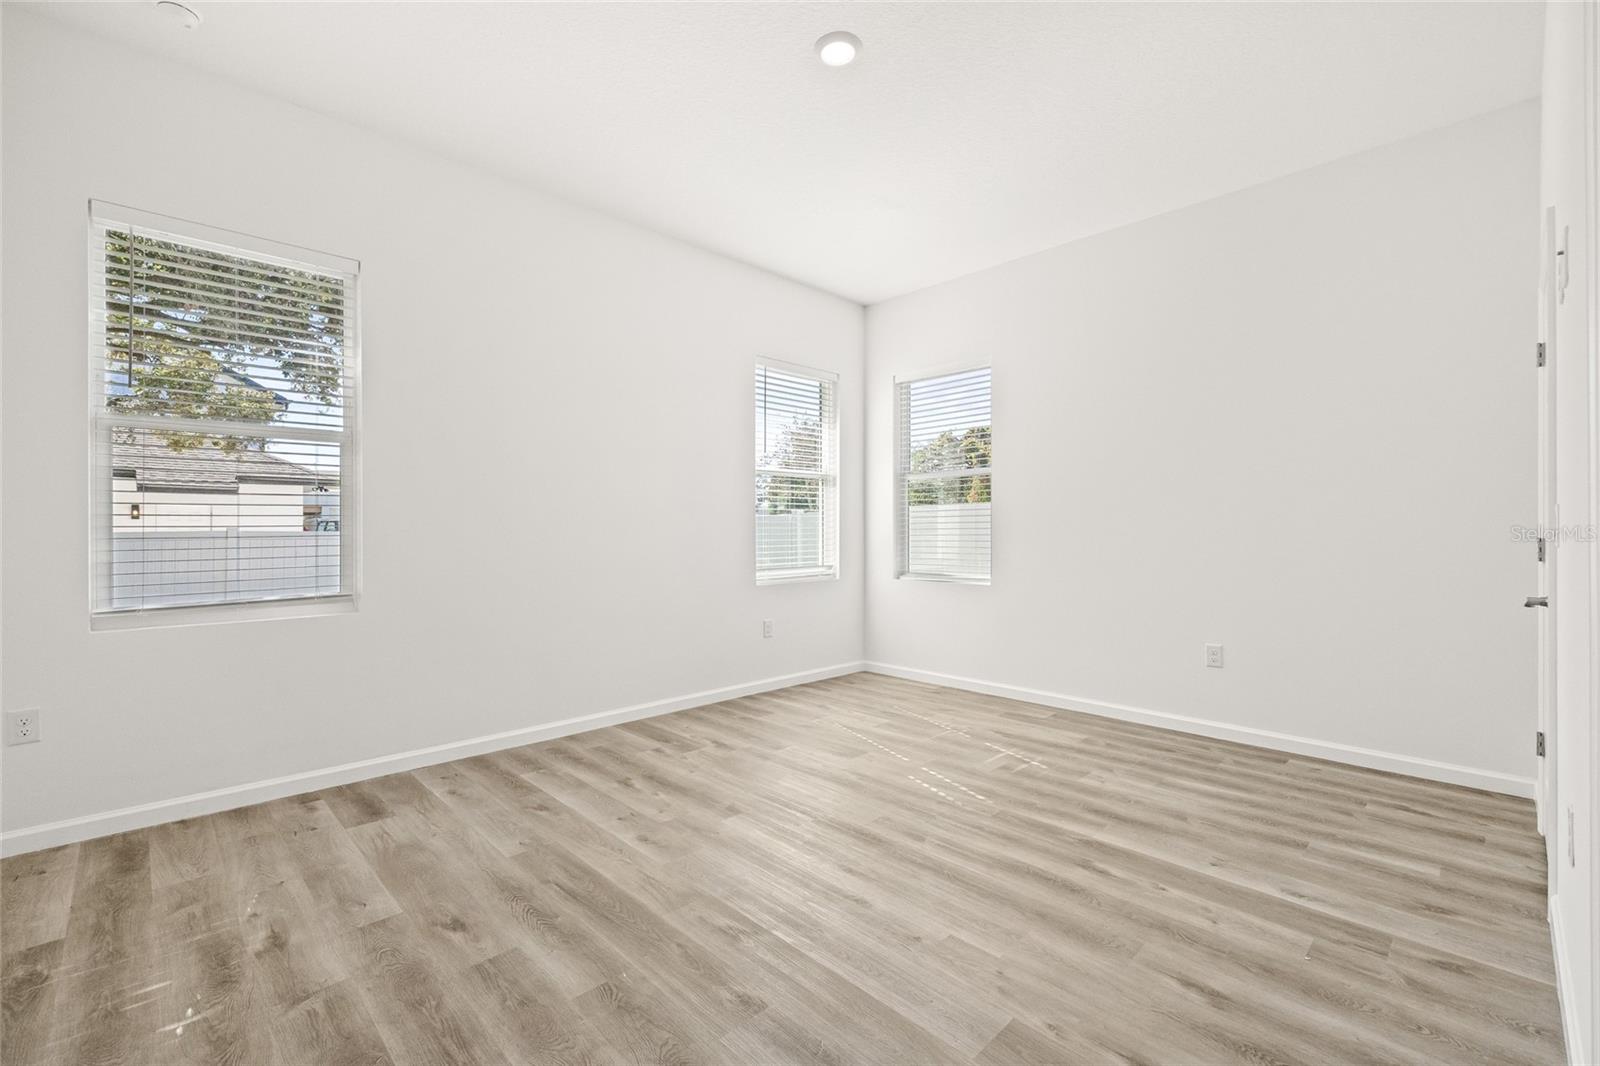
Empty room with wood-look plank flooring and three windows with blinds.
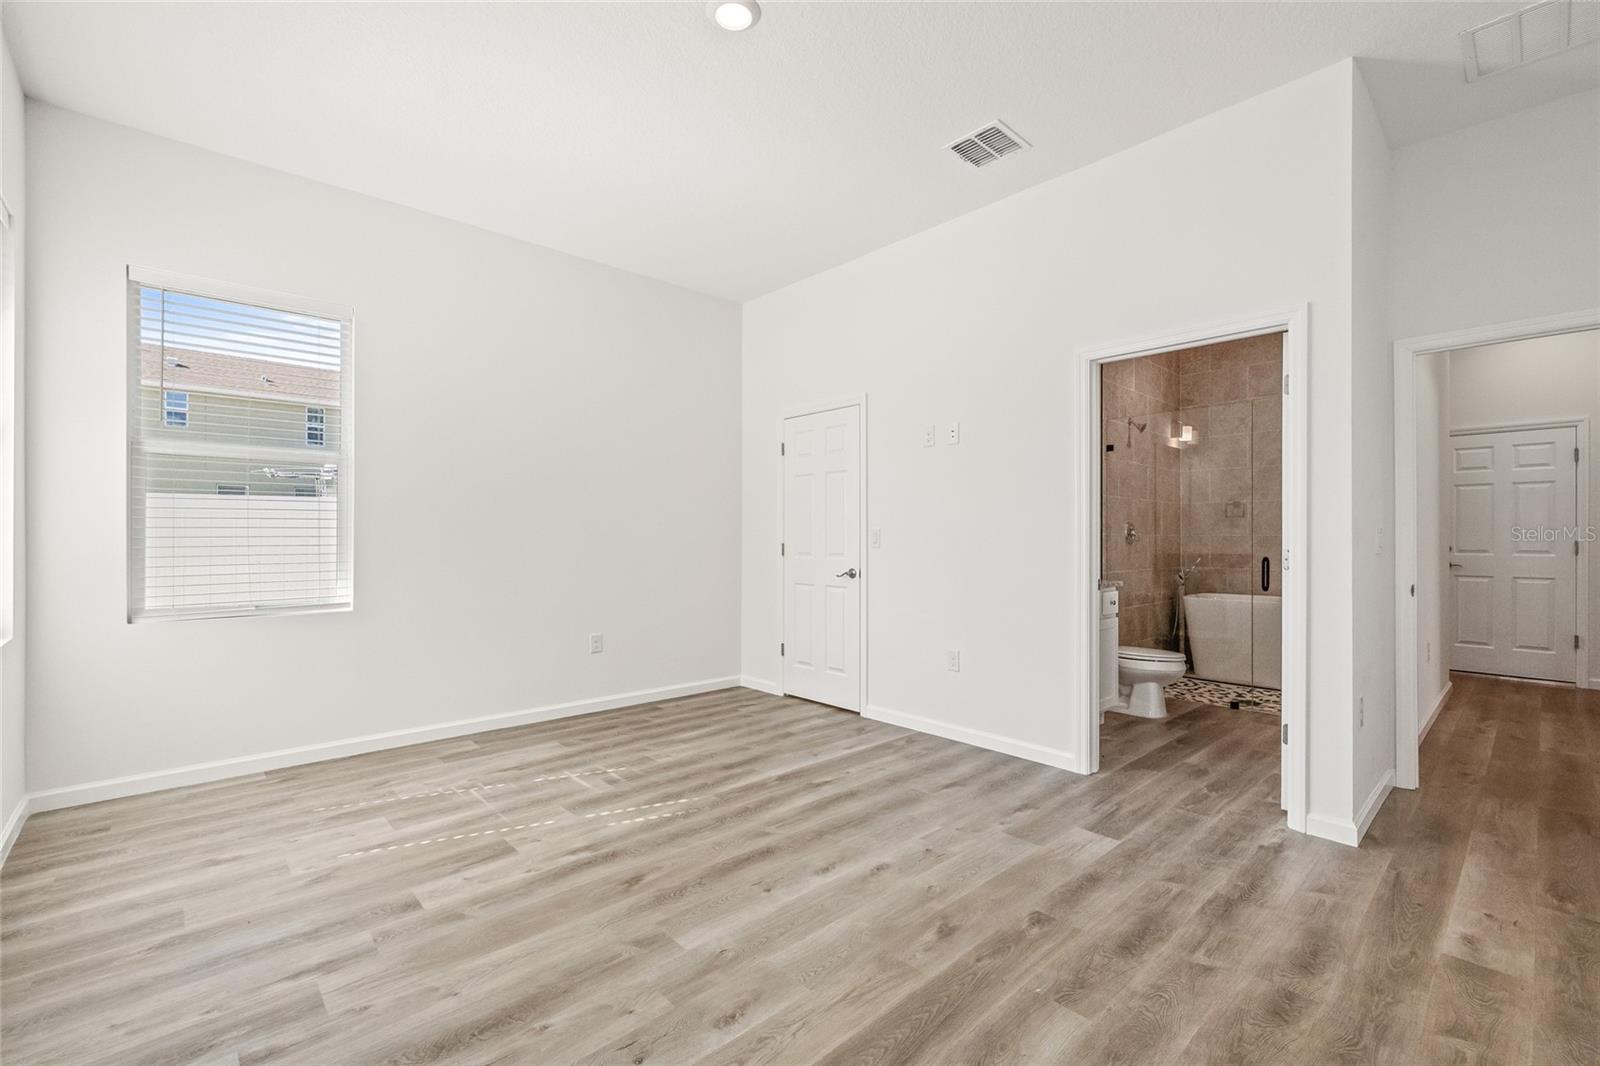
Empty bedroom with wood-look flooring, a window, and an attached bathroom.
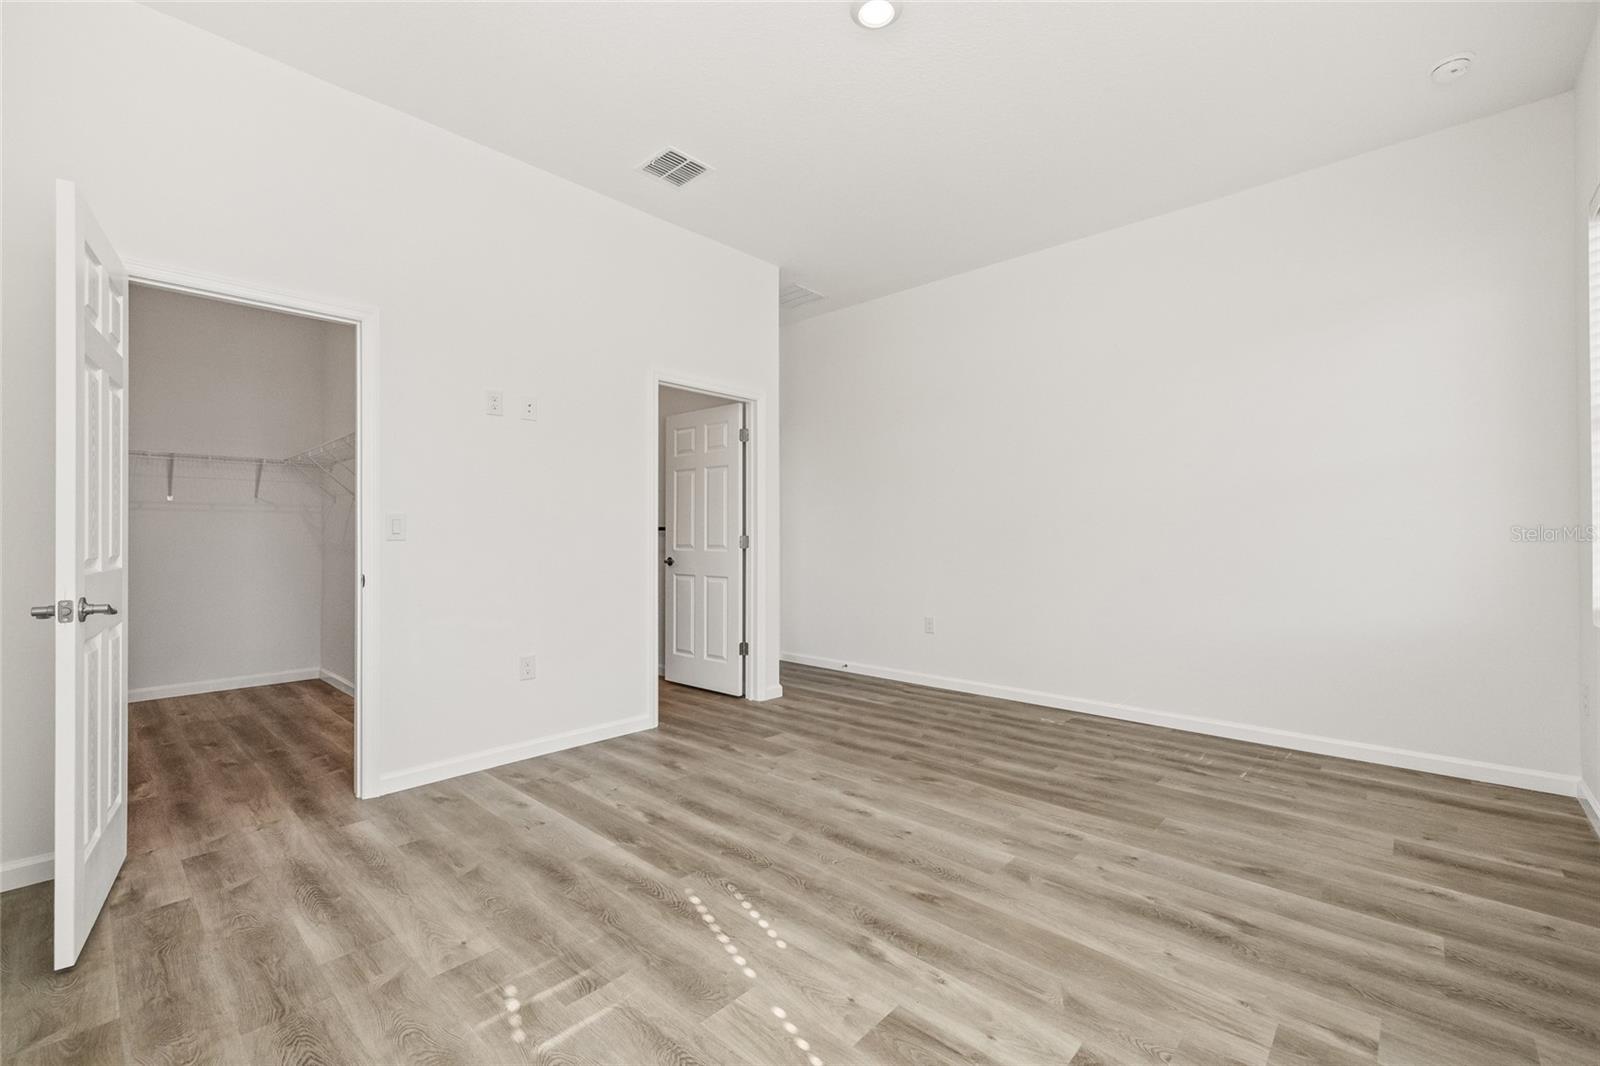
Empty bedroom with wood-look flooring and an open closet.
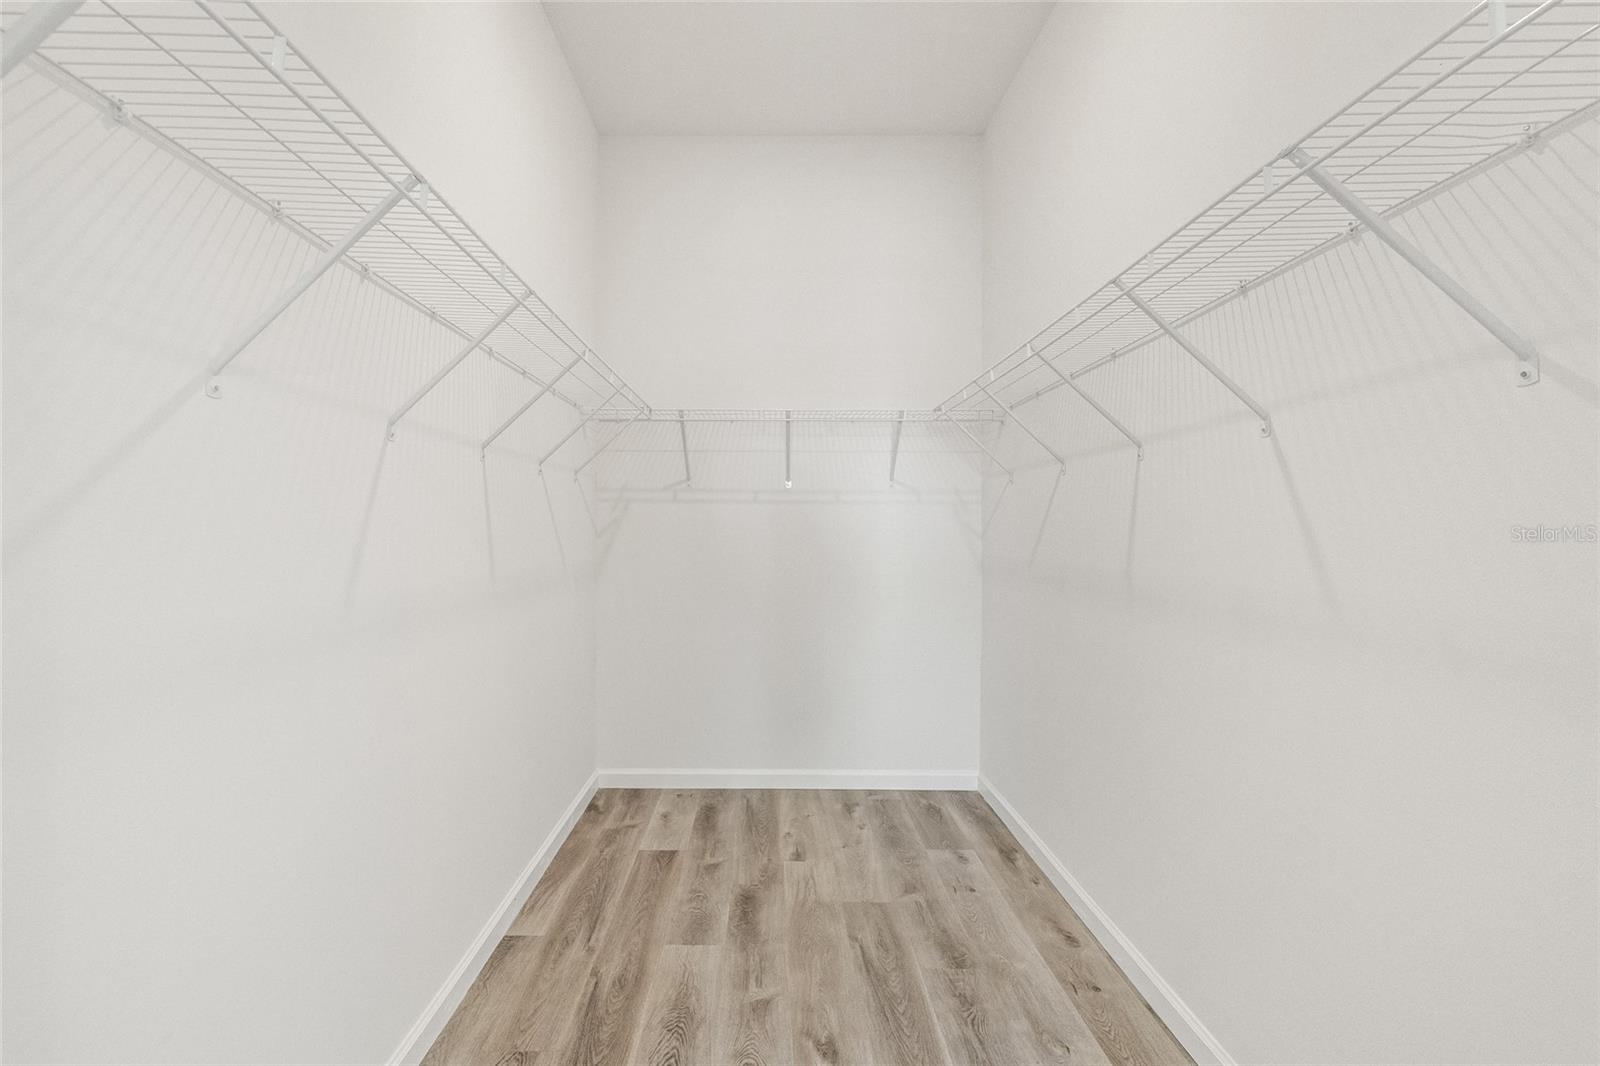
Walk-in closet with wire shelving on three sides and wood-look flooring.
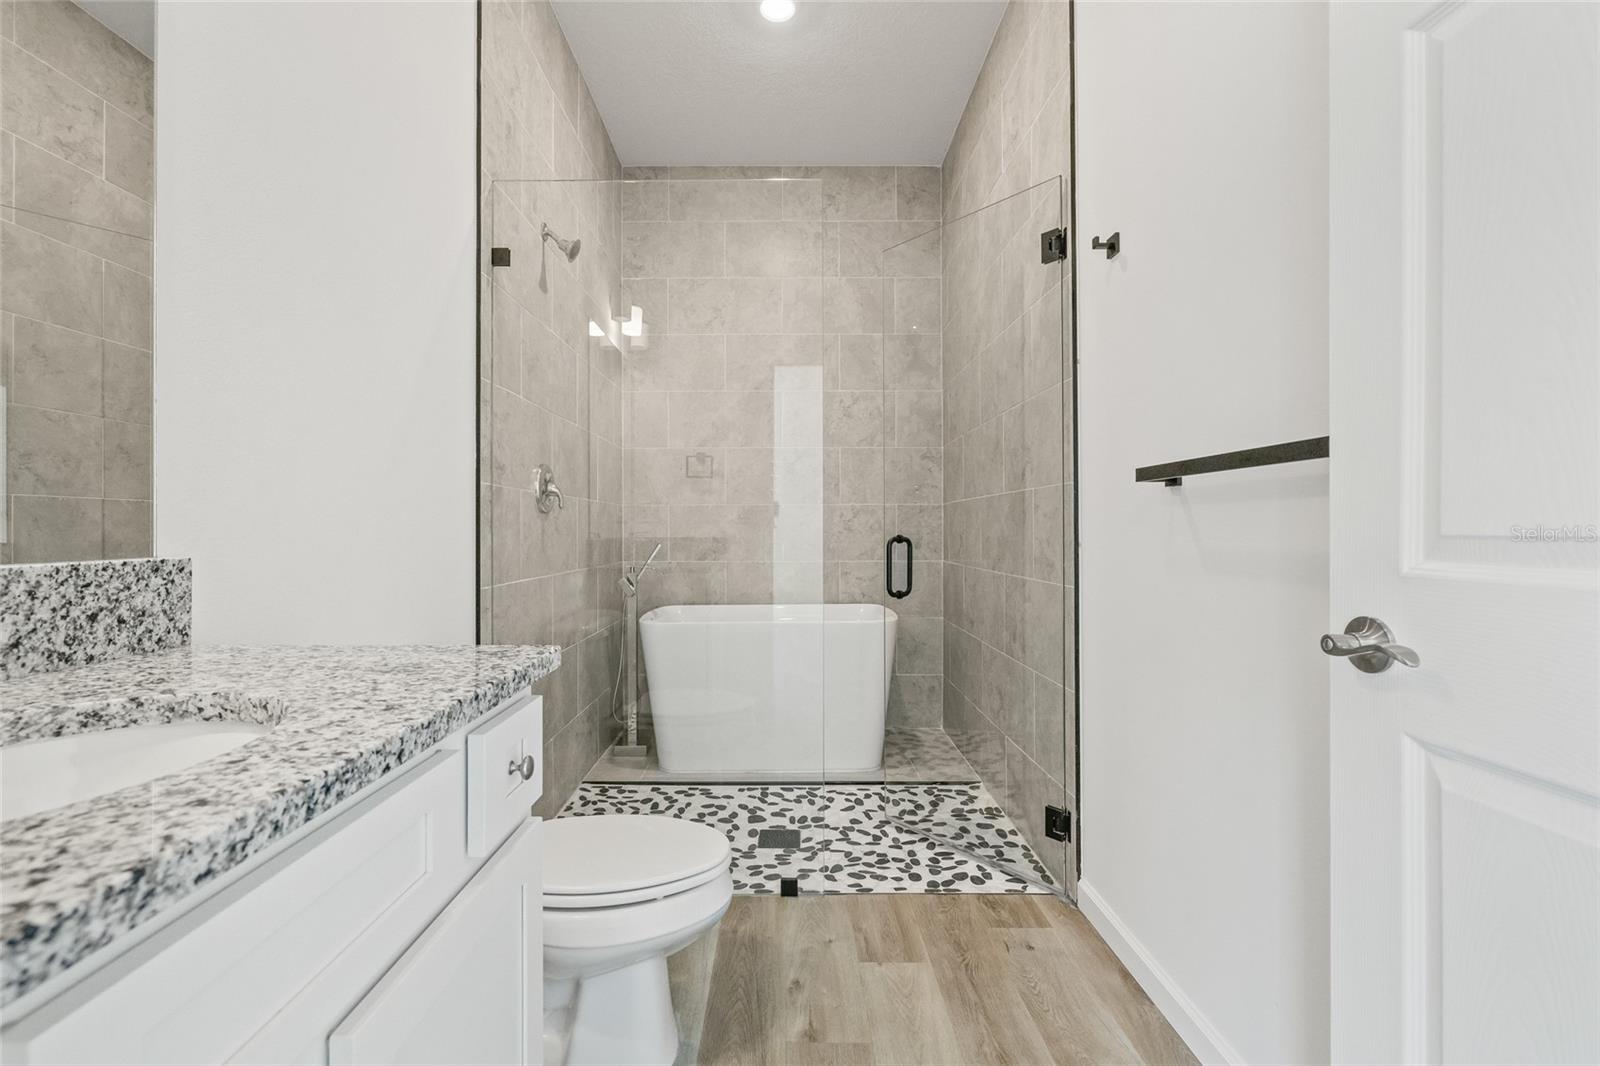
Bathroom with a granite vanity and glass-enclosed shower with pebble-pattern flooring.
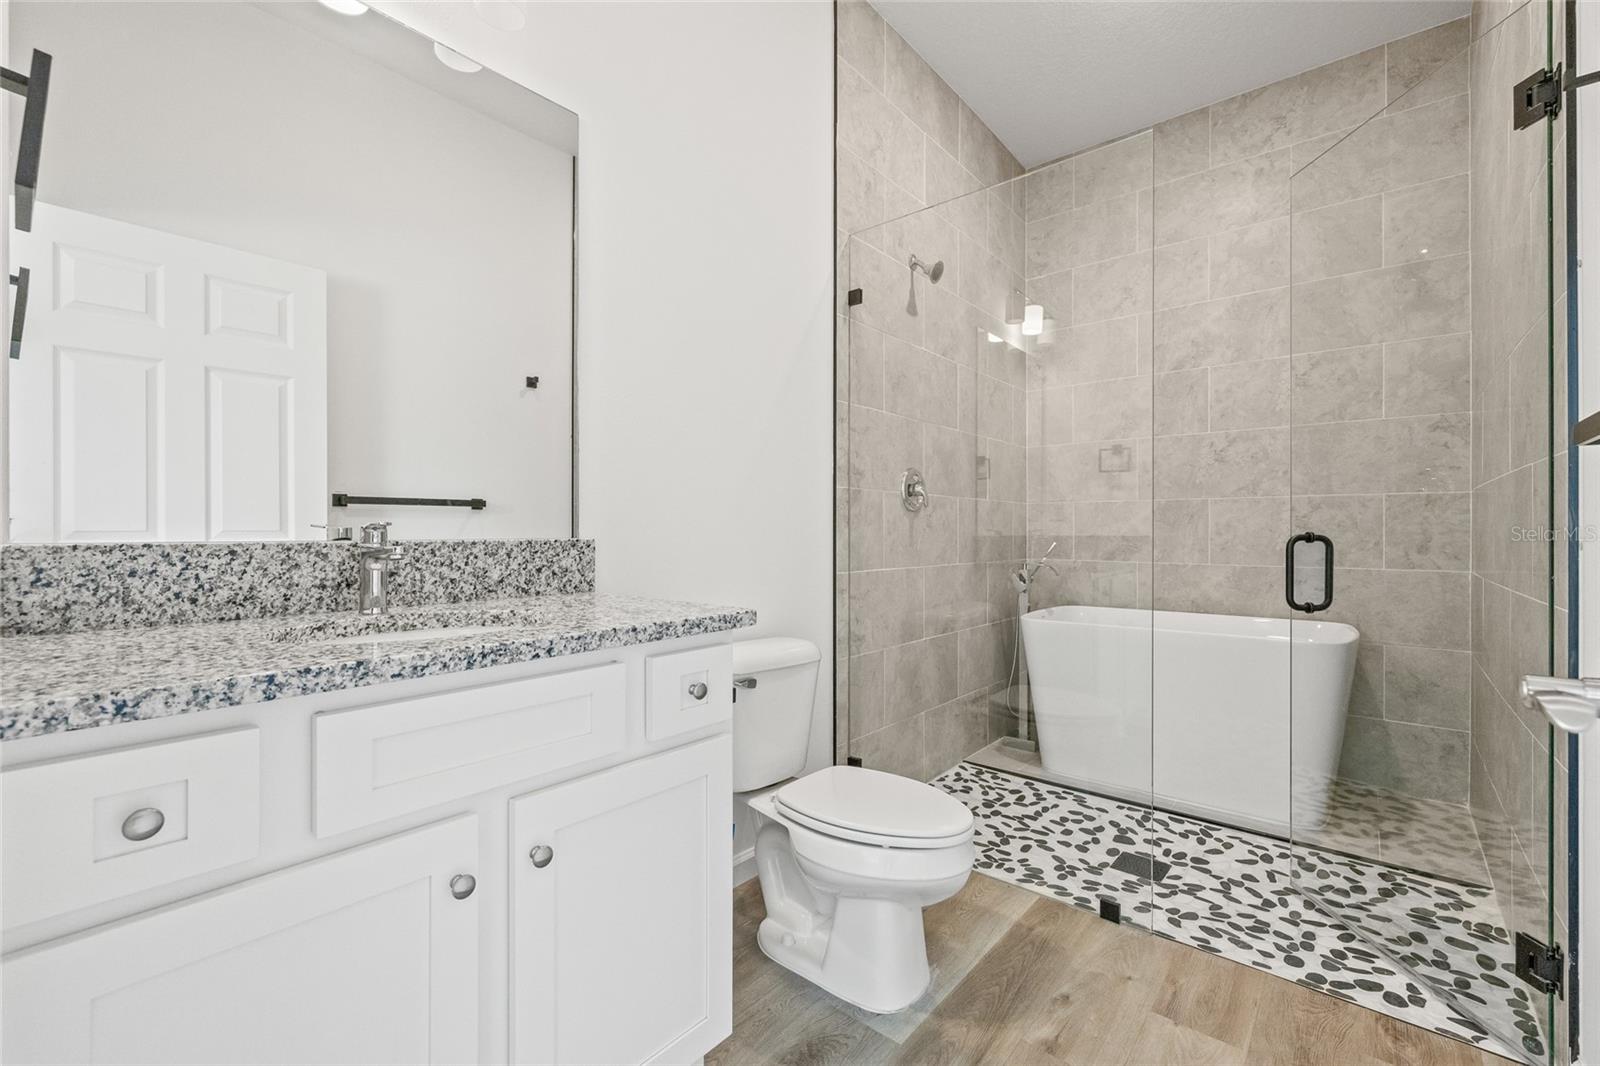
Bathroom with a glass-enclosed shower, pebble-pattern floor, freestanding tub, and granite vanity.
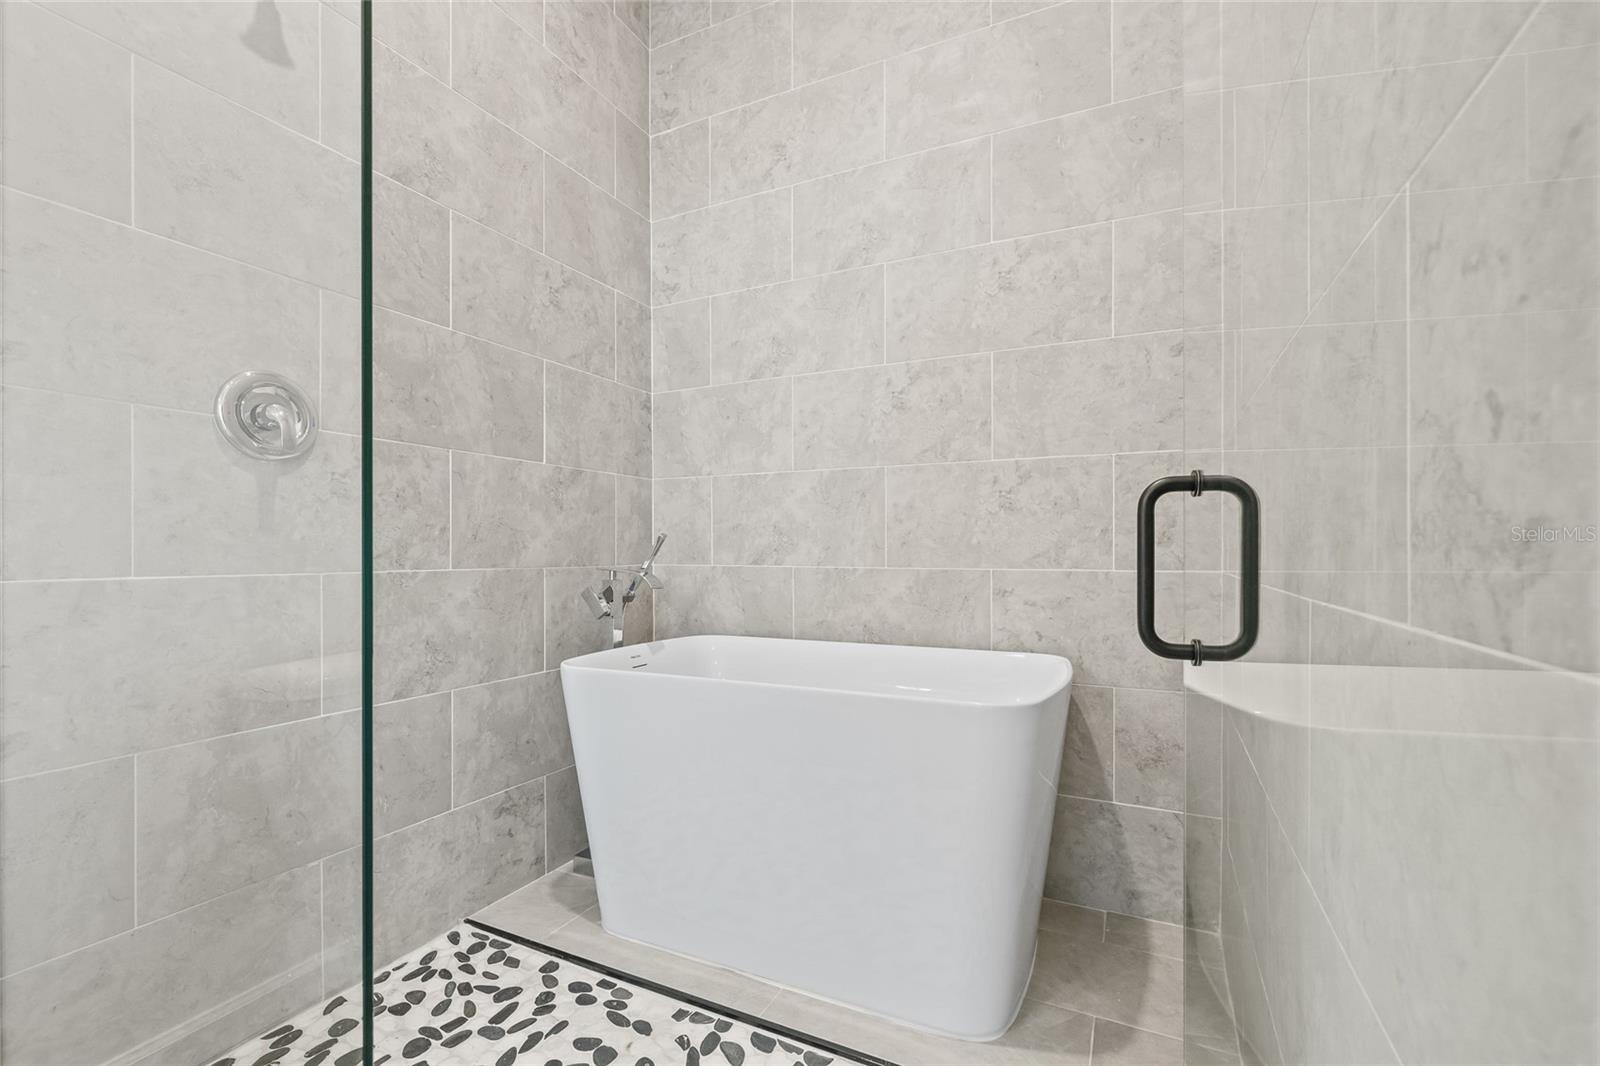
Bathroom with a freestanding tub, gray tile walls, and a pebble-patterned shower floor.
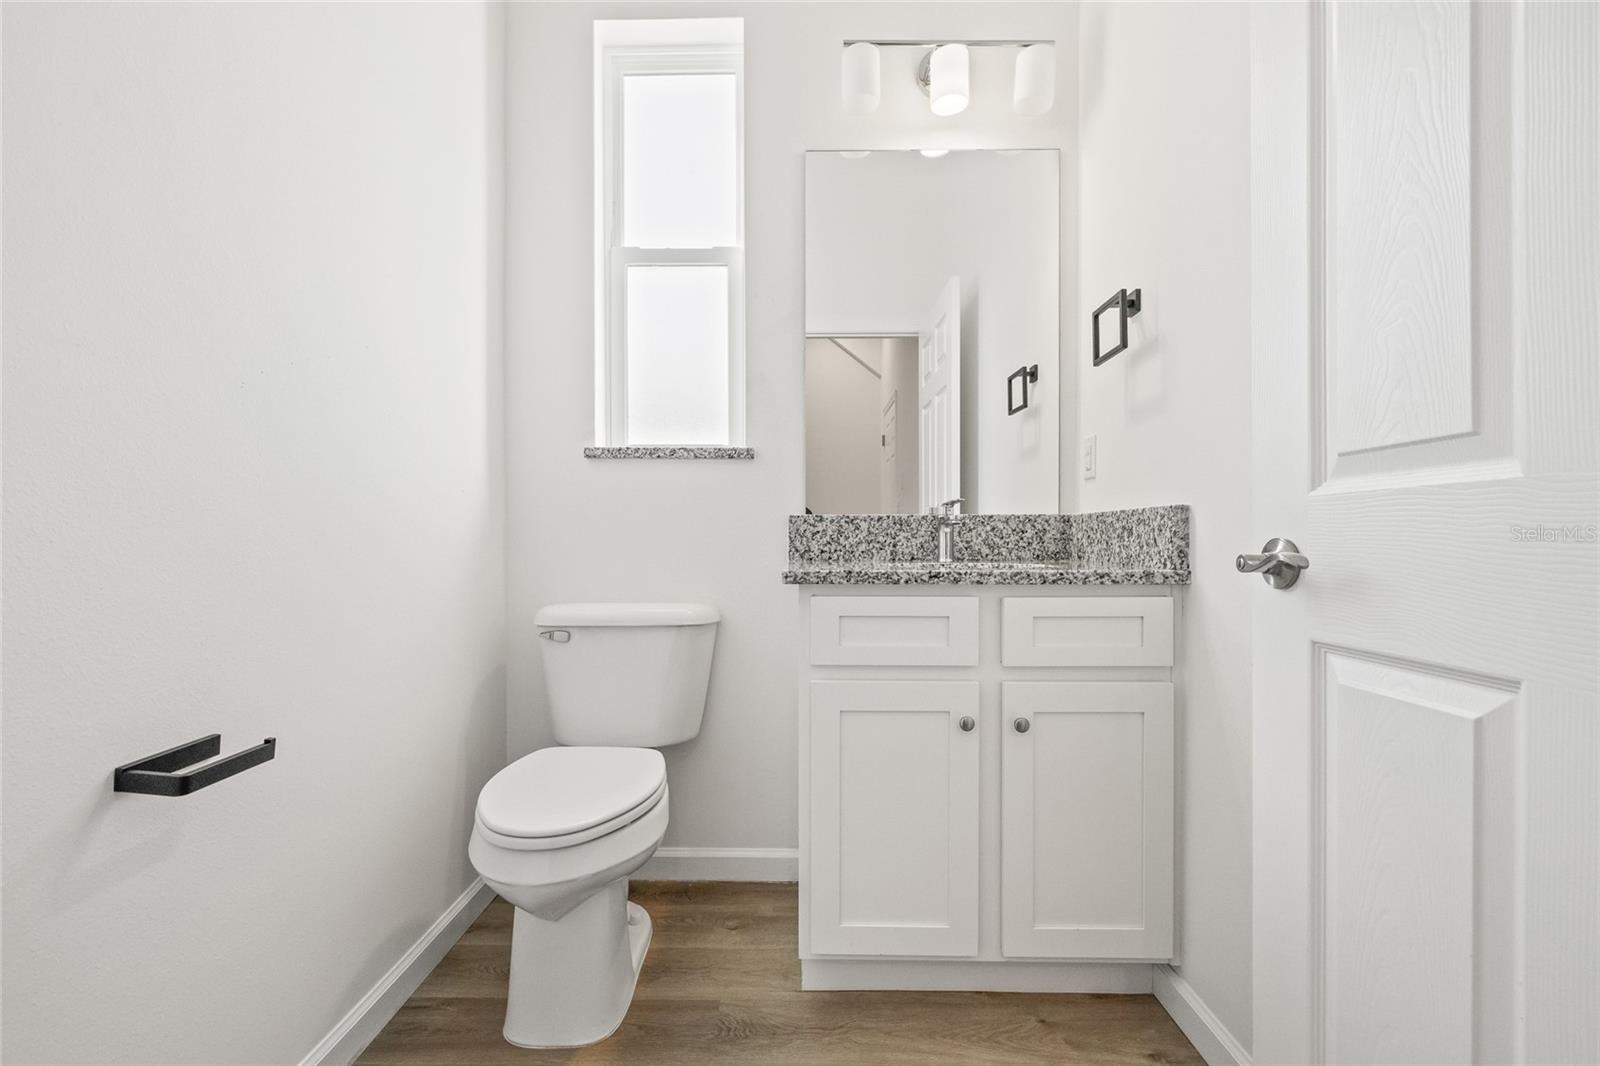
Bathroom with a granite-topped white vanity, large mirror, narrow window, and wood-look flooring.
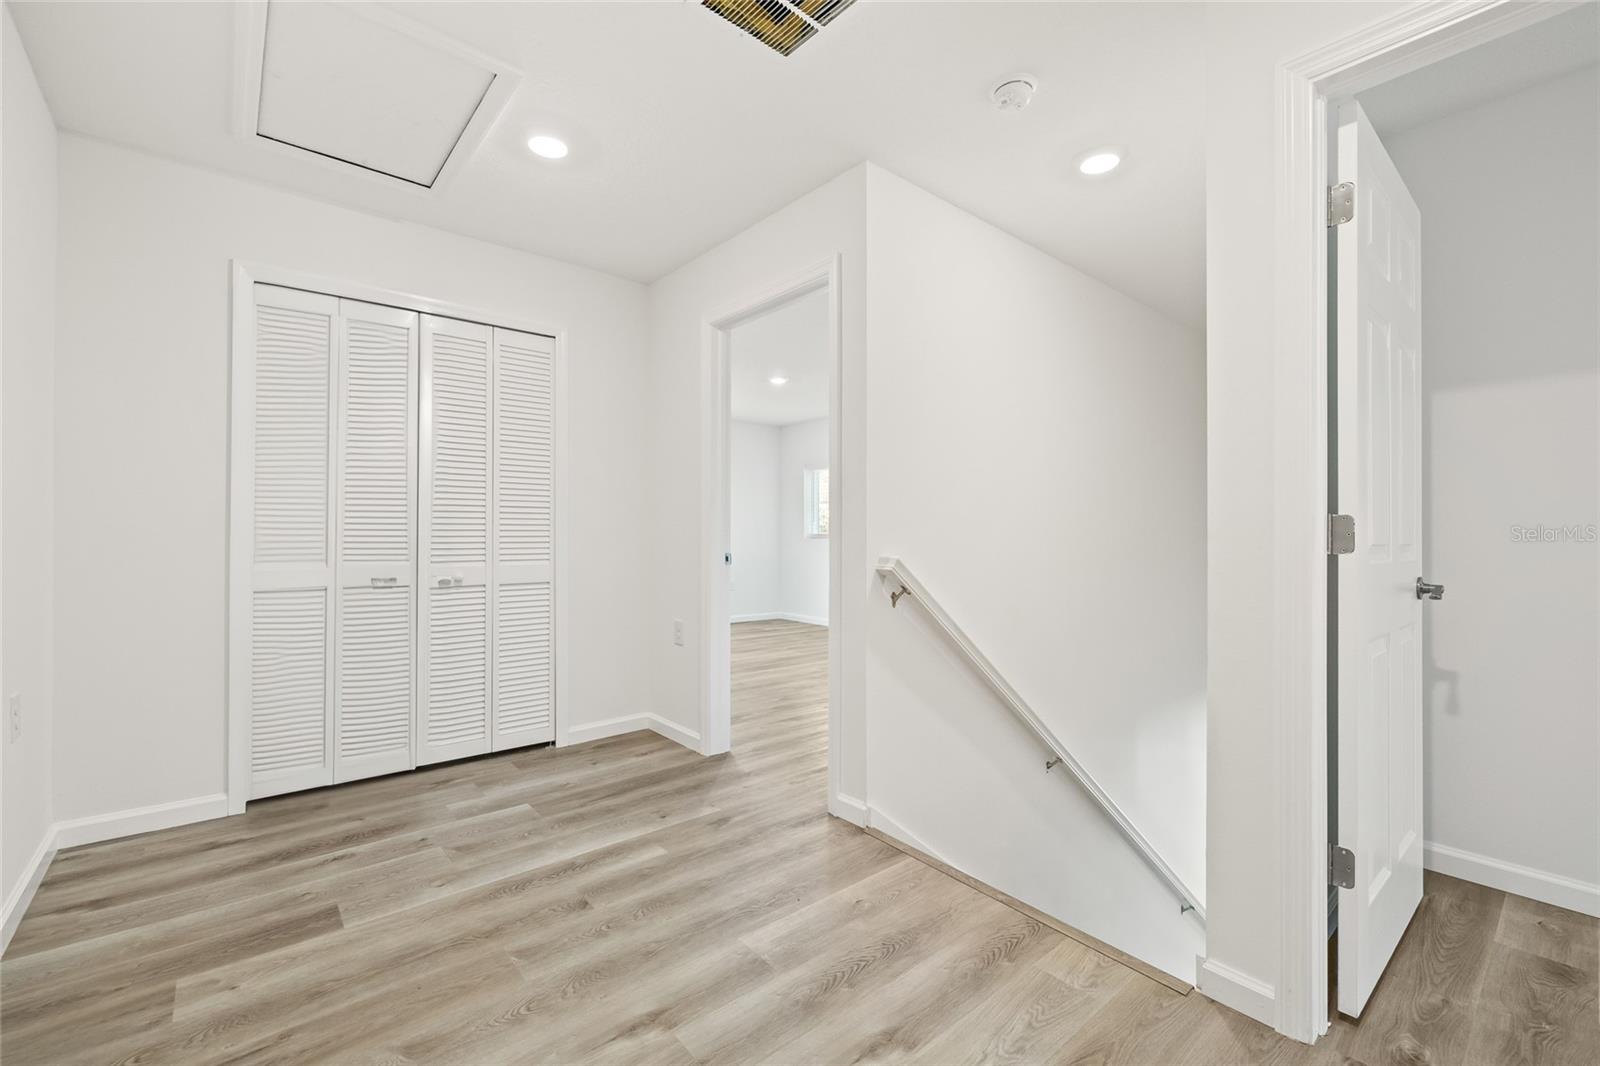
Upstairs hallway with a louvered closet, wood-look flooring, and stairwell handrail.
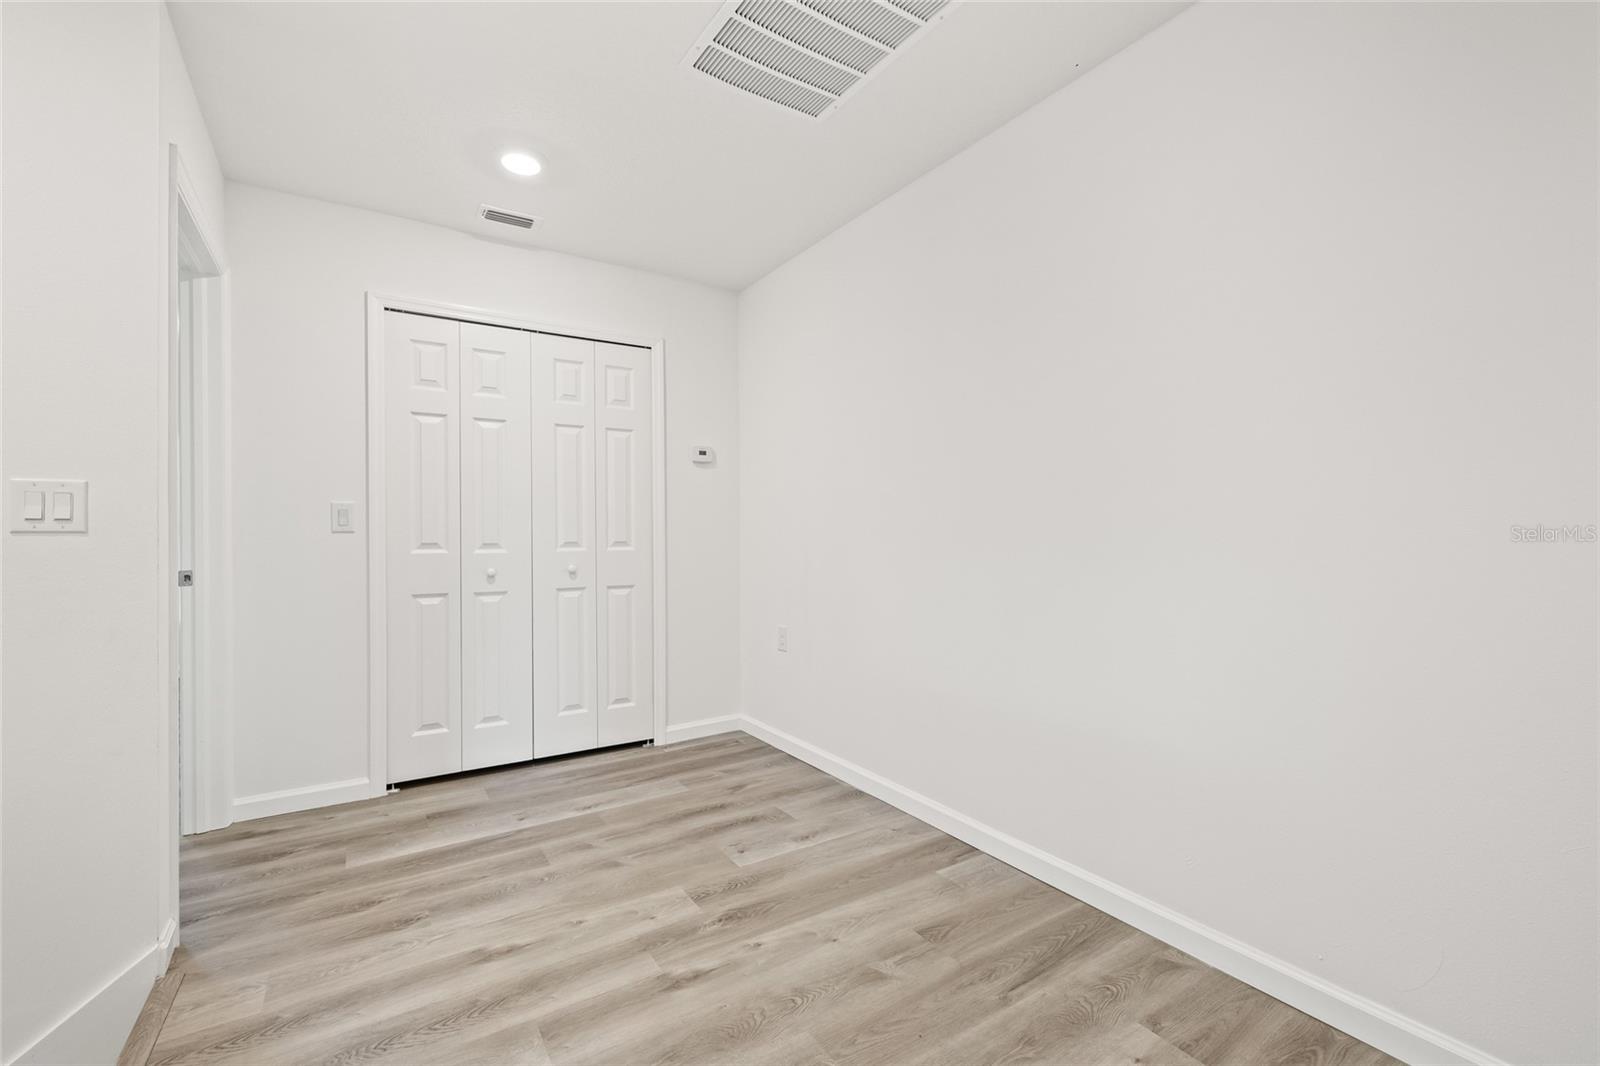
Empty room with folding closet doors and gray-brown wood-look flooring.
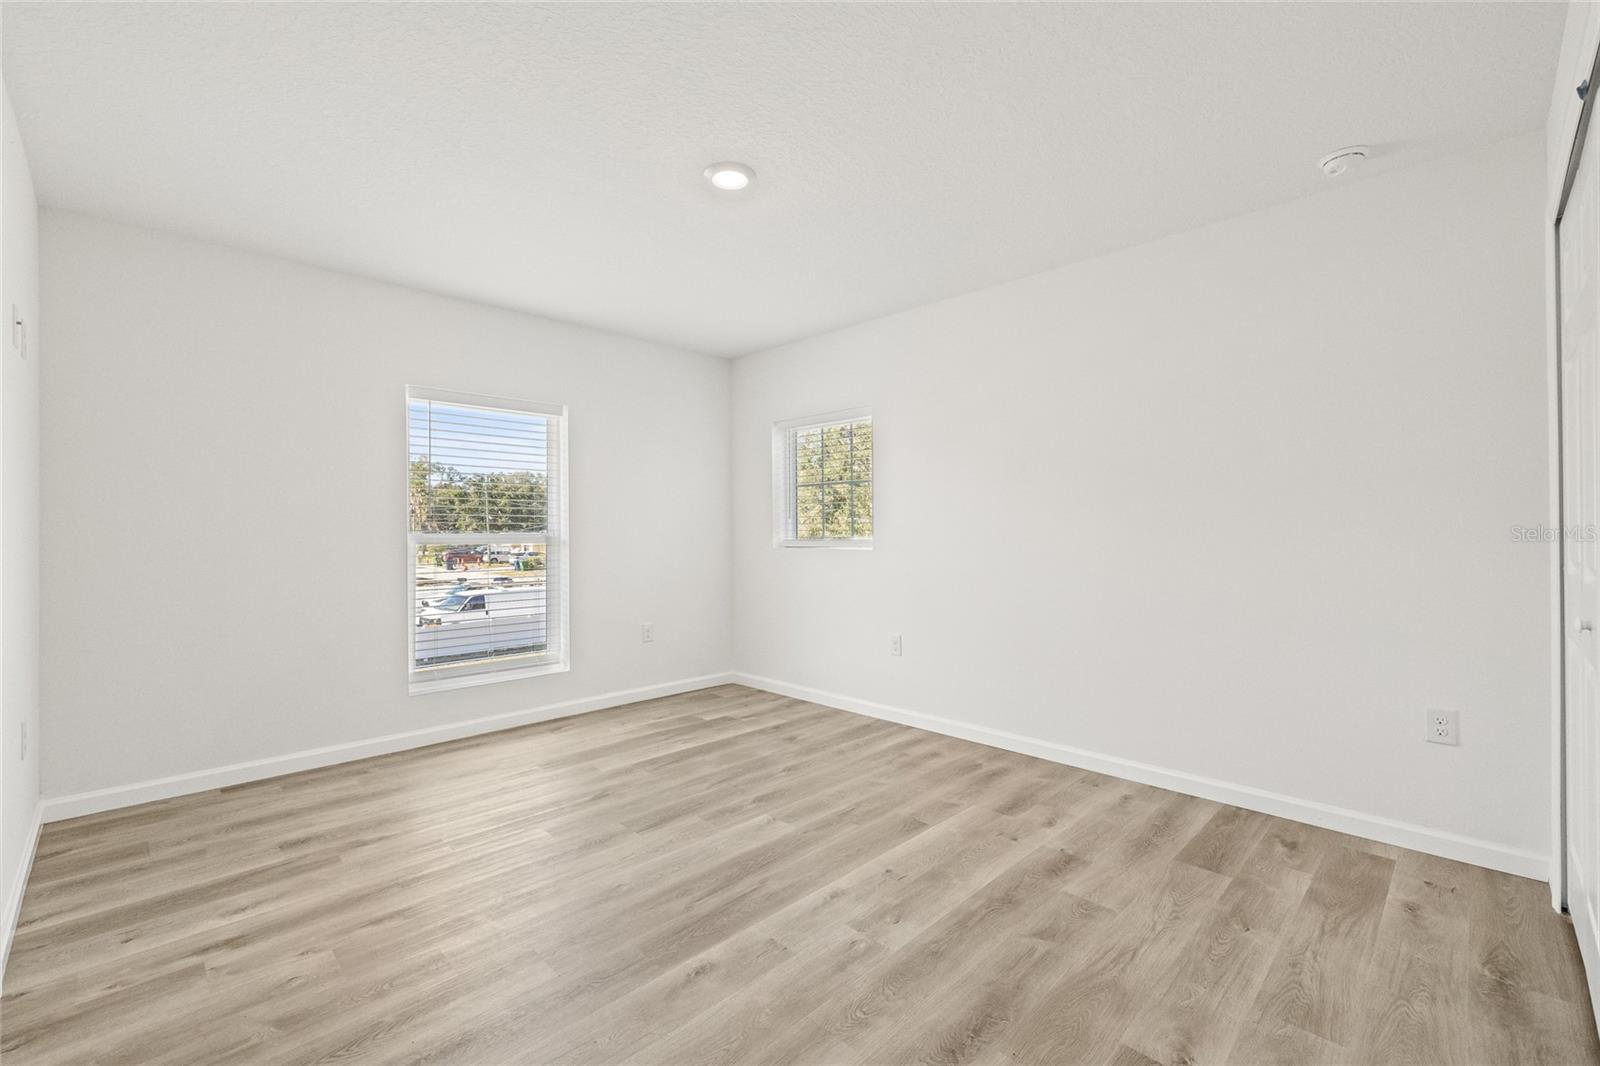
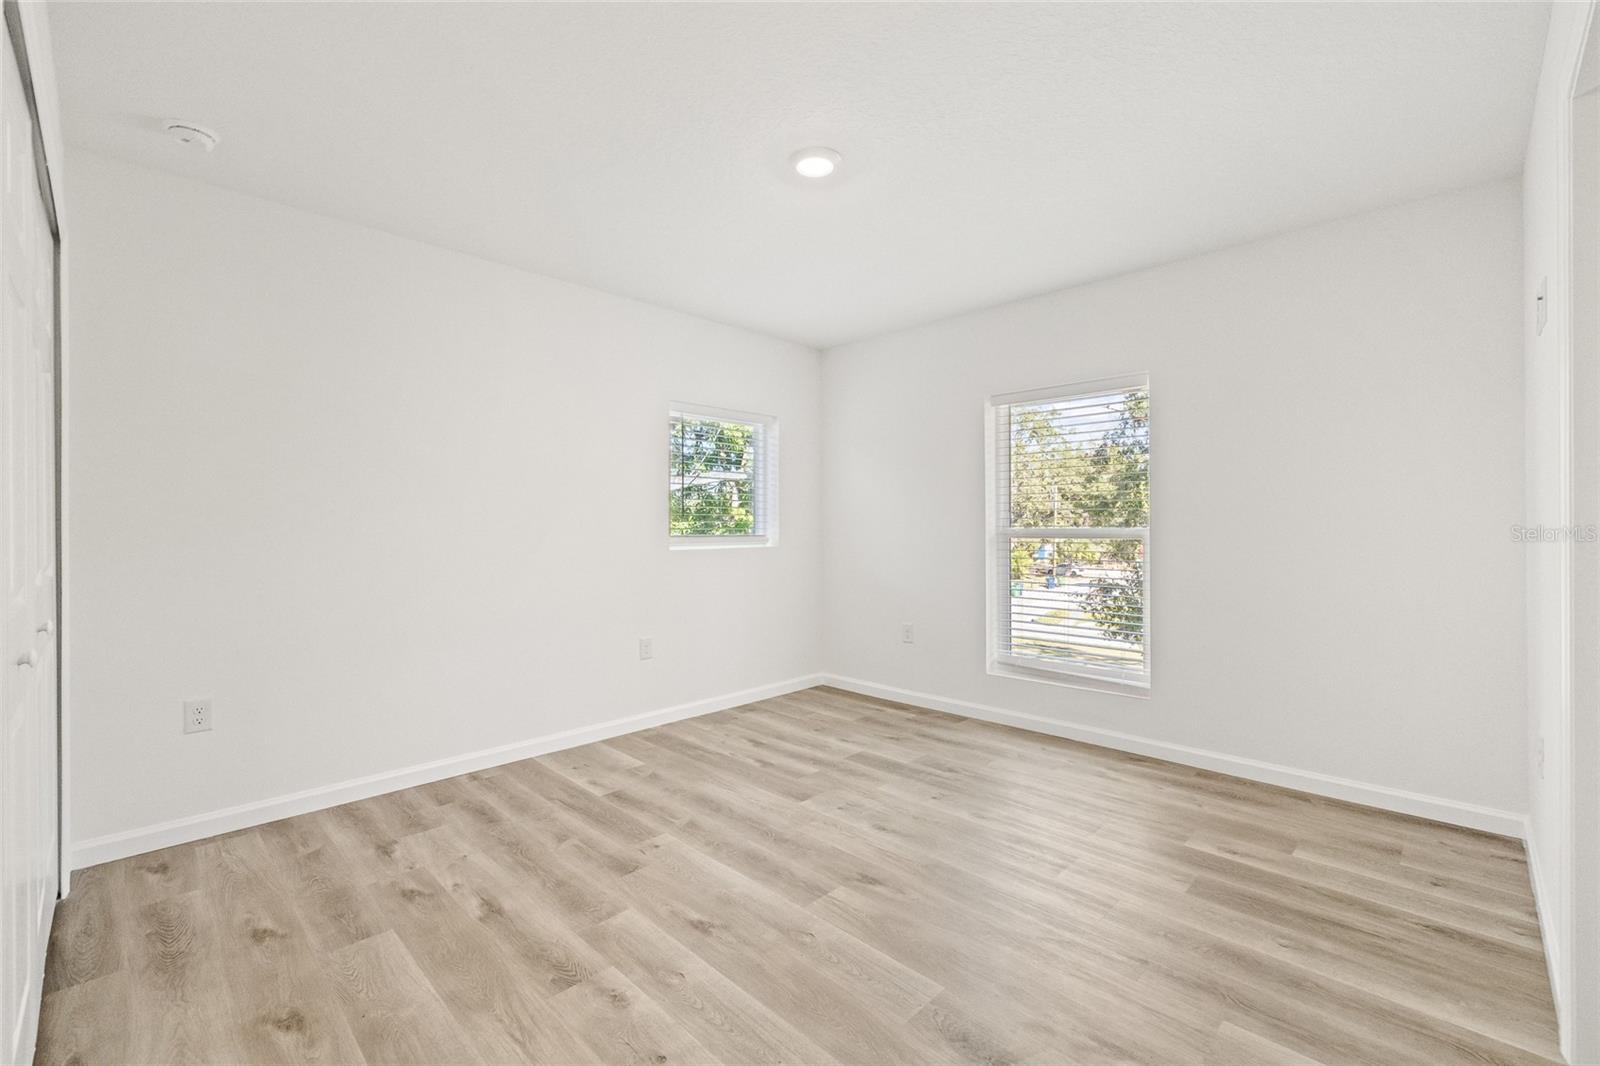
Empty room with light wood-look flooring and two windows with blinds.
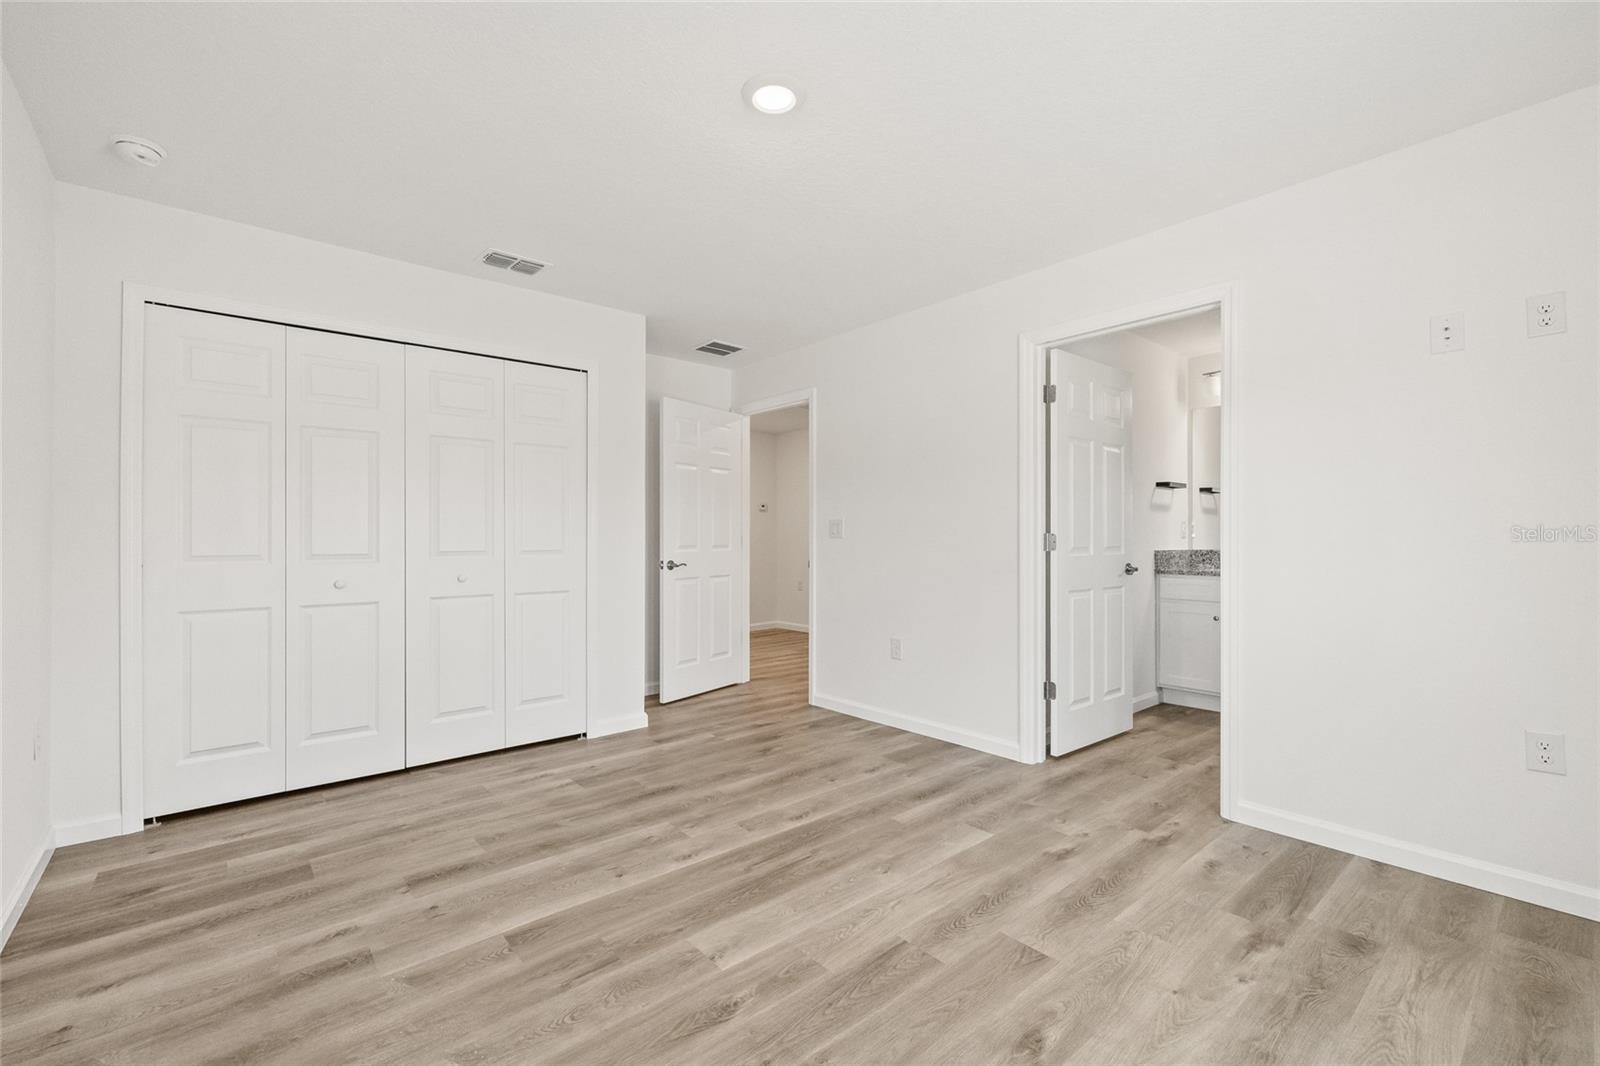
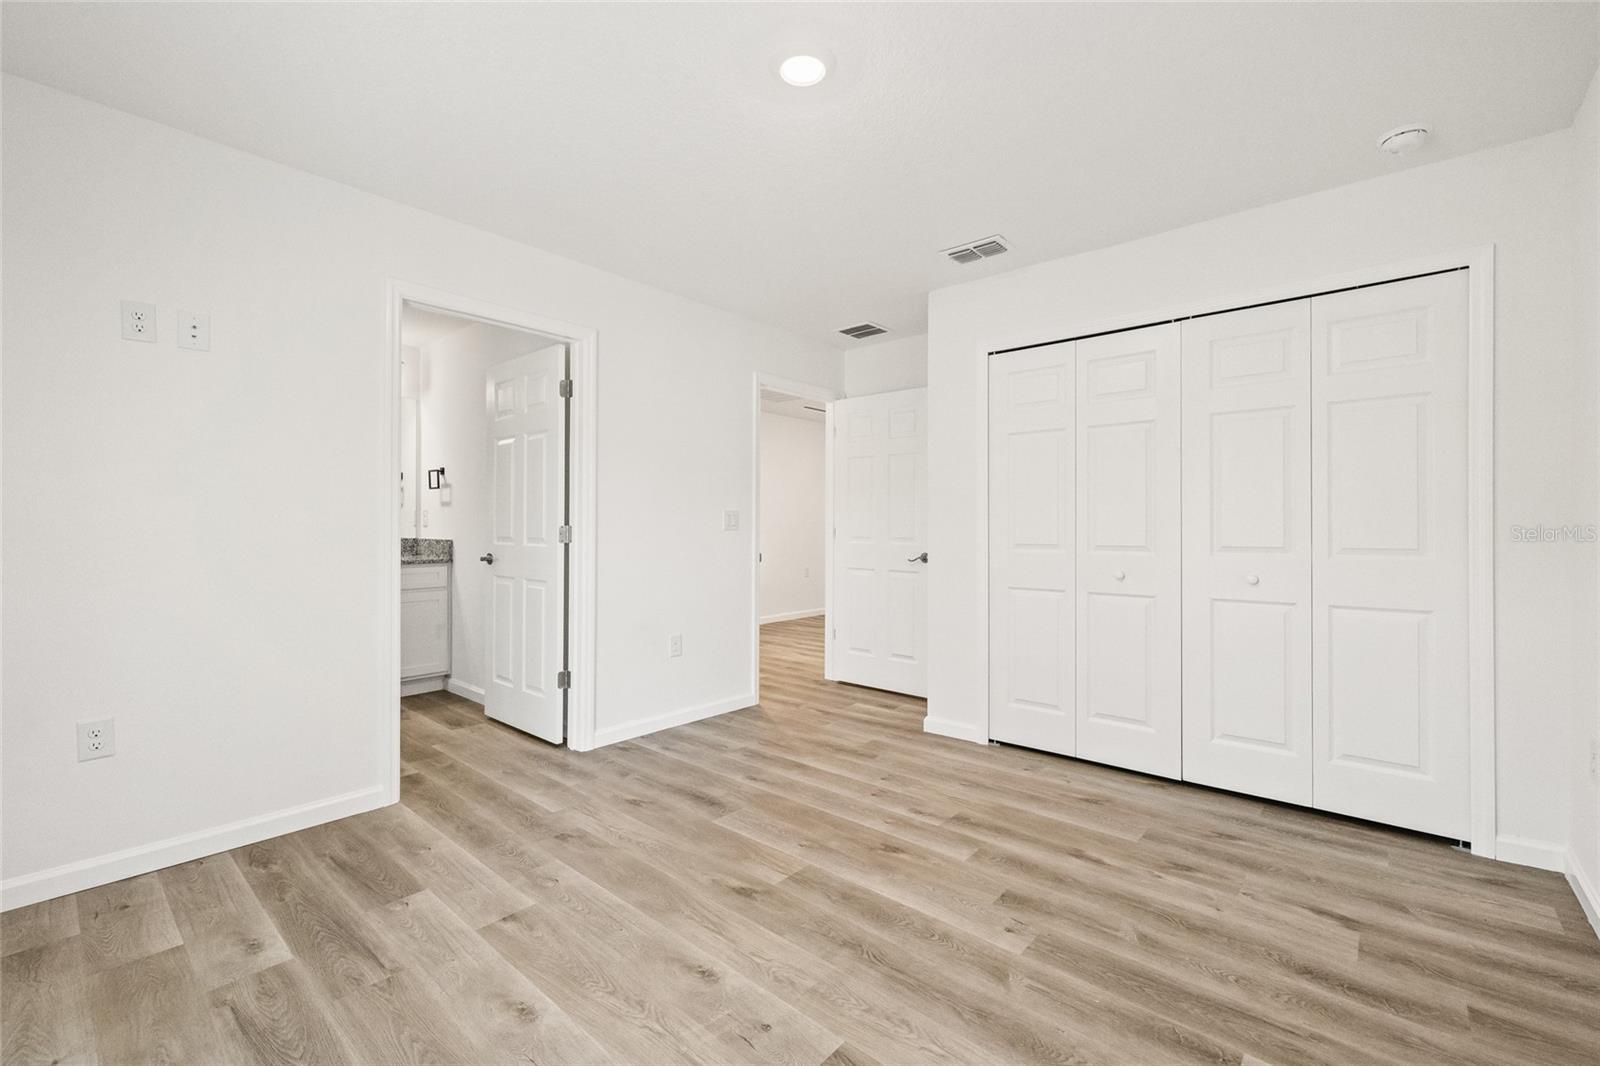
Empty bedroom with gray wood-look floors, white closet doors, and an open doorway to the bathroom.
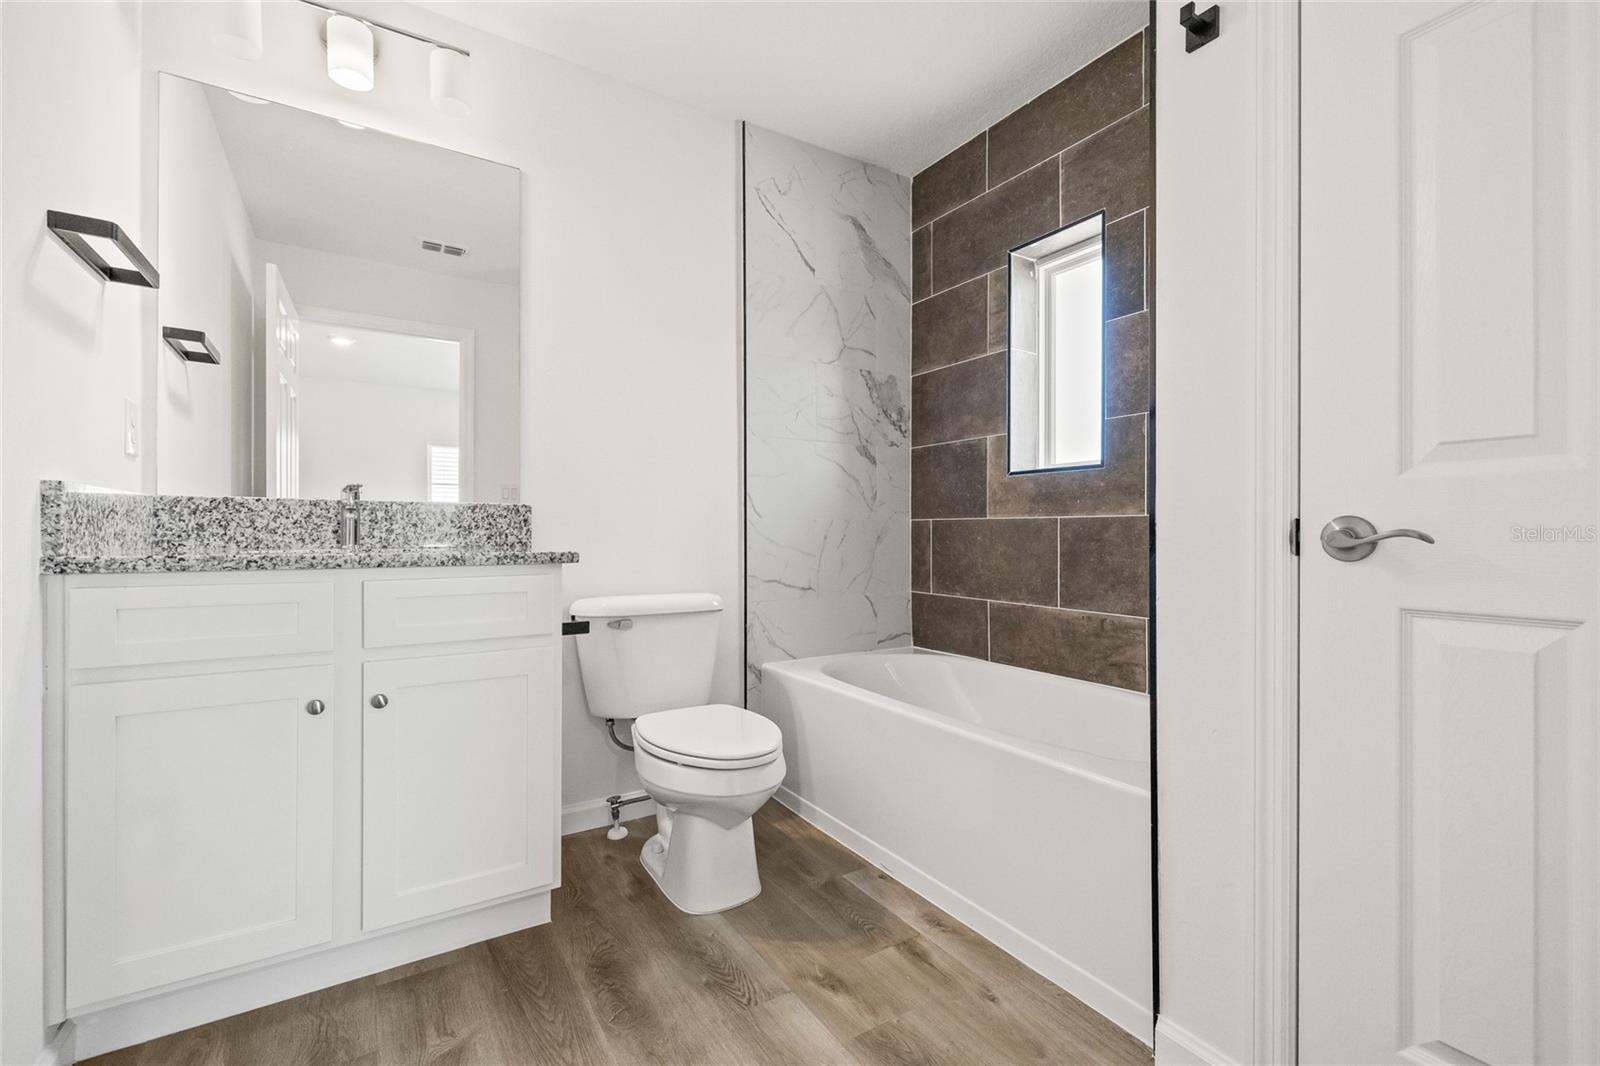
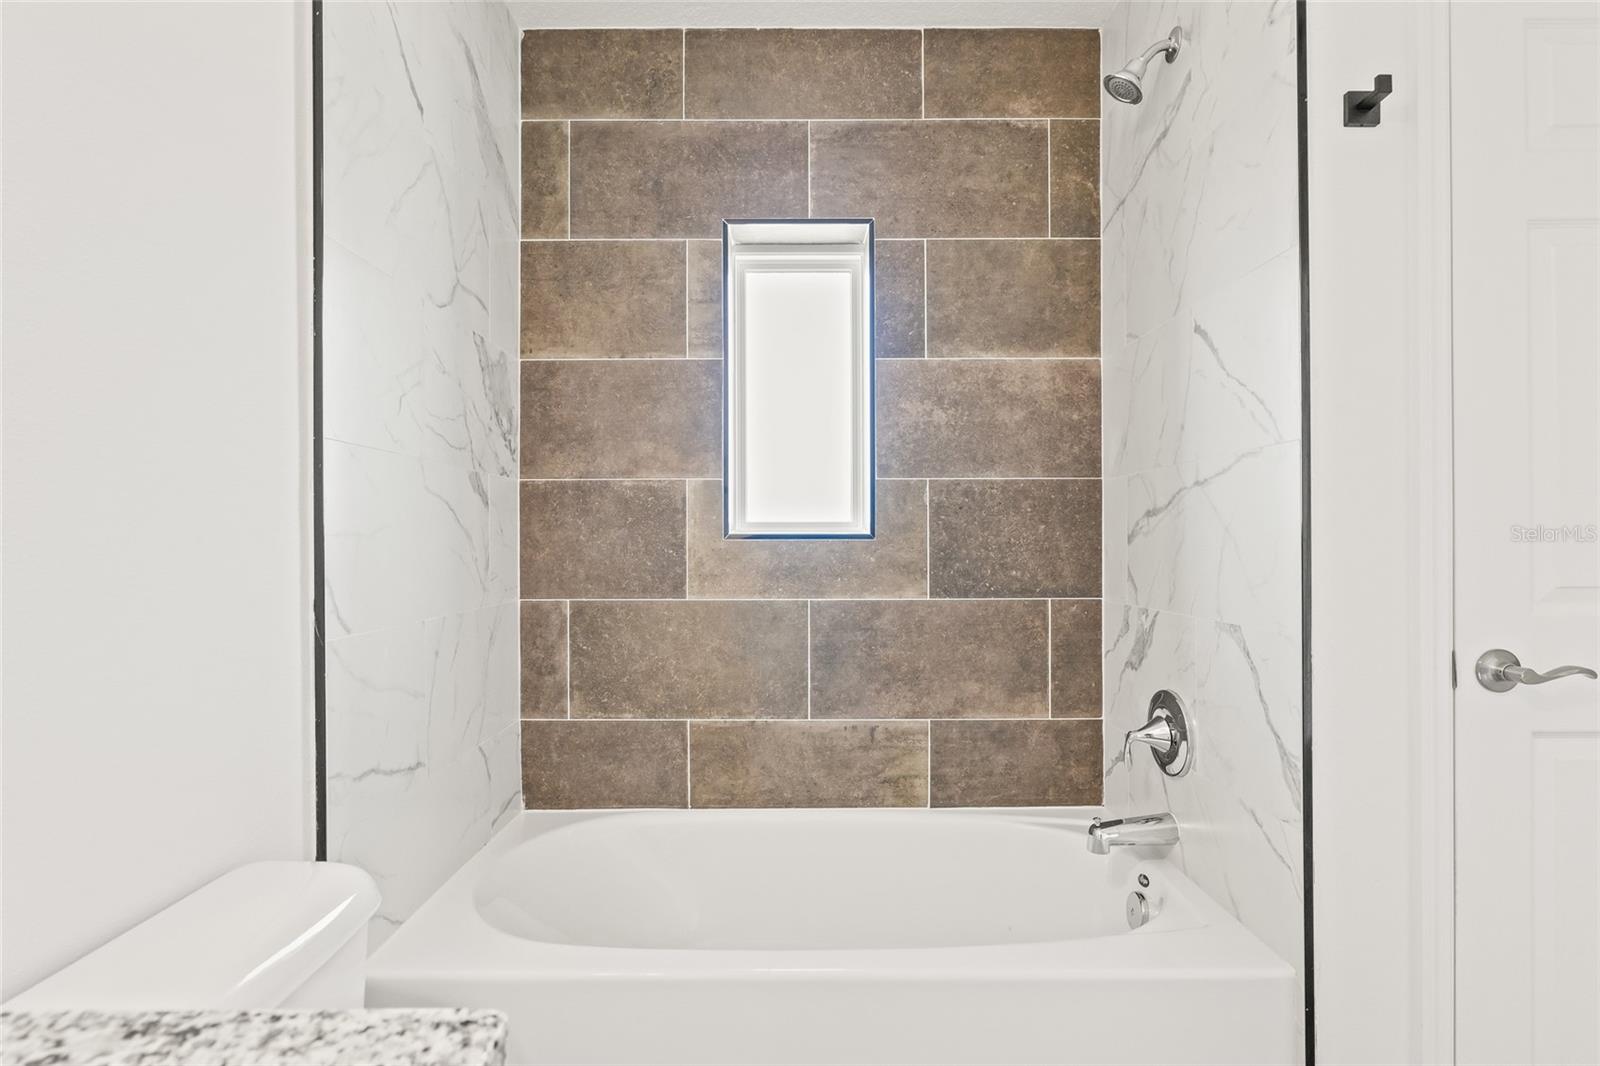
Bathroom with a white granite-top vanity and bathtub framed by brown tile and a marble-look accent panel.
Bathroom tub and shower with a brown tile accent wall and recessed niche.
Empty bedroom with light wood-look flooring and two windows with blinds.
Empty bedroom with wood-look floors, white closet doors, and an open bathroom doorway.
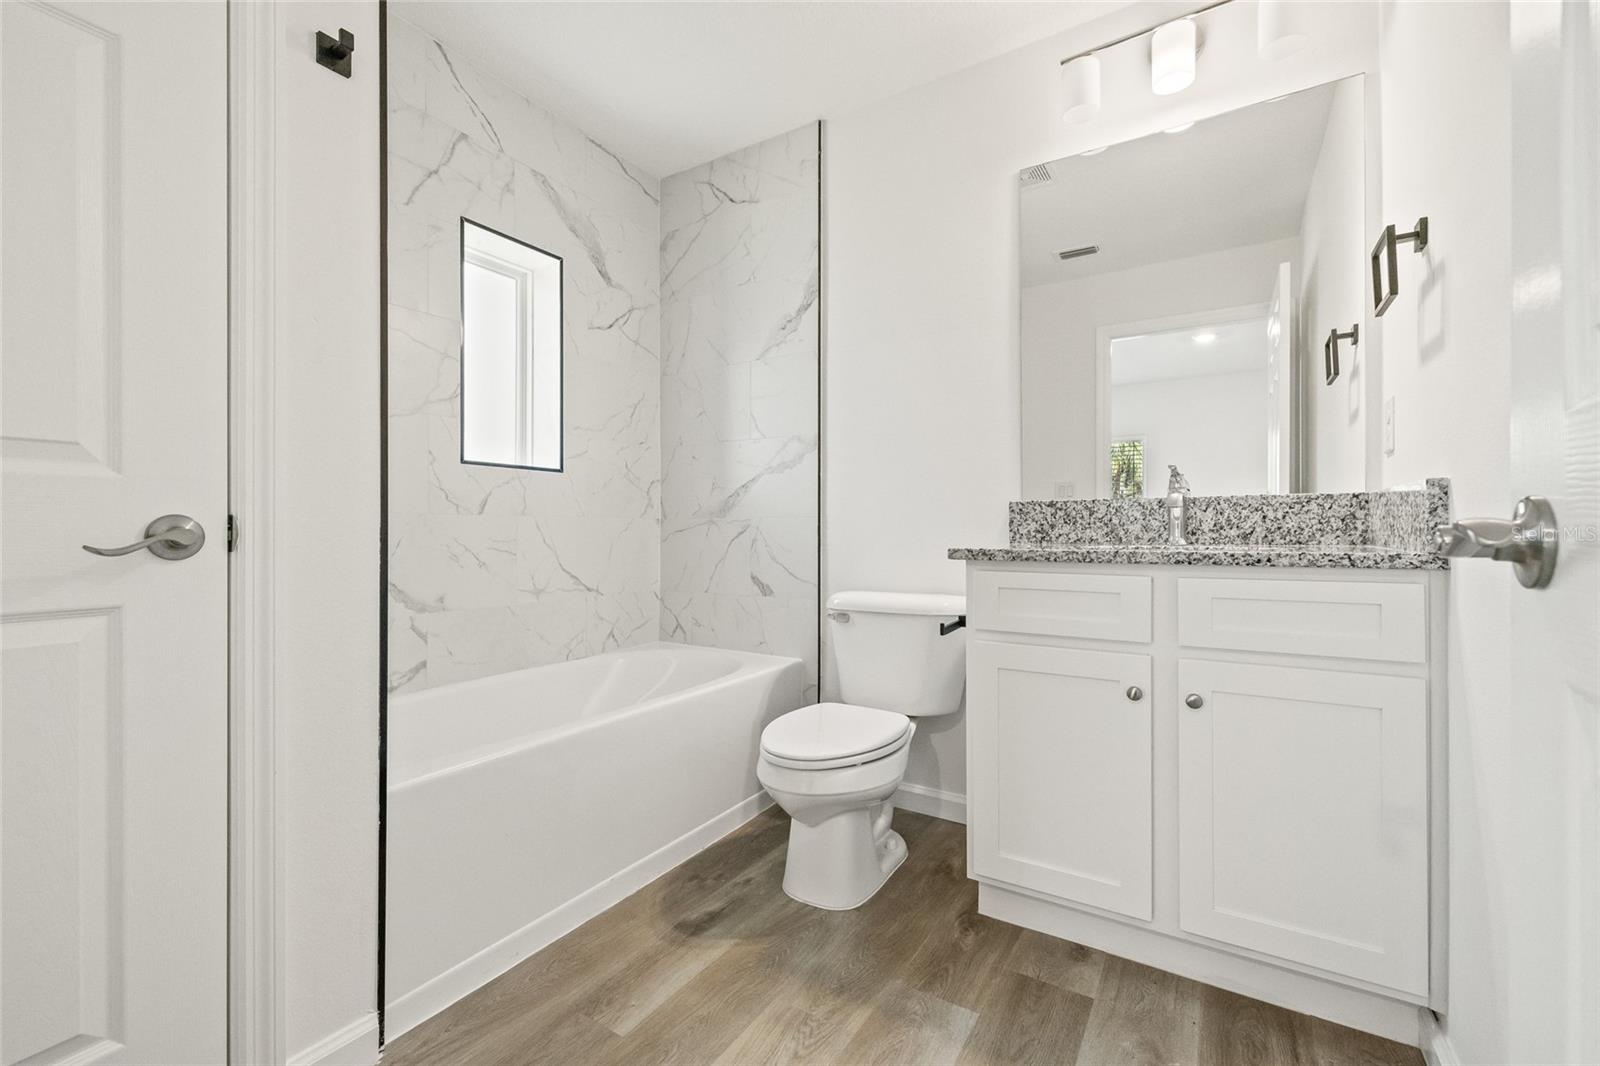
Renovated bathroom with a marble-look tub surround, white vanity, granite countertop, and wood-look flooring.
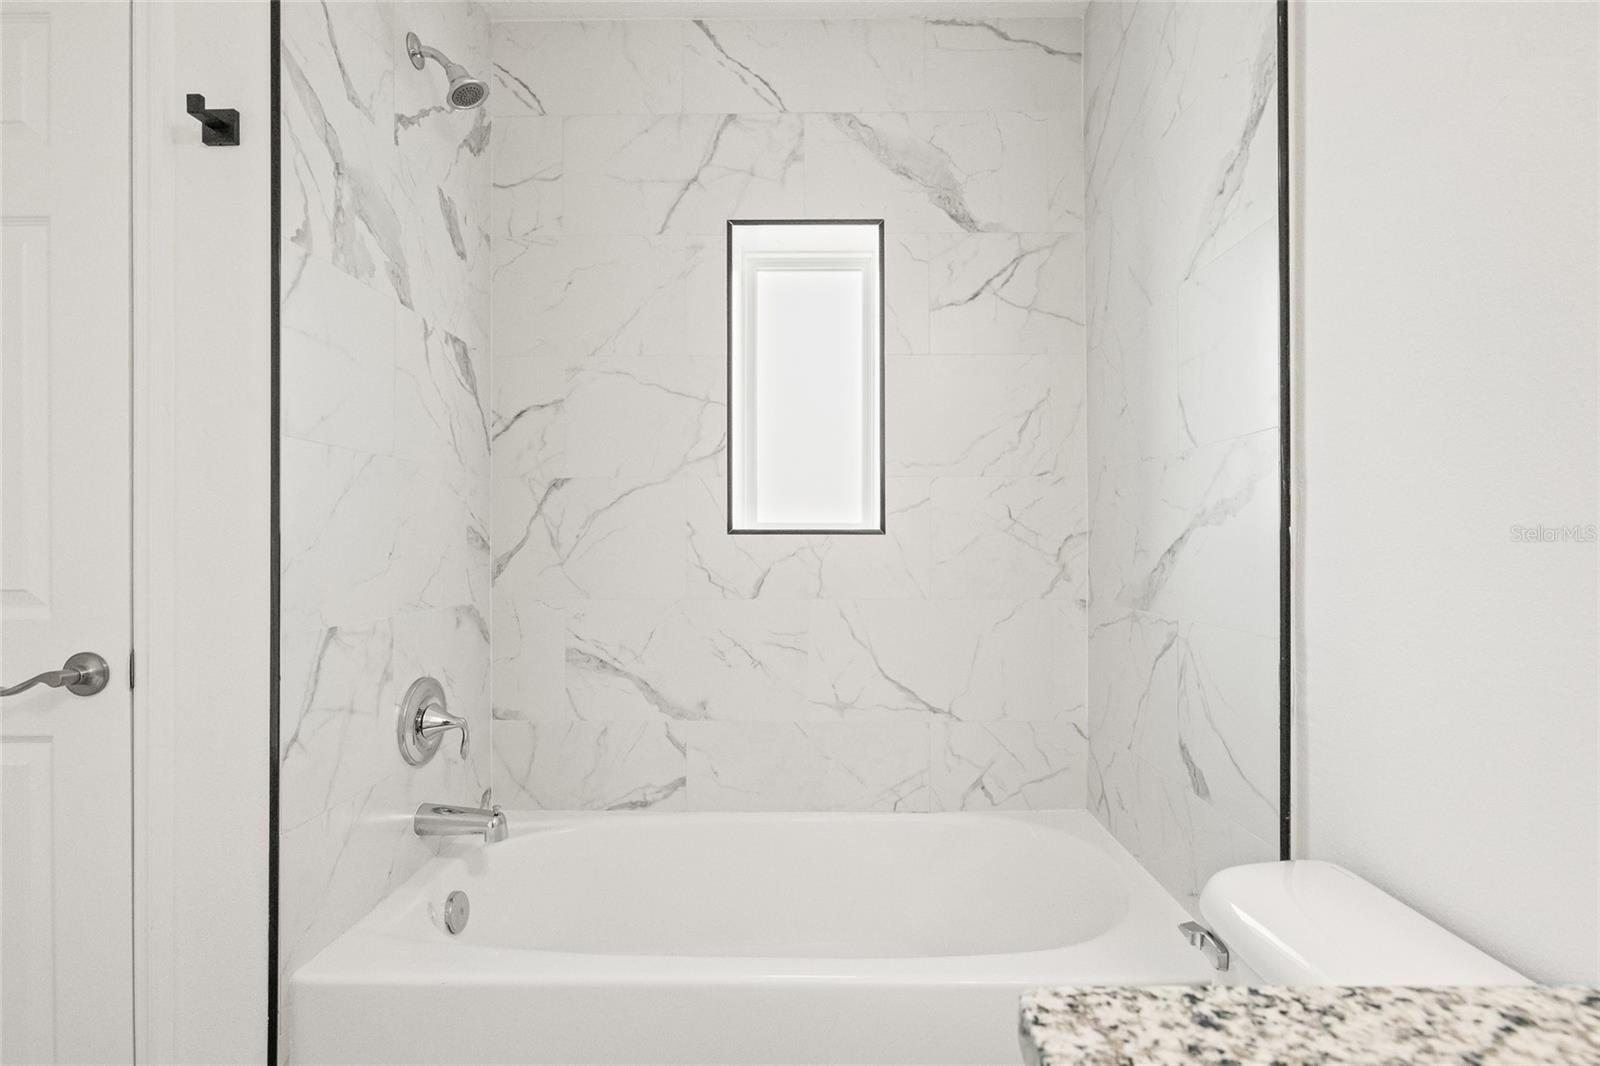
Bathroom with a white tub and shower, marble-look tile, and a small window above the tub.
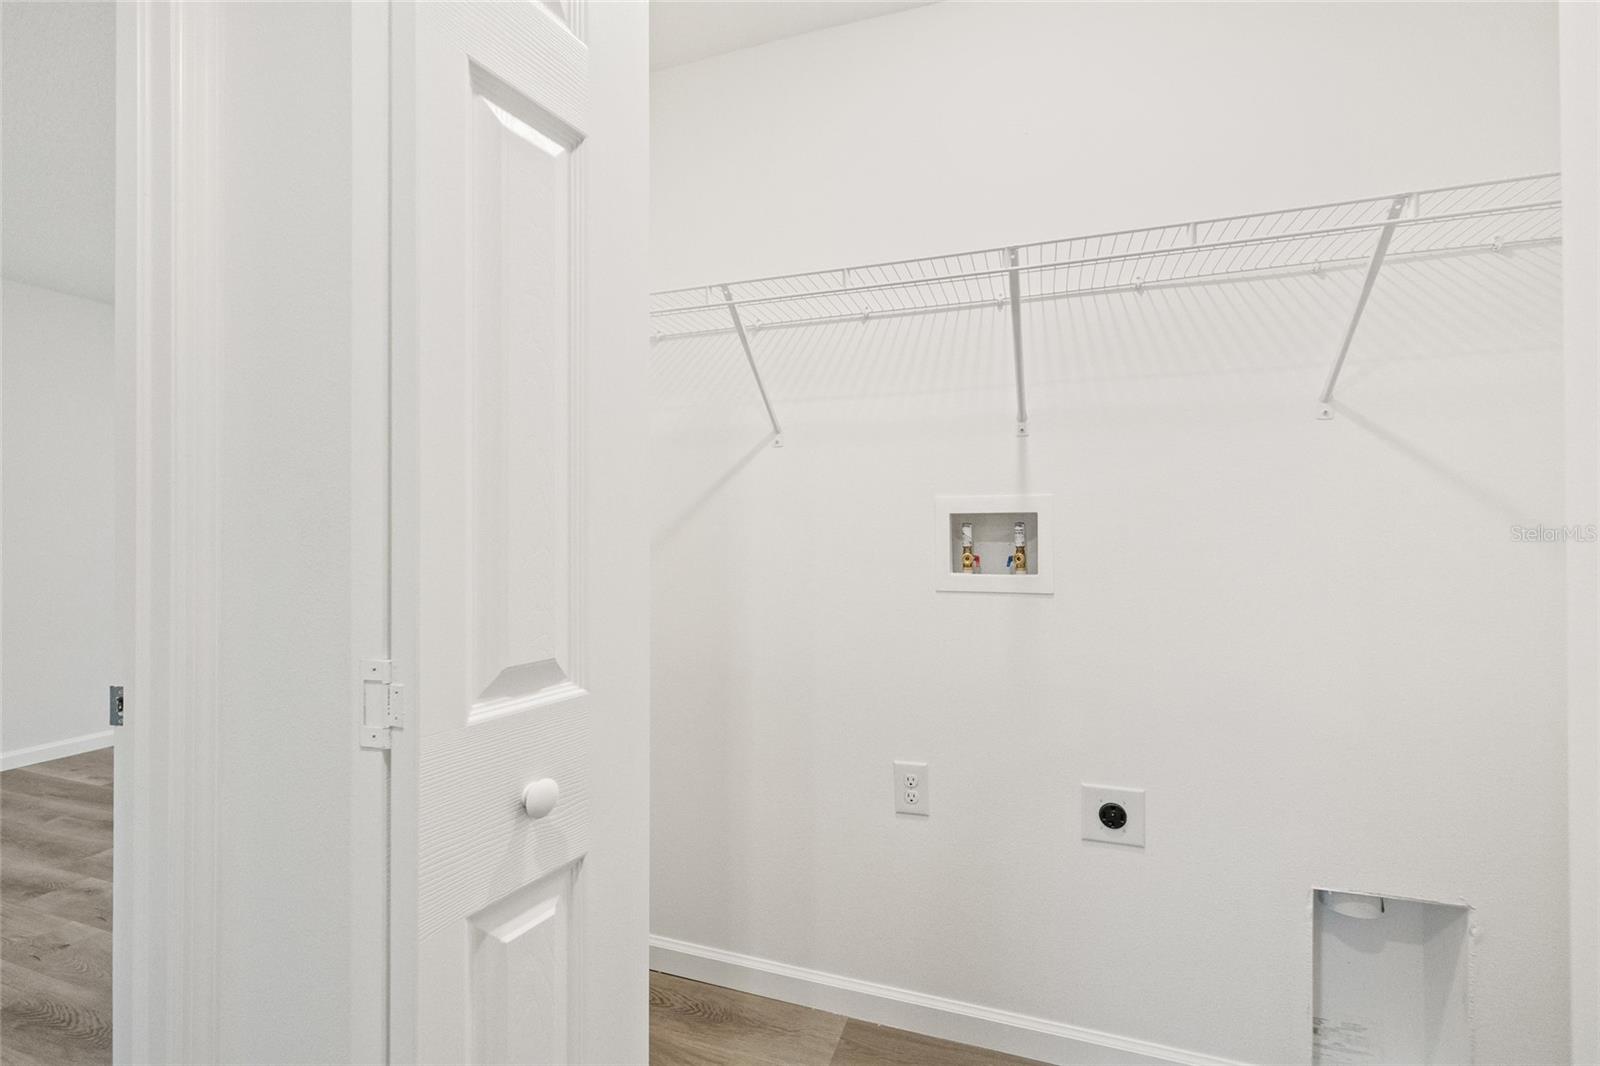
Empty laundry room with wire shelving, washer hookups, and wood-look flooring.
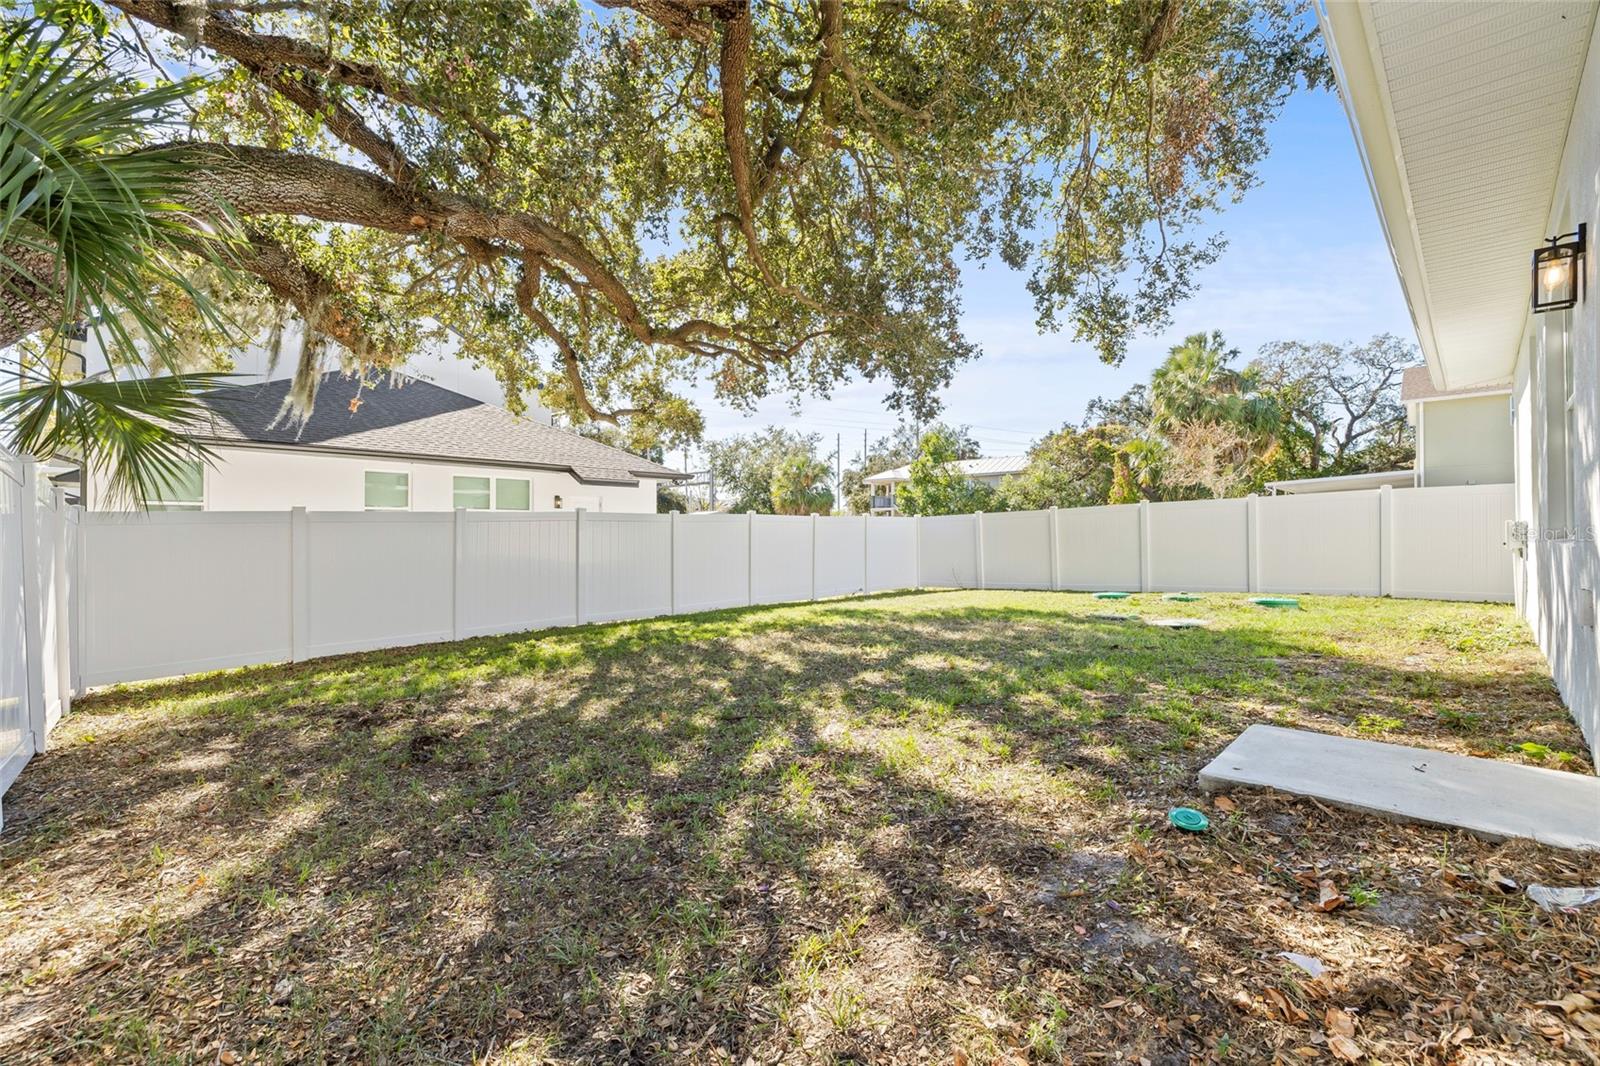
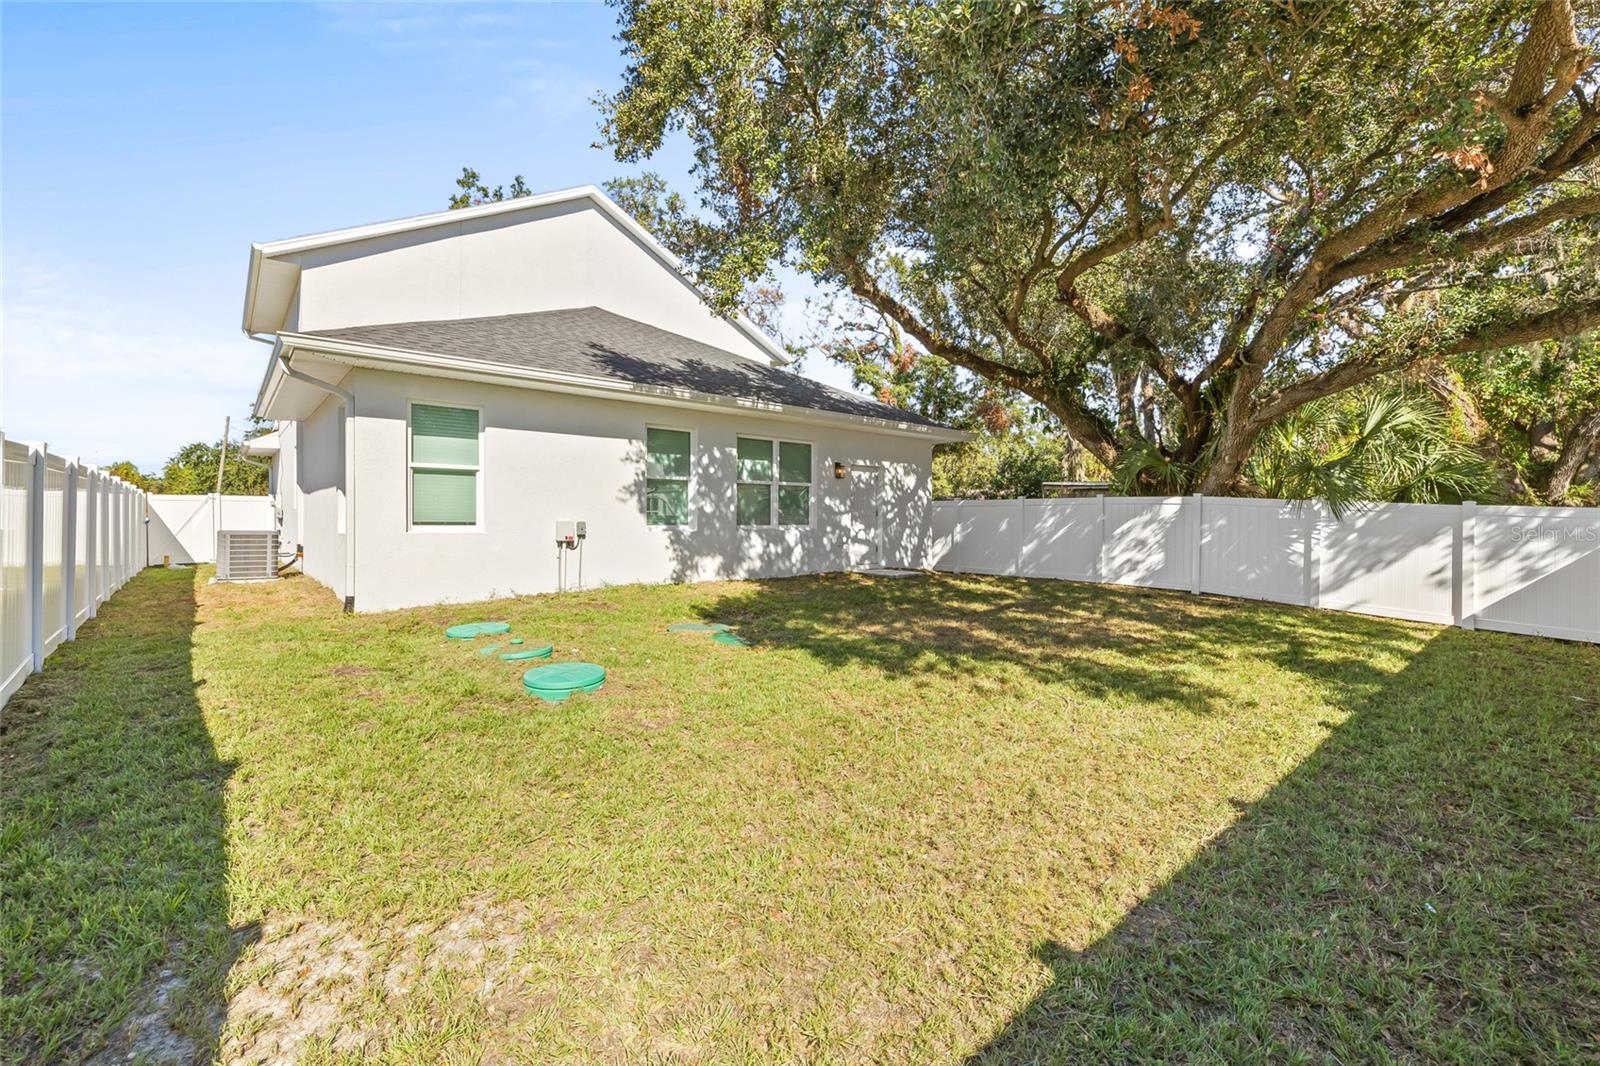
Fenced backyard beneath a broad oak tree, with patchy grass and leaf-covered ground.
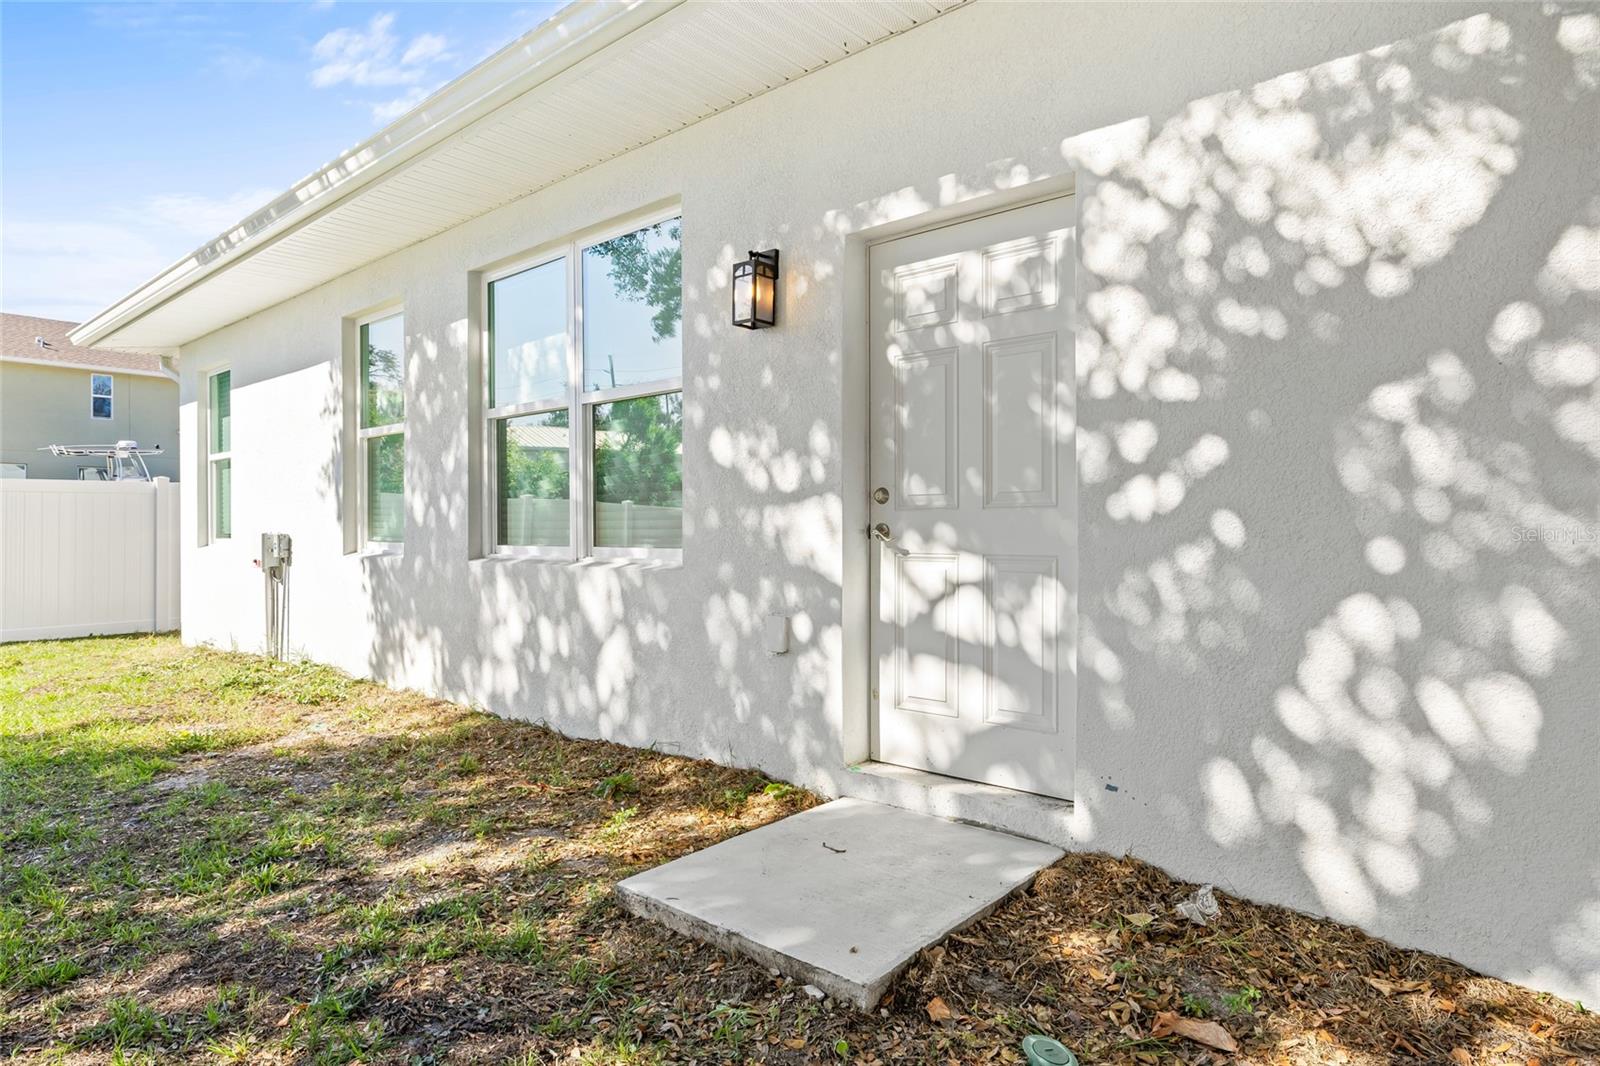
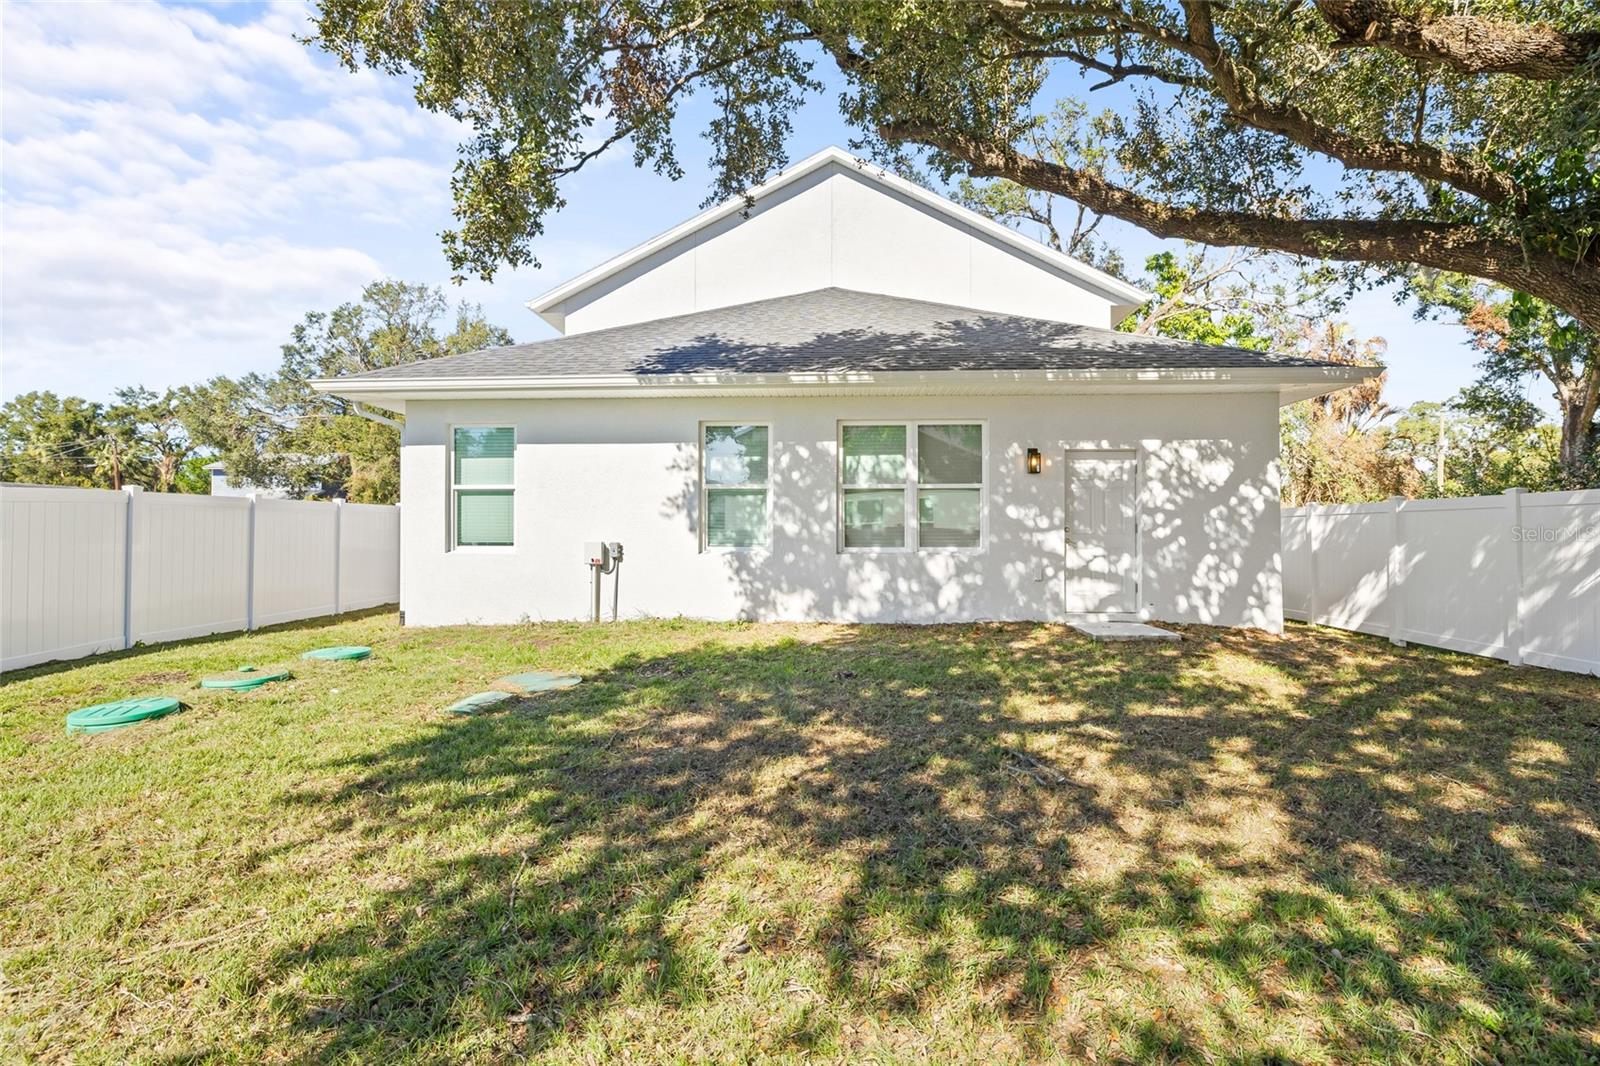
White stucco house entrance with a paneled door, windows, and a small concrete step.
Rear of a light-colored house with white fencing and a tree-shaded yard.
Rear of a light-colored house with a fenced grassy yard and large oak tree.
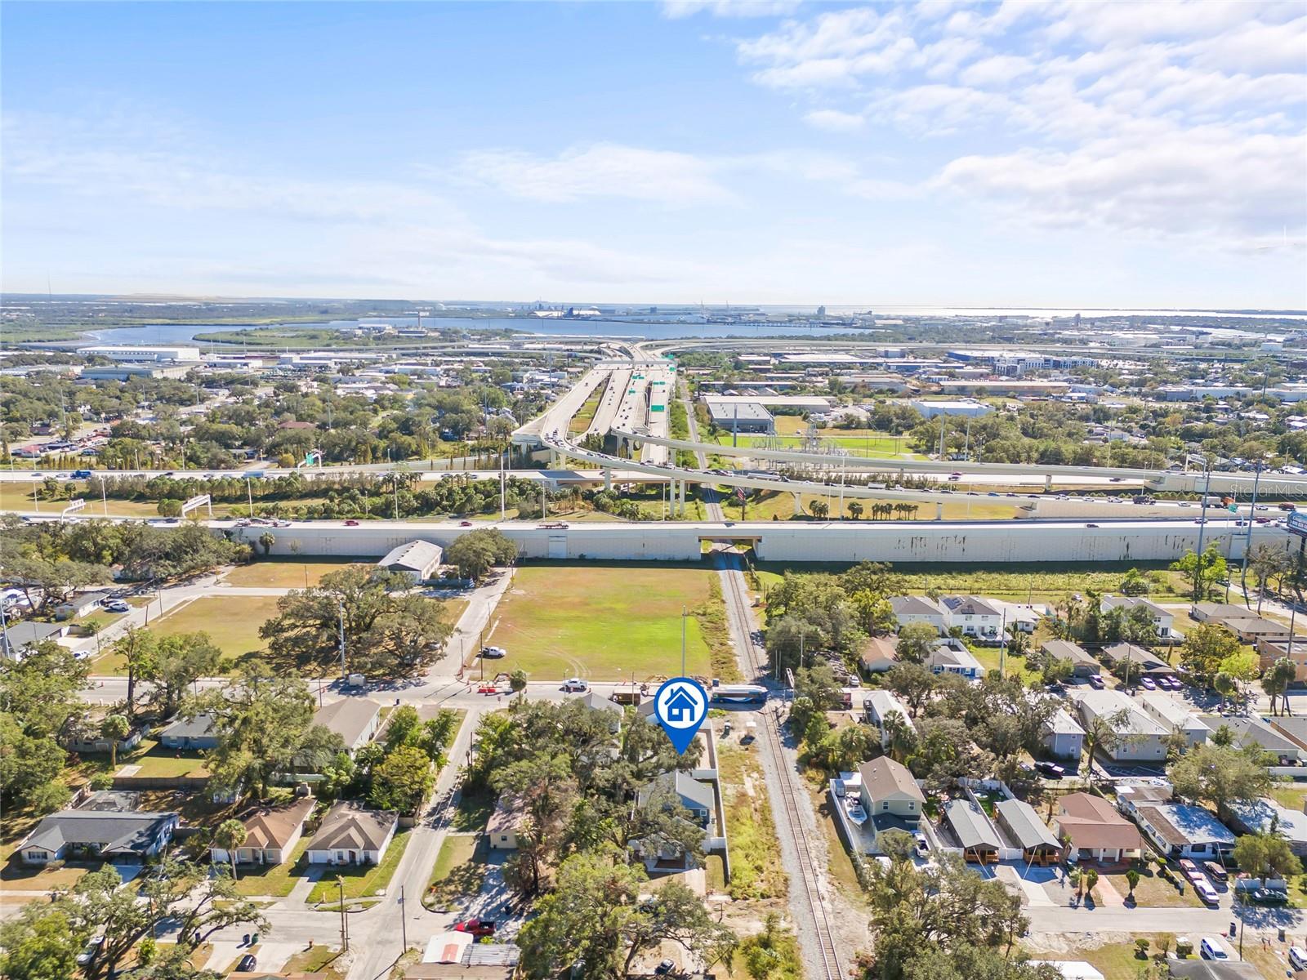
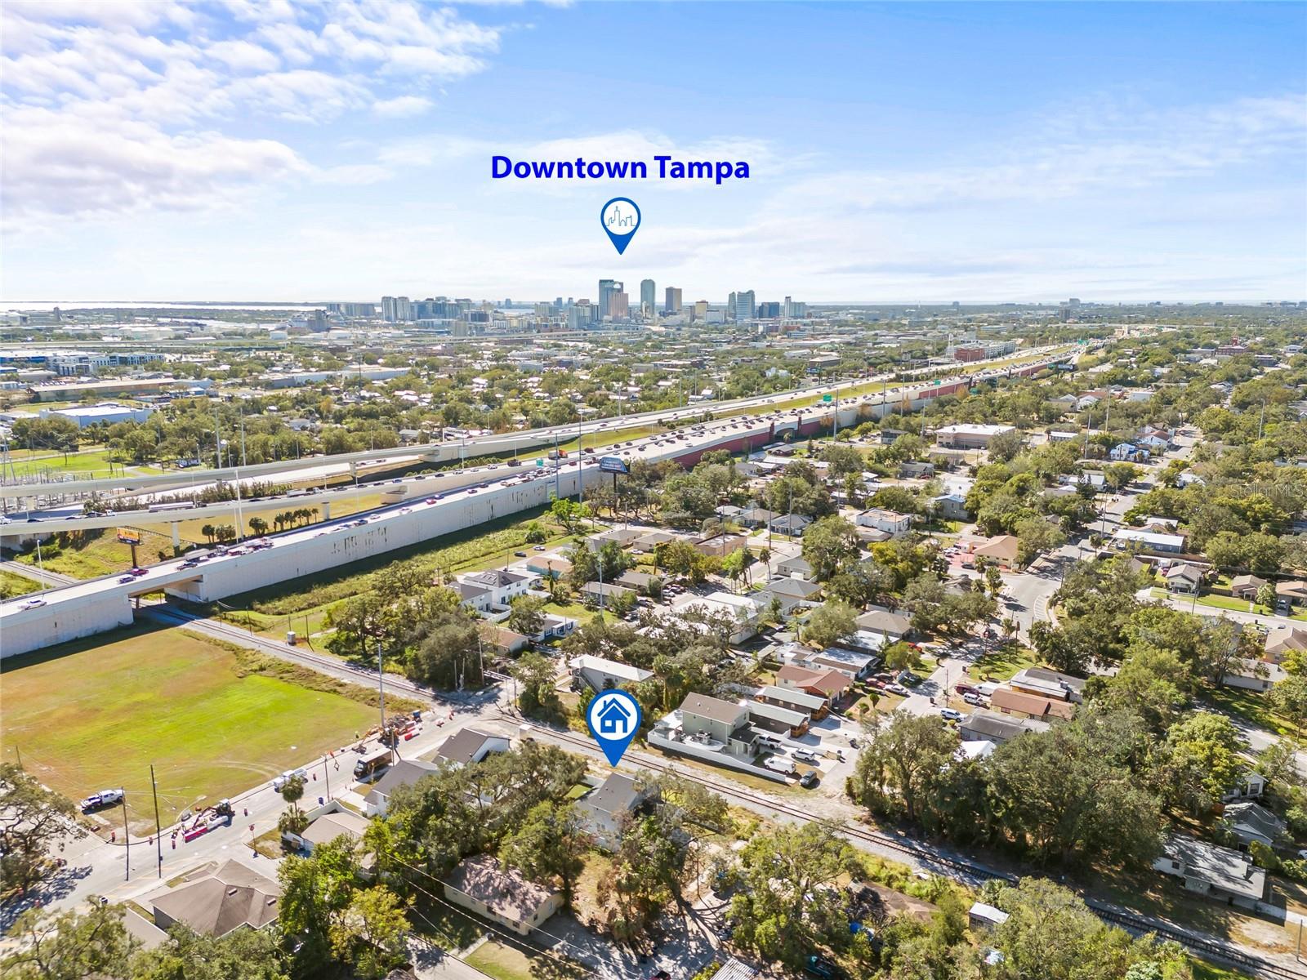
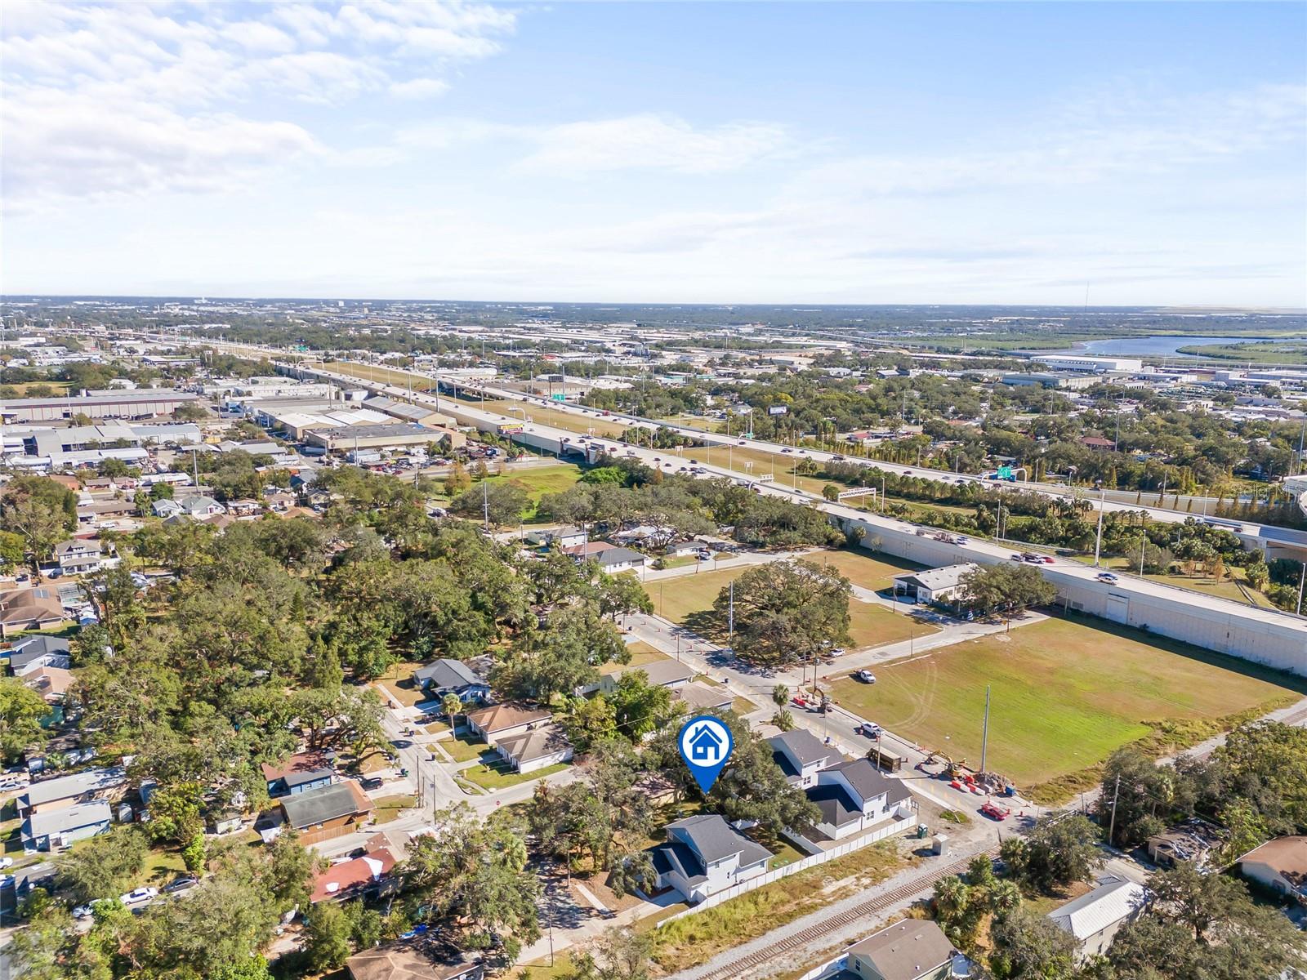
Aerial view of a Tampa property marked beside railroad tracks, with highway interchanges and homes nearby.
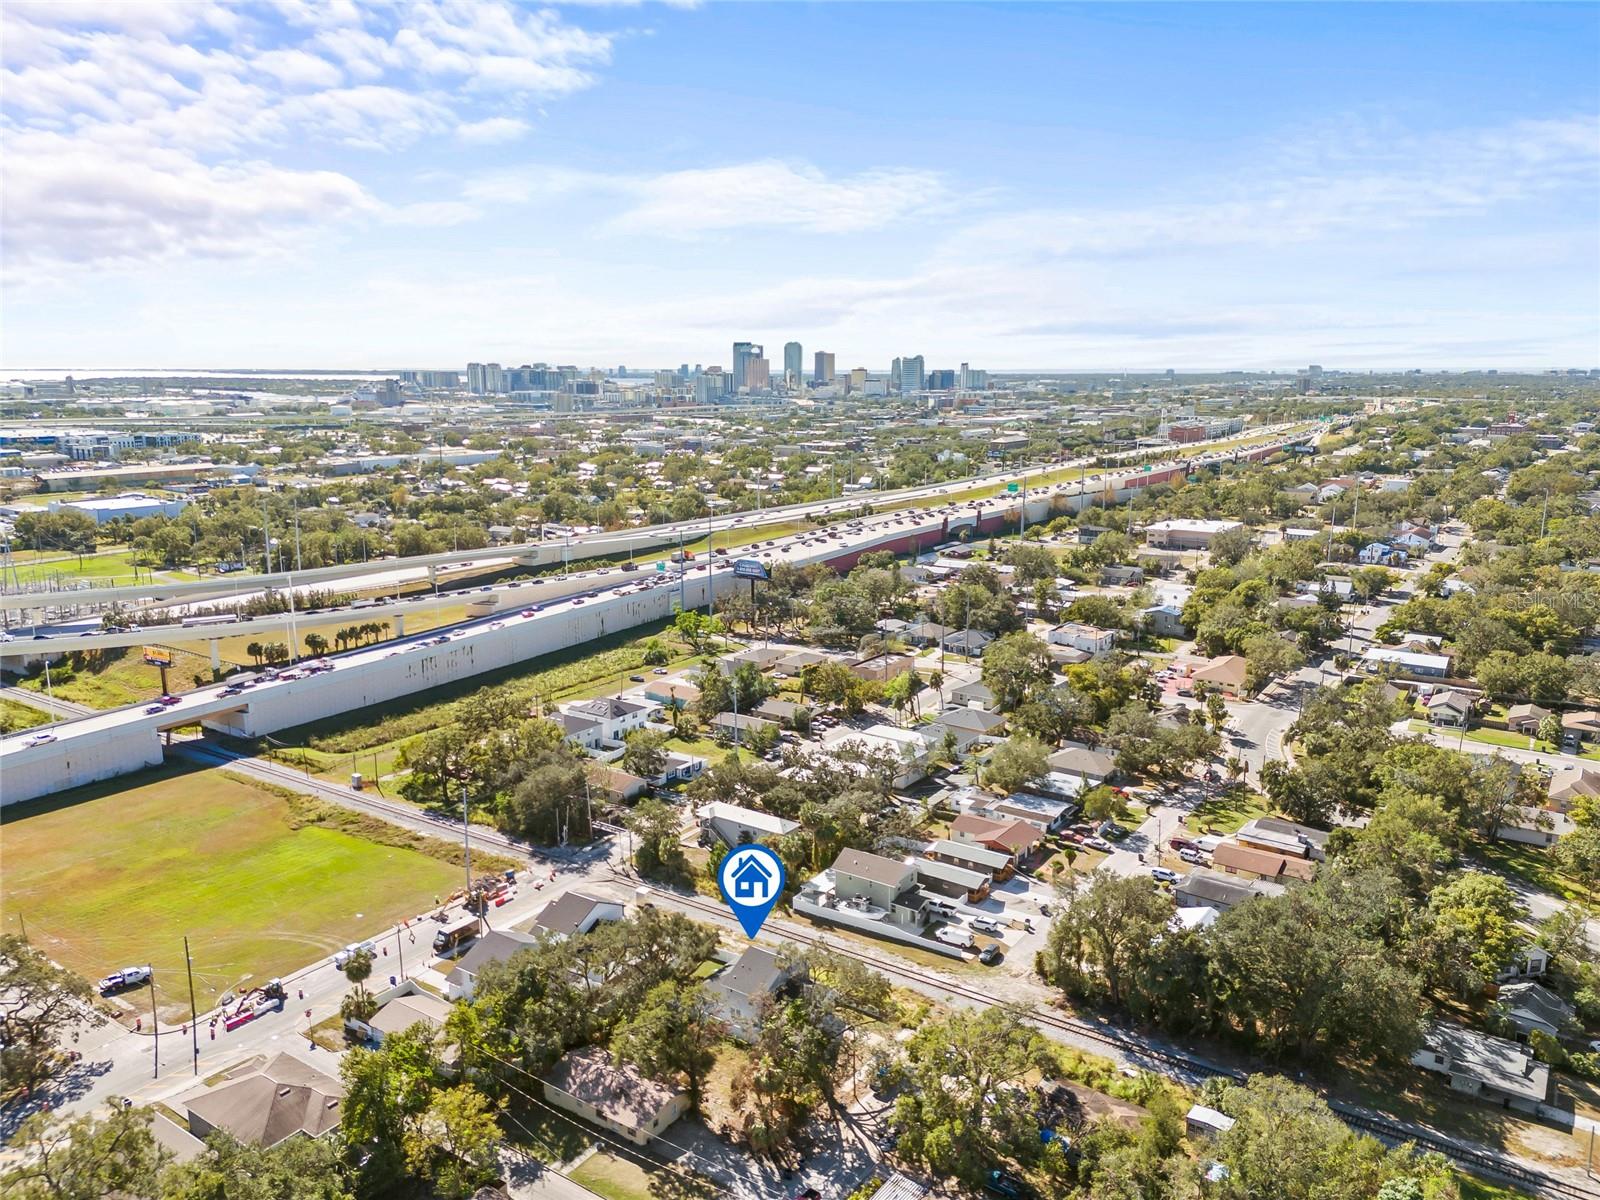
Aerial Tampa neighborhood with elevated highway and downtown skyline in the distance.
Aerial view of Tampa homes and highway, with the downtown skyline in the distance.
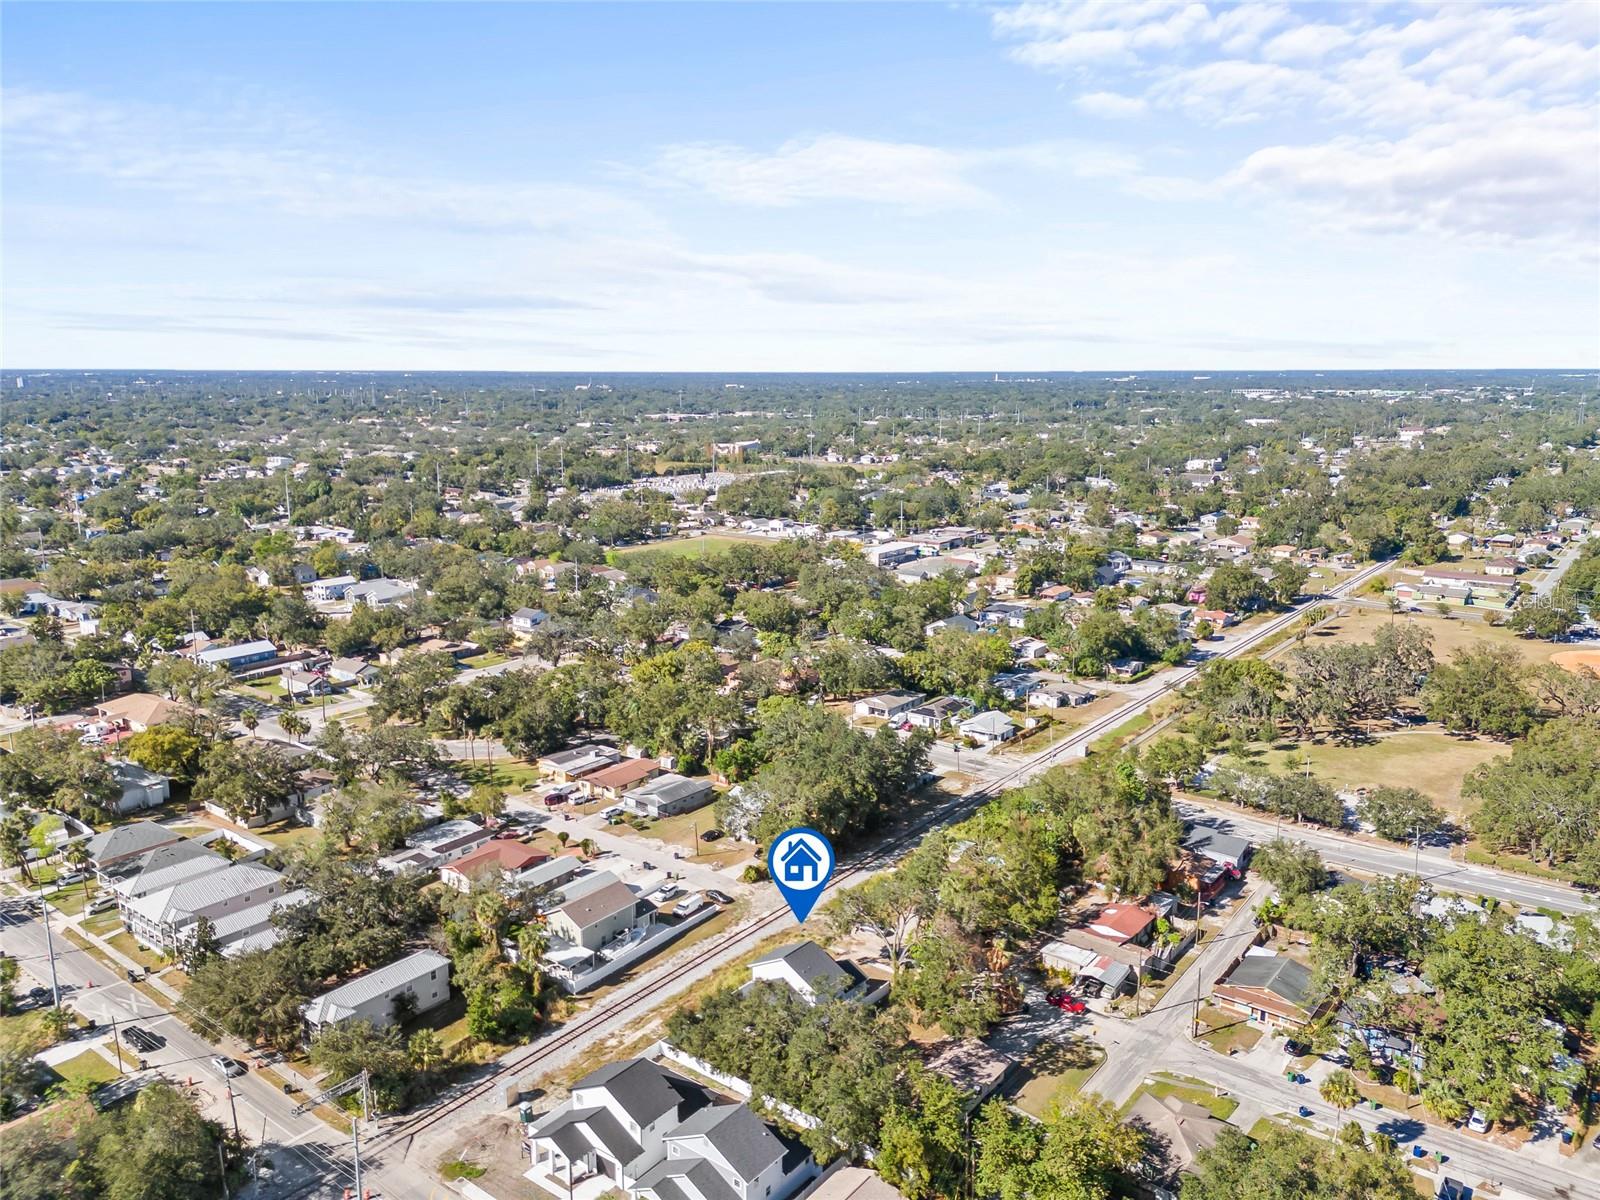
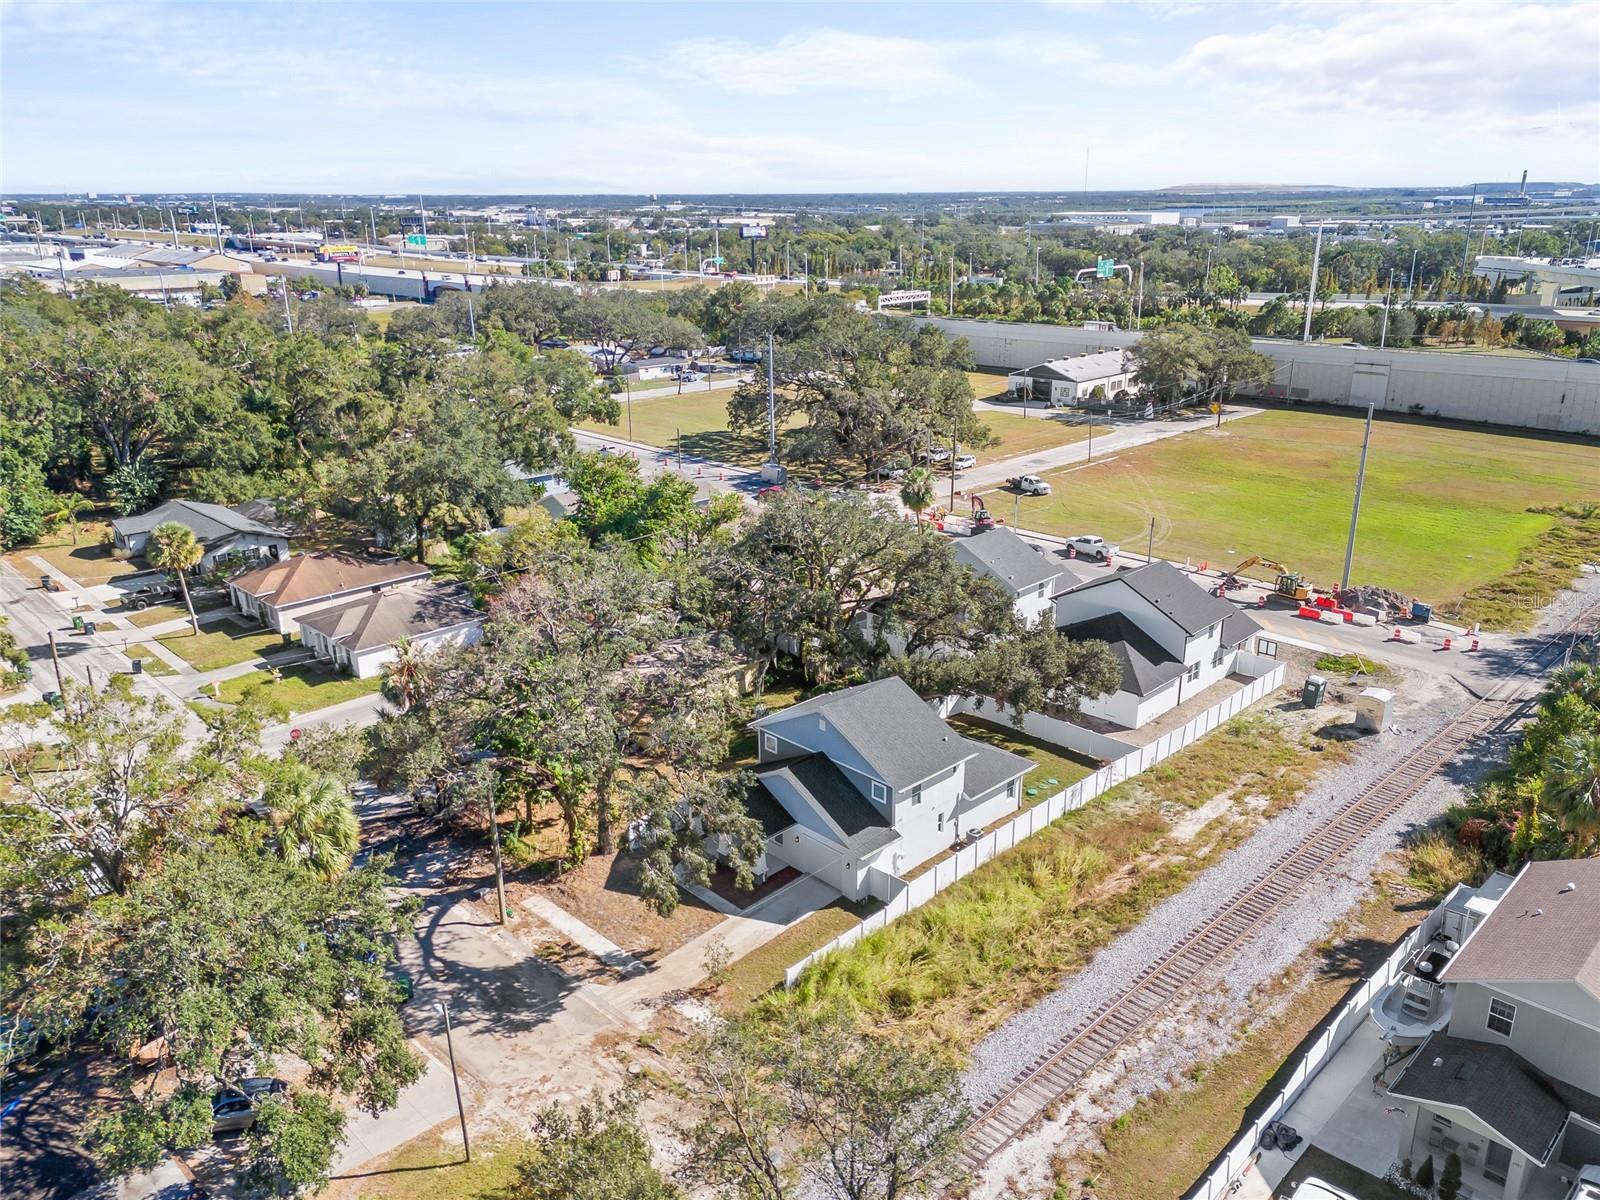
Aerial neighborhood view with homes, tree-lined streets, and railroad tracks near the marked property.
Aerial neighborhood view with a home marked beside railroad tracks.
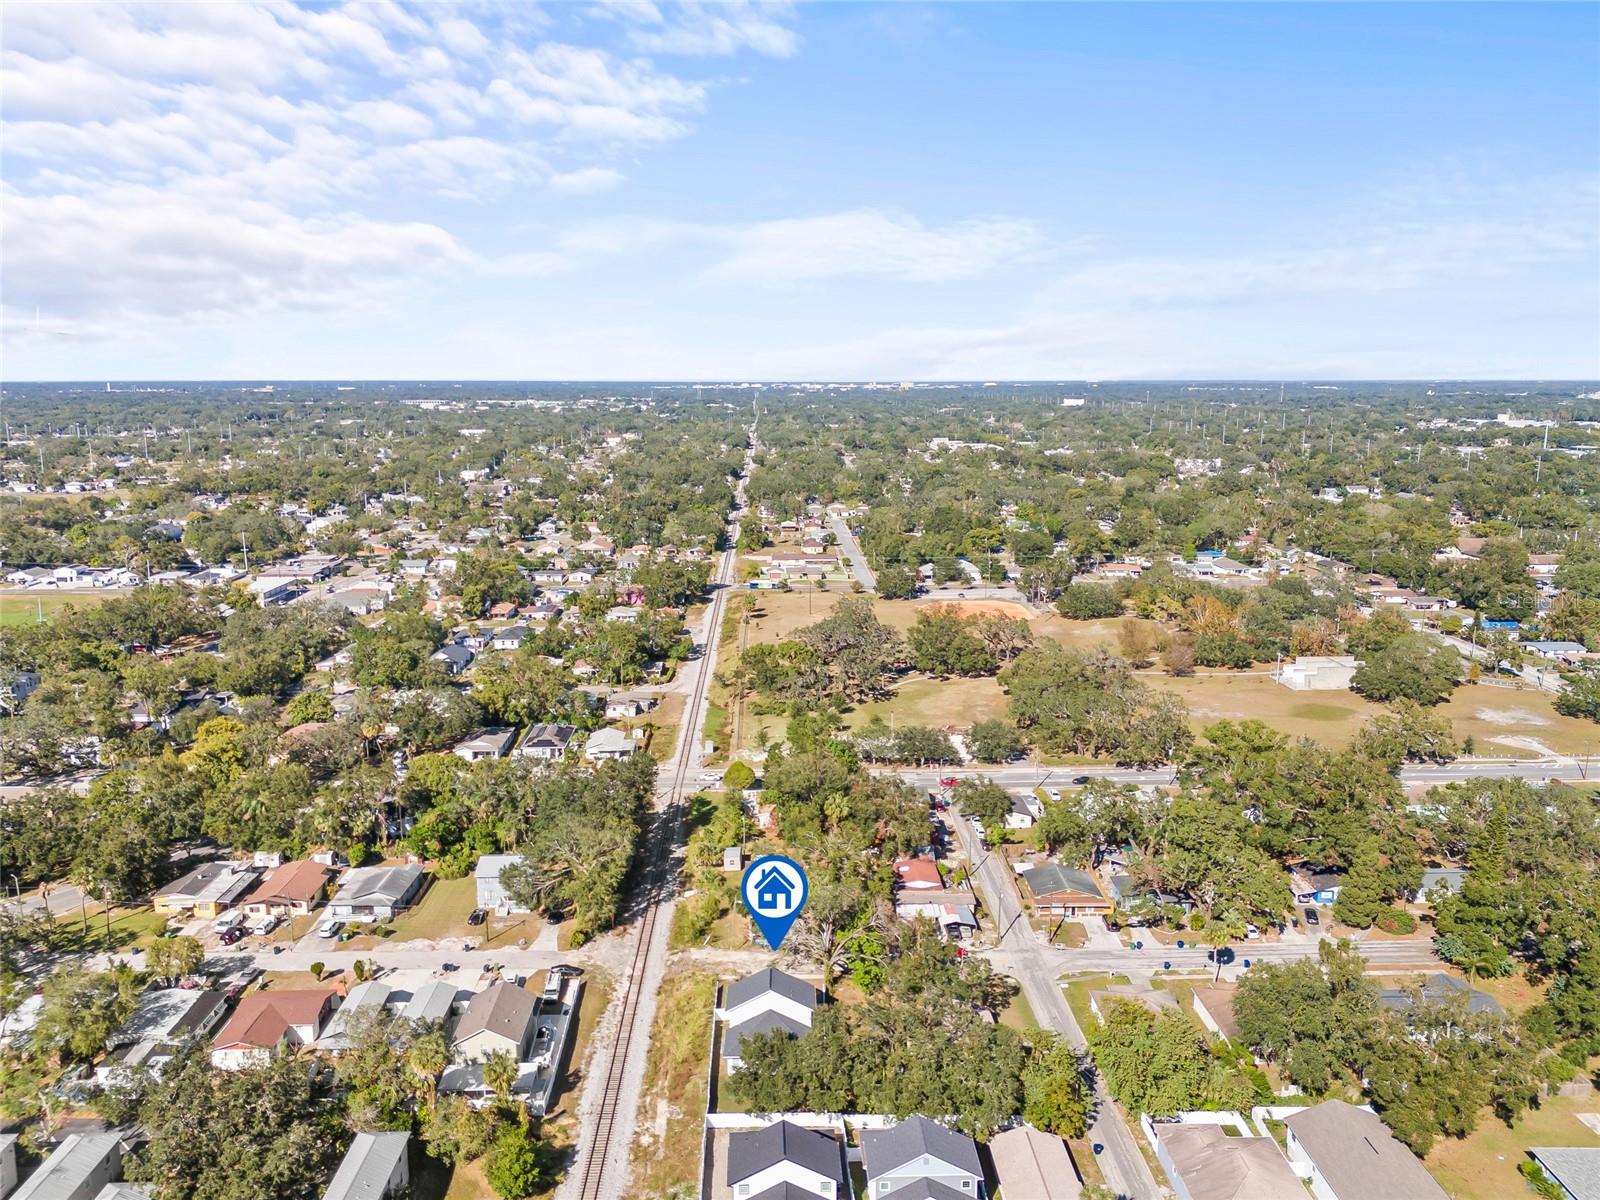
Aerial neighborhood view with the marked property near a railroad, busy road, and open field.
Aerial neighborhood view with a blue marker near homes, highway, rail tracks, and open lots.
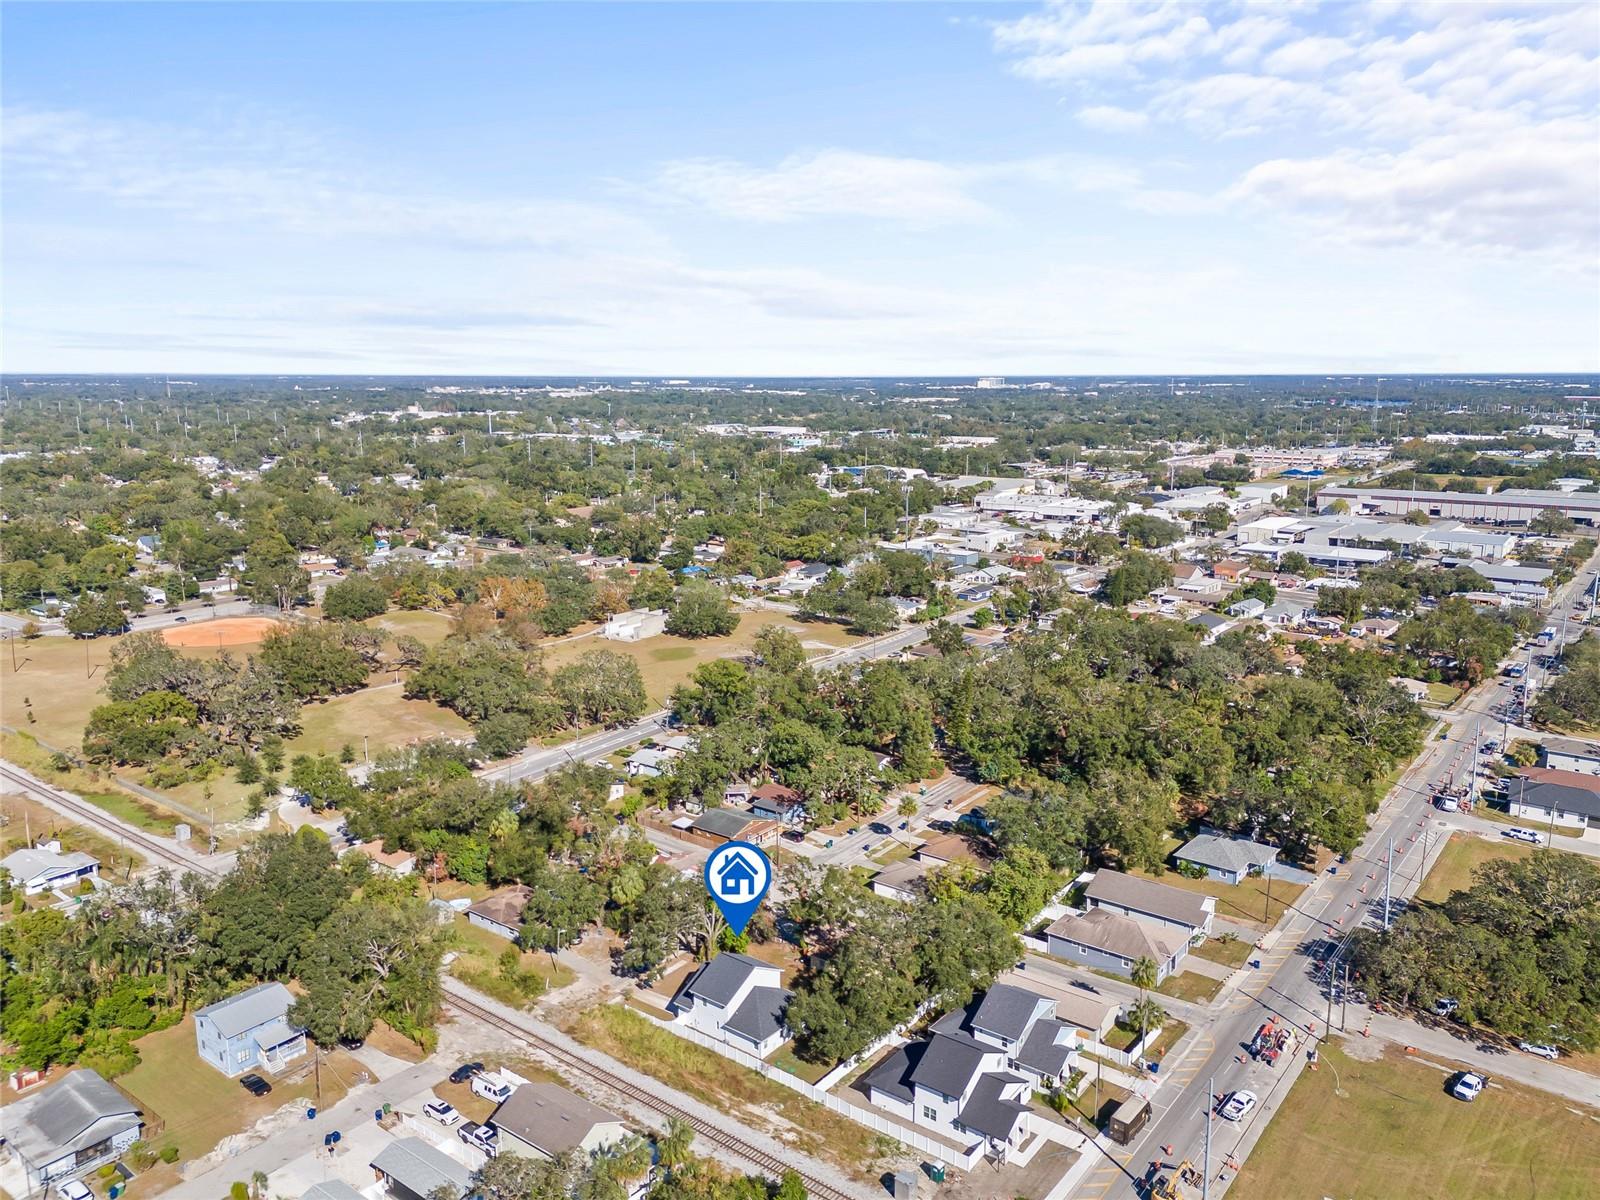
Aerial view of homes beside a railway, with a large open lot and commercial buildings nearby.
SEE ALL PHOTOS
Blue two-story house with white trim, covered porch, attached garage, and white privacy fence.
Two-story blue-and-white house with a covered porch, attached garage, and white fencing.
Blue-and-white two-story house with a covered entry, attached garage, white fencing, and concrete driveway.
Two-story blue-and-white house with a covered porch, attached garage, and white privacy fencing.
White house with blue front door, covered entry, stone-based columns, and attached garage.
Home entrance with a blue front door, covered porch, and white columns with stone bases.
Home’s covered entry with a blue front door, white siding, and attached garage.
Vacant open-plan living area with light wood-look floors, kitchen pass-through, and staircase.
Vacant living area with wood-look flooring, open kitchen, large windows, and staircase.
Vacant living area with light wood-look flooring, recessed lights, and a staircase.
Vacant living area with wood-look flooring, a staircase, and a large window.
Vacant living room with light wood-look floors, recessed lights, and windows with blinds.
Vacant kitchen with white cabinetry, stainless steel appliances, and a granite breakfast bar with double sink.
Open kitchen and living area with granite counters, white cabinetry, and wood-look flooring.
Vacant open-plan dining area beside a granite kitchen counter, with light wood-look floors and a window with blinds.
Open kitchen with white cabinetry, a large granite island, stainless steel appliances, and wood-look floors.
Unfurnished kitchen with white cabinets, granite peninsula, stainless steel appliances, and wood-look flooring.
Kitchen with white shaker cabinets, granite counters, stainless steel appliances, and a large central island.
Bright kitchen with white cabinets, granite counters, a peninsula sink, and stainless steel appliances.
Kitchen with white cabinets, speckled granite counters, and stainless steel appliances.
Bright kitchen with a large granite island, double-basin sink, and stainless steel appliances.
Open-plan kitchen with a large granite island, white cabinets, and wood-look flooring.
Vacant kitchen with granite counters and sink opening into a bright living area with wood-look floors.
Empty room with wood-look plank flooring and three windows with blinds.
Empty bedroom with wood-look flooring, a window, and an attached bathroom.
Empty bedroom with wood-look flooring and an open closet.
Walk-in closet with wire shelving on three sides and wood-look flooring.
Bathroom with a granite vanity and glass-enclosed shower with pebble-pattern flooring.
Bathroom with a glass-enclosed shower, pebble-pattern floor, freestanding tub, and granite vanity.
Bathroom with a freestanding tub, gray tile walls, and a pebble-patterned shower floor.
Bathroom with a granite-topped white vanity, large mirror, narrow window, and wood-look flooring.
Upstairs hallway with a louvered closet, wood-look flooring, and stairwell handrail.
Empty room with folding closet doors and gray-brown wood-look flooring.
Empty room with light wood-look flooring and two windows with blinds.
Empty bedroom with gray wood-look floors, white closet doors, and an open doorway to the bathroom.
Bathroom with a white granite-top vanity and bathtub framed by brown tile and a marble-look accent panel.
Bathroom tub and shower with a brown tile accent wall and recessed niche.
Empty bedroom with light wood-look flooring and two windows with blinds.
Empty bedroom with wood-look floors, white closet doors, and an open bathroom doorway.
Renovated bathroom with a marble-look tub surround, white vanity, granite countertop, and wood-look flooring.
Bathroom with a white tub and shower, marble-look tile, and a small window above the tub.
Empty laundry room with wire shelving, washer hookups, and wood-look flooring.
Fenced backyard beneath a broad oak tree, with patchy grass and leaf-covered ground.
White stucco house entrance with a paneled door, windows, and a small concrete step.
Rear of a light-colored house with white fencing and a tree-shaded yard.
Rear of a light-colored house with a fenced grassy yard and large oak tree.
Aerial view of a Tampa property marked beside railroad tracks, with highway interchanges and homes nearby.
Aerial Tampa neighborhood with elevated highway and downtown skyline in the distance.
Aerial view of Tampa homes and highway, with the downtown skyline in the distance.
Aerial neighborhood view with homes, tree-lined streets, and railroad tracks near the marked property.
Aerial neighborhood view with a home marked beside railroad tracks.
Aerial neighborhood view with the marked property near a railroad, busy road, and open field.
Aerial neighborhood view with a blue marker near homes, highway, rail tracks, and open lots.
Aerial view of homes beside a railway, with a large open lot and commercial buildings nearby.
Courtesy of SMITH & ASSOCIATES REAL ESTATE, Bianca Lopez  Listing Contact: 813-839-3800 
For Sale

3005 E 17TH AVE

3005 E 17TH AVE, TAMPA, FL 33605

$454,000
NOT IN A FLOOD ZONE! This contemporary home offers a perfect blend of modern design, exquisite details, and impeccable finishes, both inside and out. Spanning over 2,000 square feet of thoughtfully crafted living space, this 3-bedroom, 3.5-bathroom residence is designed to impress. From the moment you step inside, you'll be welcomed by an open-concept layout bathed in natural light. Luxury vinyl flooring and premium finishes create a seamless atmosphere throughout. The heart of the home is an entertainer's dream, featuring a spacious living room that flows effortlessly into a large dining area and a gourmet kitchen. Custom-designed with the chef in mind, the kitchen boasts luxe granite countertops, custom cabinetry, and state-of-the-art stainless-steel appliances. The entertaining continues outdoors with a generously sized patio, perfect for enjoying the Florida sunshine or dining al fresco while overlooking the beautifully landscaped backyard. The private spaces of the home are equally impressive. On the main floor, you'll find a well-appointed bedroom suite complete with a walk-in closet and a luxurious ensuite bath, ideal for in-laws or visiting guests. Upstairs, two additional bedrooms each feature their own ensuite bathrooms, offering both comfort and privacy. Located in the highly sought-after Ybor neighborhood, this home is just five minutes from Downtown Tampa, offering easy access to the city's best shopping, dining, and entertainment.

3
beds

4
baths

2,180 Sq.Ft. LIVING AREA

5,150 Sq.Ft. lot

Bianca Lopez

Bianca Lopez

Features & Amenities

Interior

  • total bedrooms3
  • Total bathrooms4
  • full bathrooms3
  • half bathroom1
  • Laundry room Inside, Laundry Closet
  • Flooring Luxury Vinyl, Tile
  • APPLIANCES Convection Oven, Dishwasher, Disposal, Refrigerator
  • other interior Features Ceiling Fans(s), Kitchen/Family Room Combo, Open Floorplan, Primary Bedroom Main Floor, Split Bedroom

Area & Lot

  • Status For Sale
  • Living Area2,180 Sq.Ft.
  • Total Area2,586 Sq.Ft.
  • Lot Area5,150 Sq.Ft.
  • MLS® IDTB8326504
  • TypeResidential
  • YEAR BUILT2023

Exterior

  • STORIES2
  • Garage Space1.0
  • water SourcePublic
  • utilitiesCable Available, Electricity Connected, Water Connected
  • roofShingle
  • HEAT TYPECentral
  • AIR CONDITIONINGCentral Air, Attic Fan
  • sewerSeptic Tank
  • SubstructureSlab
  • other exterior FeaturesLighting, Sidewalk

Financial

  • Sales Price$454,000
  • Real Estate Tax $941/yr
  • Zoning RS-50
View Virtual Tour
Two-story blue-and-white house with a covered porch, attached garage, and white fencing.

Schedule a Showing

I would love to show you this beautiful property. Please select your preferred date and time below. I will be in touch shortly to confirm your appointment.

Schedule a Showing

I would love to show you this beautiful property. Please select your preferred date and time below. I will be in touch shortly to confirm your appointment.

Thank you for your interest in 3005 E 17TH AVE, TAMPA, FL 33605. We are reviewing your request and will be in touch shortly!

Mortgage Calculator

Estimate your monthly mortgage payment, including the principal and interest, property taxes, and HOA. Adjust the values to generate a more accurate rate.

All estimates are provided for informational purposes only. Actual amounts may vary.
$0,000 Your Payment 20 15 65
$0,000 Your Payment

Work With Bianca

She is a firm and honest negotiator, and prides herself on knowing the ins and outs of residential contracts, contingencies, and addendum's. This not only helps mitigate your risk, but ensures you get the best deal possible. Contact her today!

Follow Me on Instagram