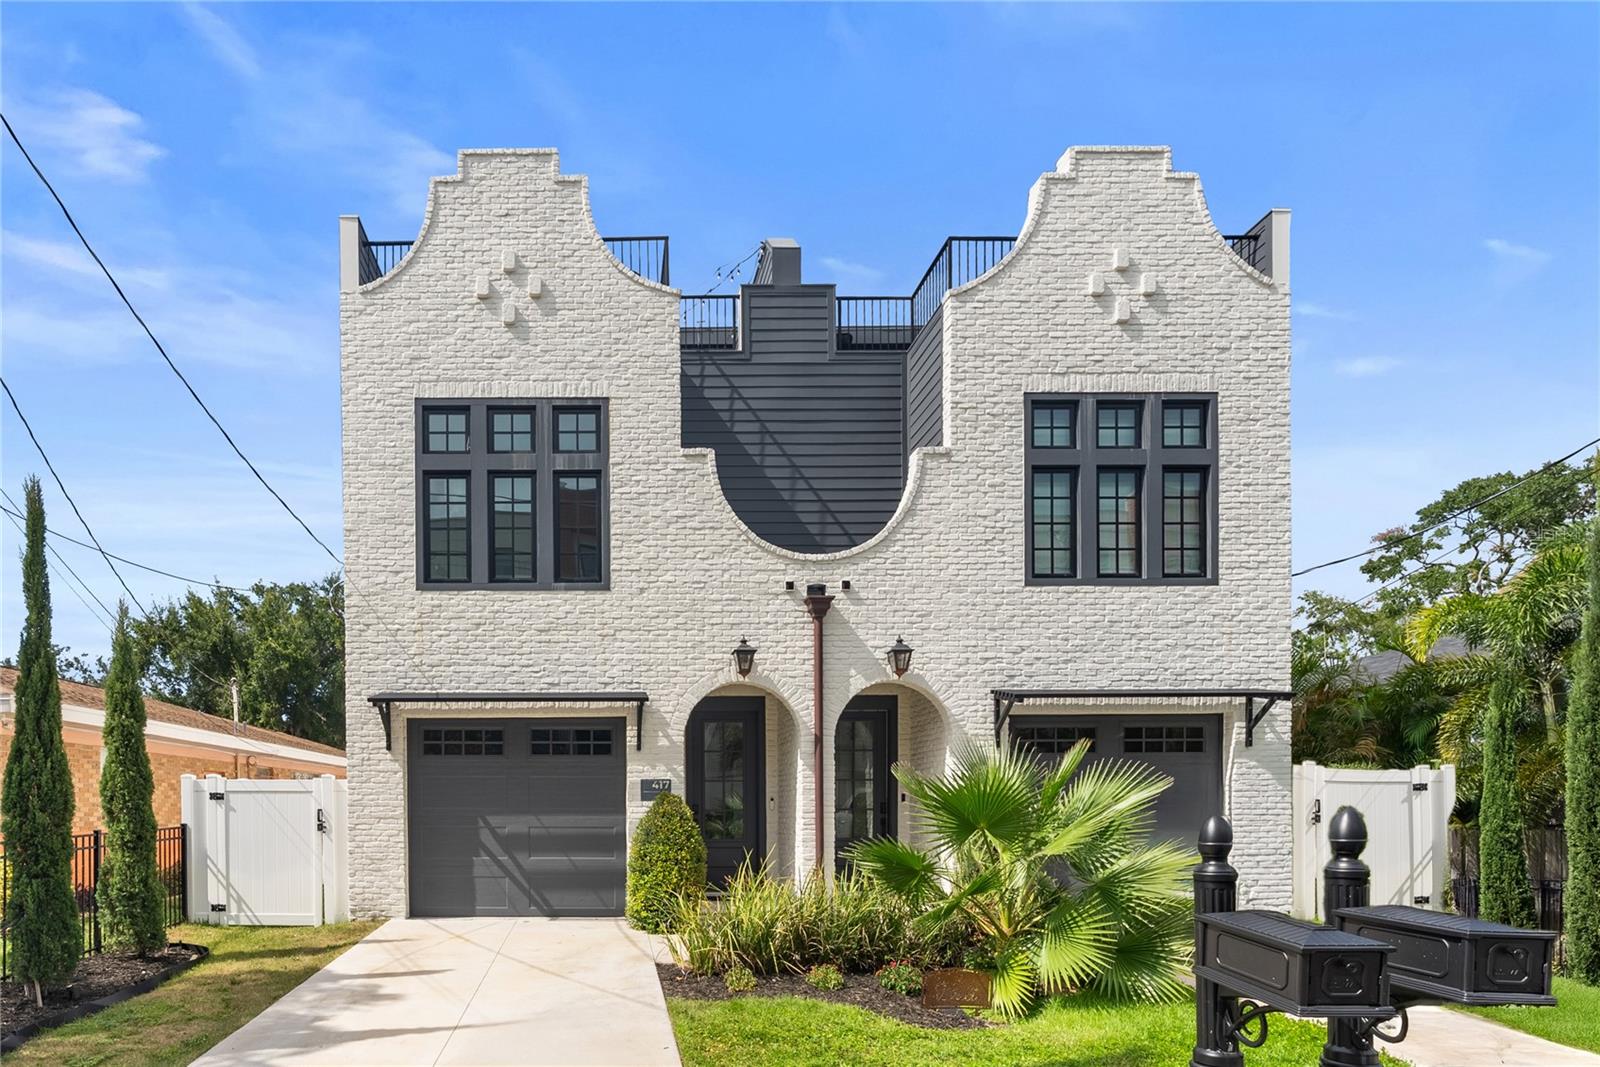
White-brick residence with twin garage doors, arched entries, and rooftop railings.
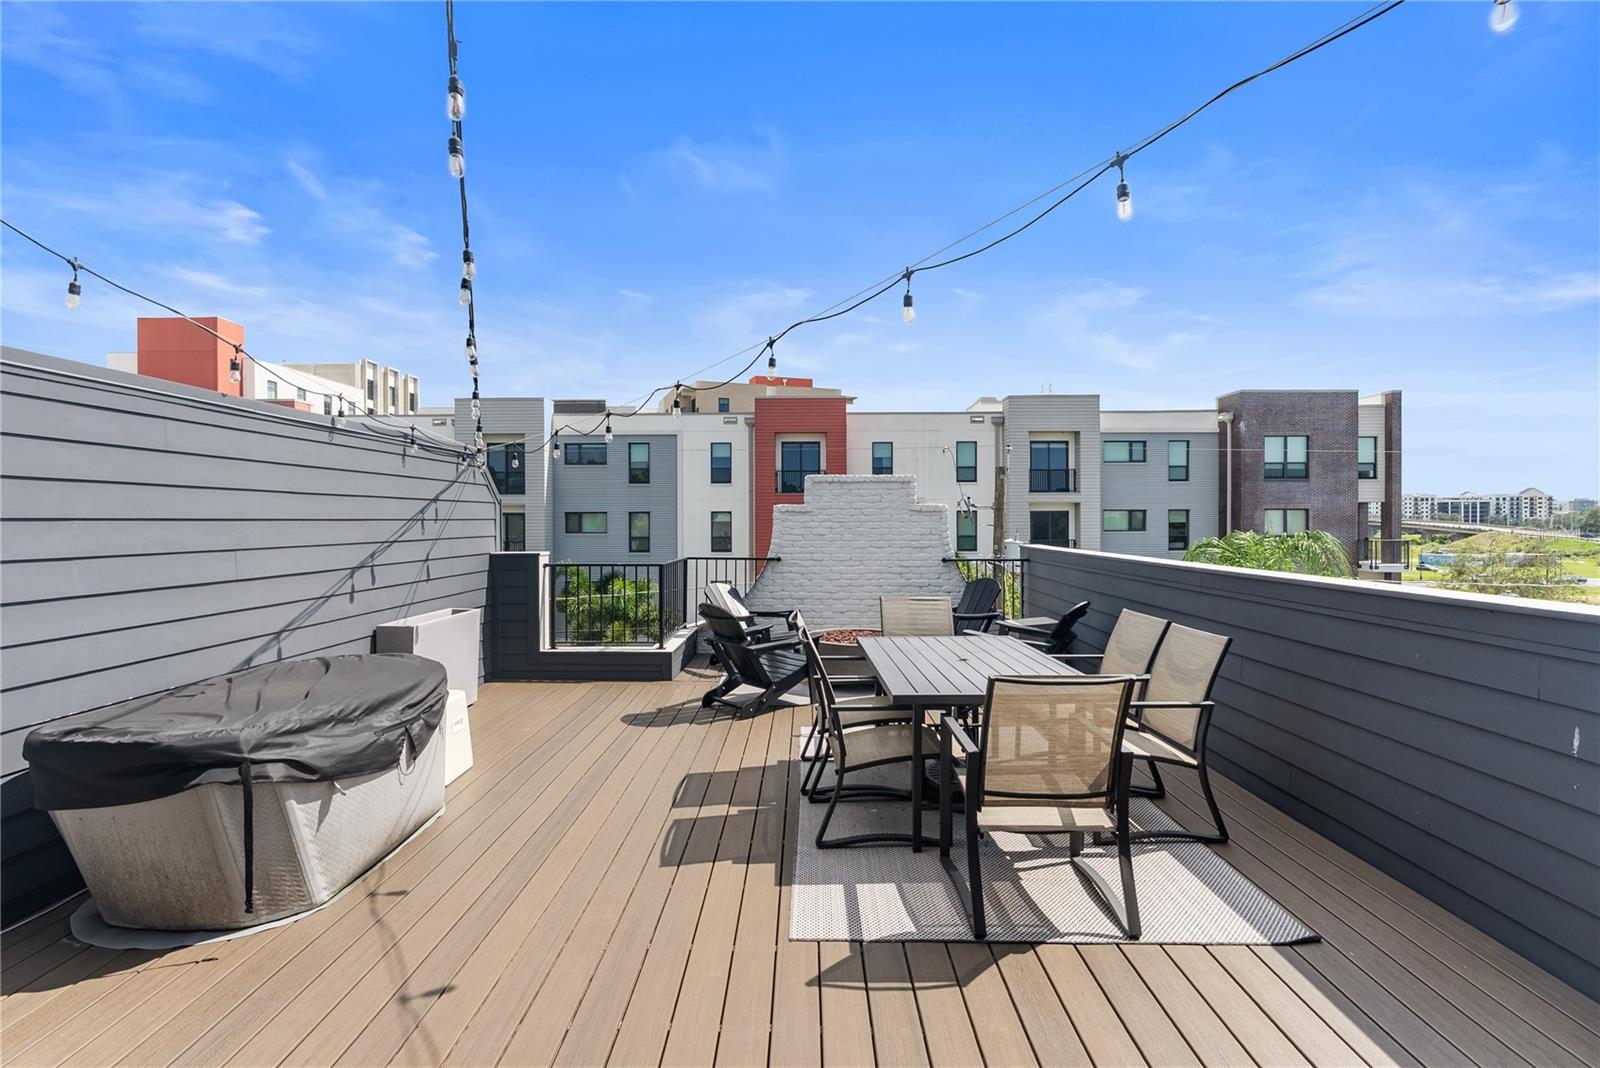
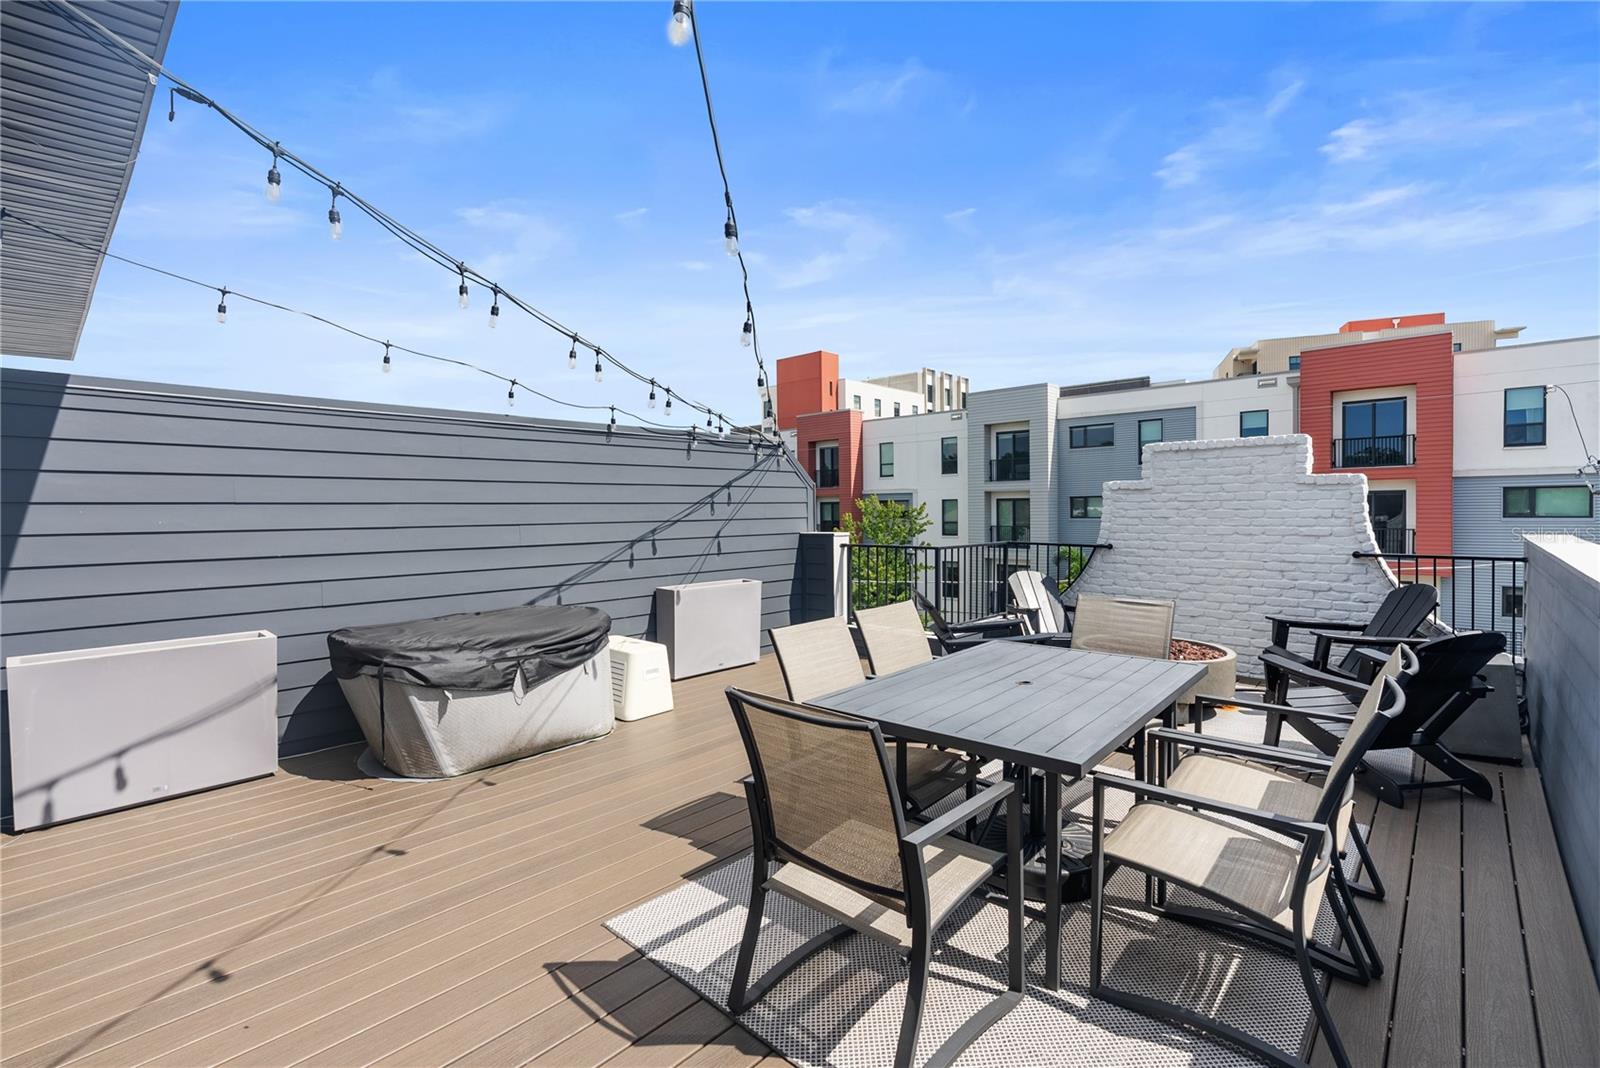
Rooftop deck with outdoor dining set, string lights, and a covered hot tub.
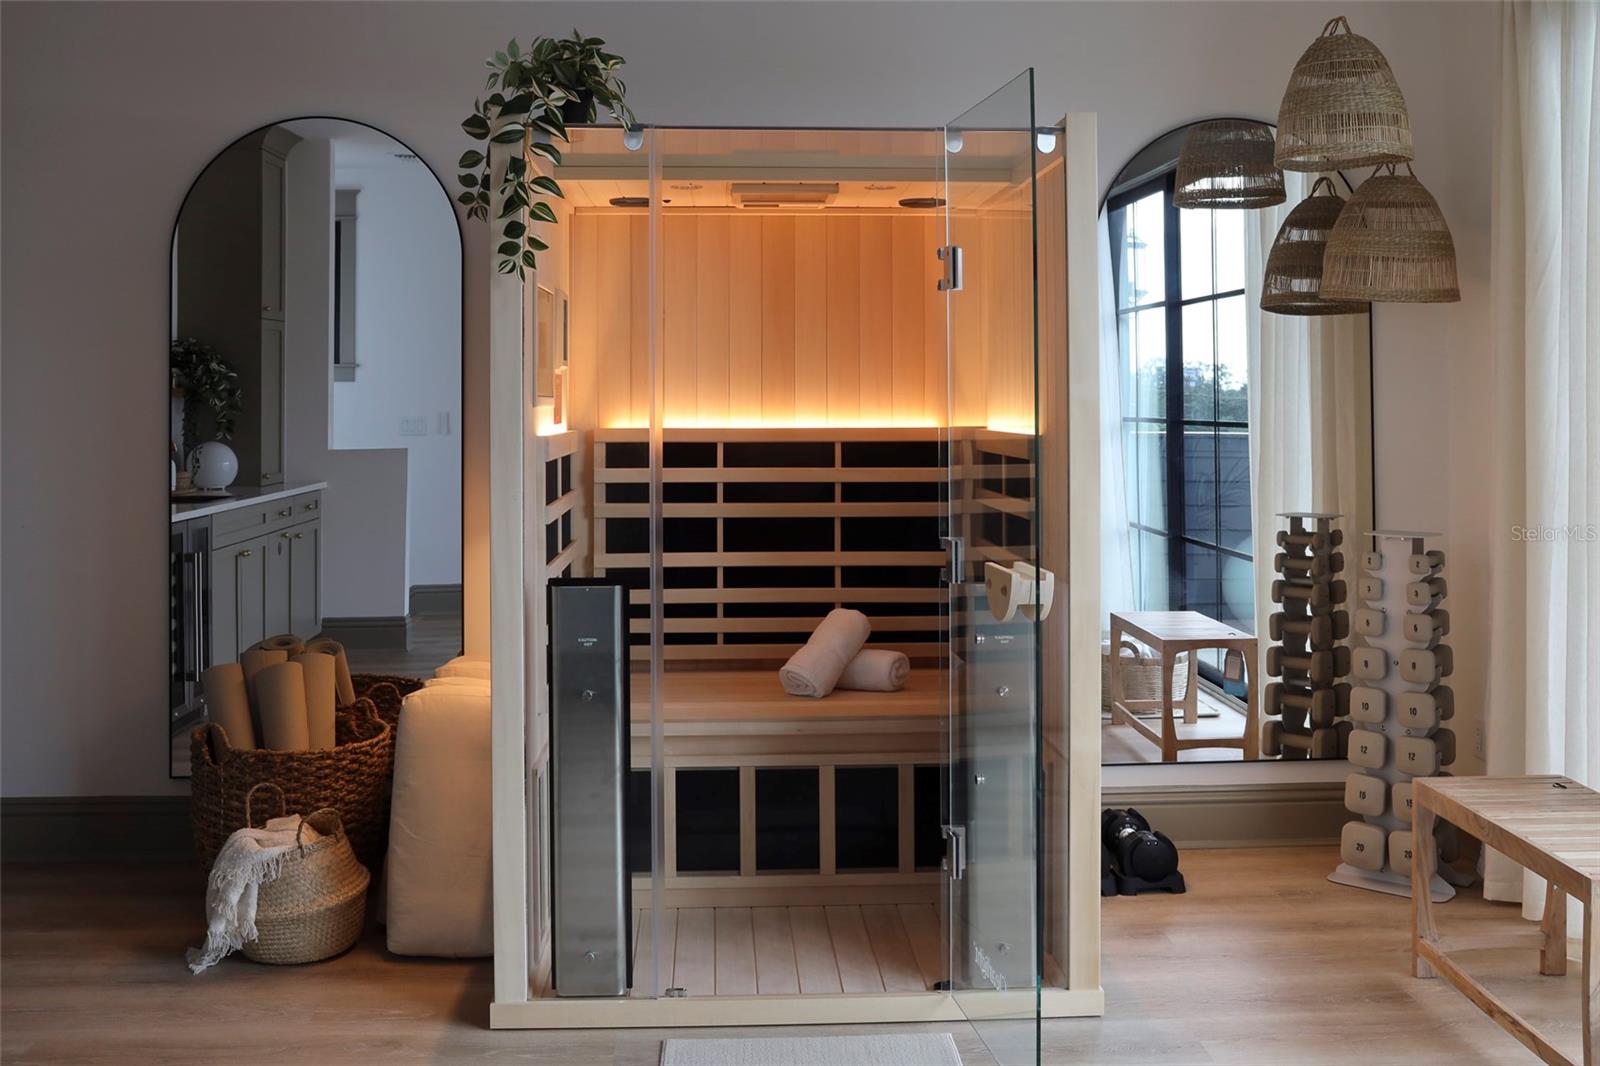
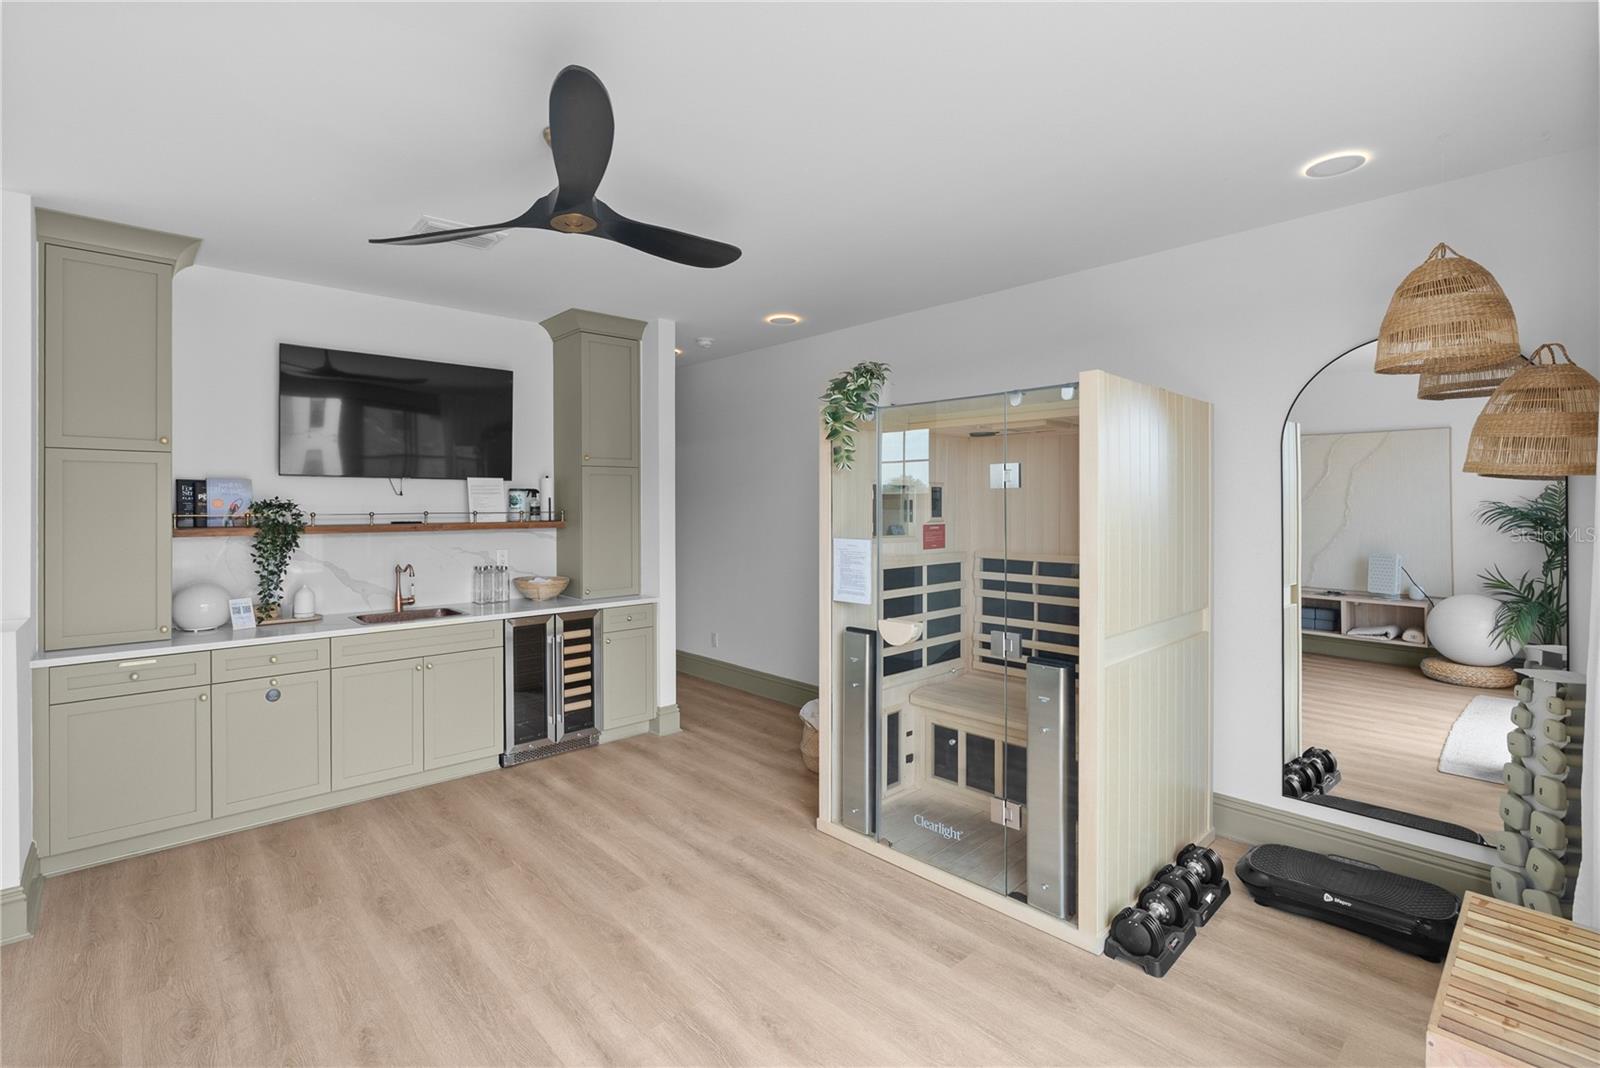
Glass-enclosed wooden sauna beside an exercise area with weights and an arched window.
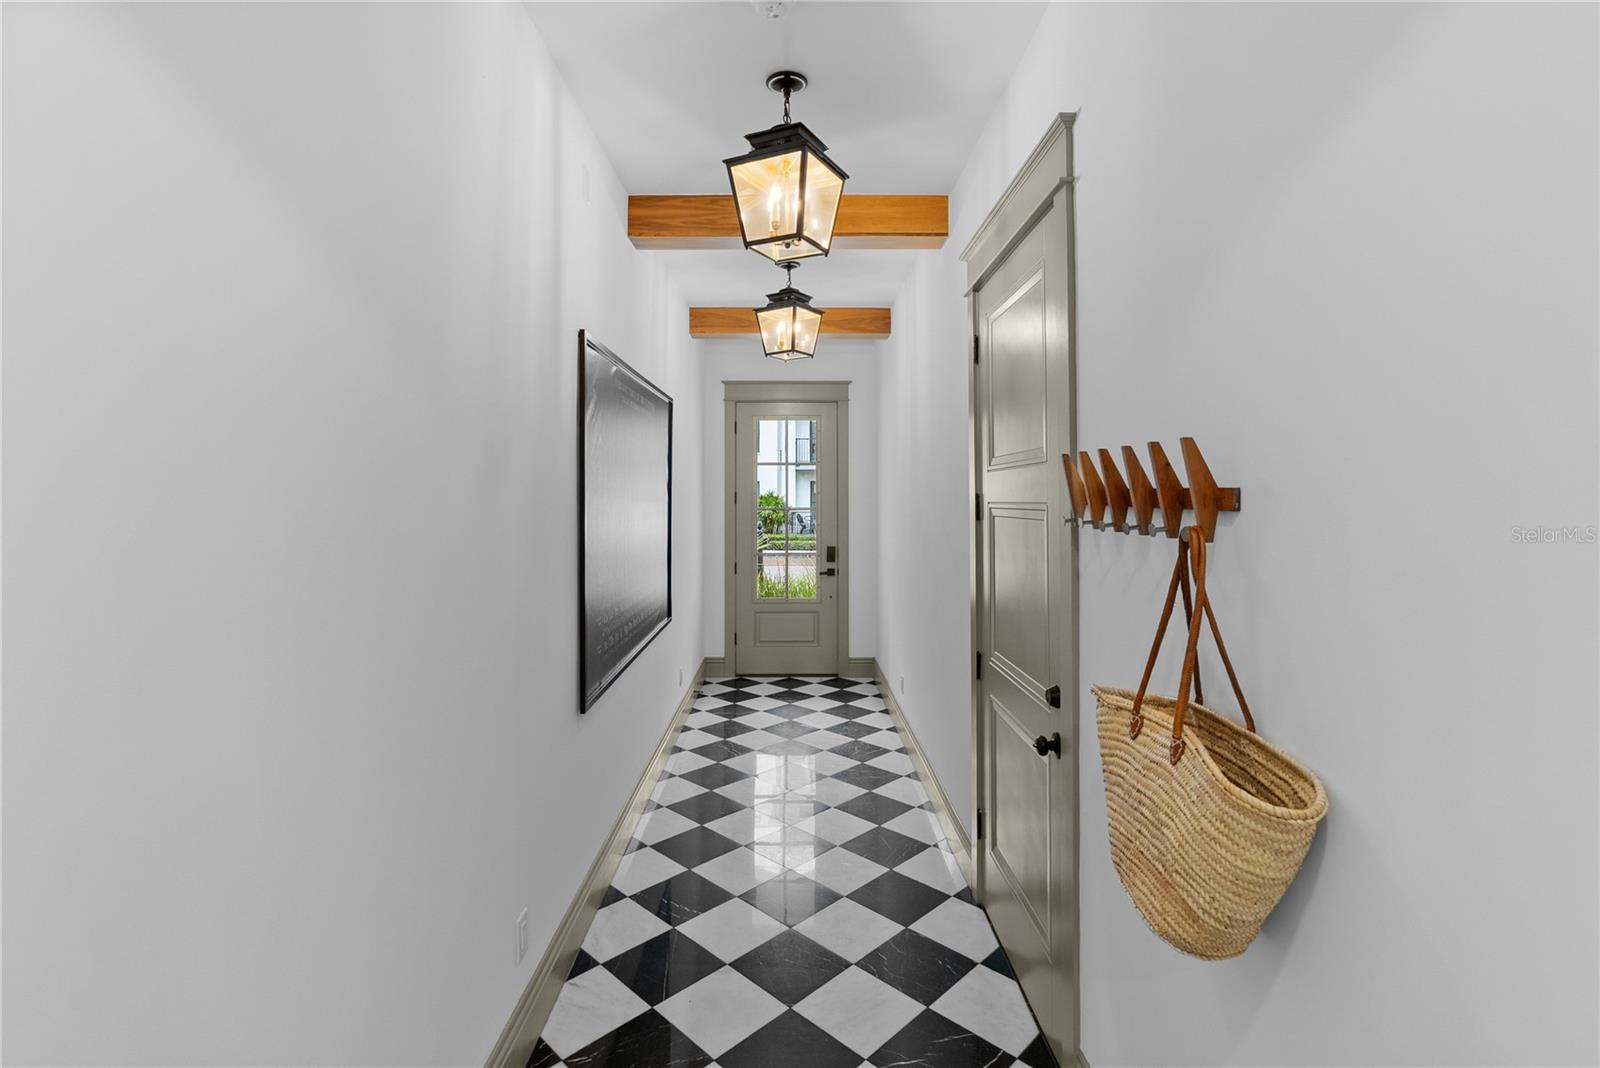
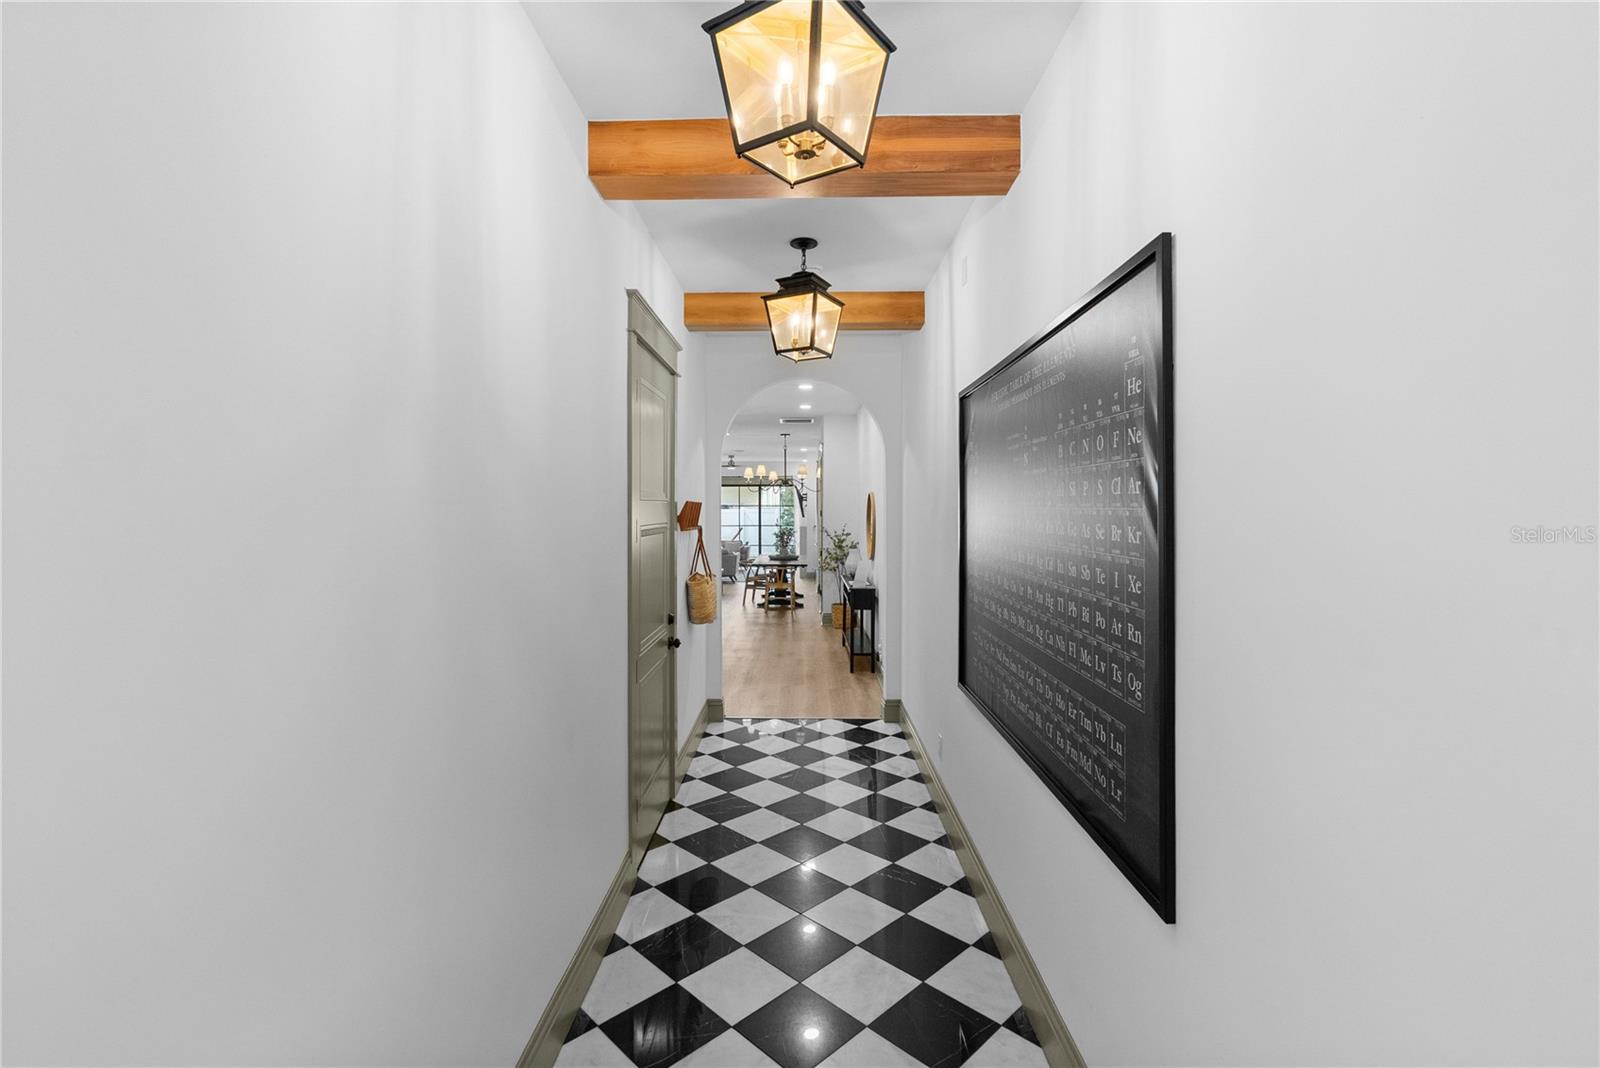
Hallway with checkerboard tile, exposed wood beams, pendant lights, and a glass-paneled door.
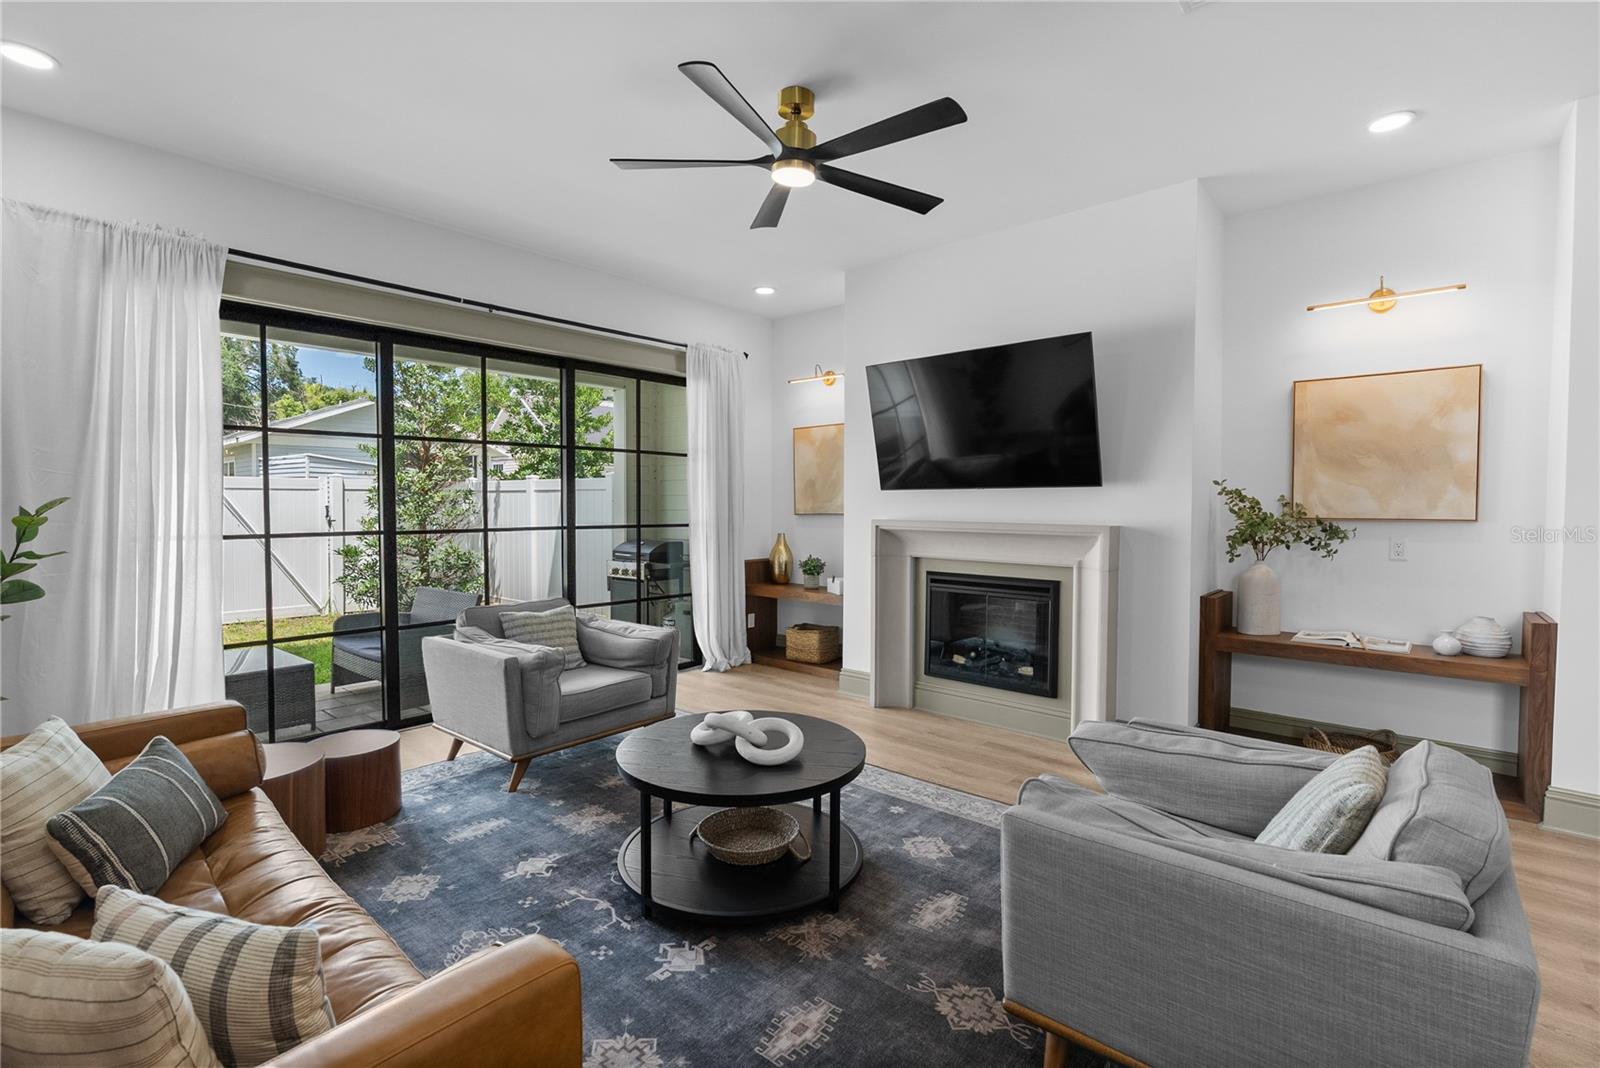
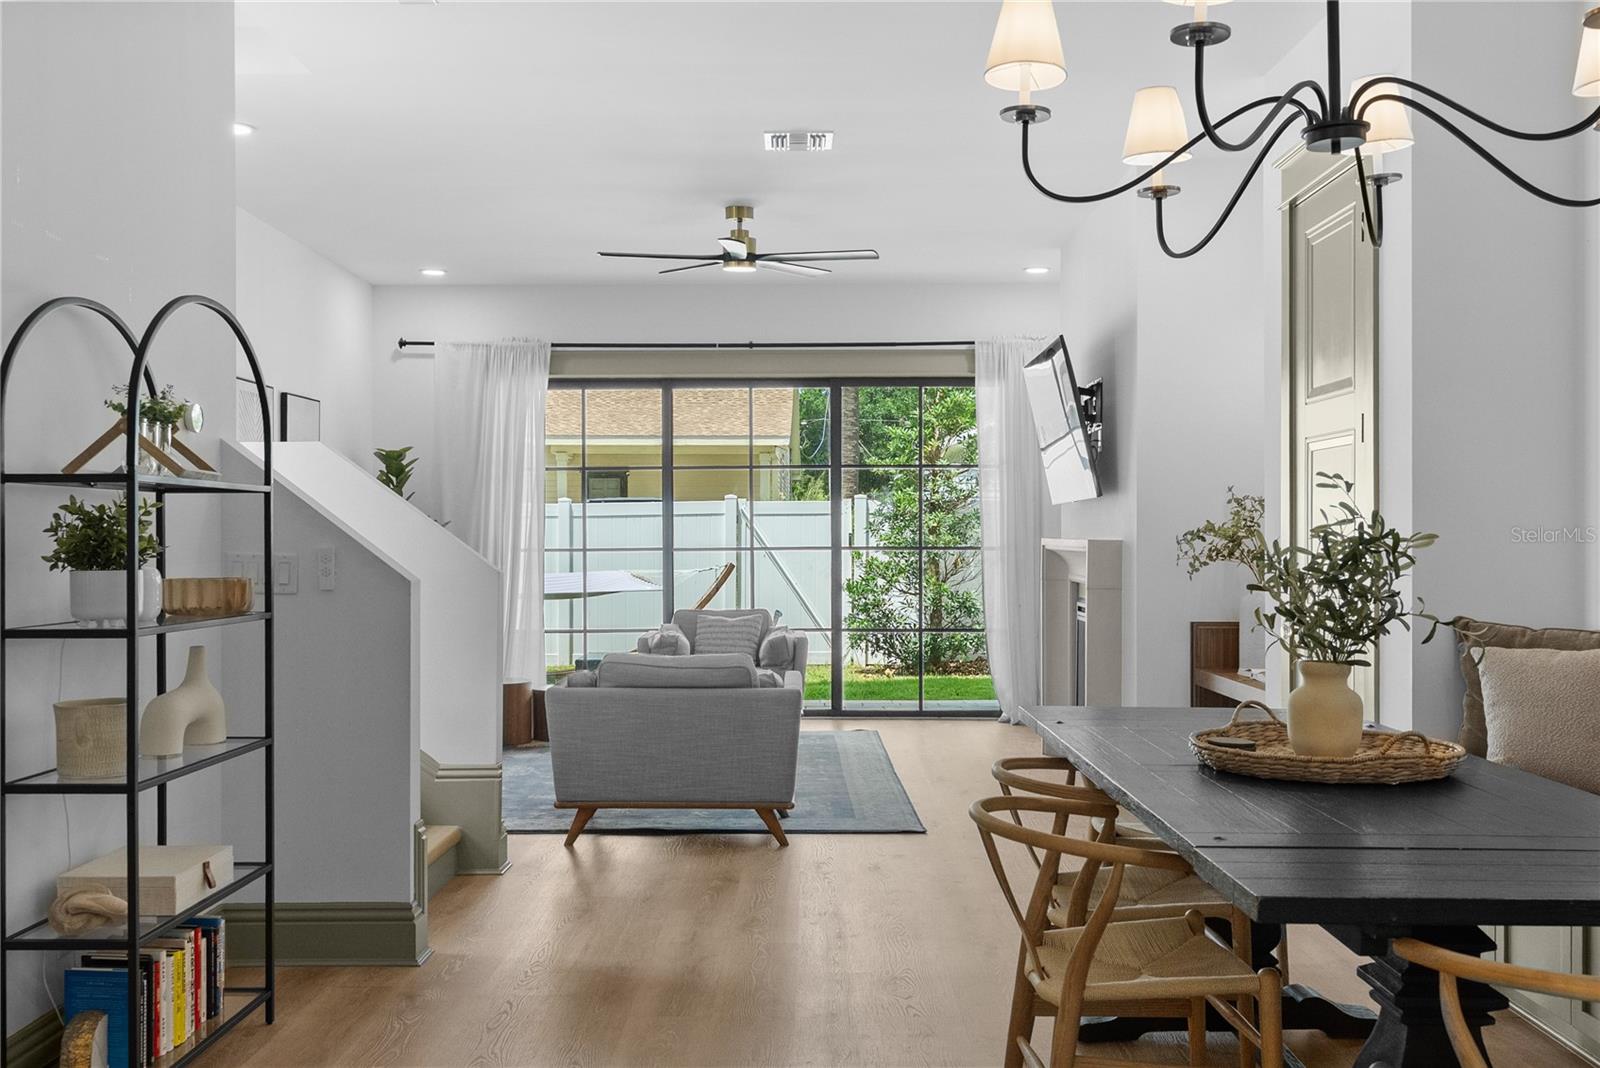
Furnished living room with a fireplace, wall-mounted TV, and sliding glass doors to a fenced yard.
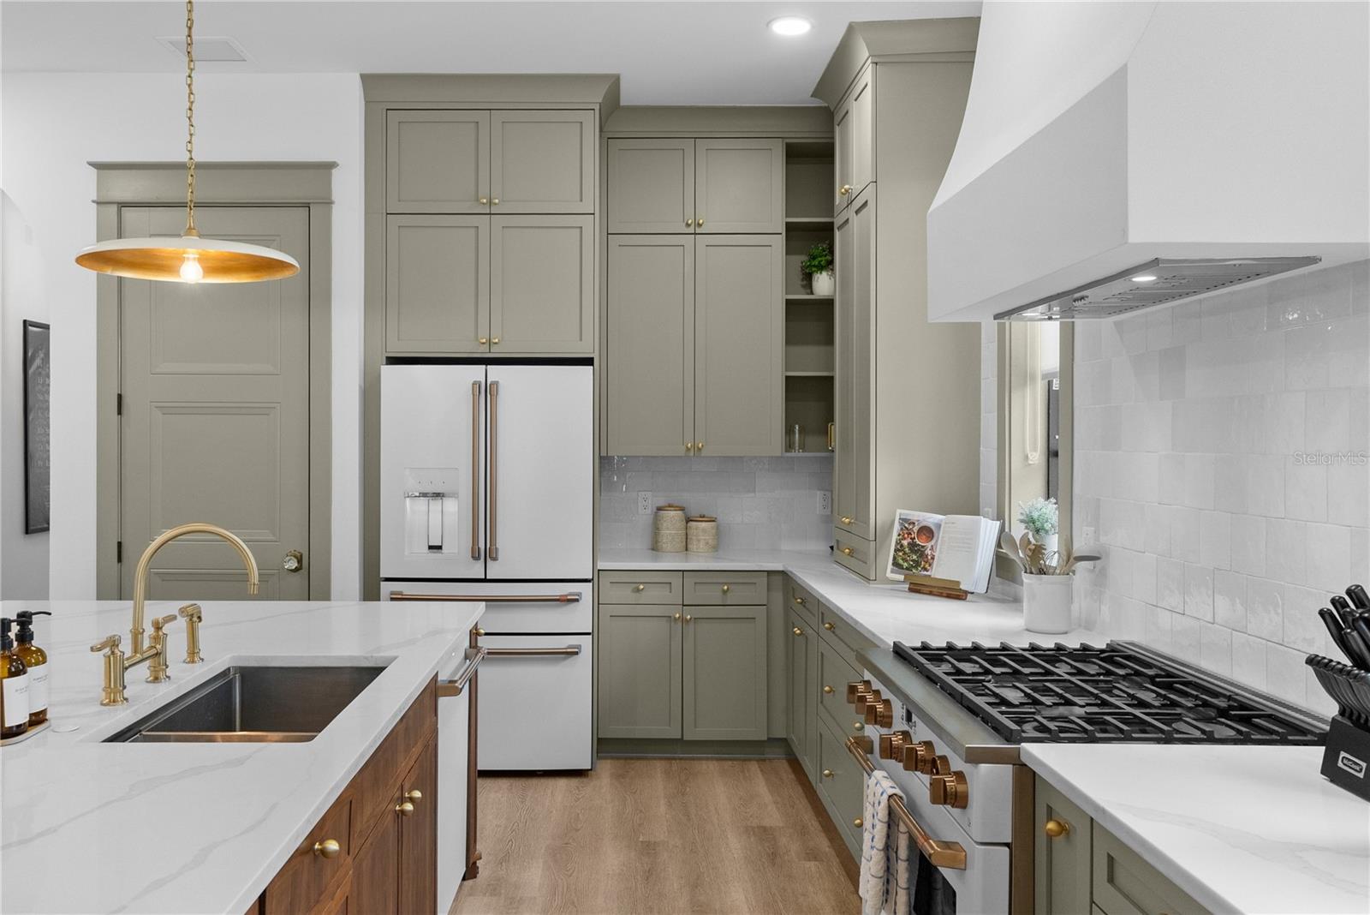
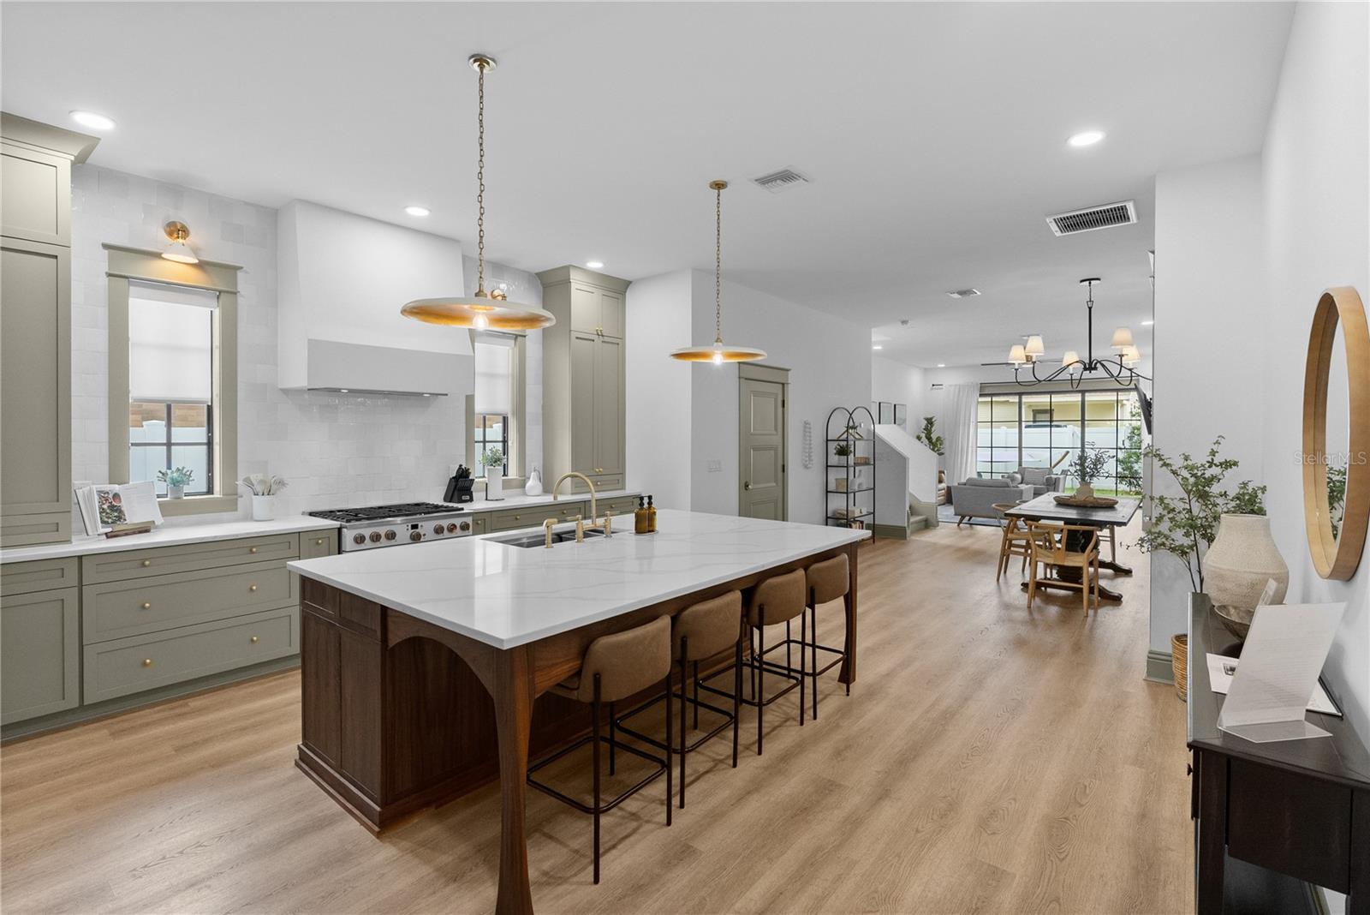
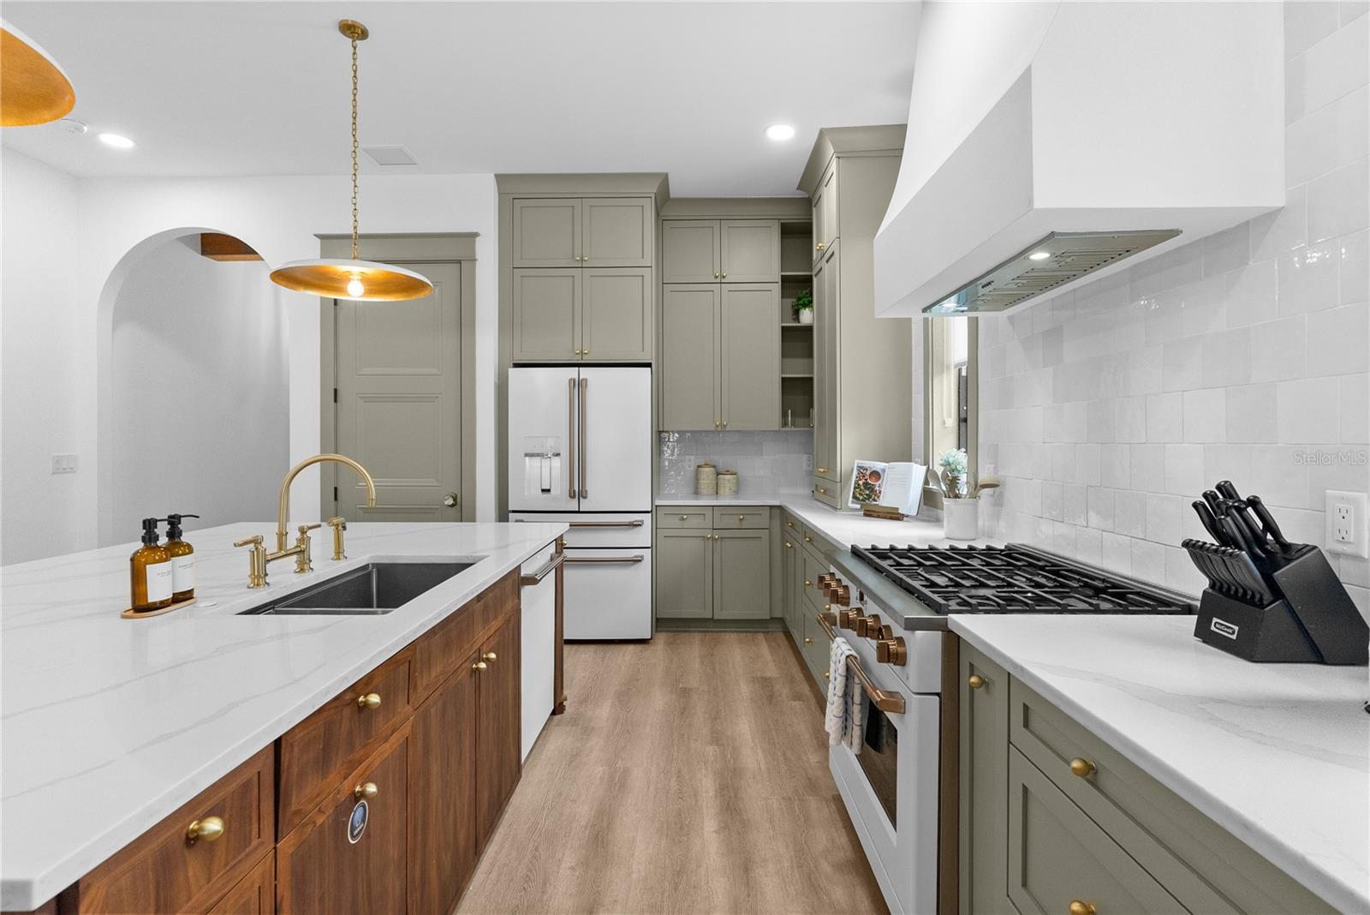
Kitchen with gray-green cabinets, white counters, a large gas range, and brass fixtures.
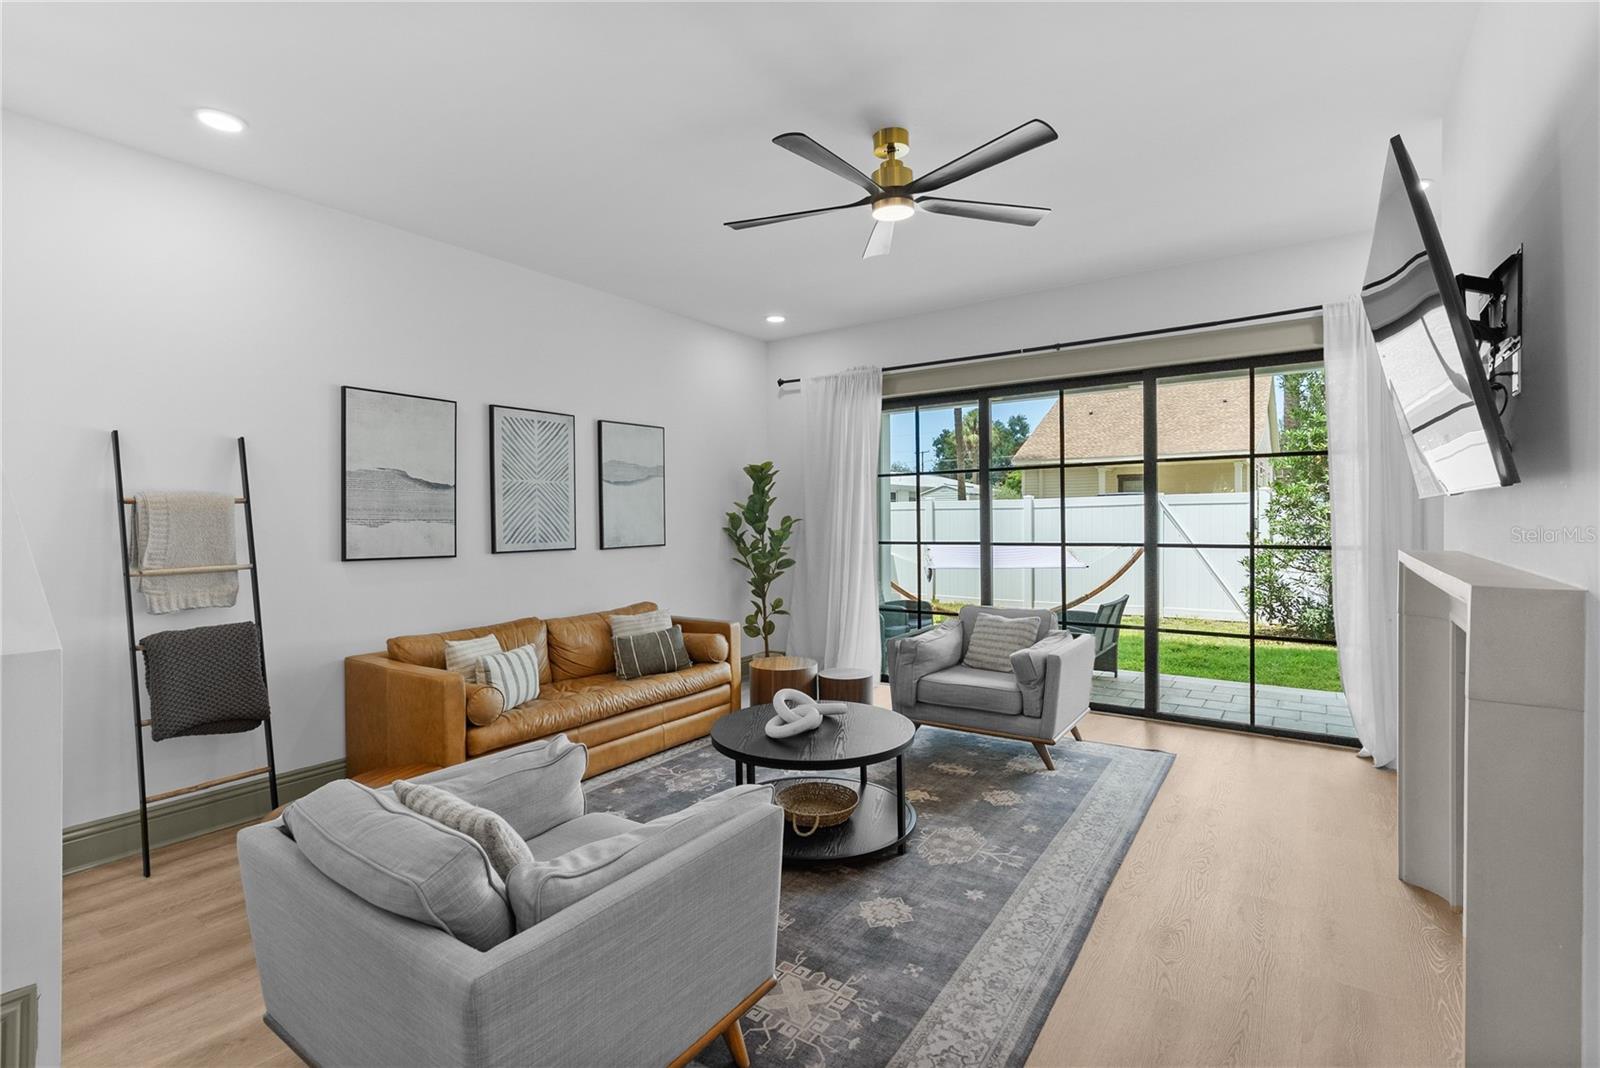
Staged living room with a tan leather sofa and sliding glass doors to a fenced patio.
Hallway with checkerboard tile flooring, wood ceiling beams, and lantern pendant lights.
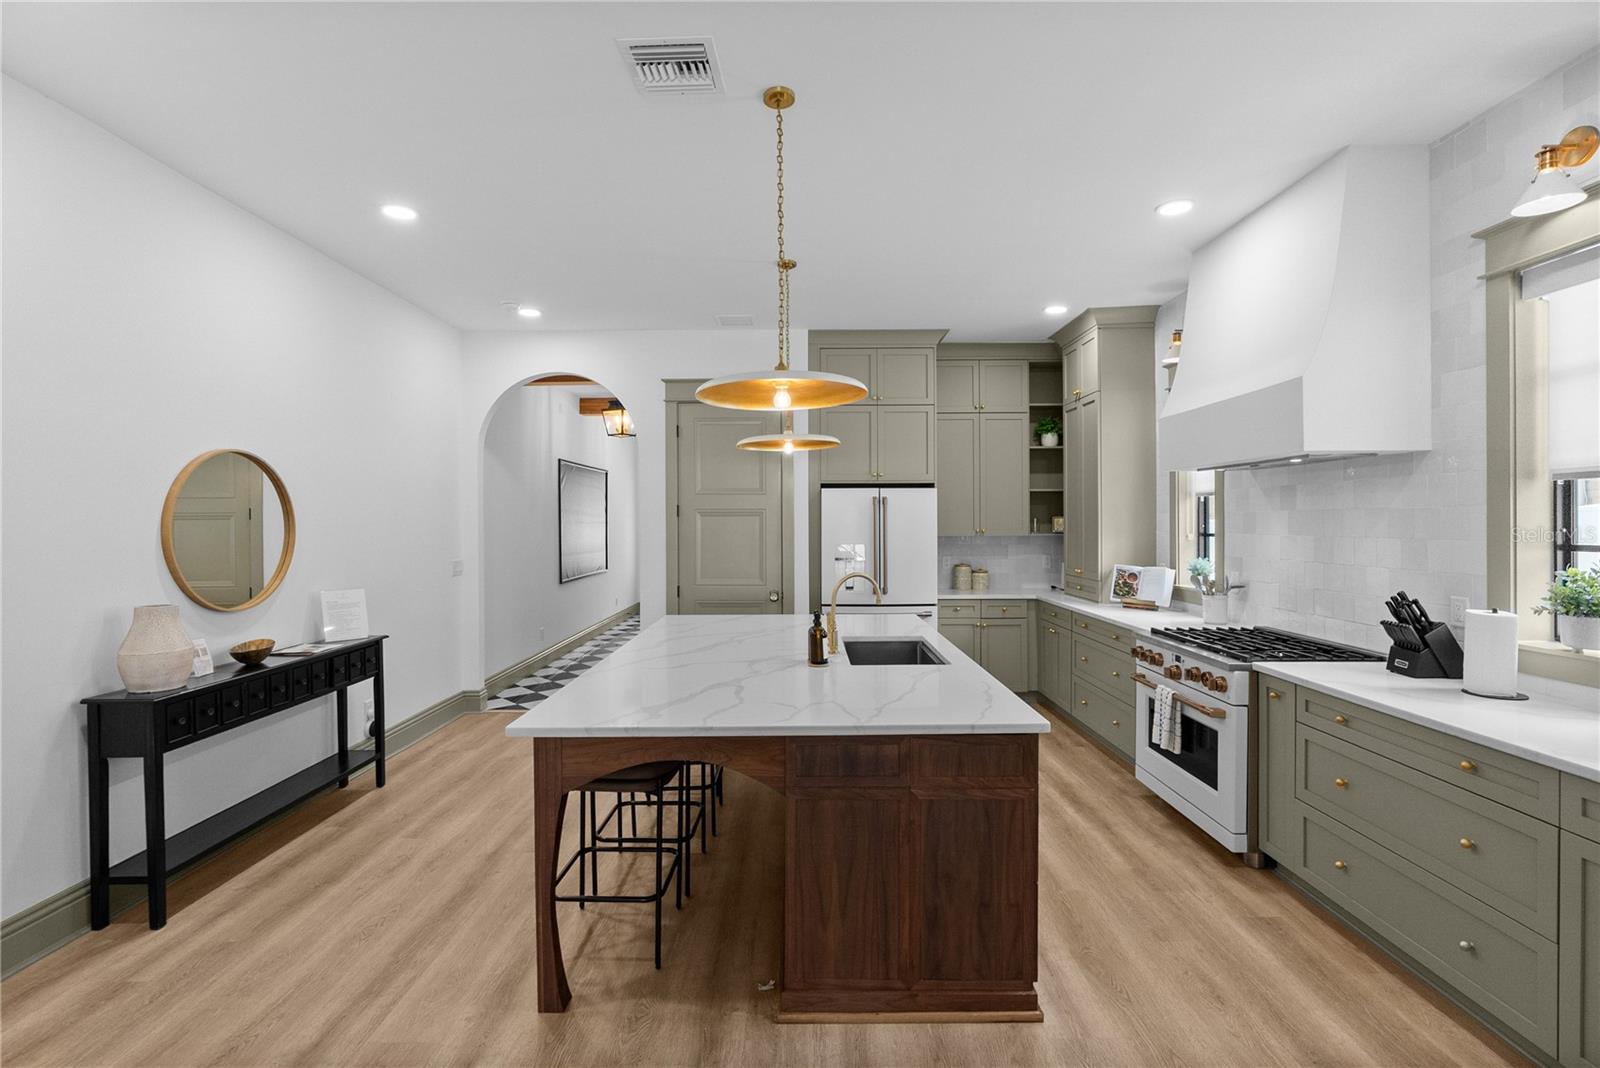
Open-plan kitchen with a large wood island, adjoining dining area, and living room.
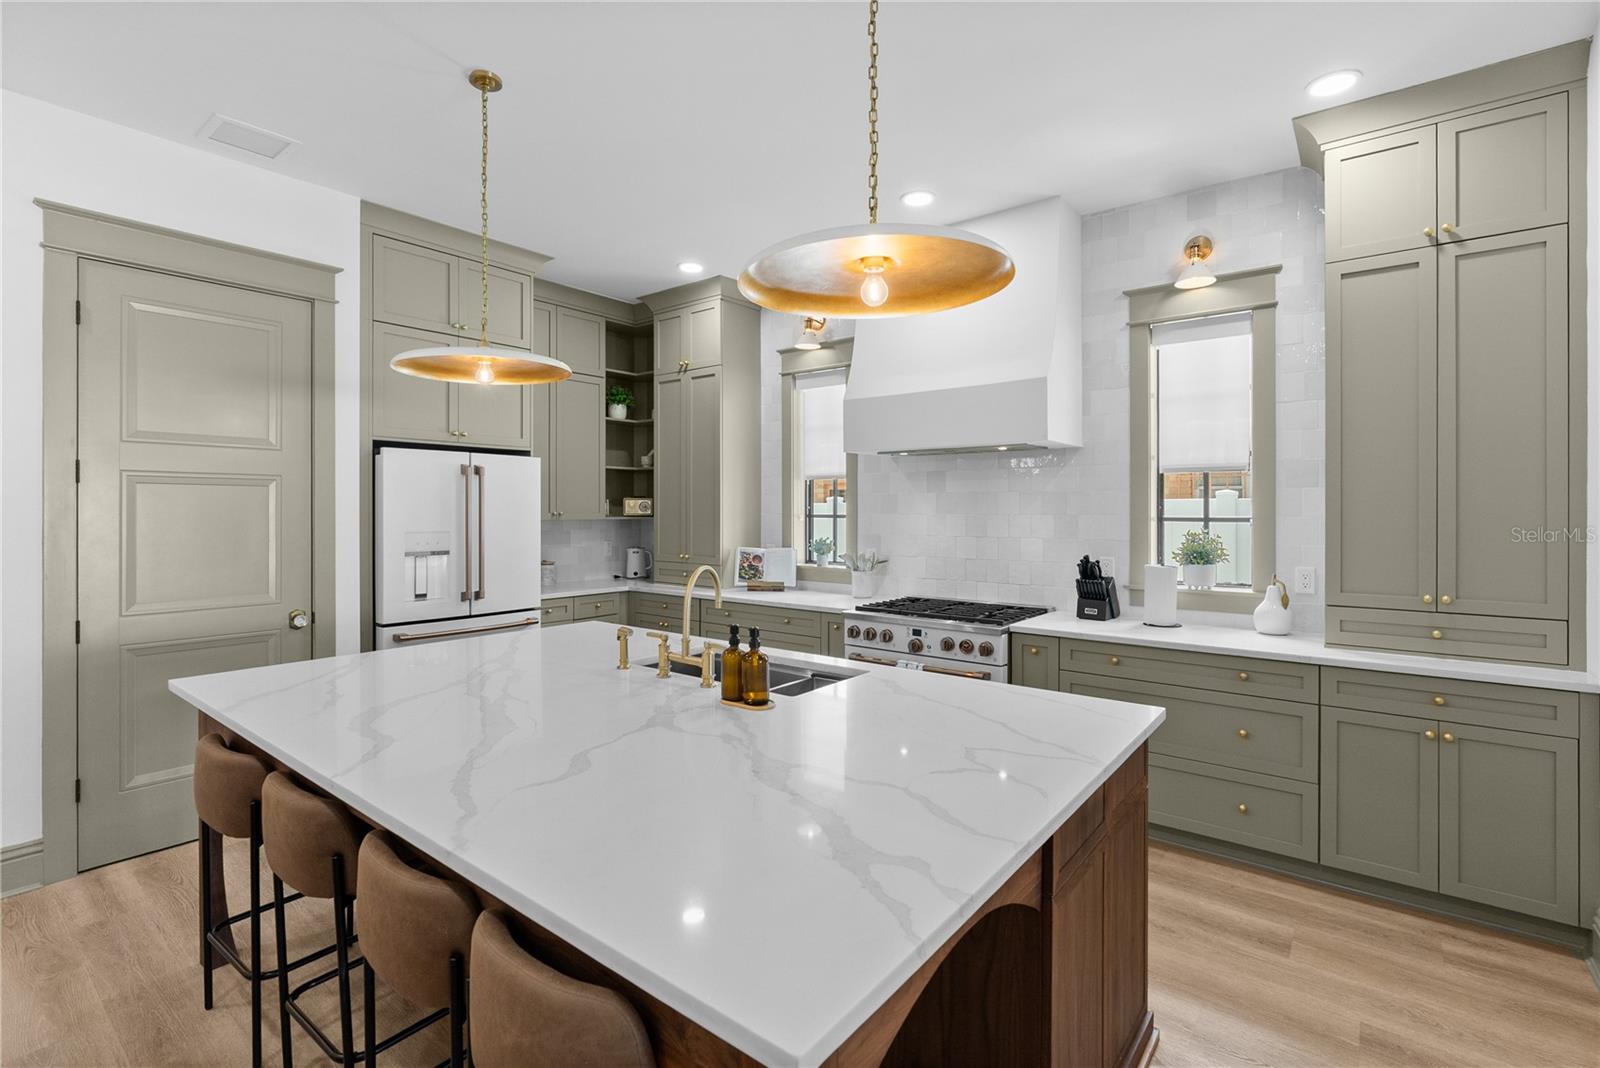
Renovated kitchen with sage-gray cabinets, a wood-front island, brass fixtures, and a stainless-steel gas range.
Renovated kitchen with sage cabinetry, a marble-look island, and a stainless steel range.
Kitchen with sage-gray cabinetry, brass pendants, and a large white island with bar stools.
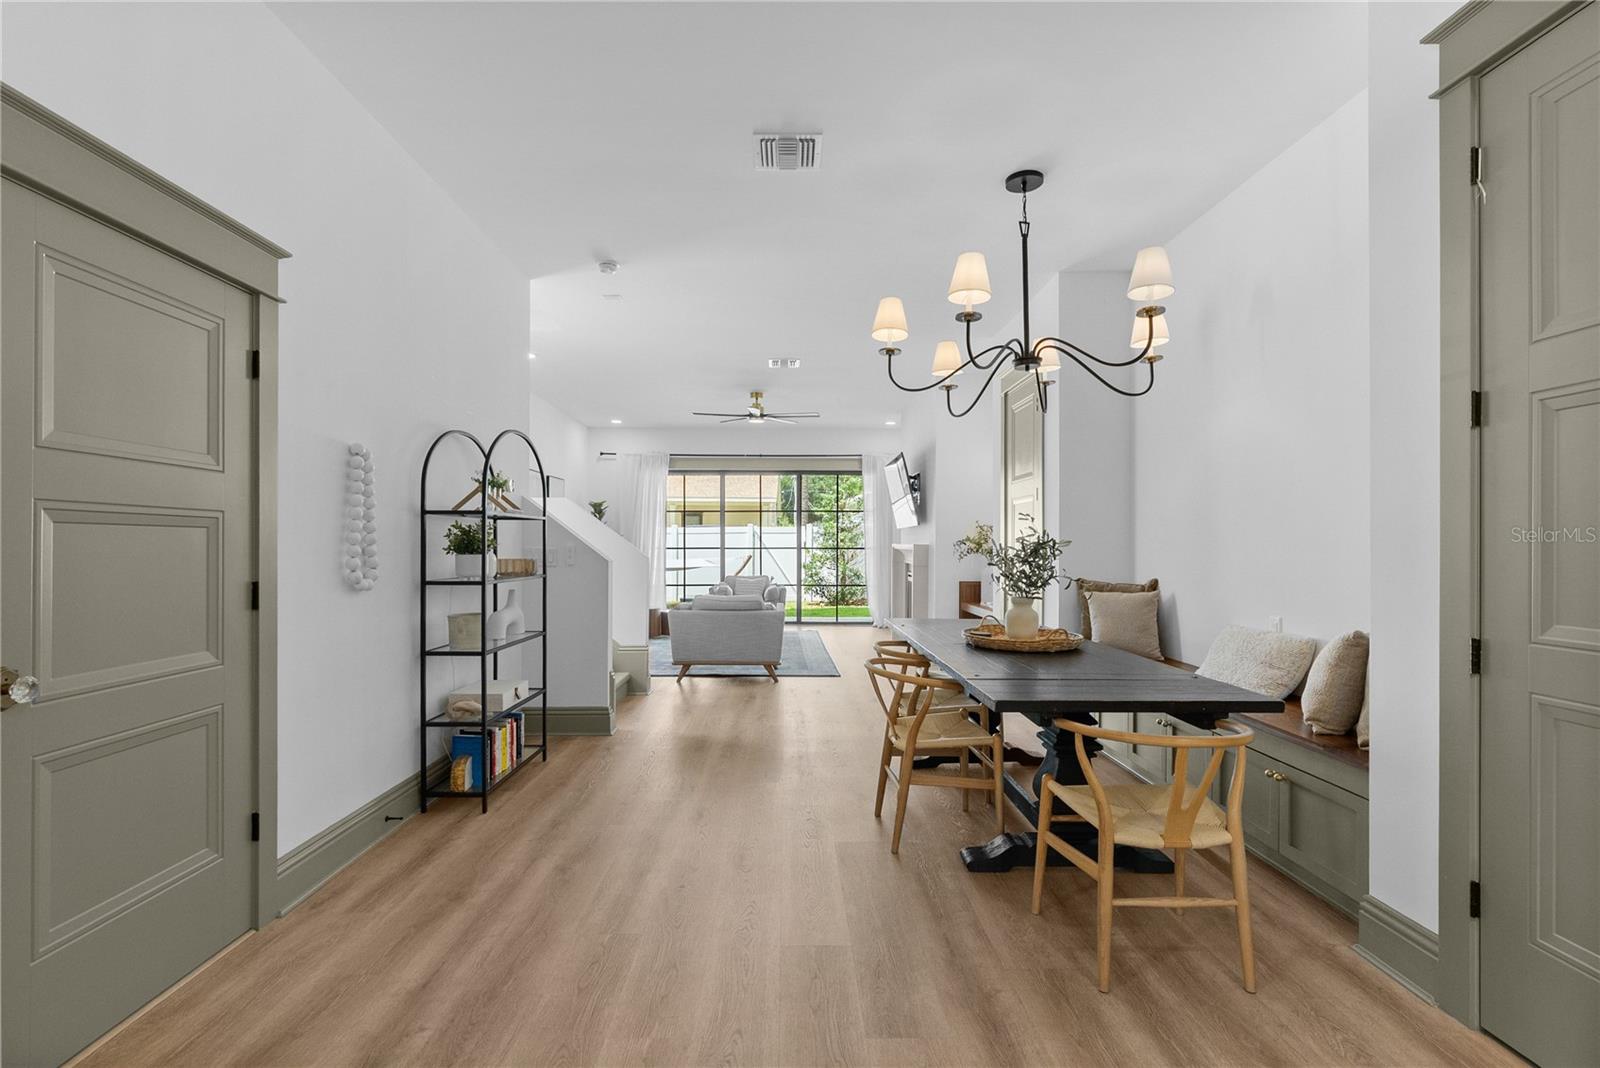
Open-plan dining and living area with a dark table, built-in banquette, and sliding glass doors to a garden.
Open-plan living and dining room with neutral furnishings and sliding glass doors to a fenced backyard.
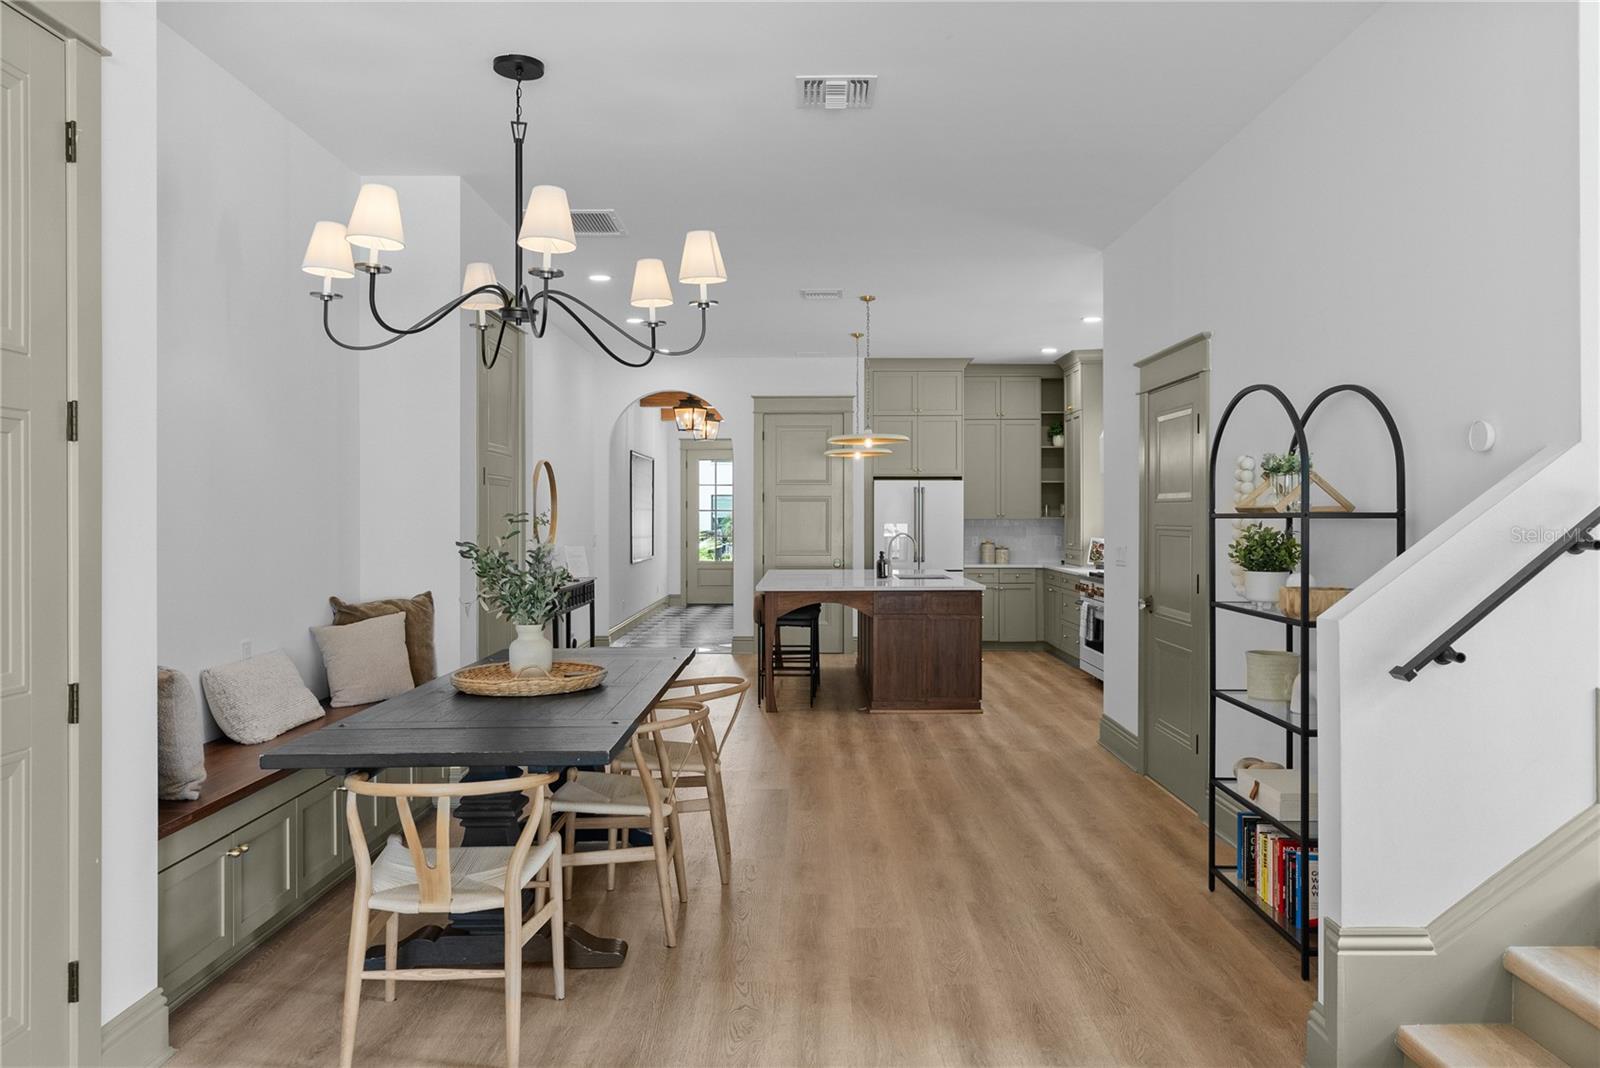
Open-plan kitchen and dining area with sage cabinetry, a wood island, built-in bench, and staircase.
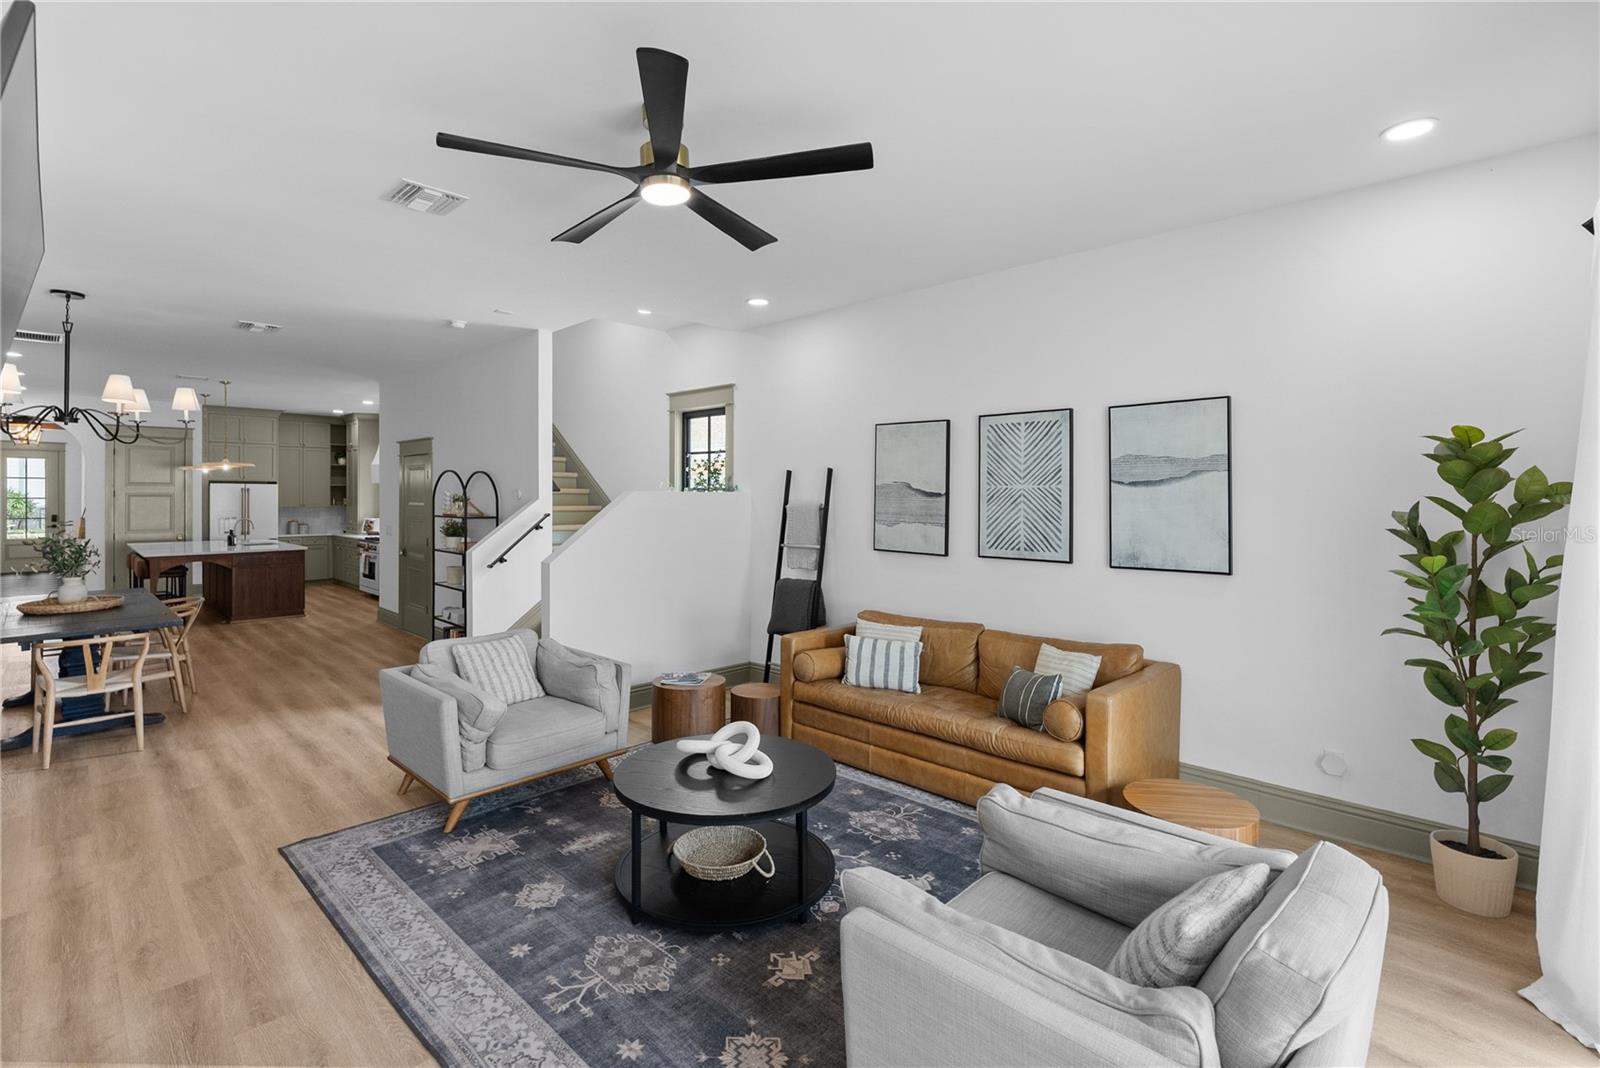
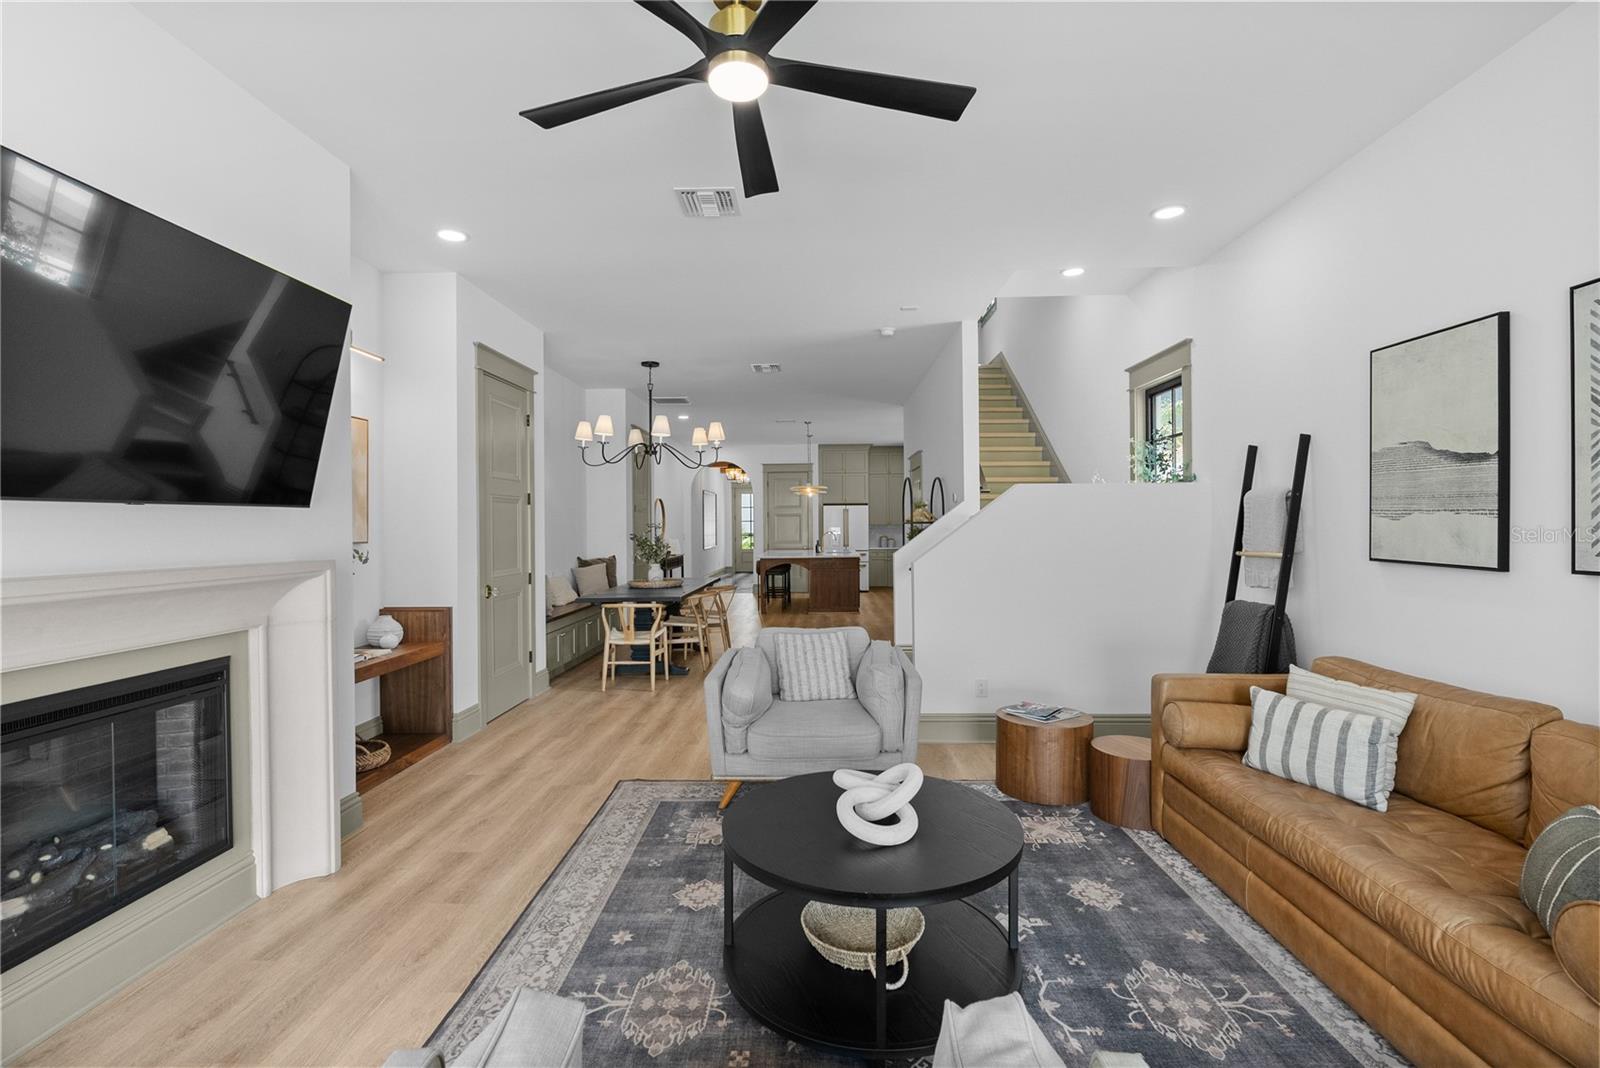
Staged living room with a tan leather sofa, gray armchairs, patterned rug, and open kitchen beyond.
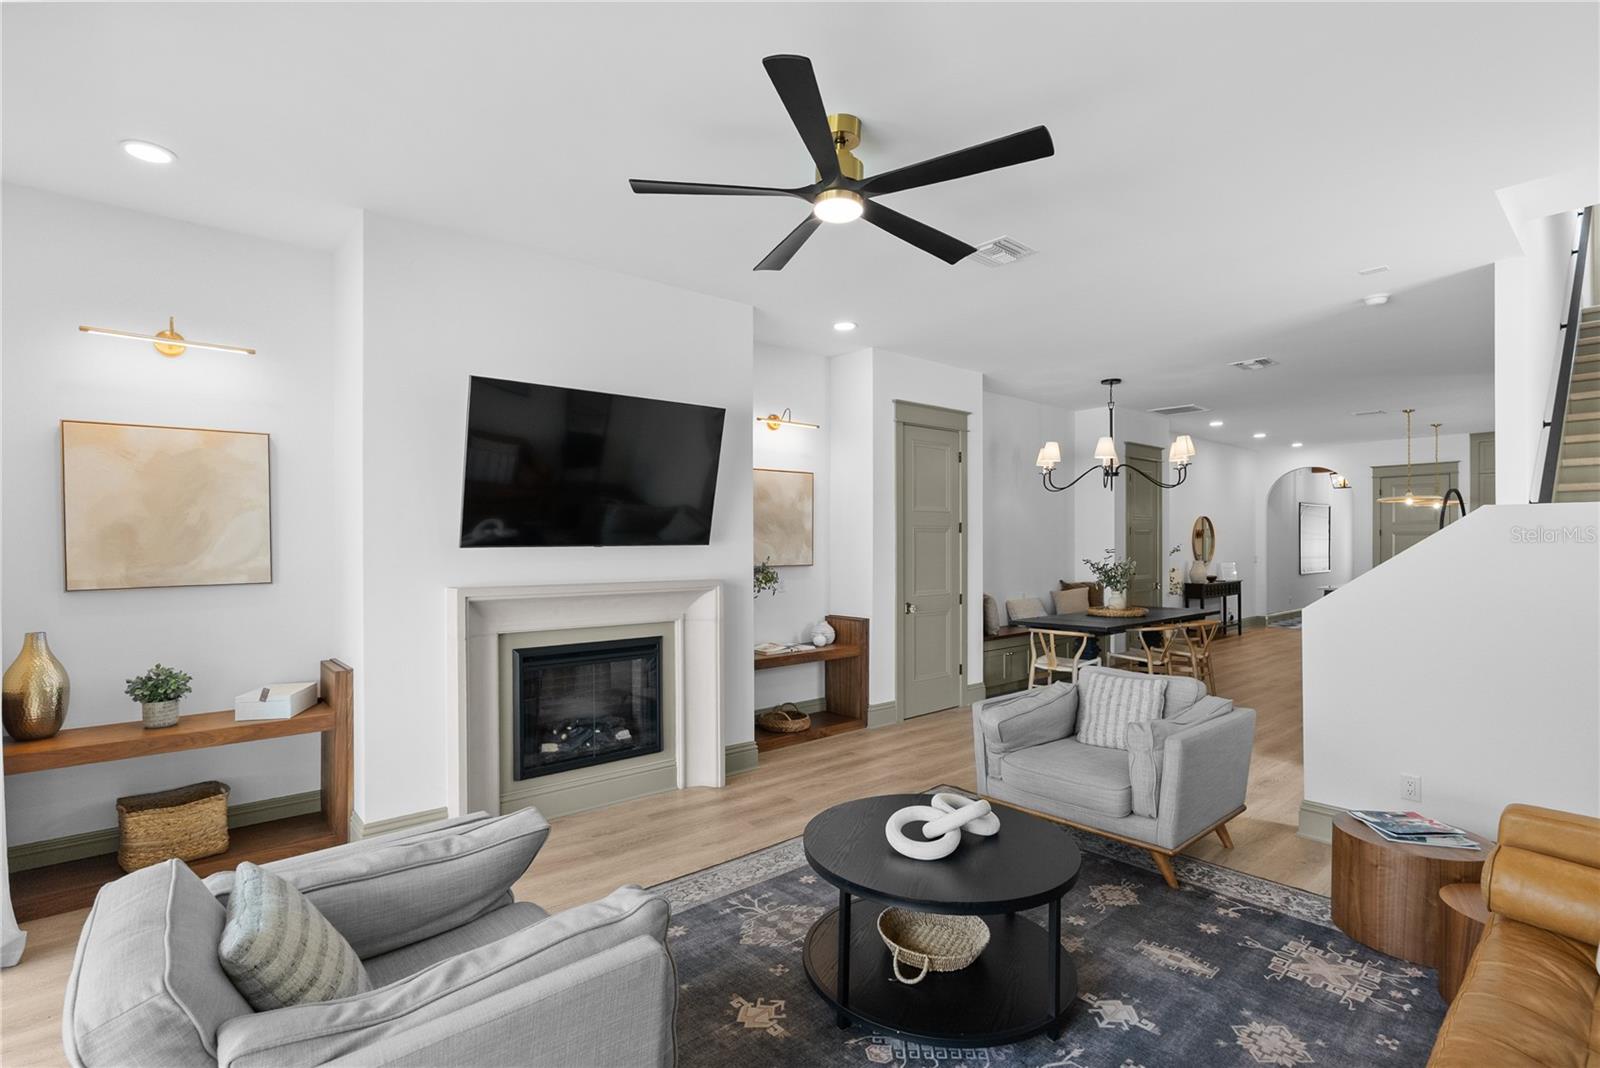
Furnished living room with a fireplace, wall-mounted television, gray sofas, and open dining area.
Living room with tan leather sofa, white fireplace, and open views to the dining area and kitchen.
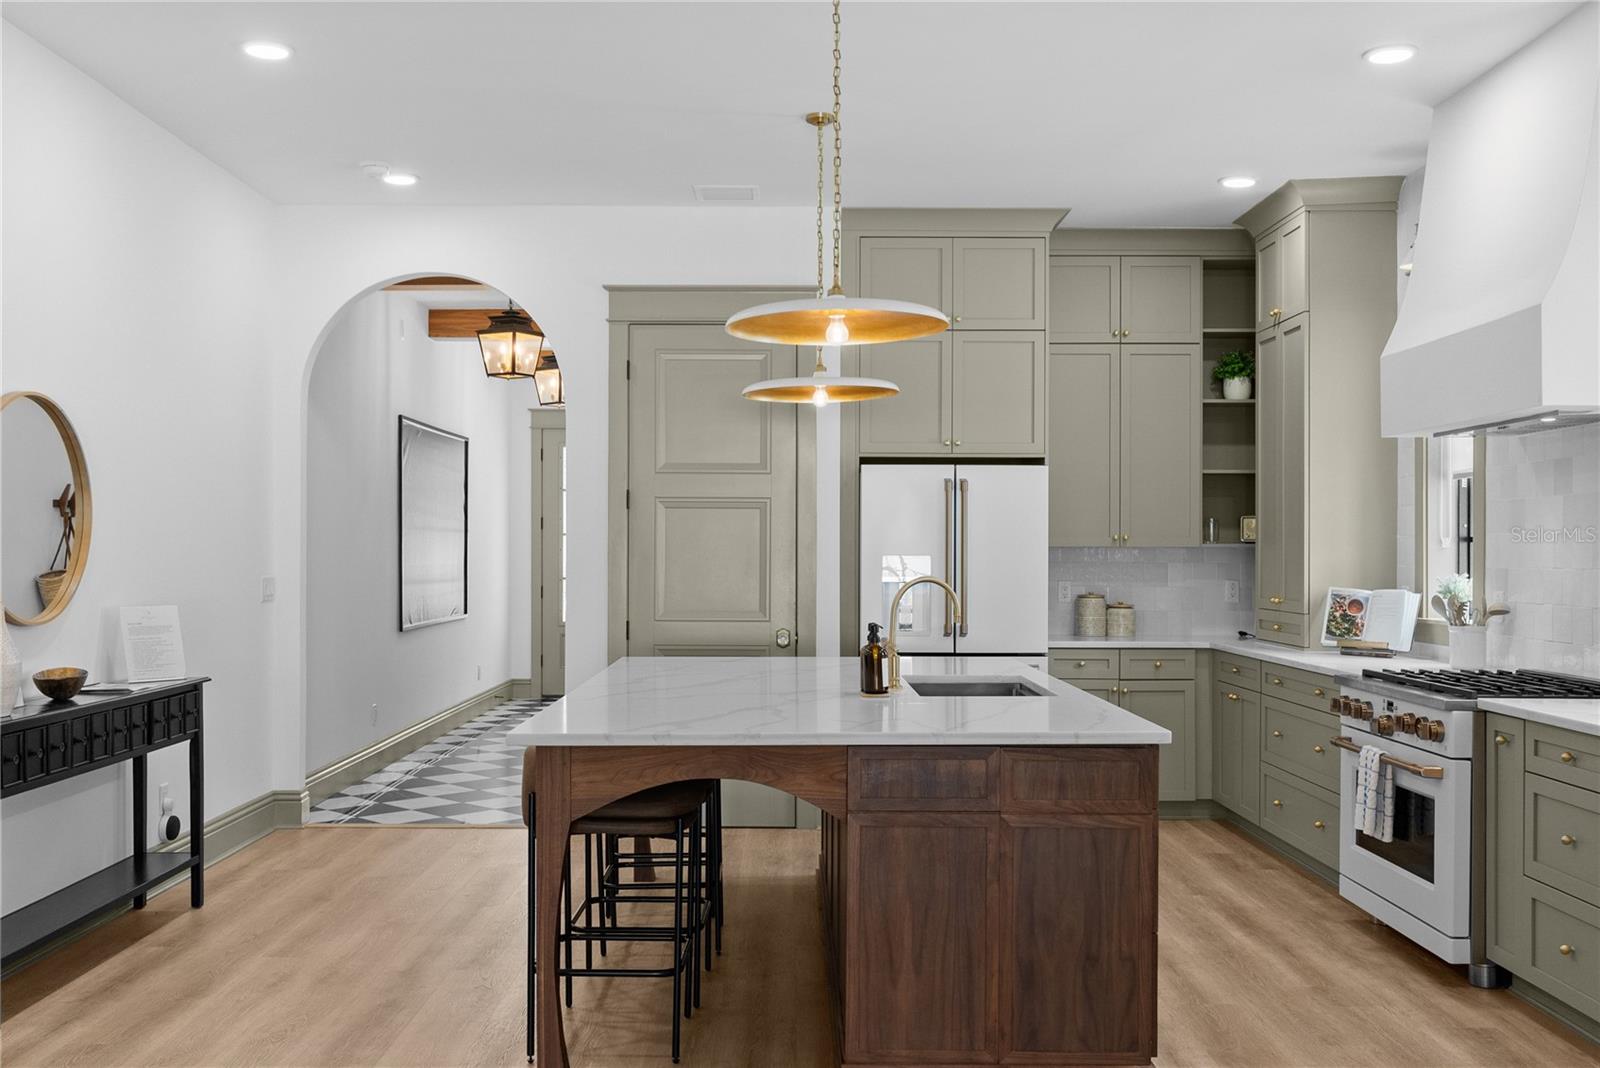
Kitchen with sage-gray cabinets, a walnut island, brass pendants, and a checkerboard floor through an arched doorway.
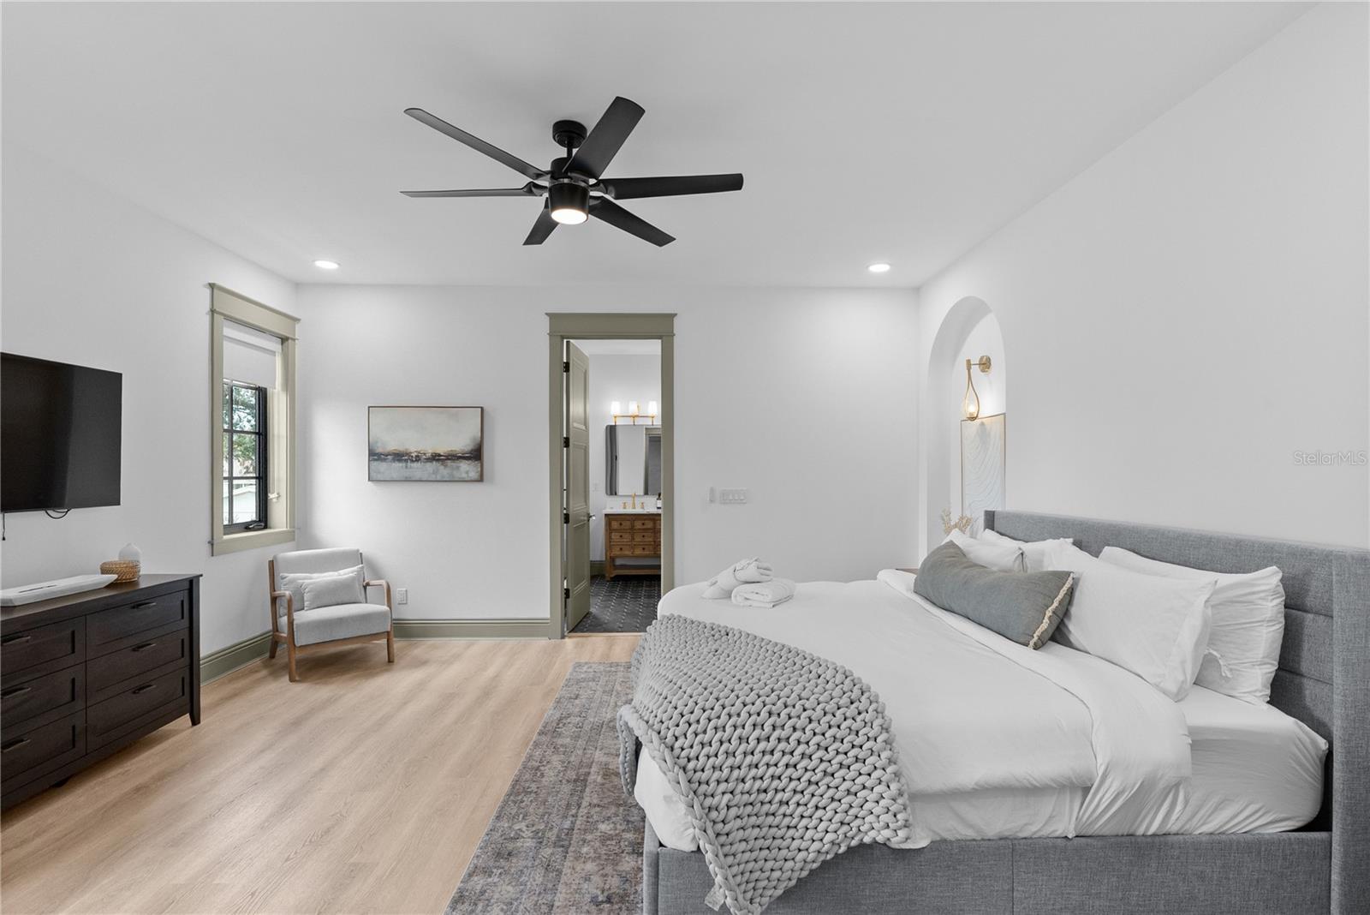
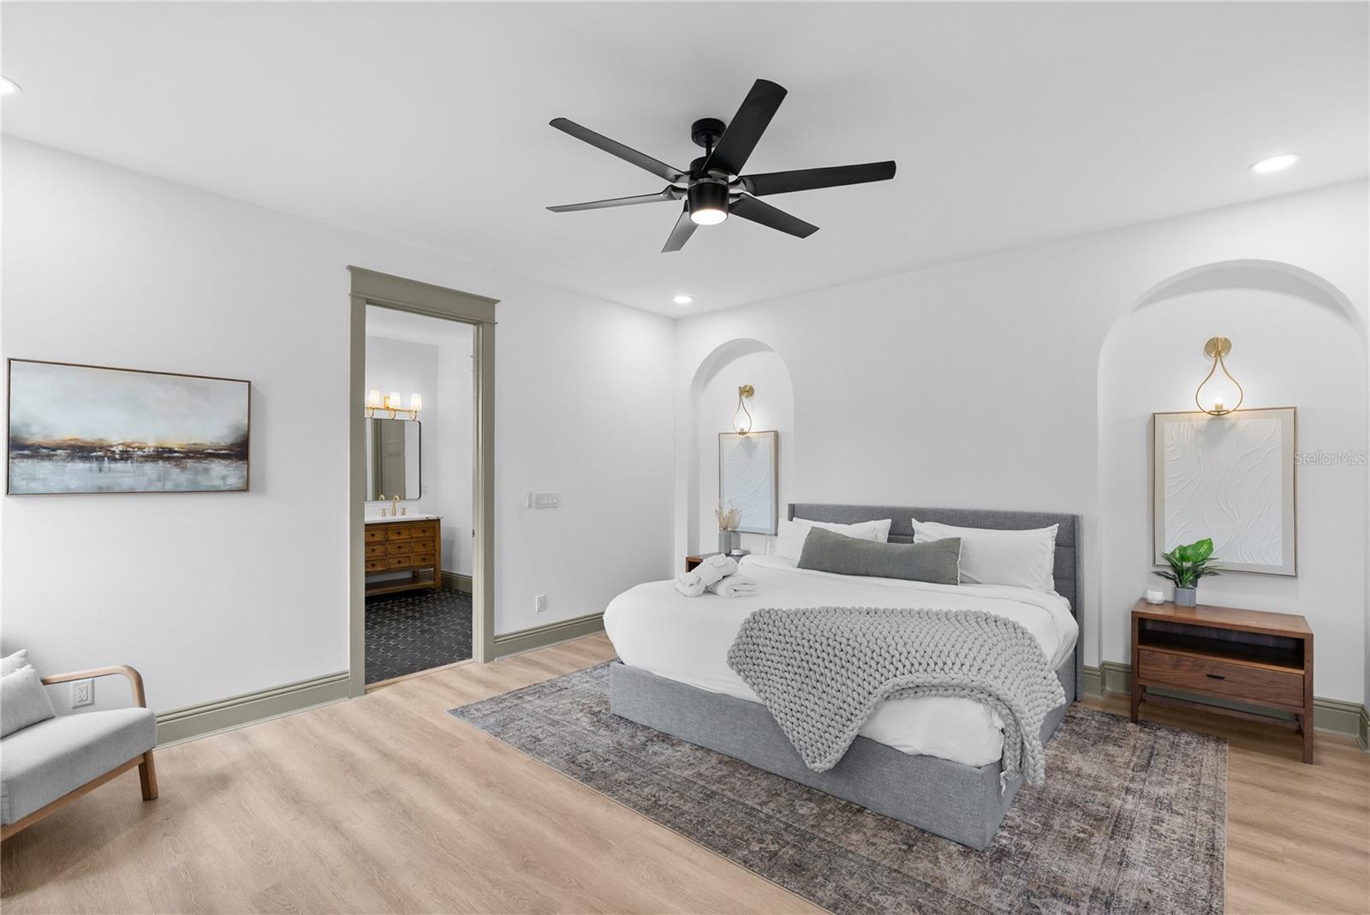
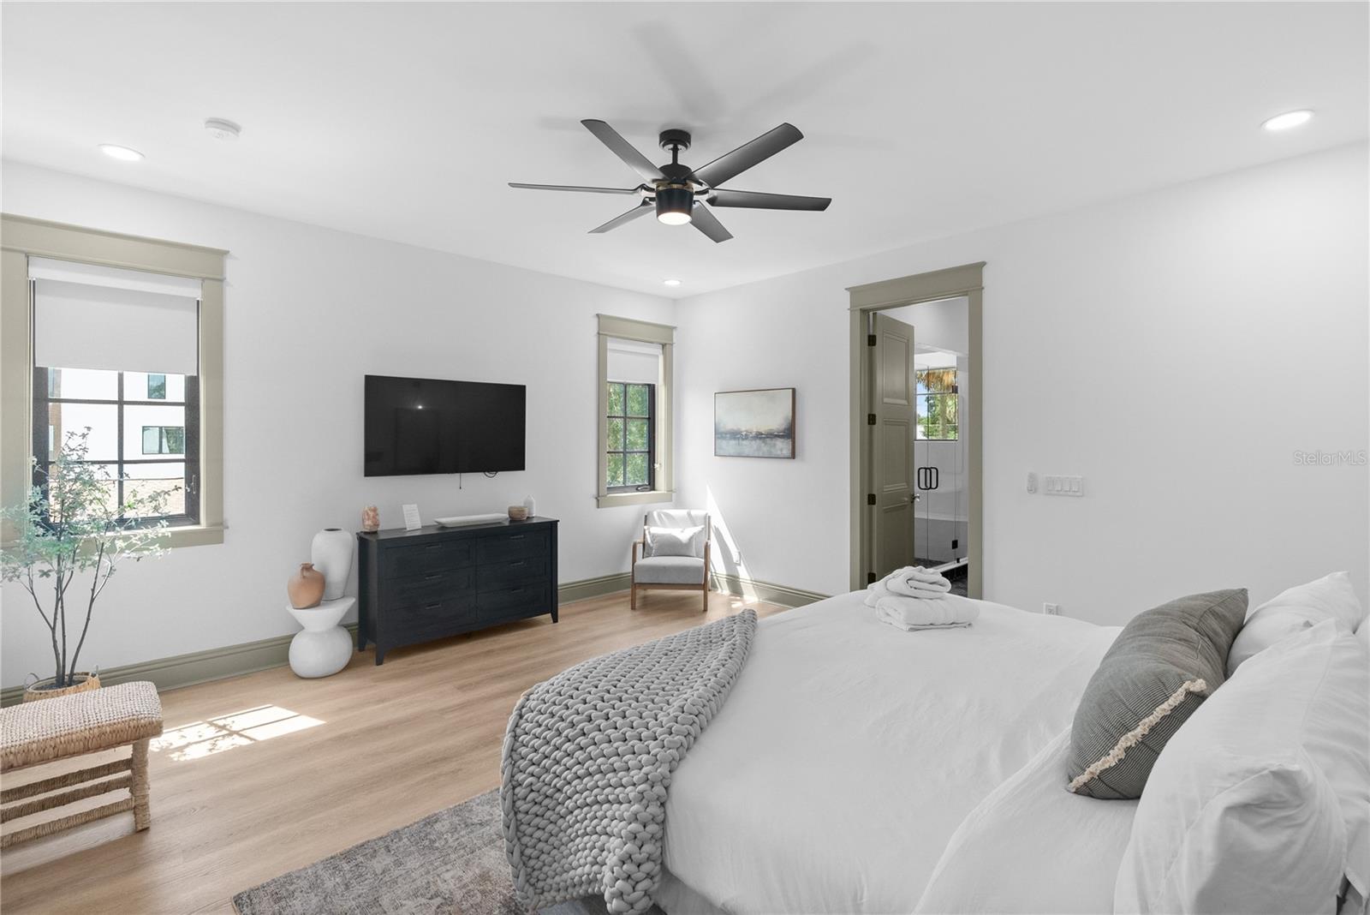
Bright bedroom with a gray upholstered bed, chunky knit throw, black ceiling fan, and bathroom doorway.
Staged bedroom with a gray upholstered bed, arched wall niches, brass sconces, and light wood flooring.
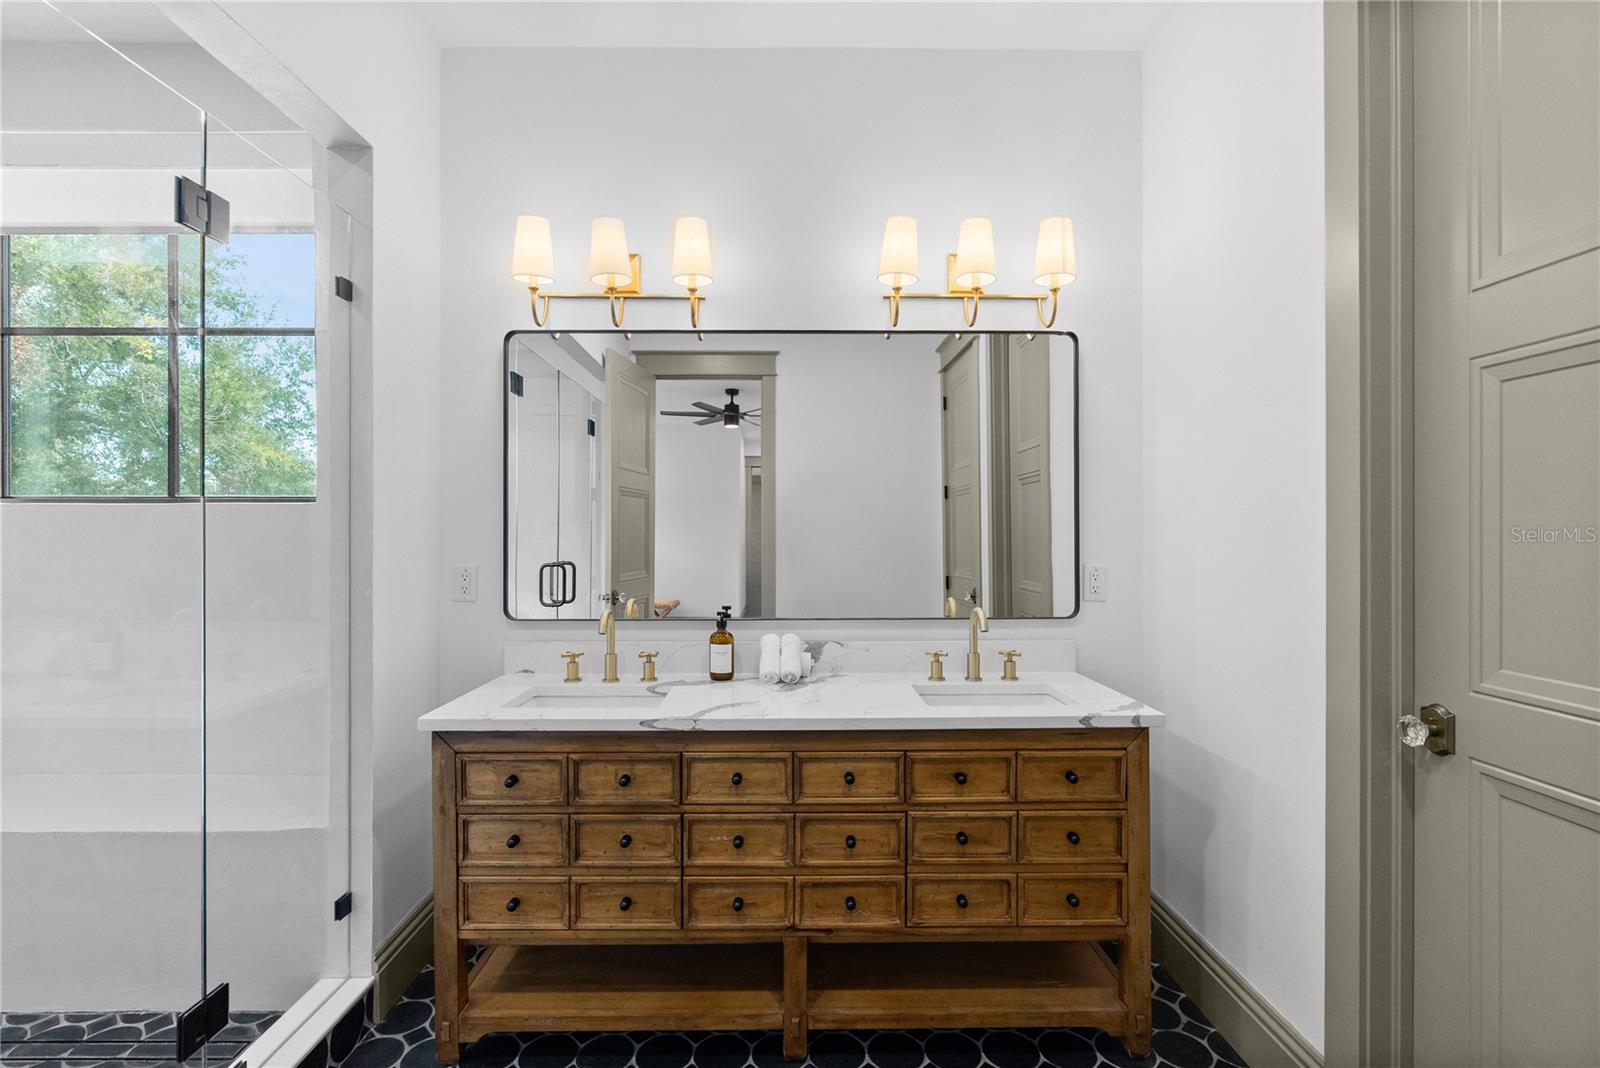
Bathroom with a double-sink wooden vanity, brass fixtures, large mirror, and glass-enclosed shower.
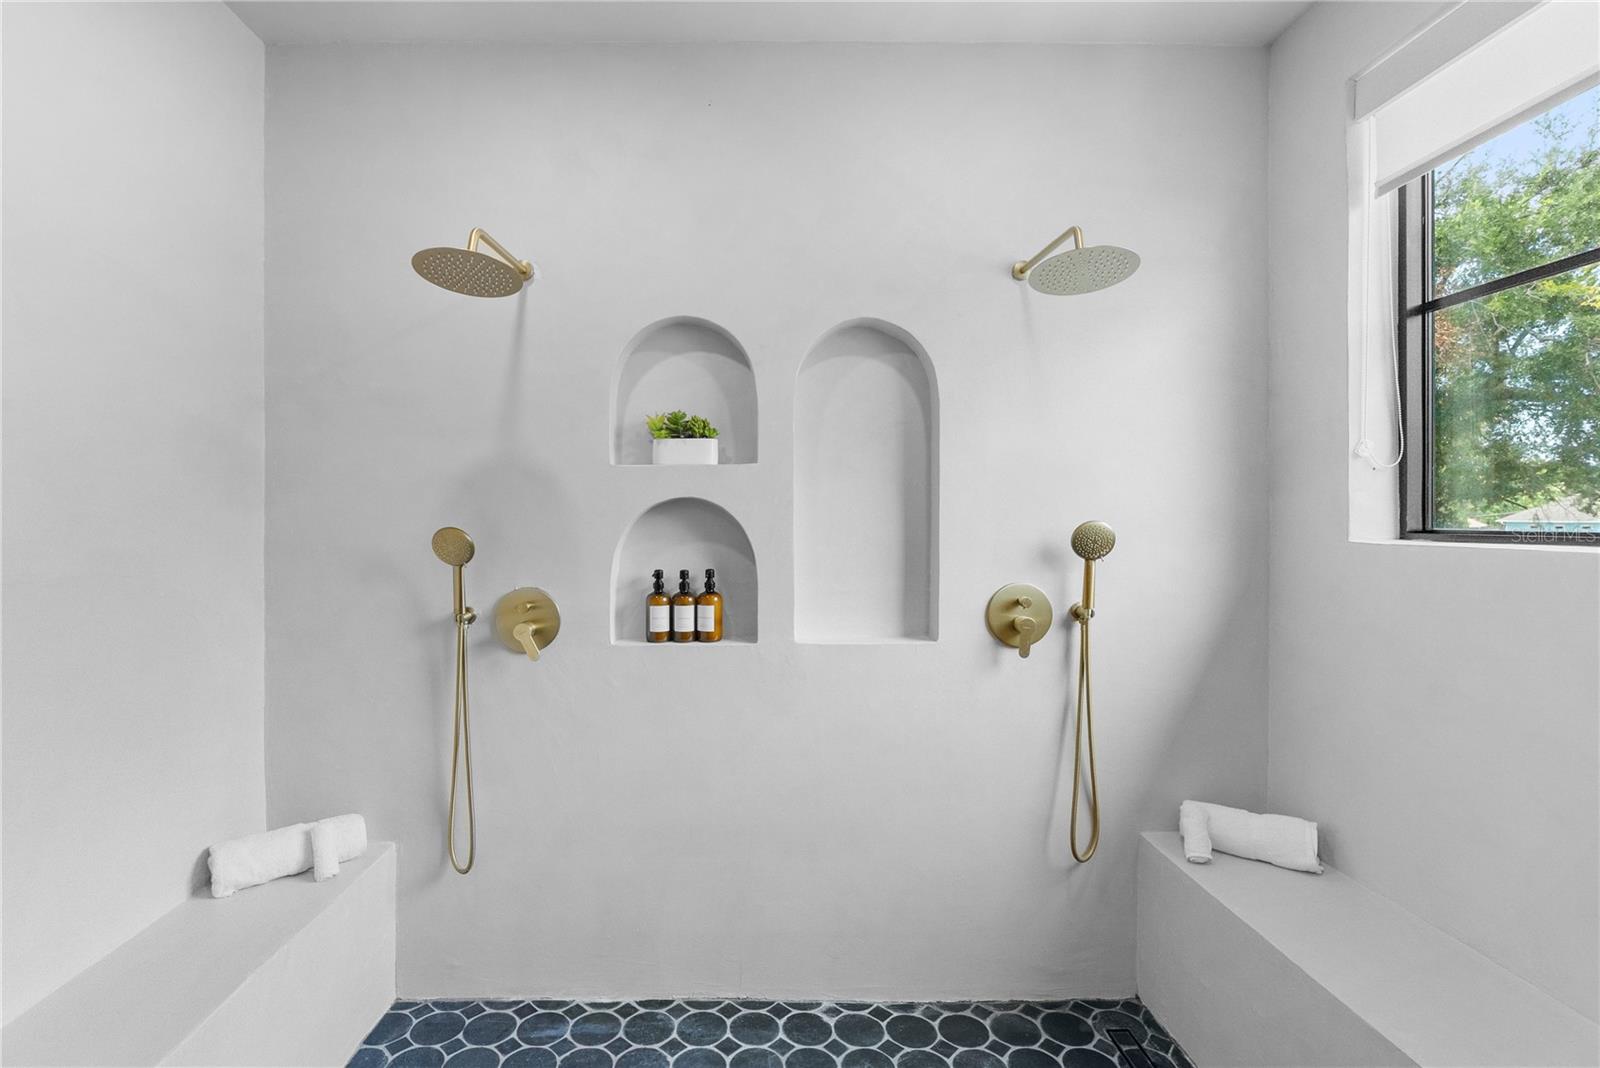
Walk-in shower with dual brass fixtures, recessed niches, built-in benches, and a dark pebble-pattern floor.
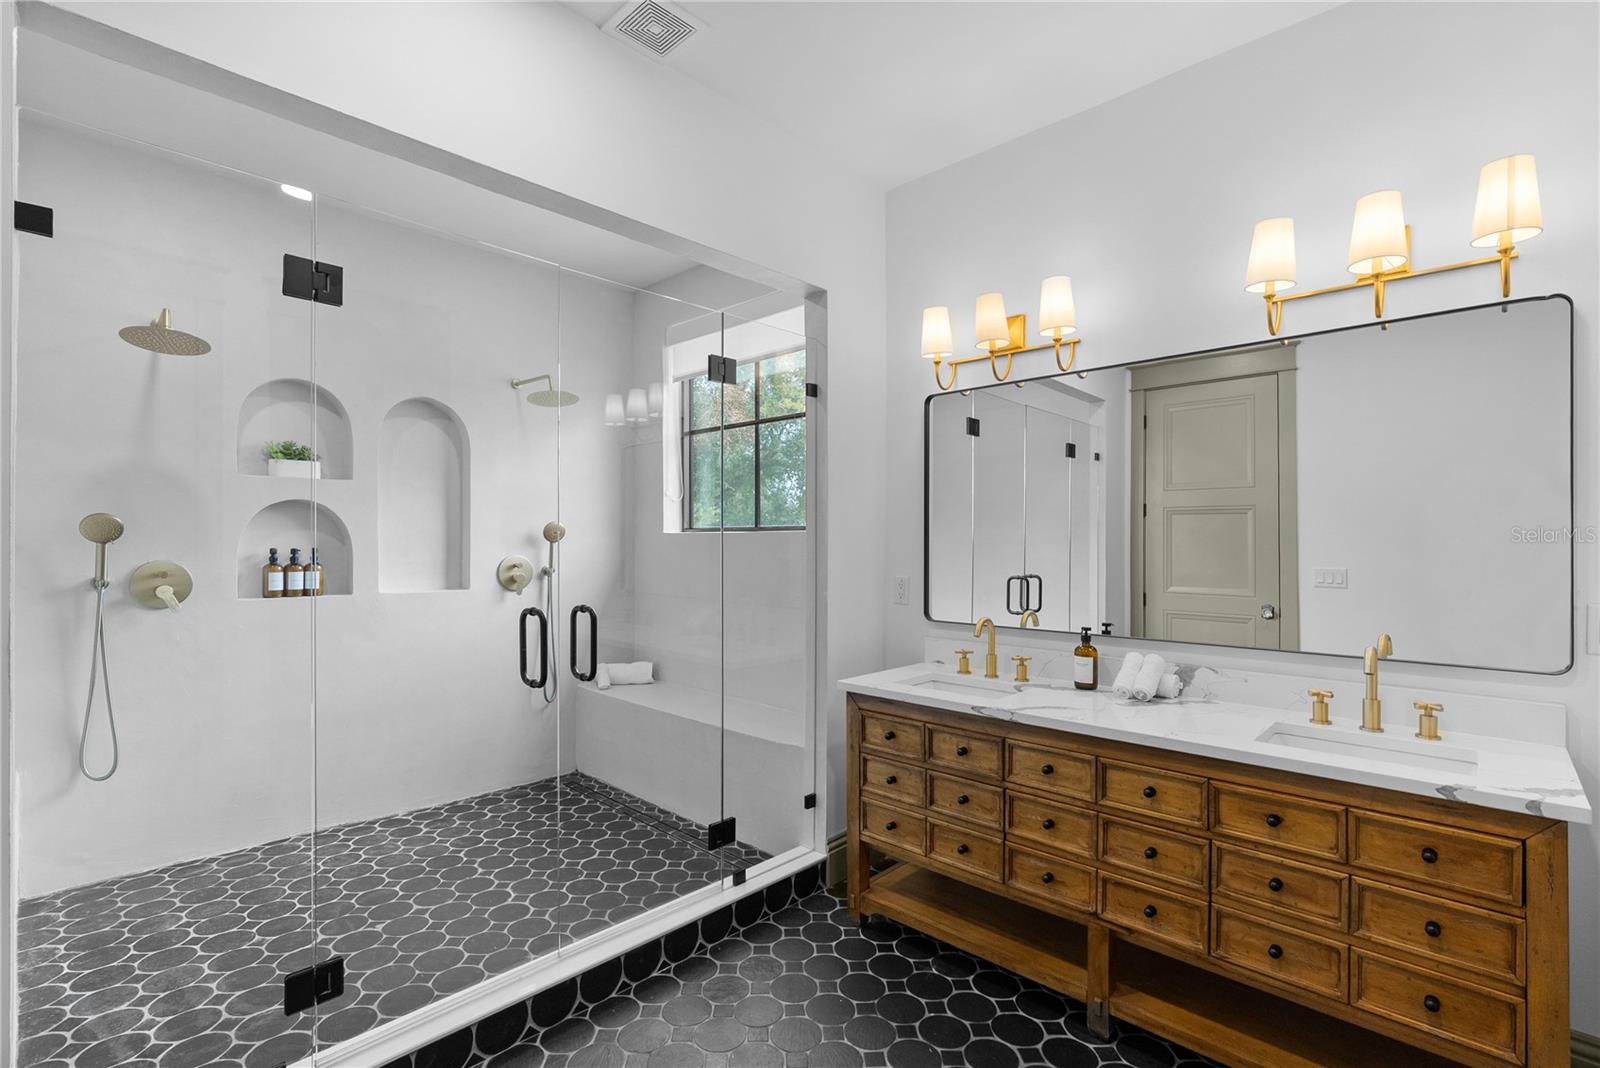
Bathroom with a glass walk-in shower, dark tile floor, and wooden double vanity with gold fixtures.
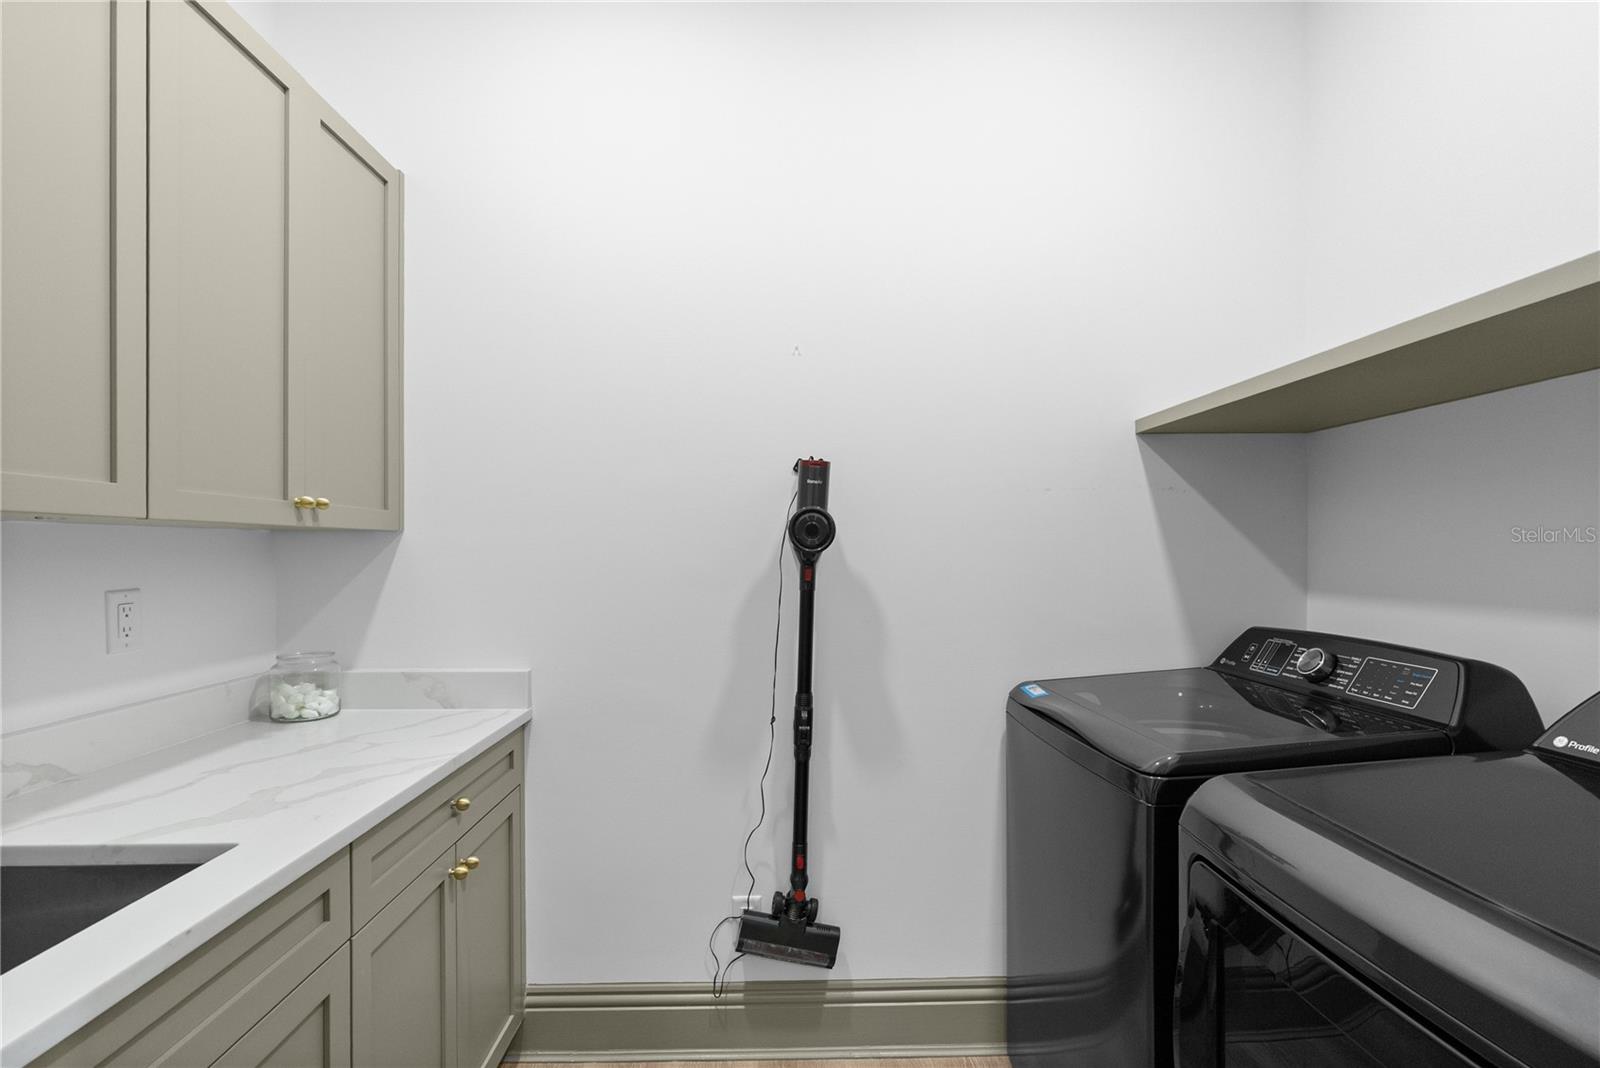
Laundry room with washer and dryer beside a utility sink and gray-green cabinets.
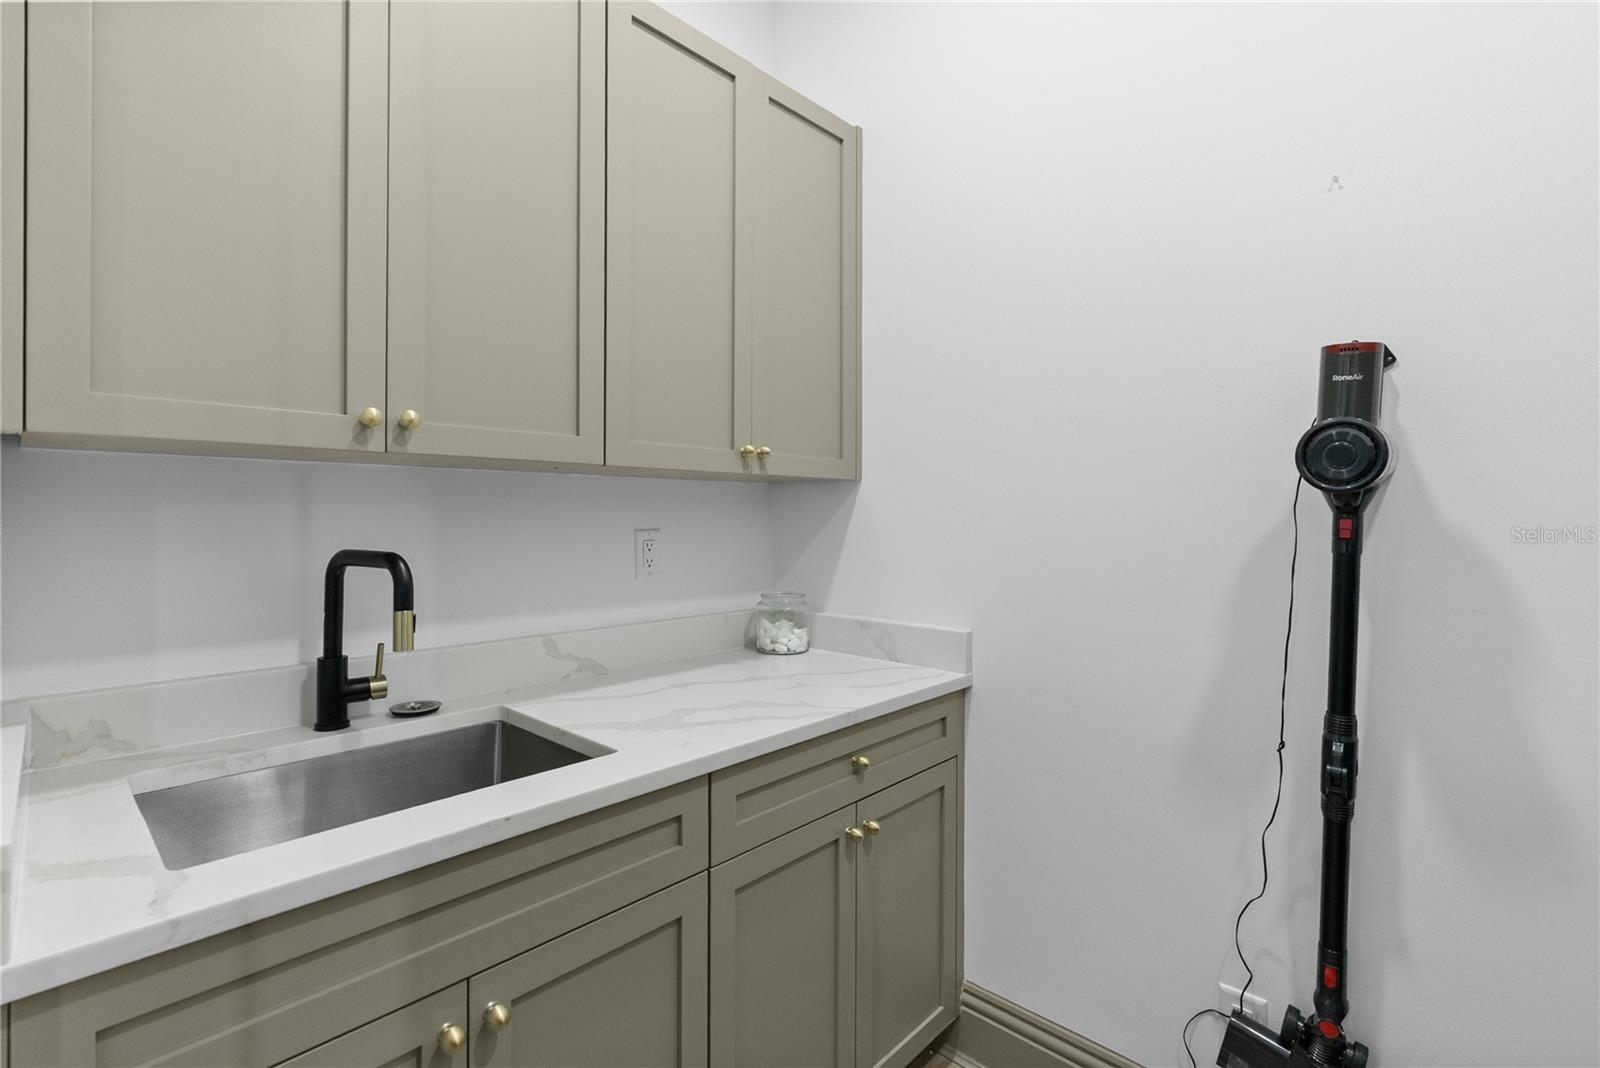
Utility room with built-in cabinets, a stainless steel sink, and an upright vacuum cleaner.
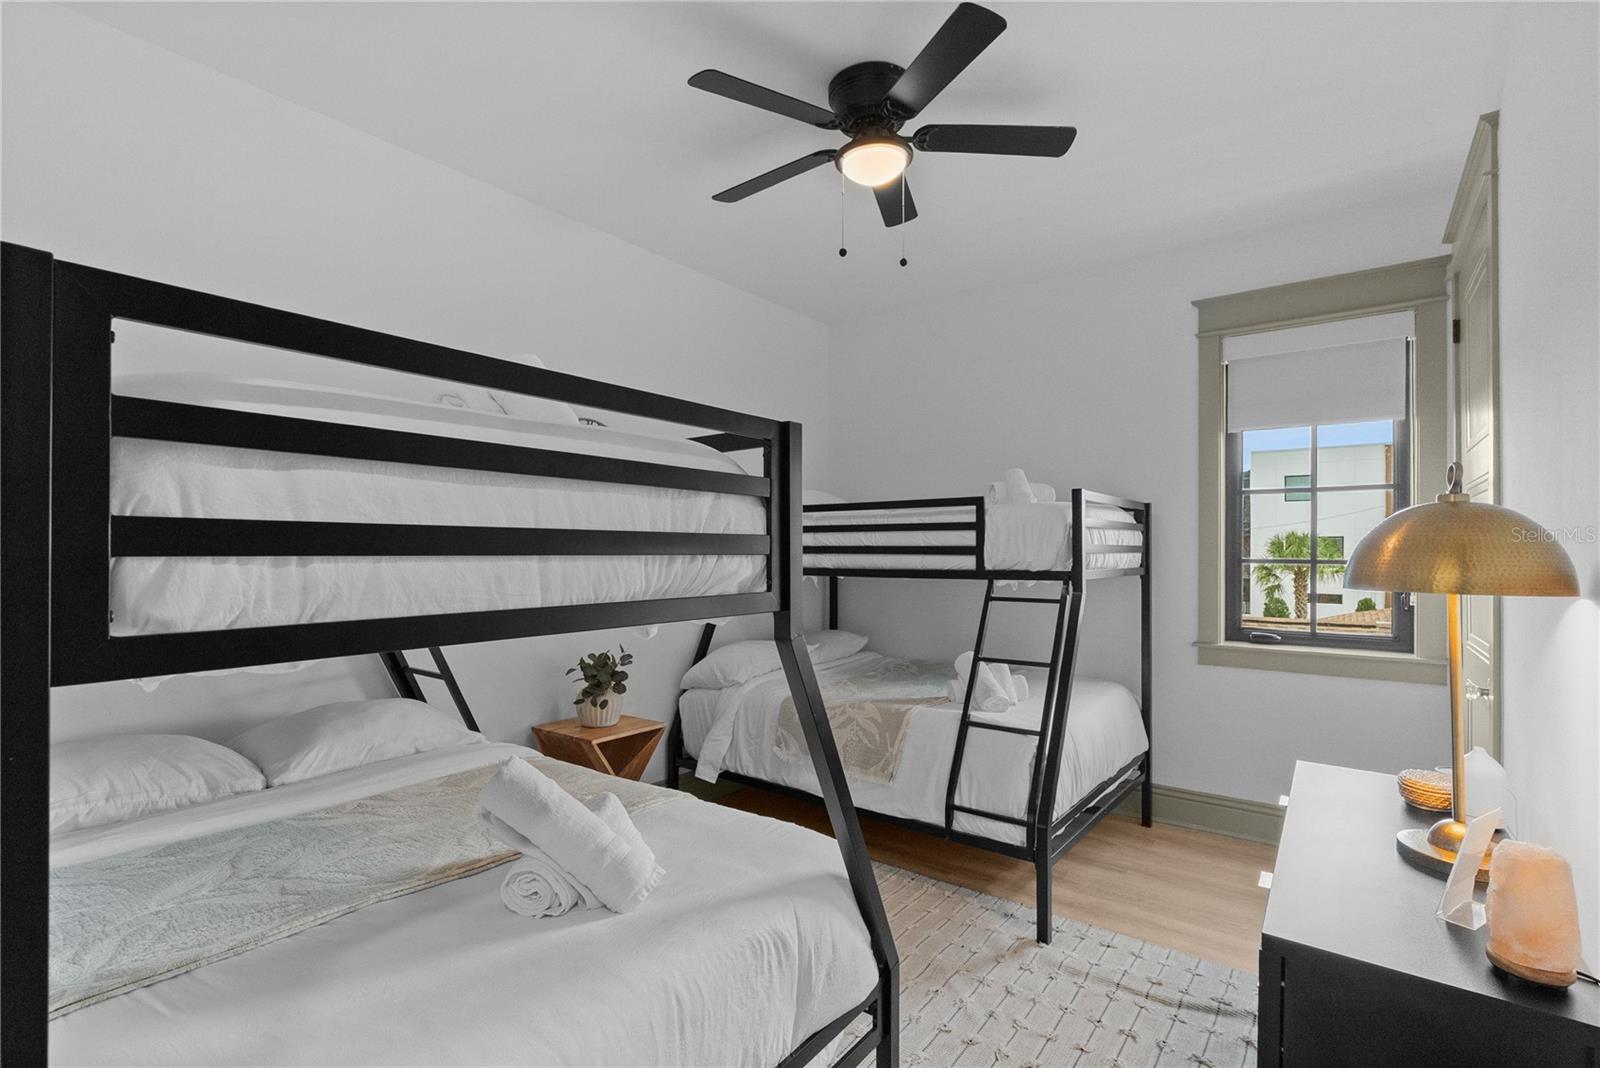
Bedroom with two black bunk beds, white bedding, and a desk beside the window.
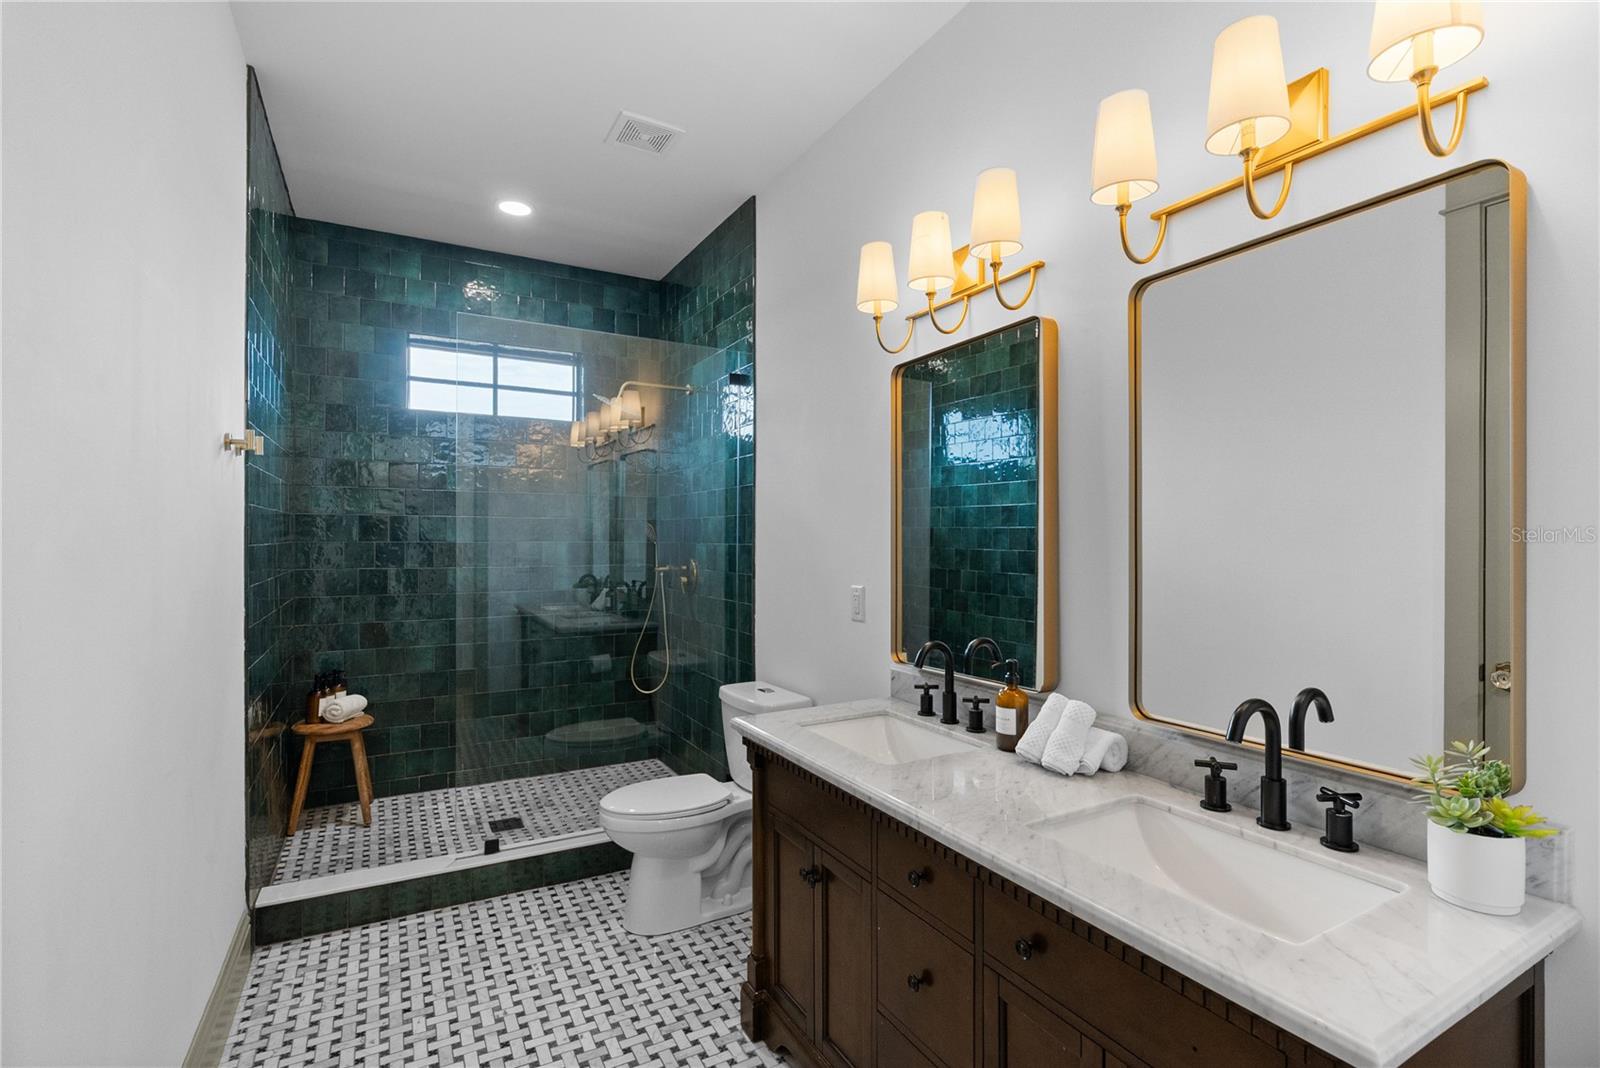
Bathroom with a dark green tiled walk-in shower and a marble-topped double vanity.
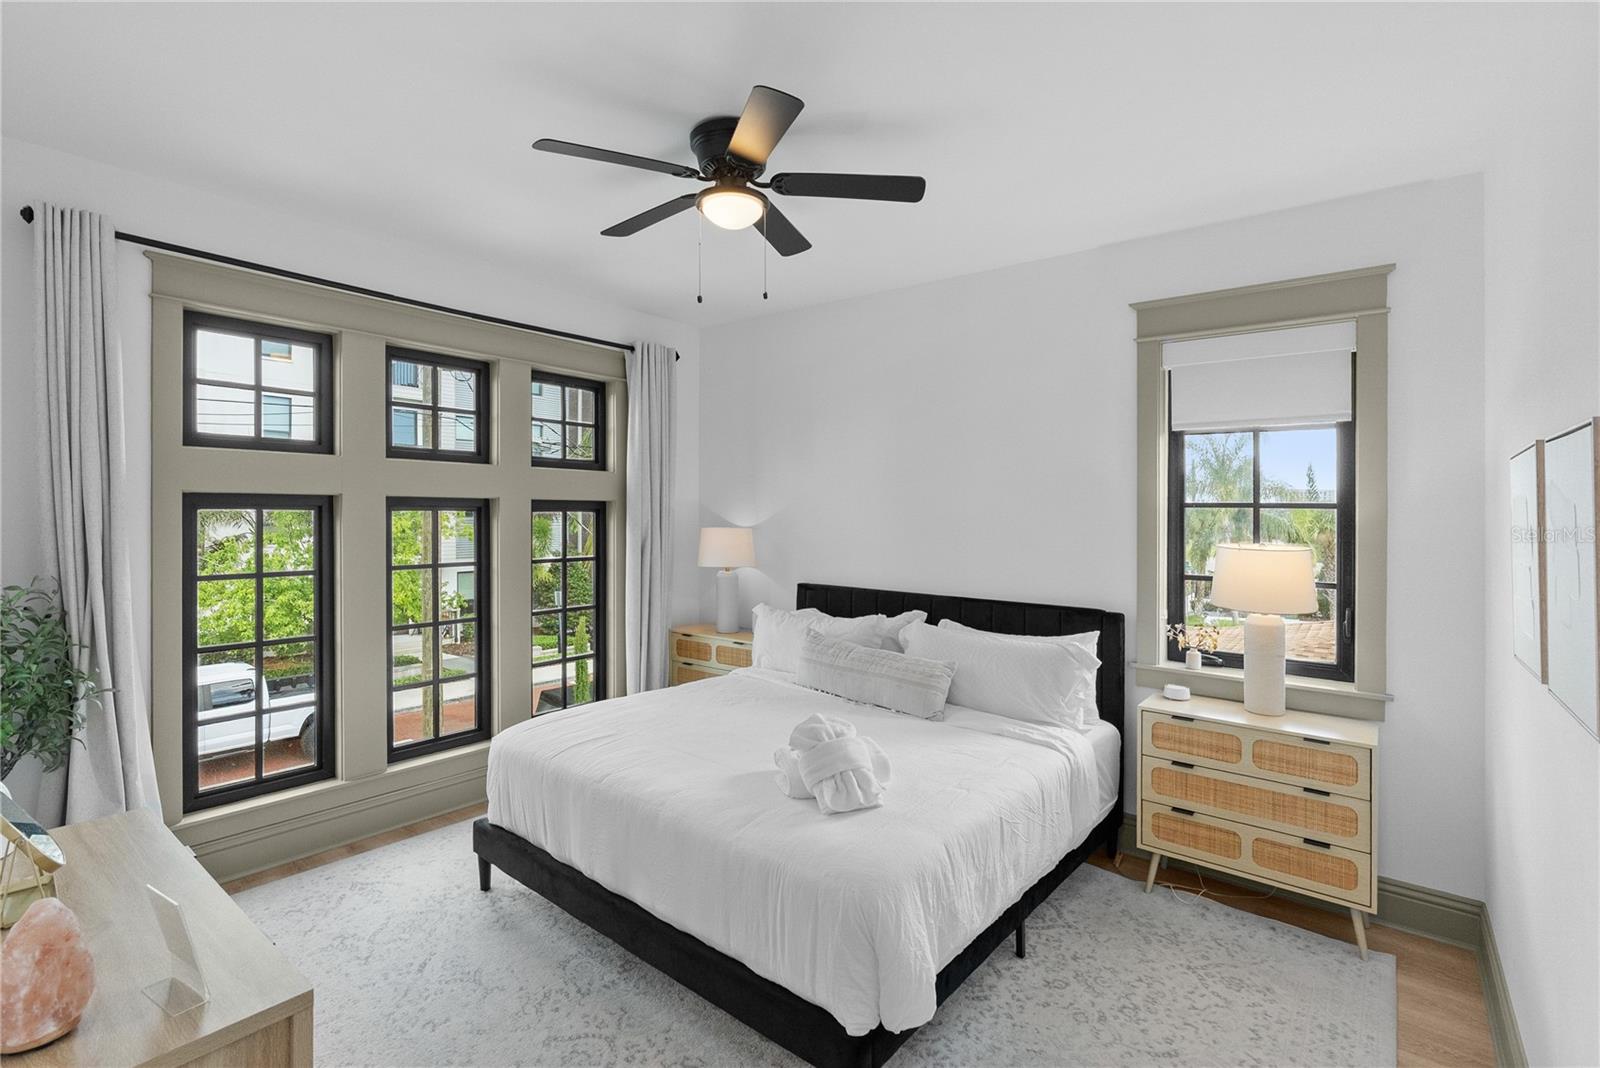
Furnished bedroom with a white bed, black-framed windows, and a ceiling fan.
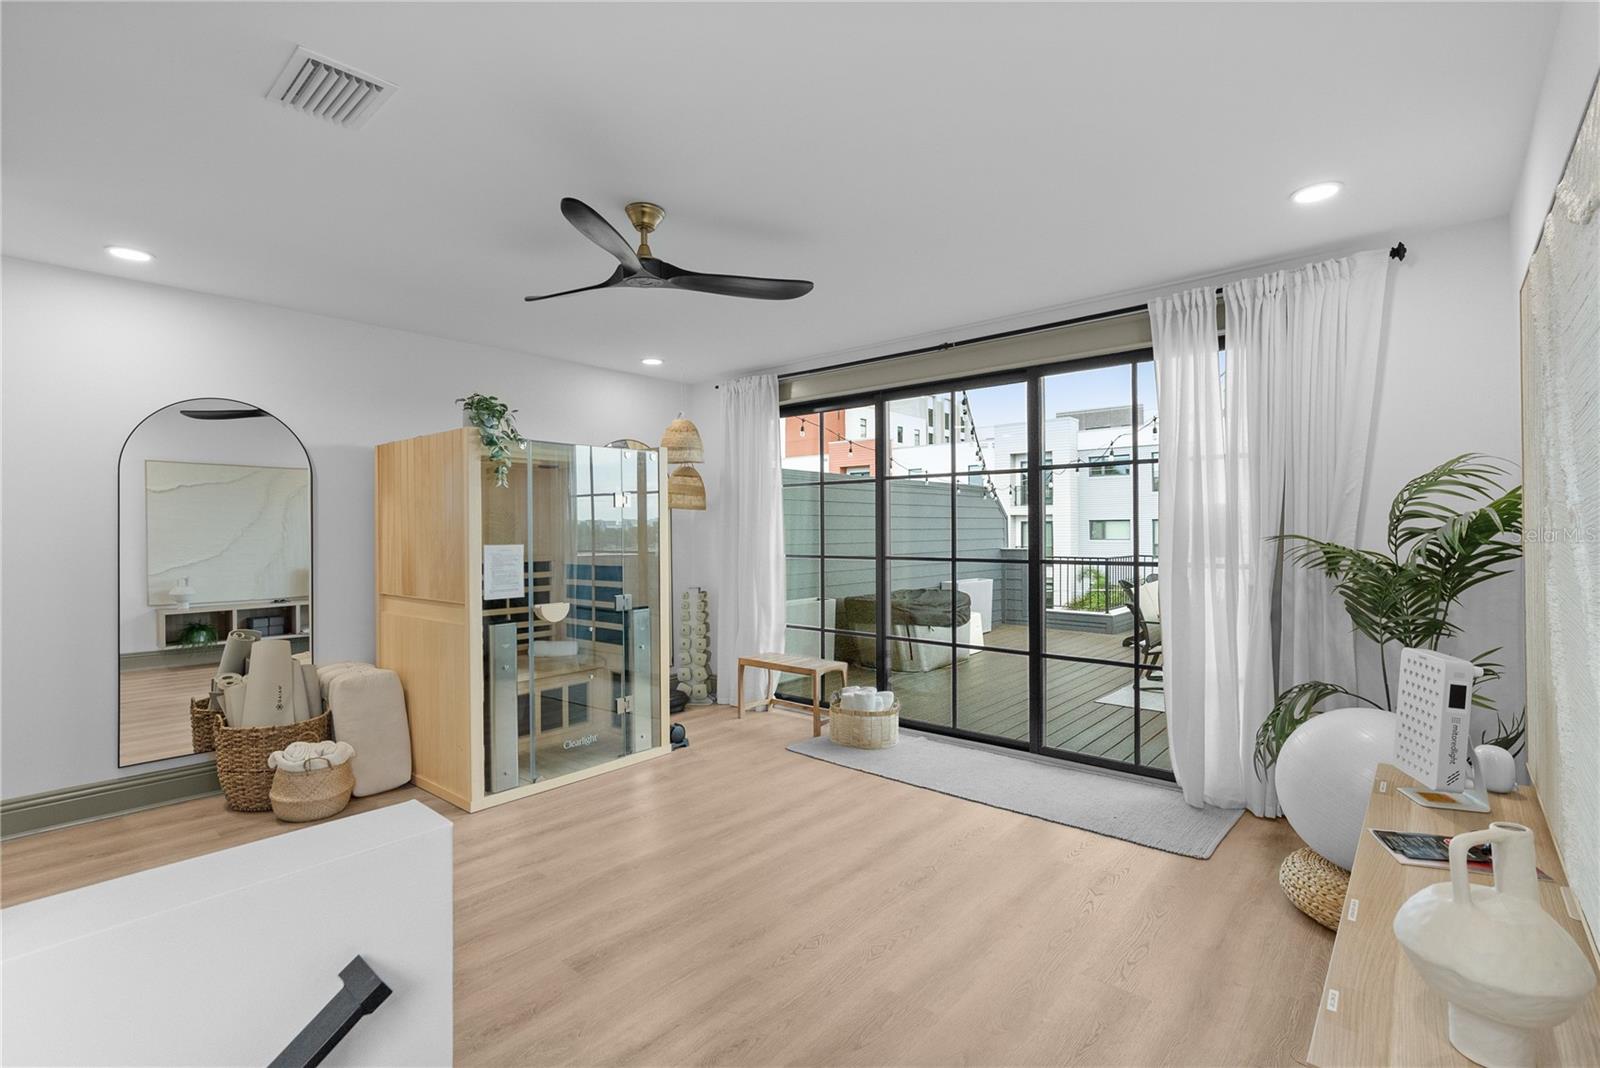
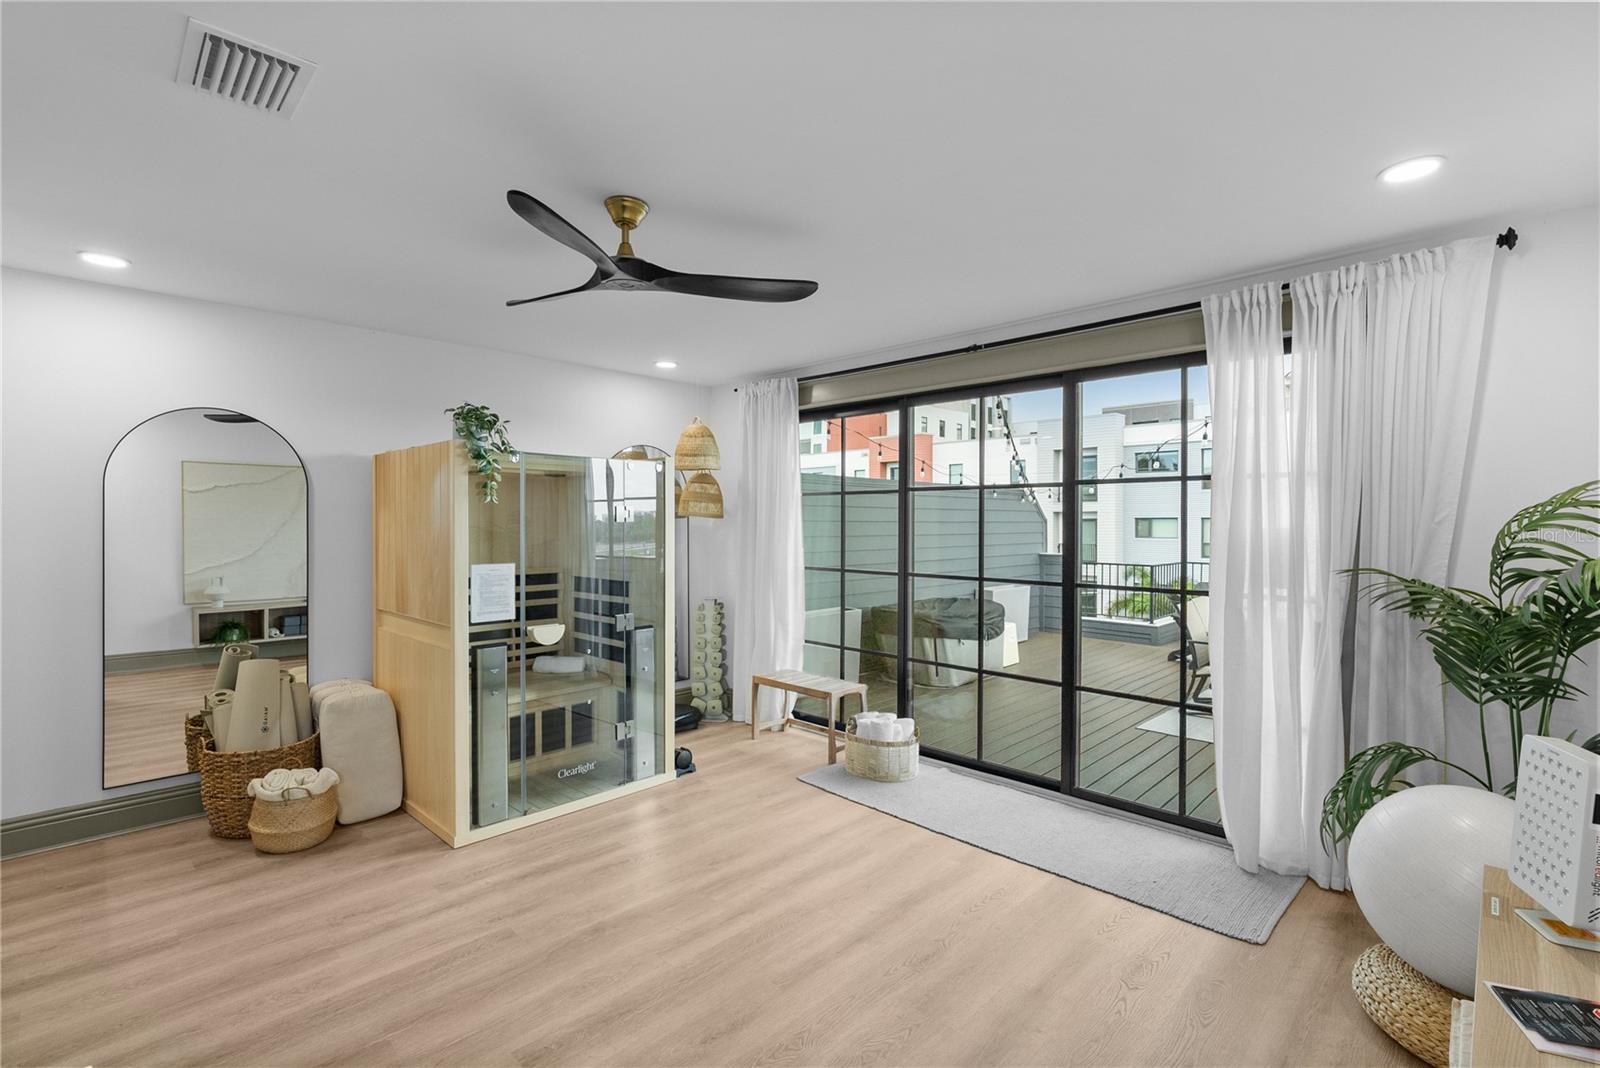
Wellness room with a glass-front sauna and sliding doors opening onto a deck.
Modern interior with a glass-enclosed sauna beside sliding doors opening to a private deck.
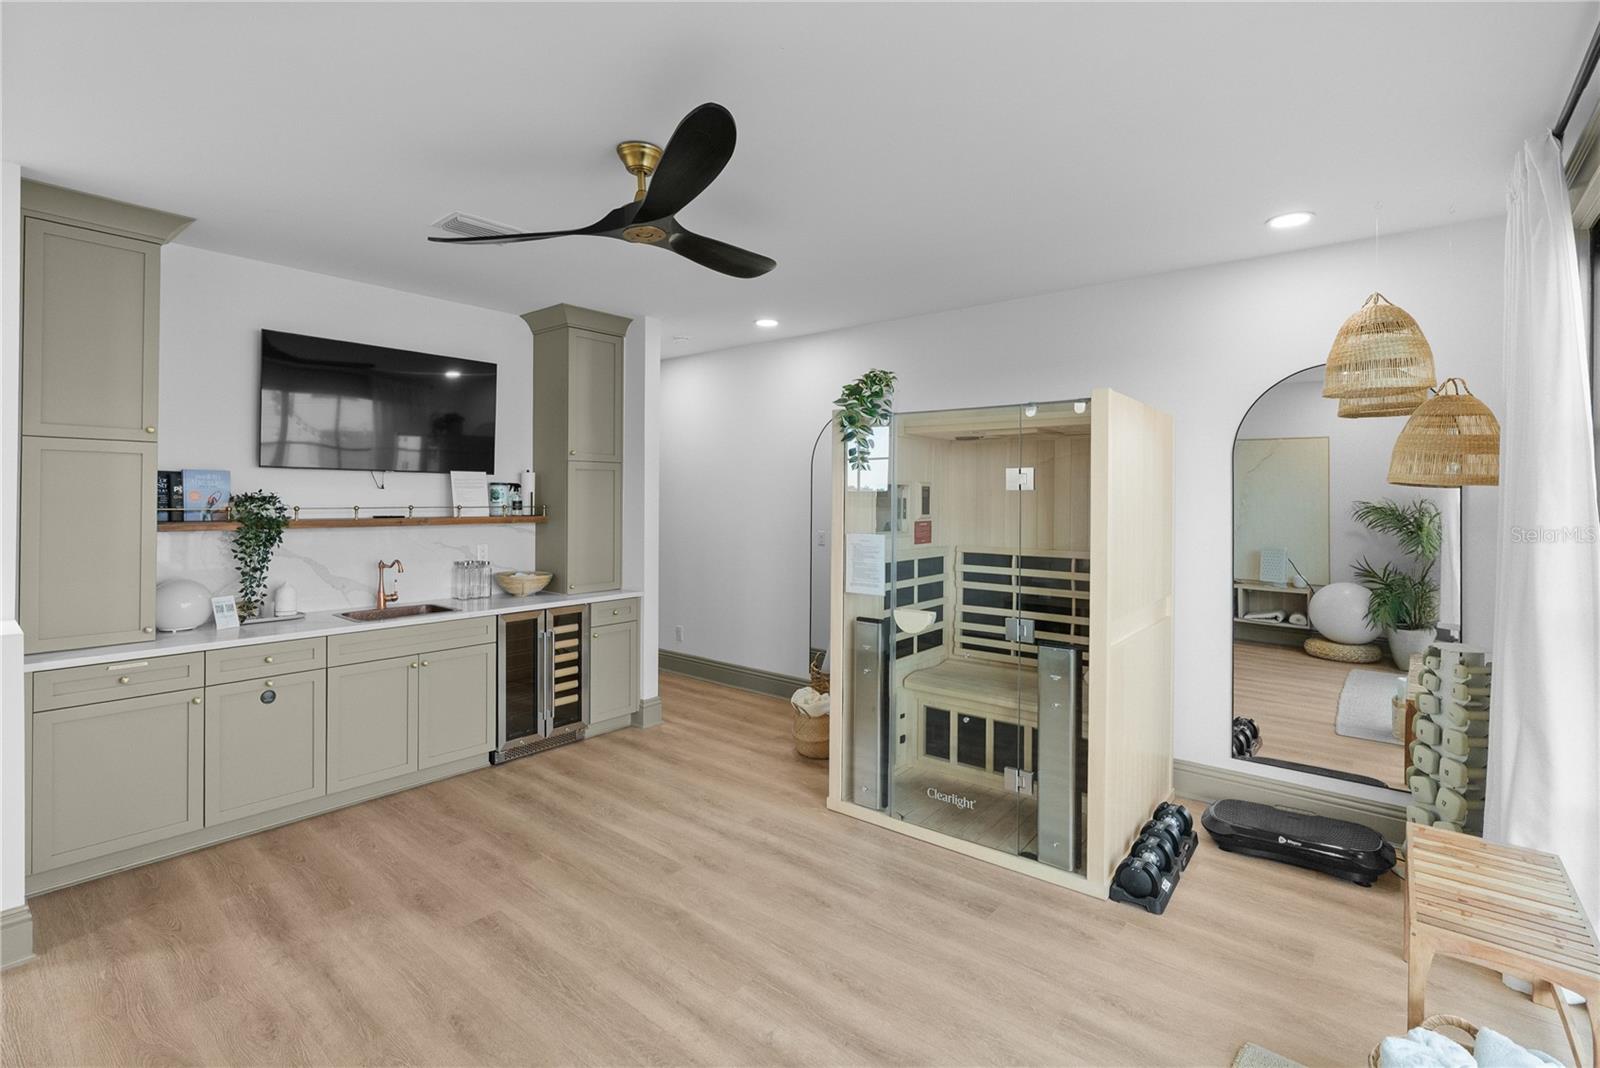
Home gym with a glass-front sauna, built-in sink and cabinets, dumbbells, and treadmill.
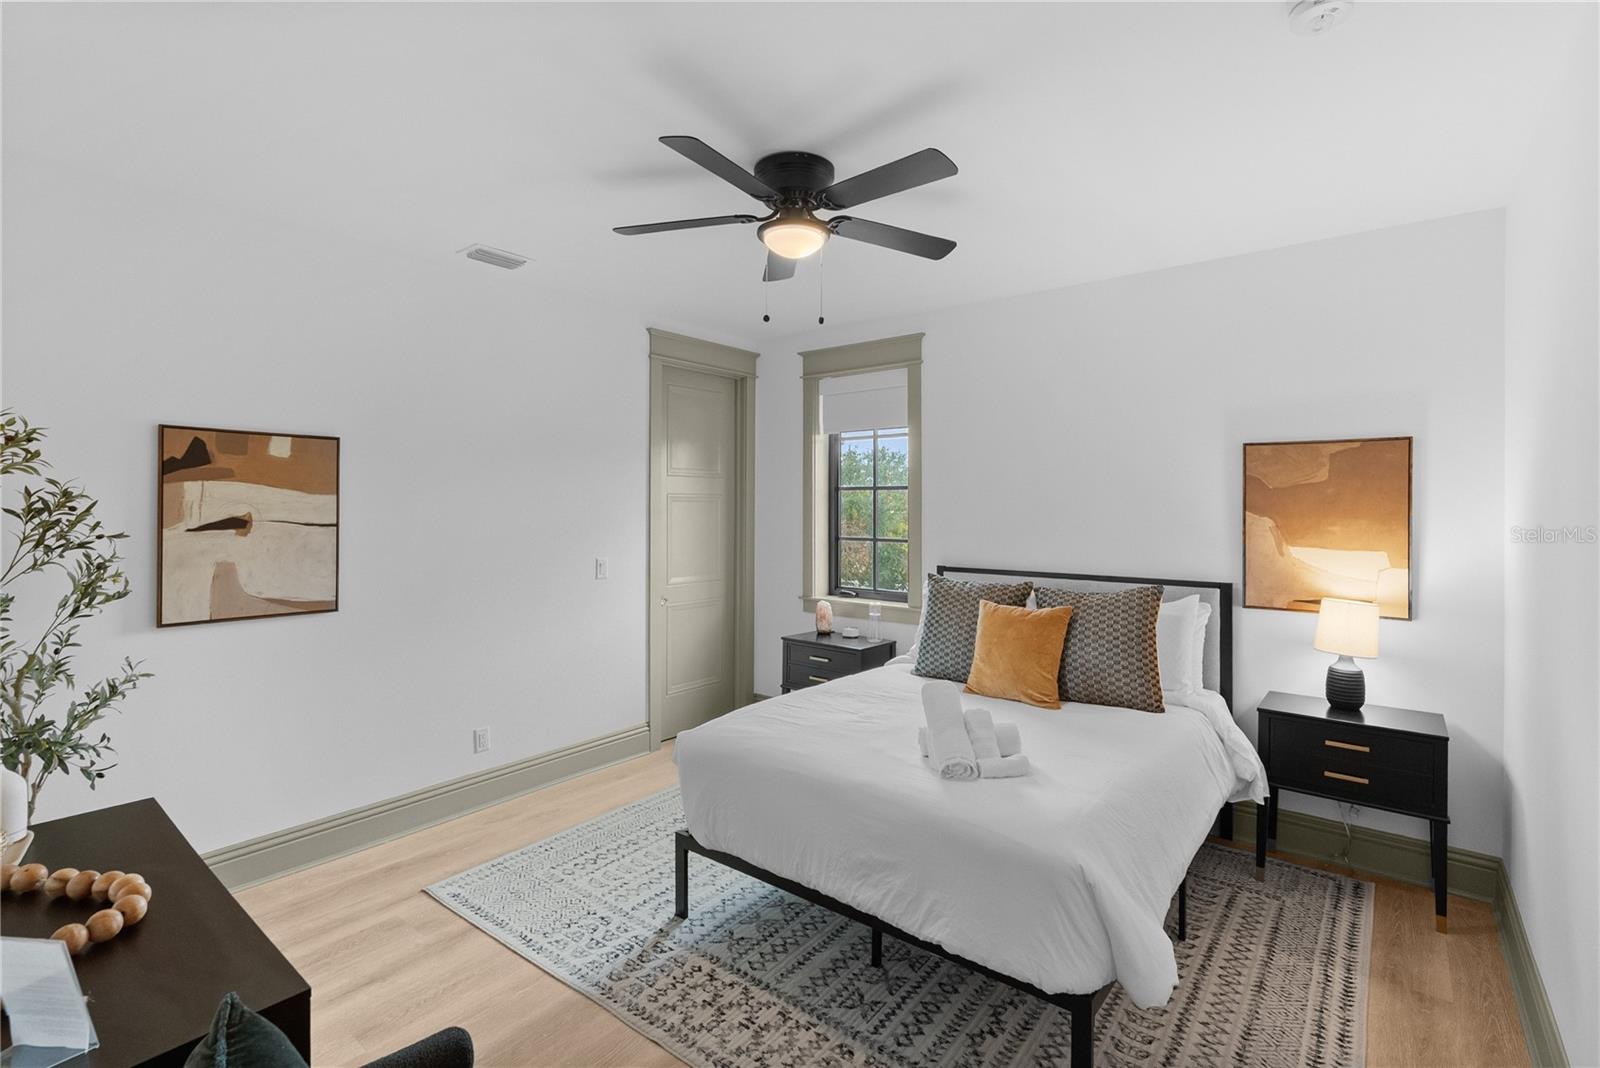
Staged bedroom with a white bed, black nightstands, ceiling fan, and muted green window trim.
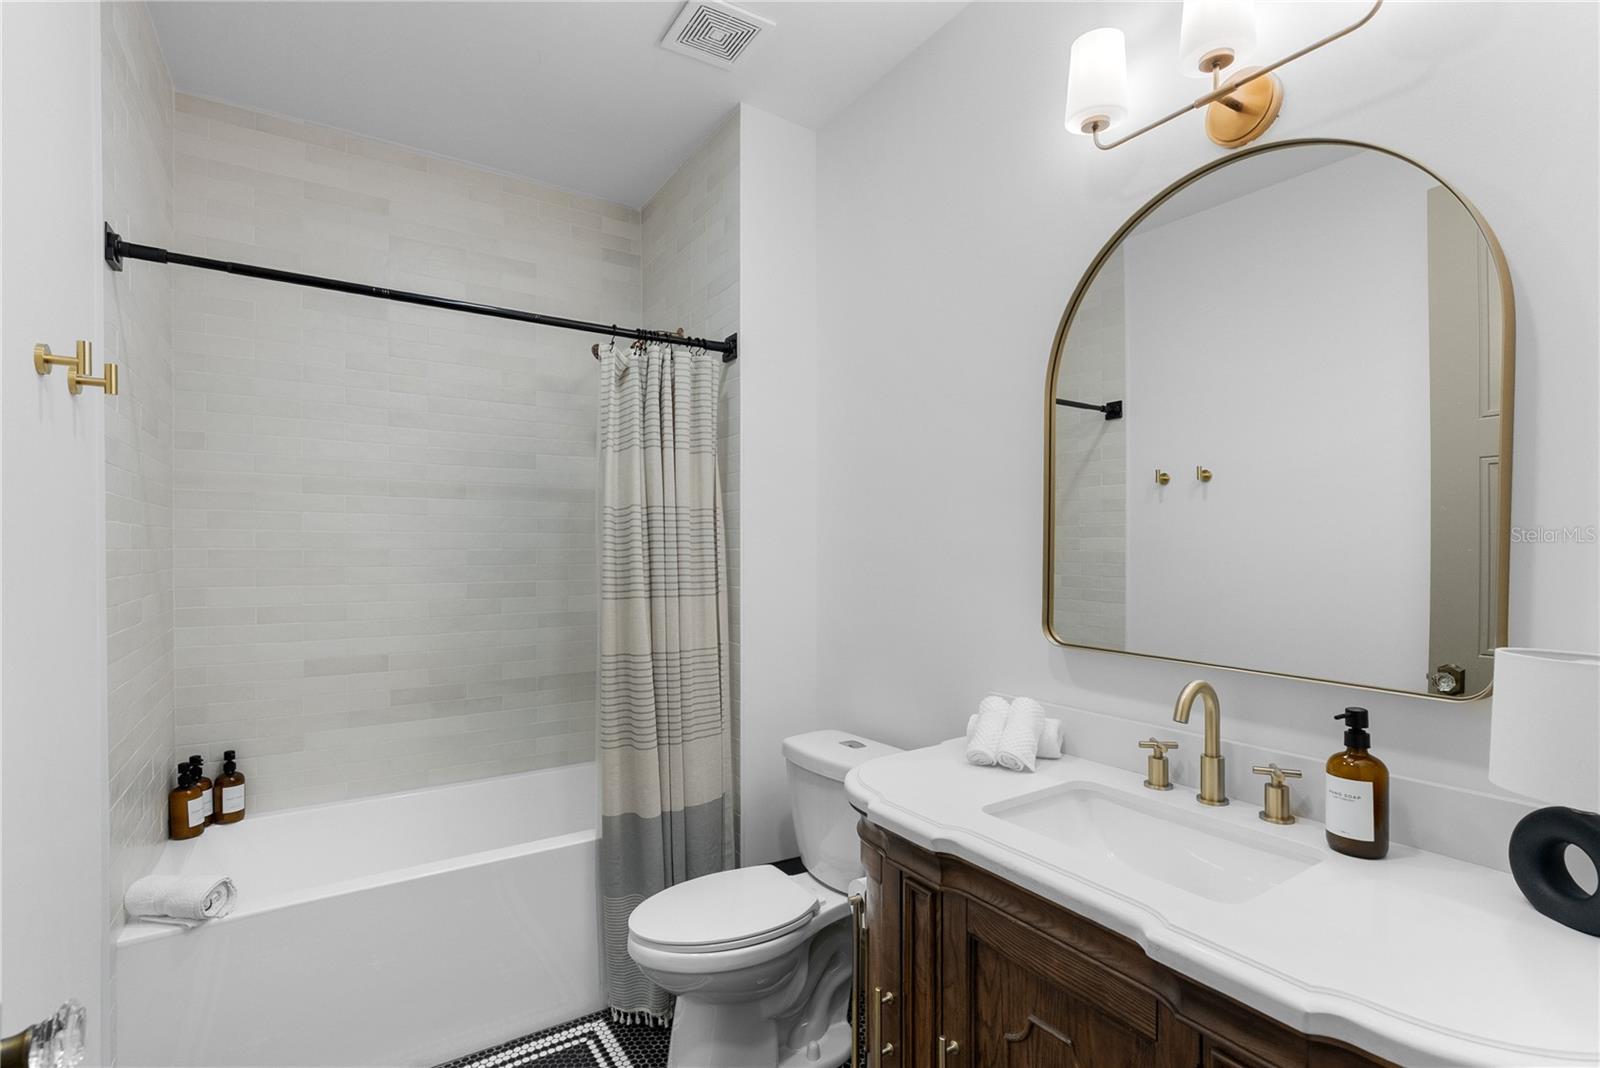
Bathroom with a subway-tile tub surround, striped curtain, and dark wood vanity beneath an arched mirror.
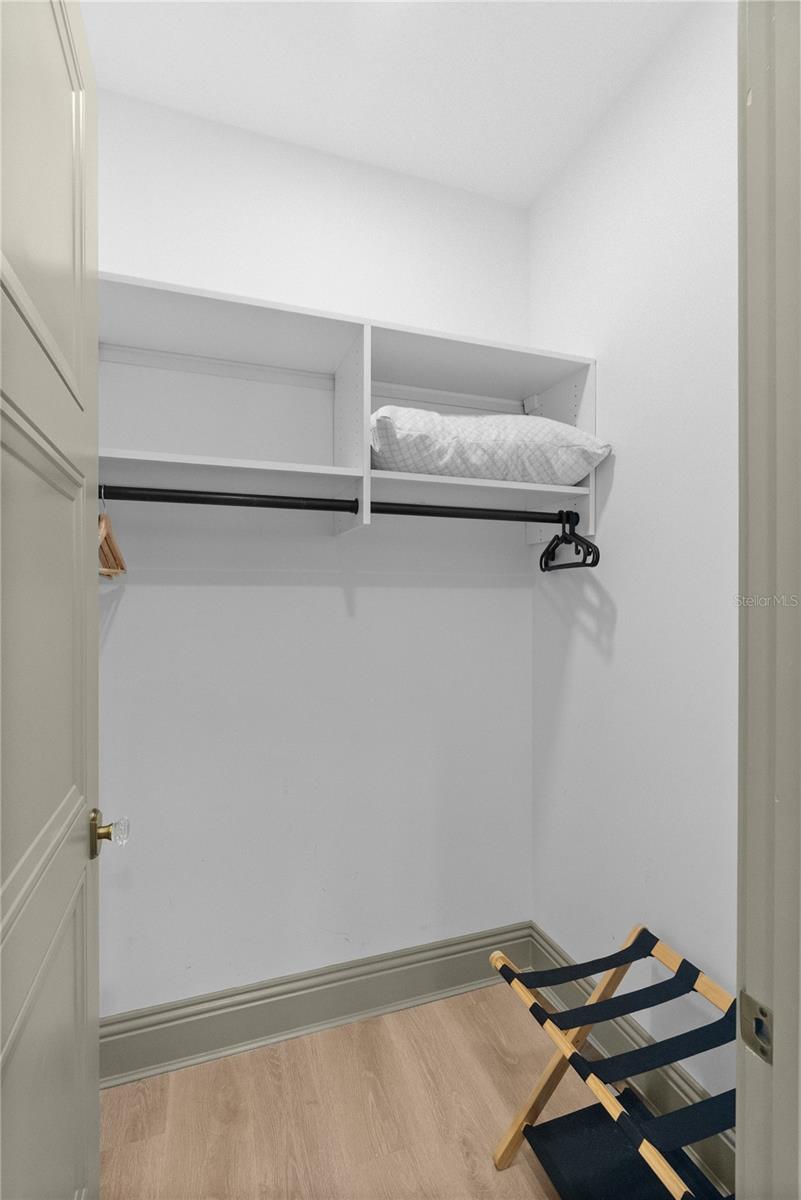
Walk-in closet with built-in shelving, a hanging rod, and a folding luggage rack.
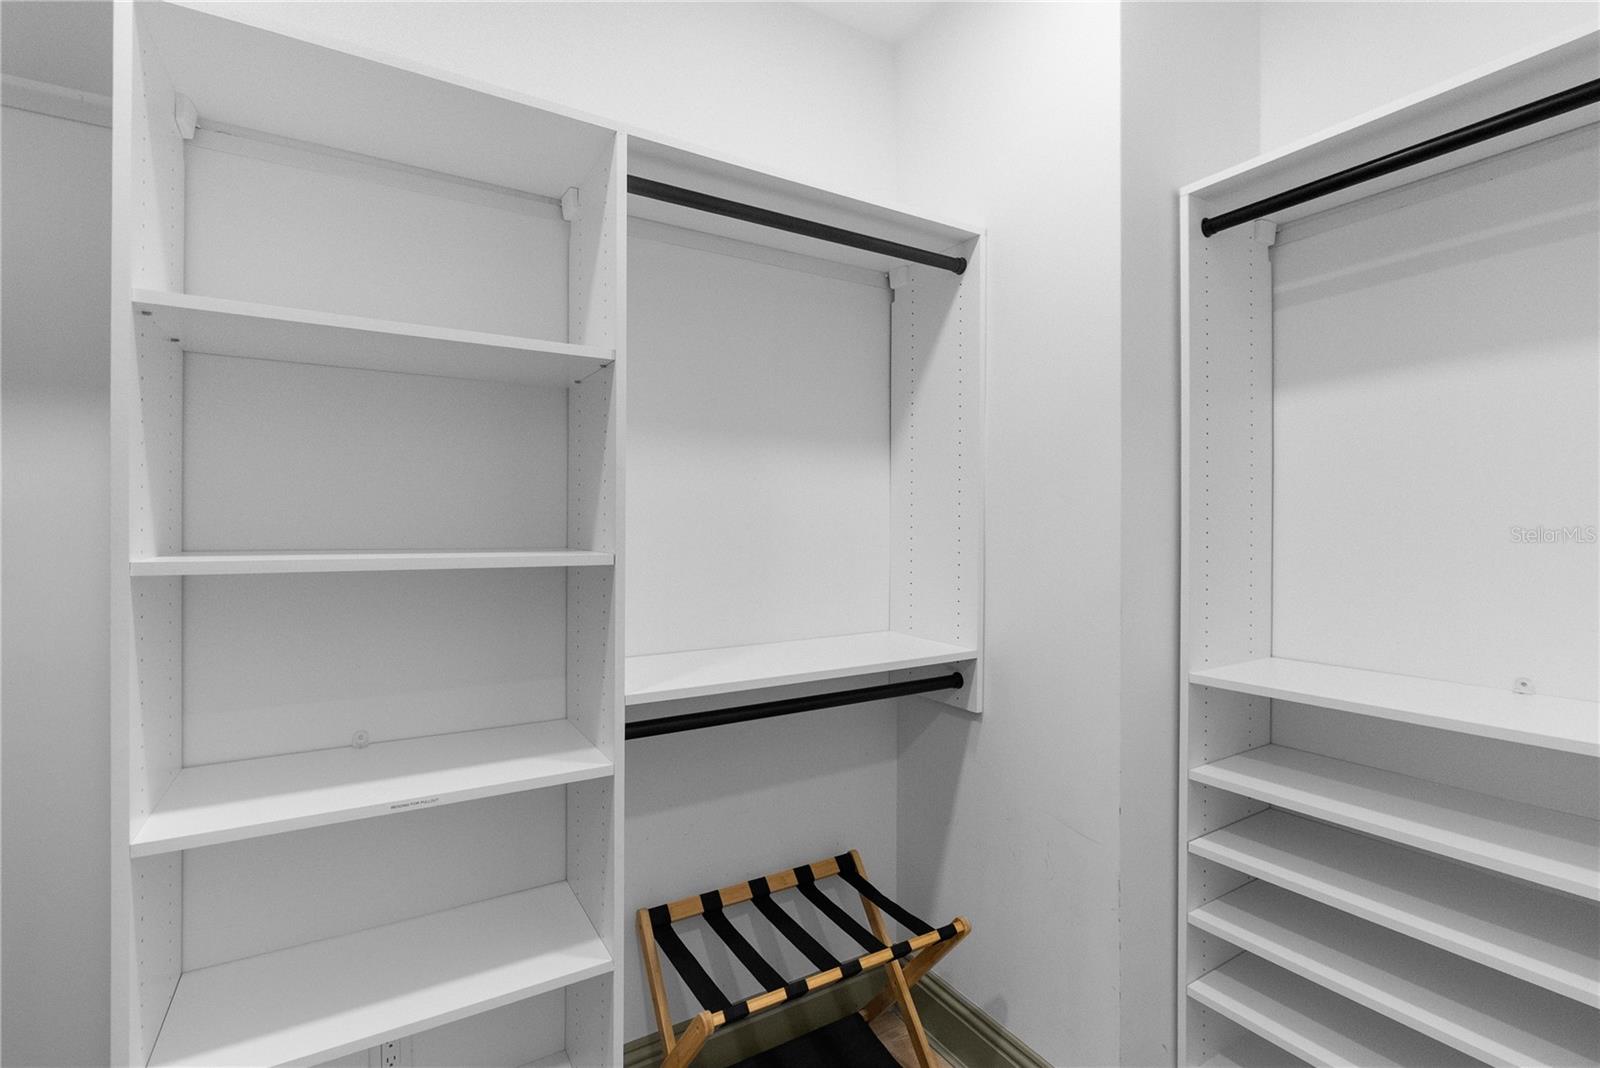
Walk-in closet with white built-in shelving, black hanging rods, and a folding luggage rack.
Bright bedroom with a white bed, gray knit throw, muted green trim, and wall-mounted television.
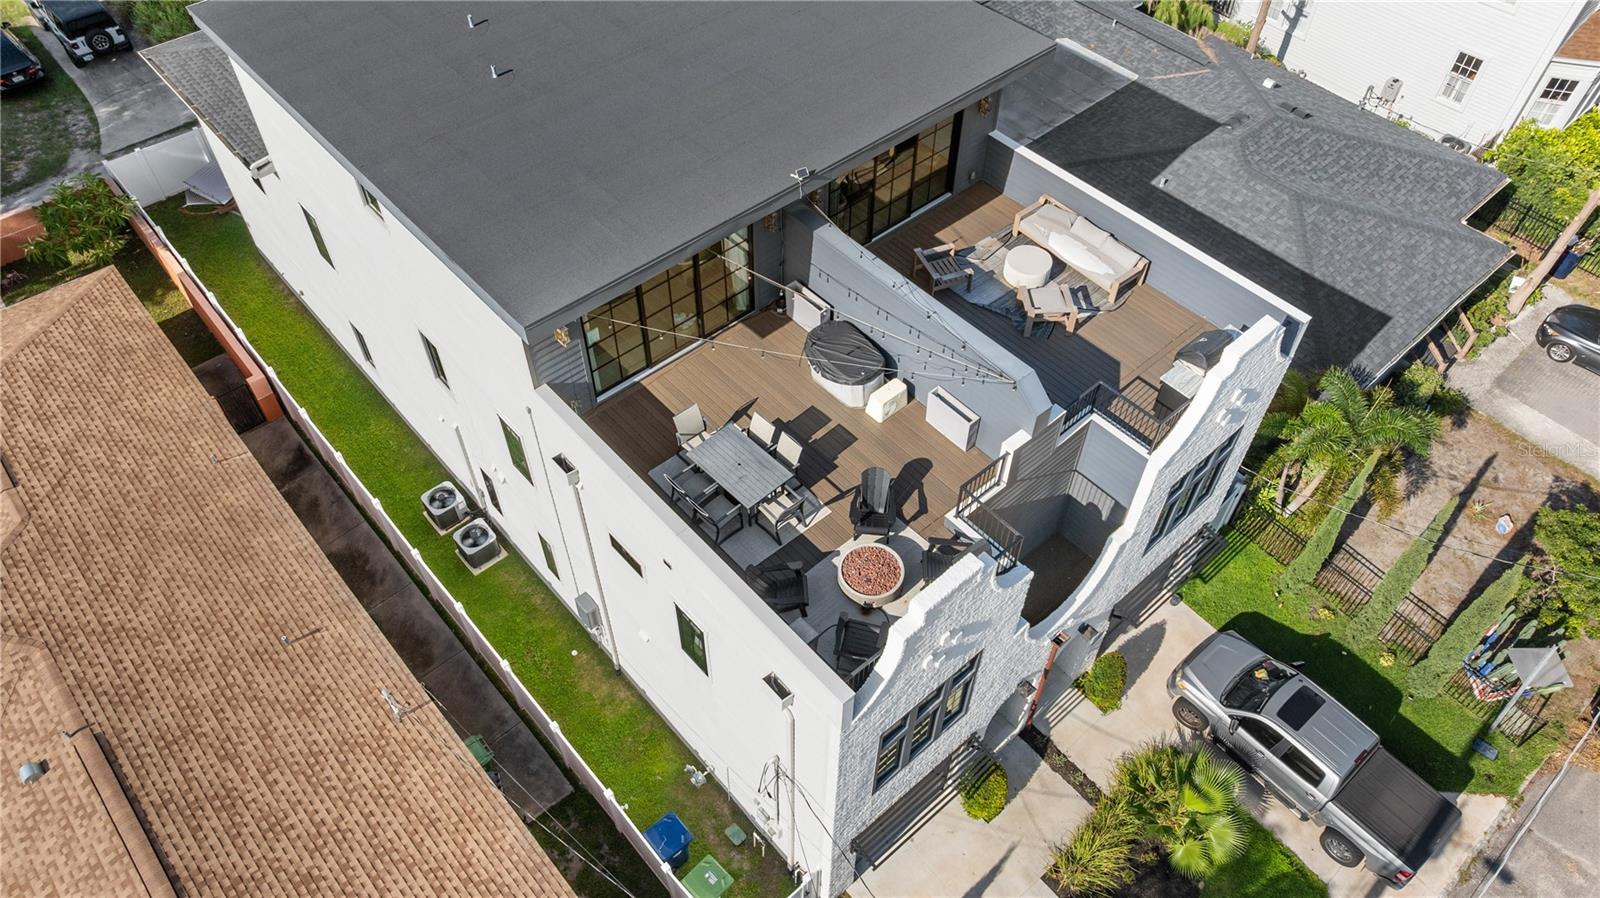
Rooftop deck with dining and lounge seating, string lights, a covered hot tub, and a white brick fireplace.
Furnished room with a glass-front sauna, built-in cabinetry, beverage refrigerator, and exercise equipment.
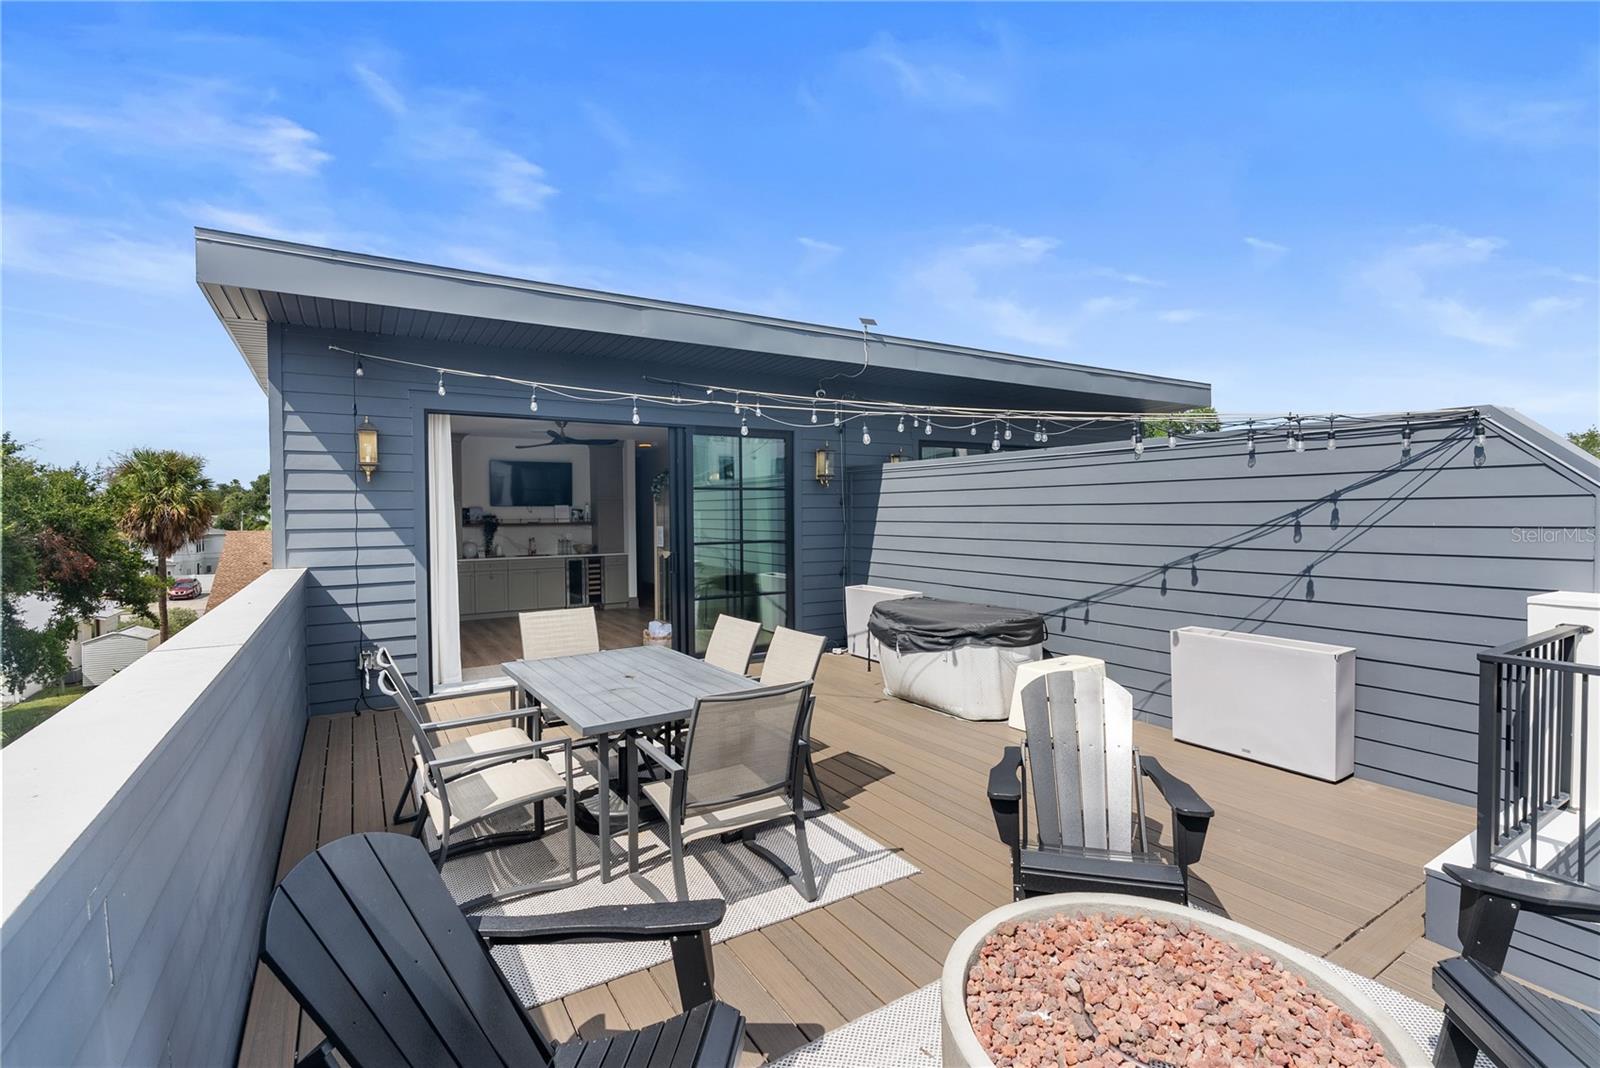
Rooftop deck with dining and lounge seating, string lights, and a fire pit.
Modern home with a furnished rooftop deck, outdoor seating, and a covered hot tub.
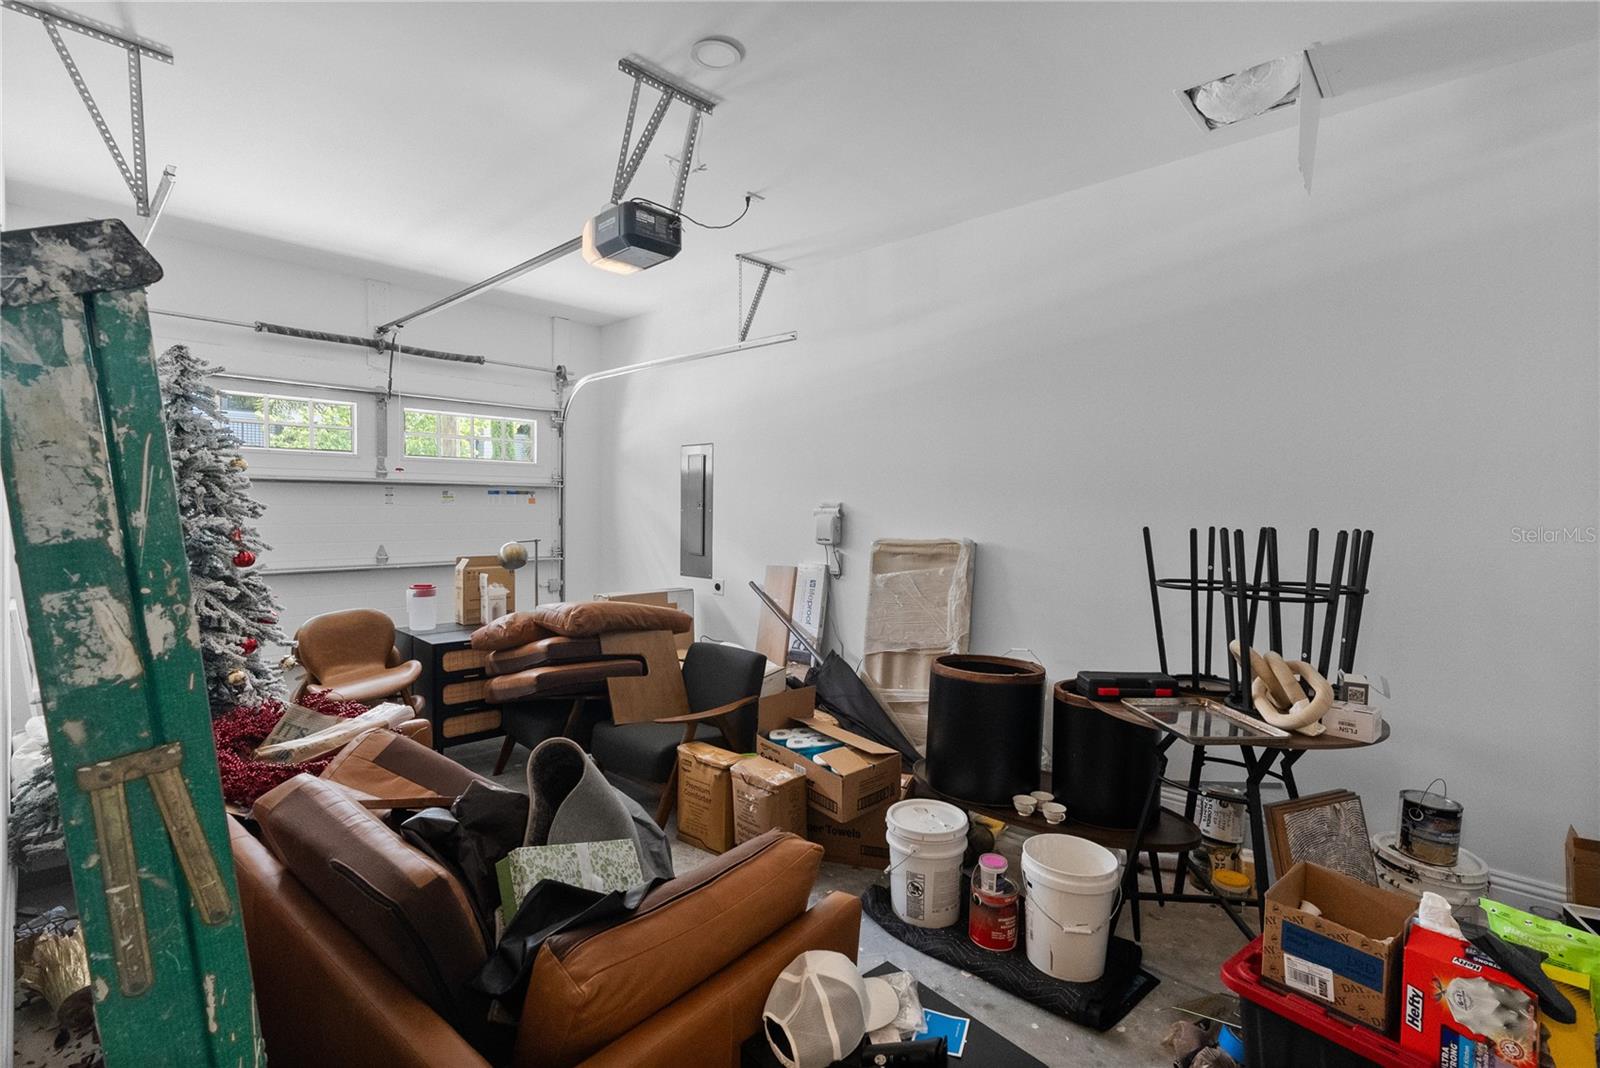
Cluttered garage with stacked furniture, boxes, buckets, and a green ladder.
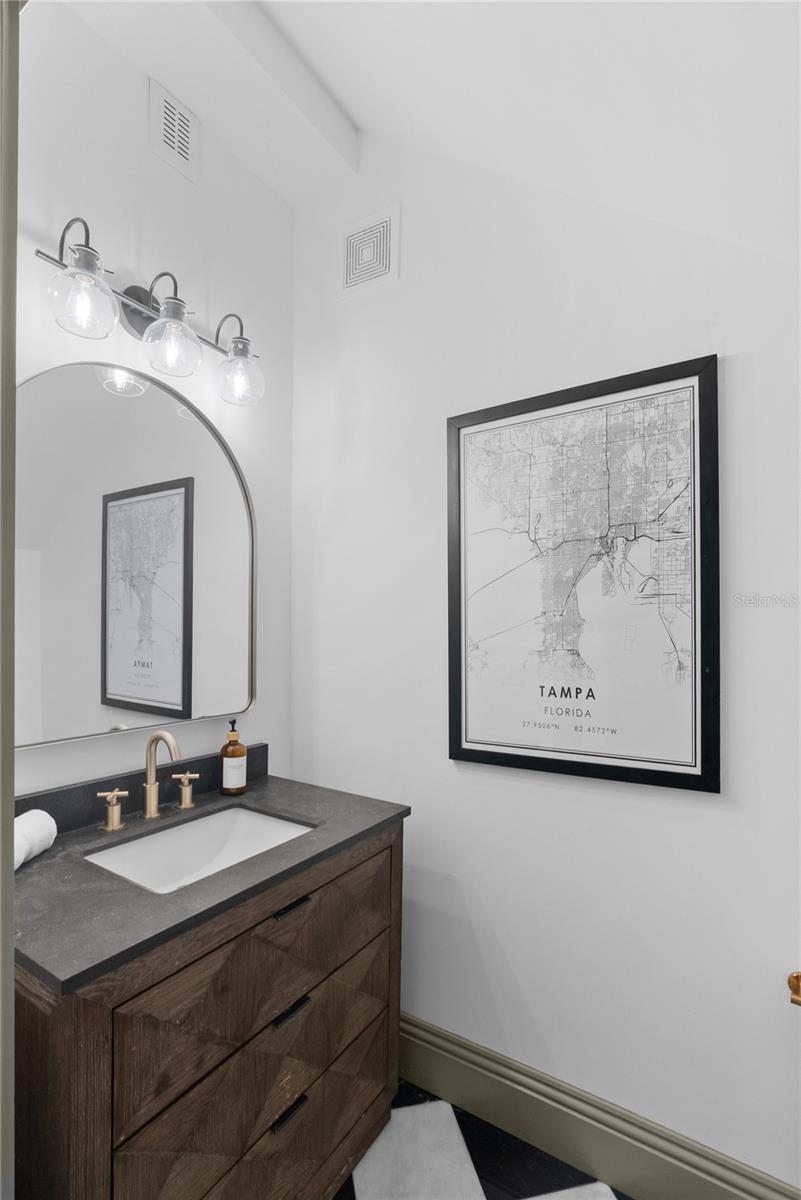
Bathroom vanity with brass faucet and framed Tampa map print.
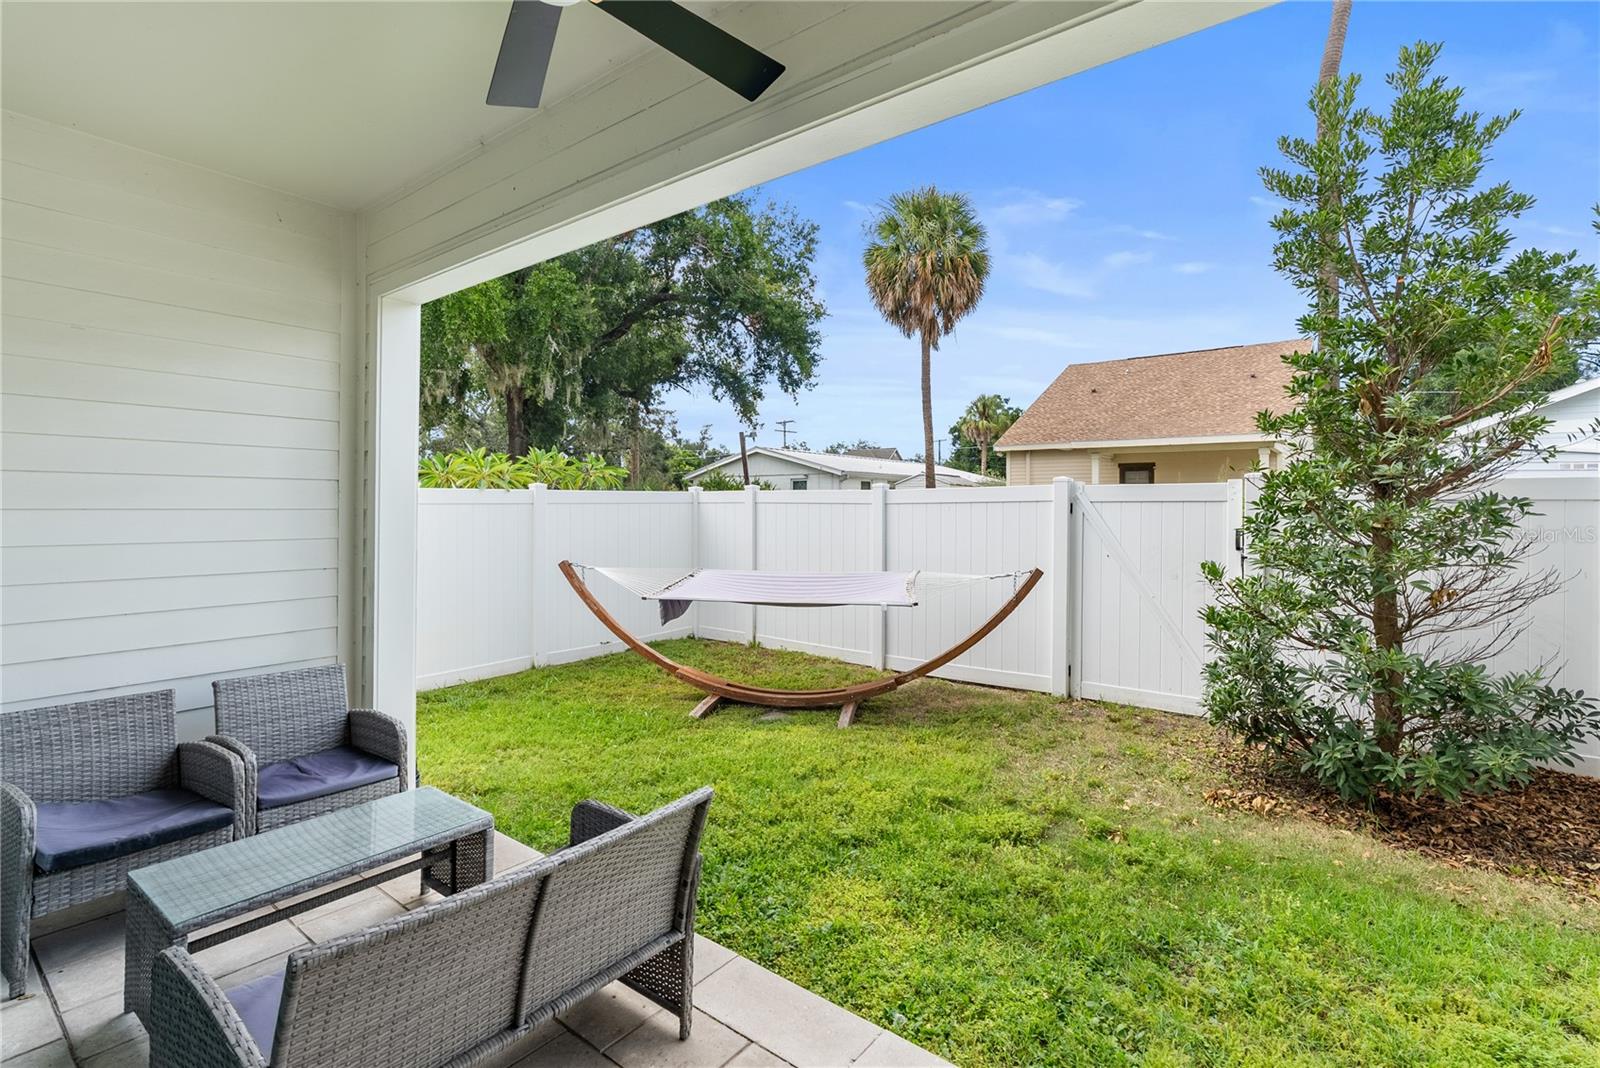
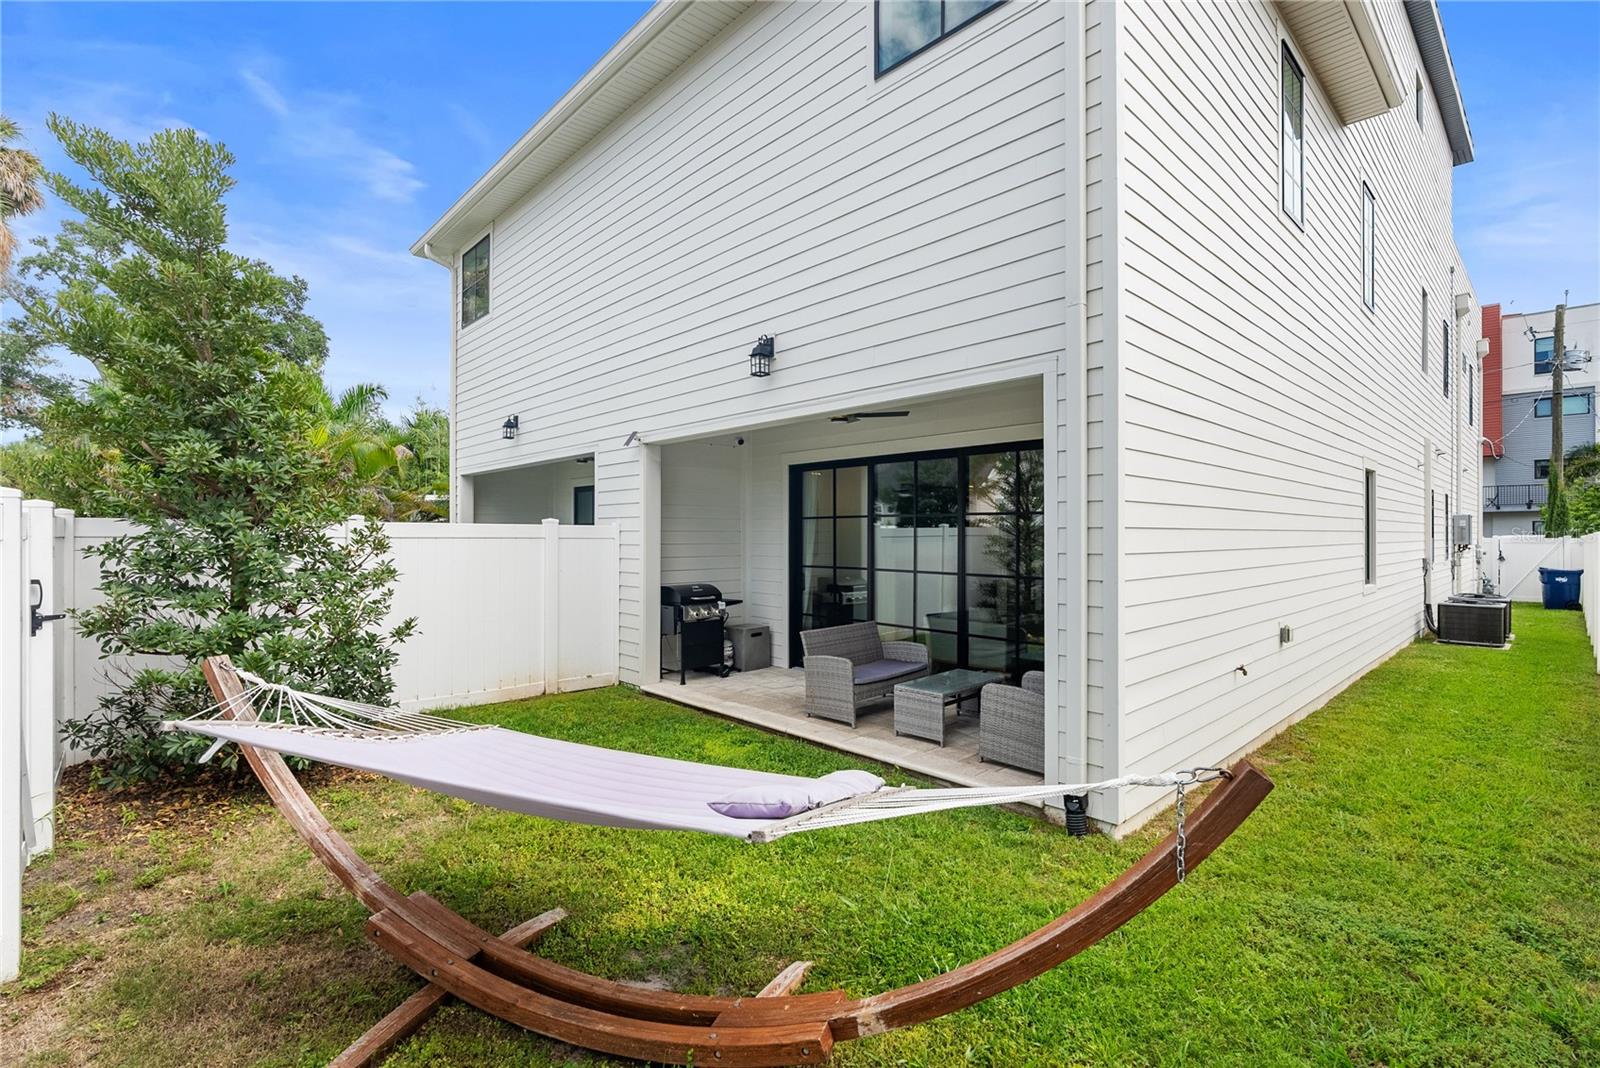
Covered patio with wicker seating opens onto a fenced grassy yard with a hammock.
White-sided home with a covered patio, fenced lawn, and hammock.
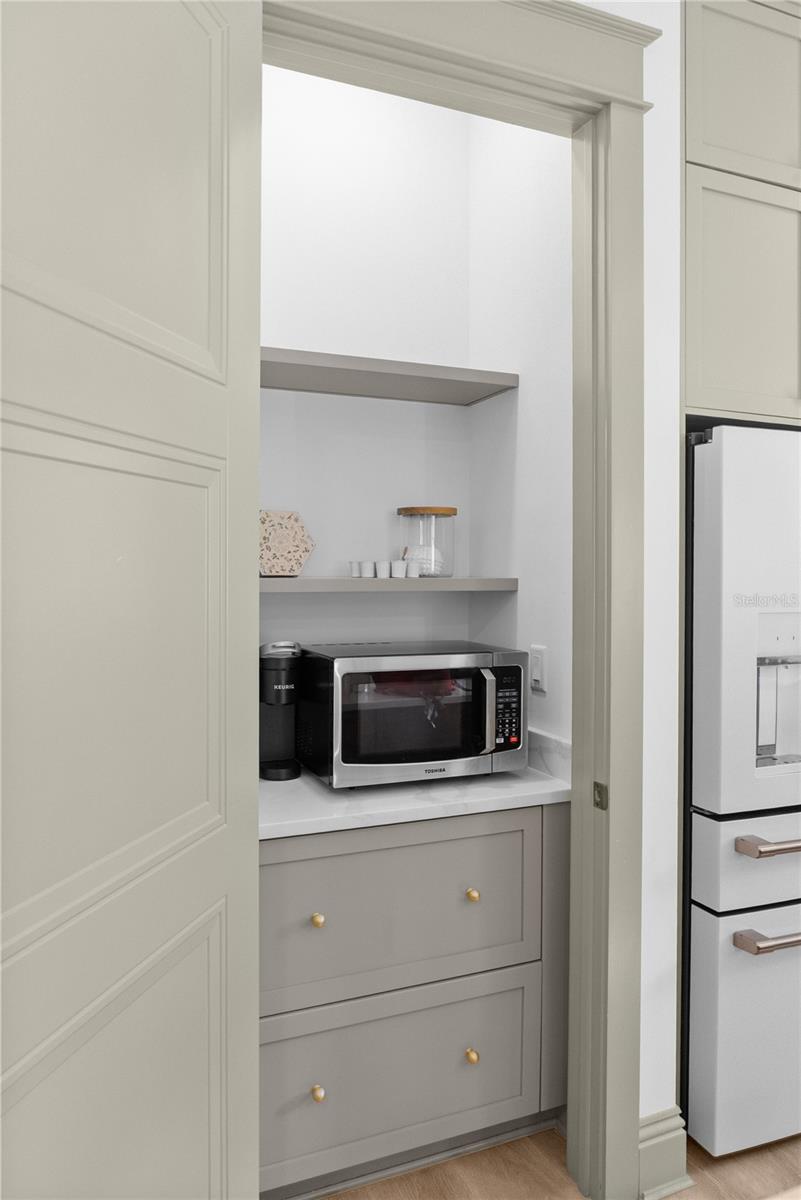
Kitchen appliance nook with a Toshiba microwave, Keurig coffee maker, open shelves, and gray built-in drawers.
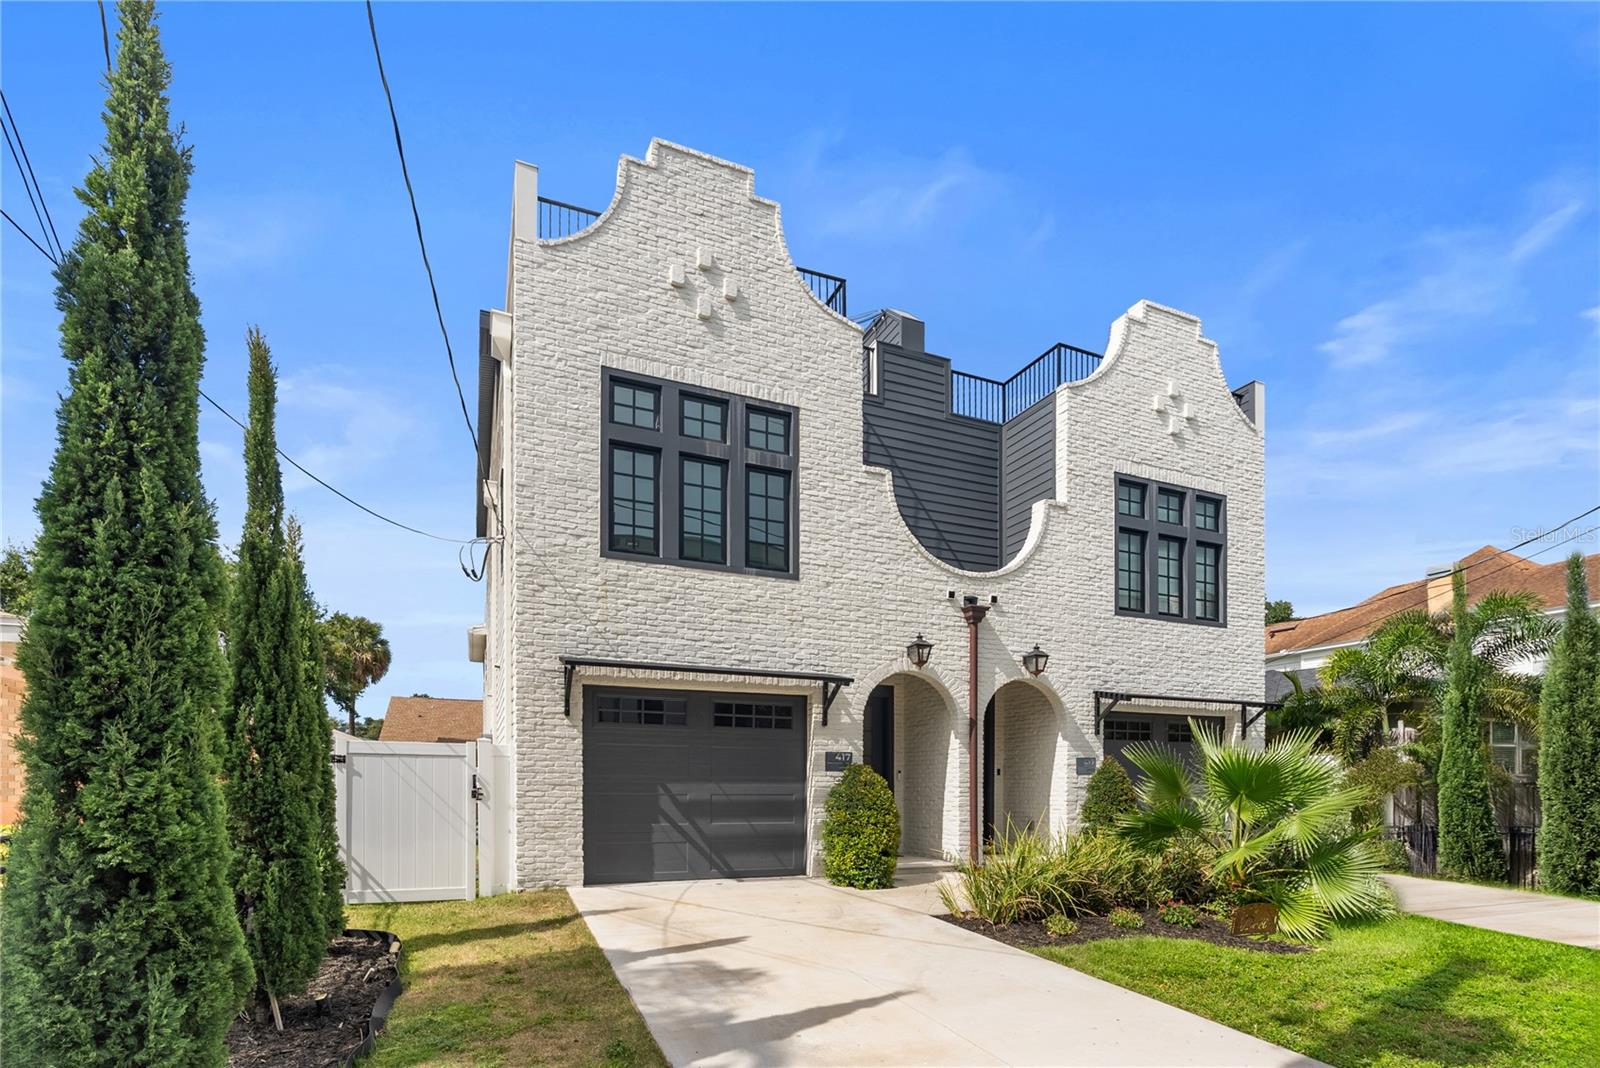
White brick residence with stepped gables, arched entryways, dark windows, and a garage.
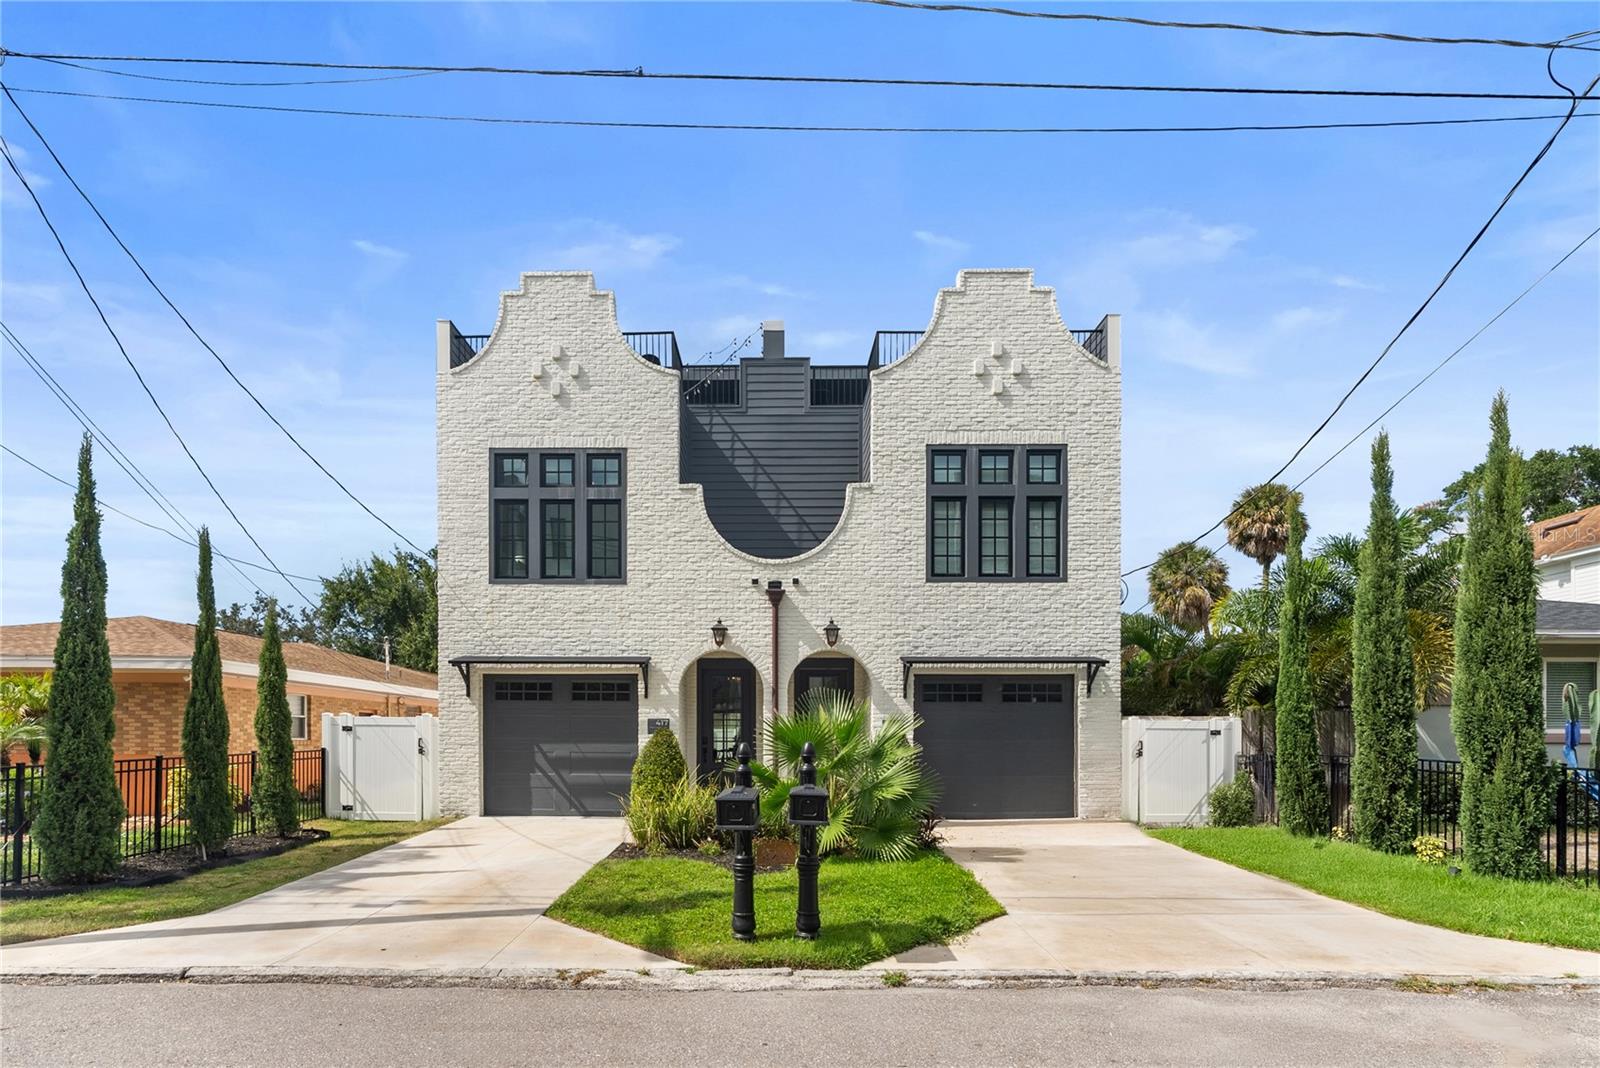
White brick duplex with paired arched entrances, dark garage doors, and rooftop terraces.
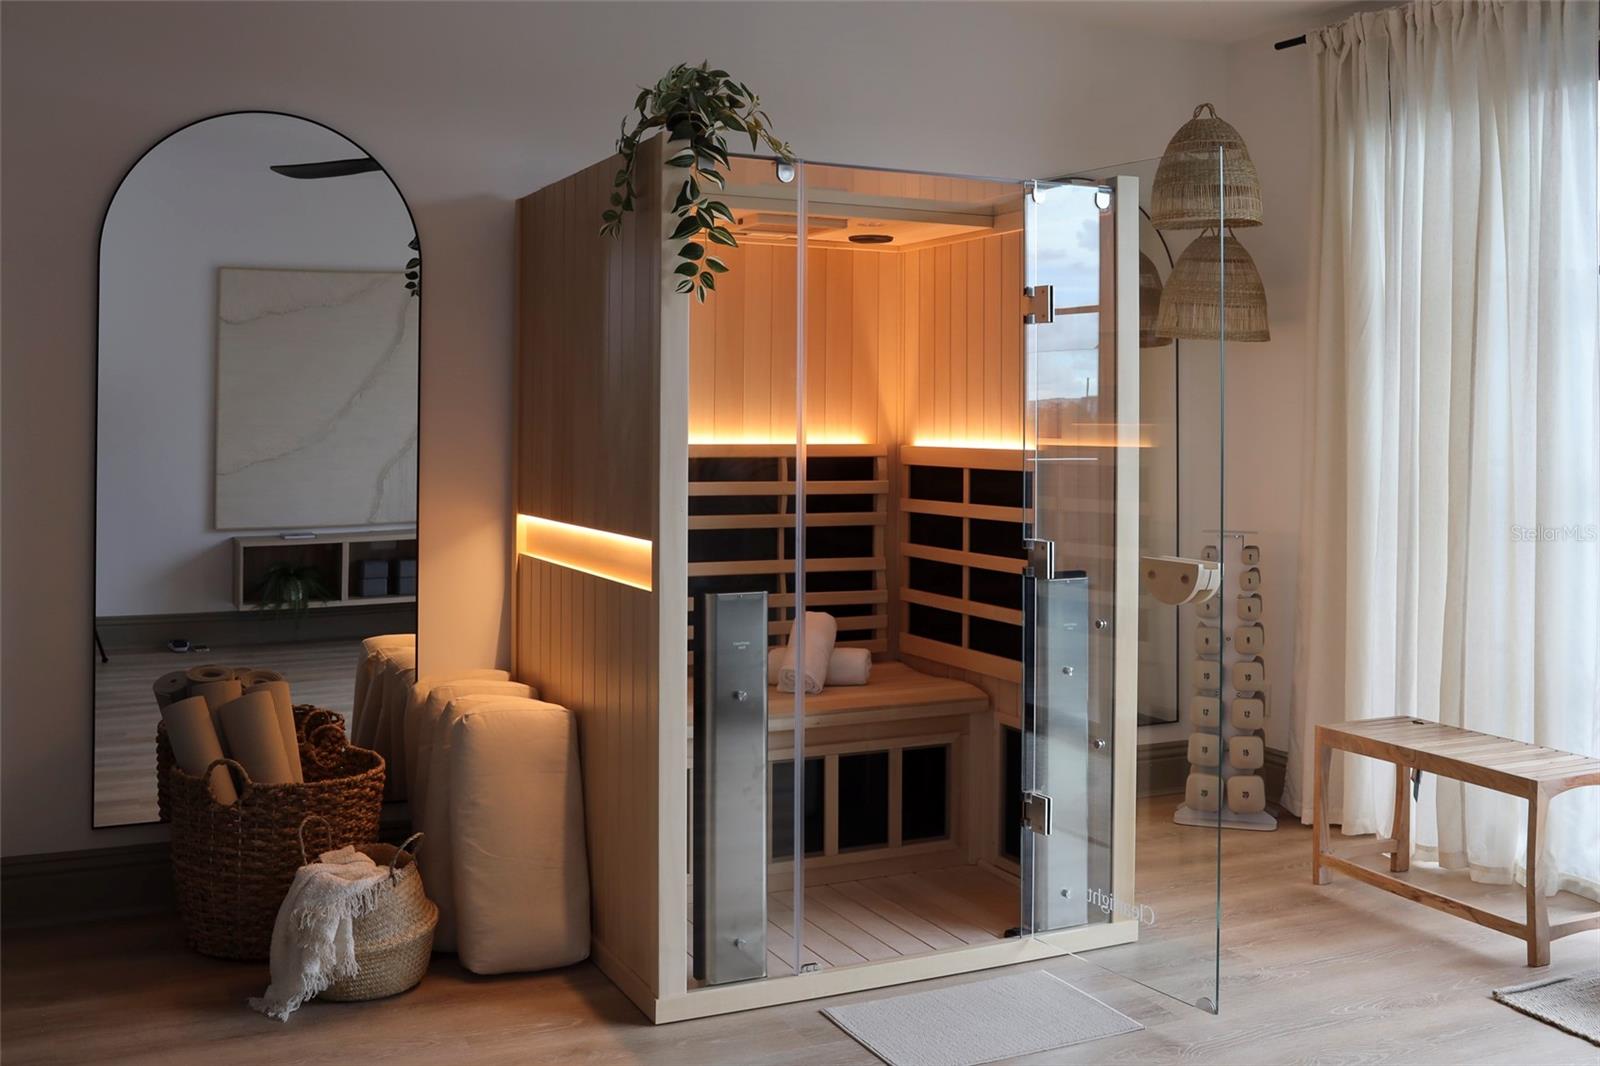
Wood-paneled glass sauna with warm lighting in a furnished wellness room.
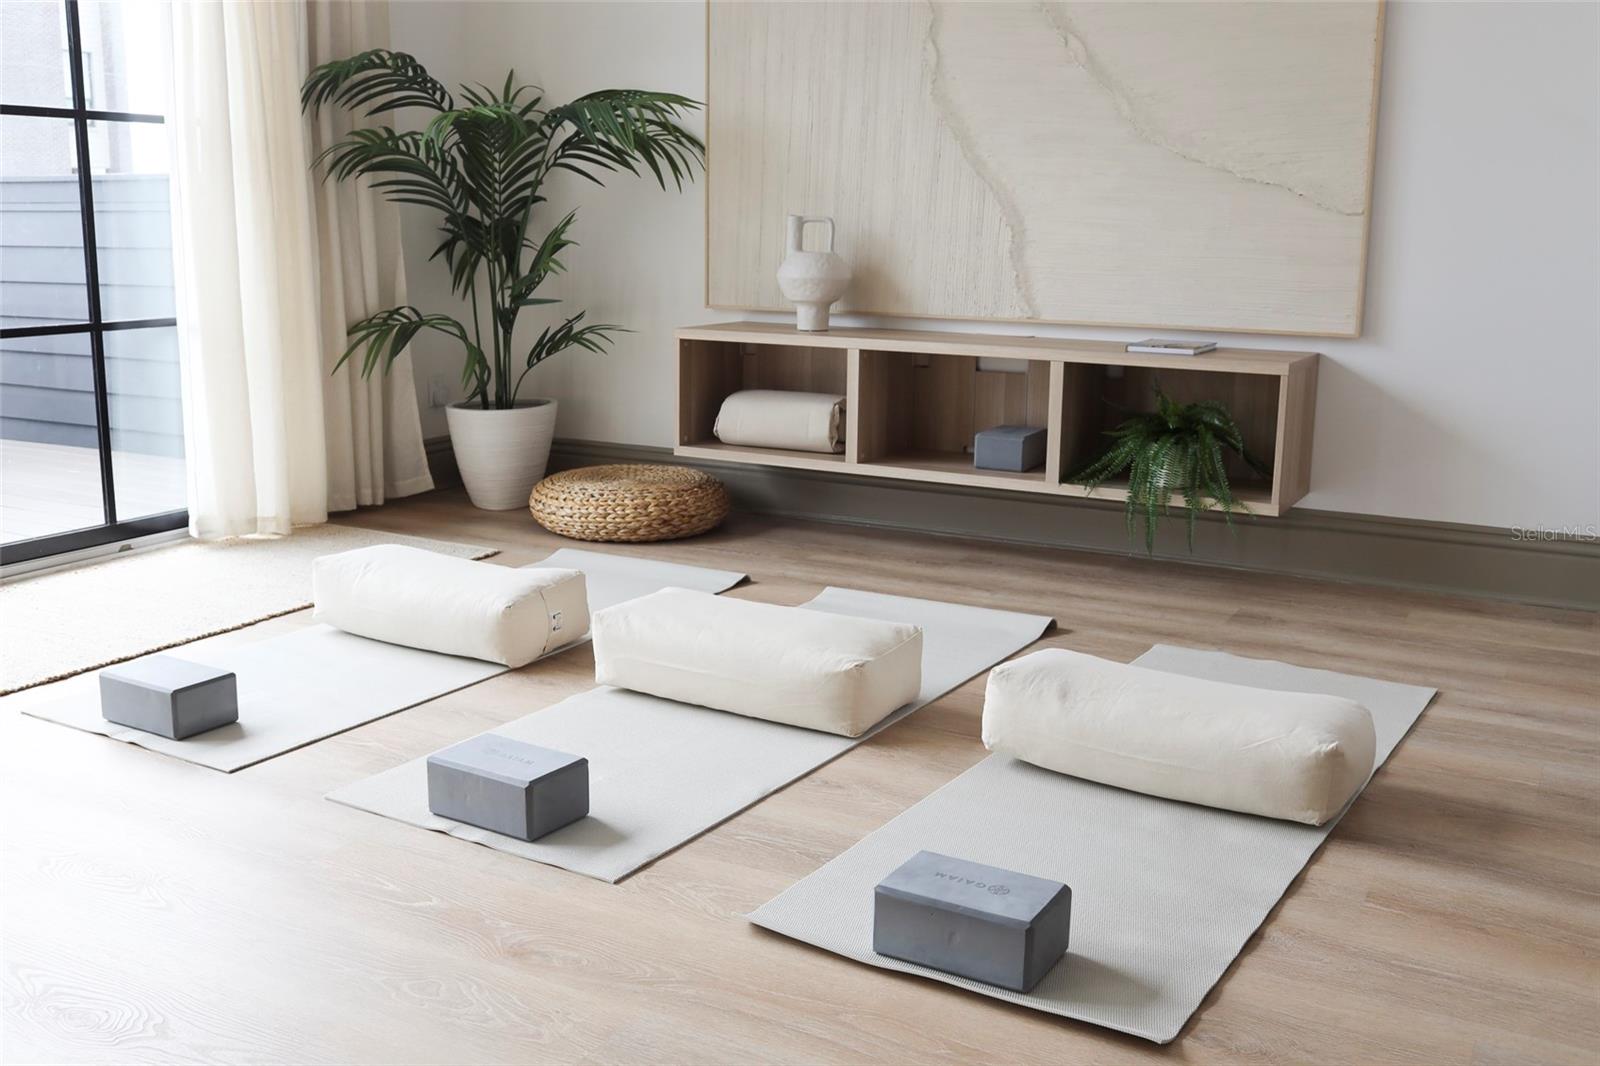
Bright yoga room with three mats, white bolsters, and a potted palm beside a glass door.
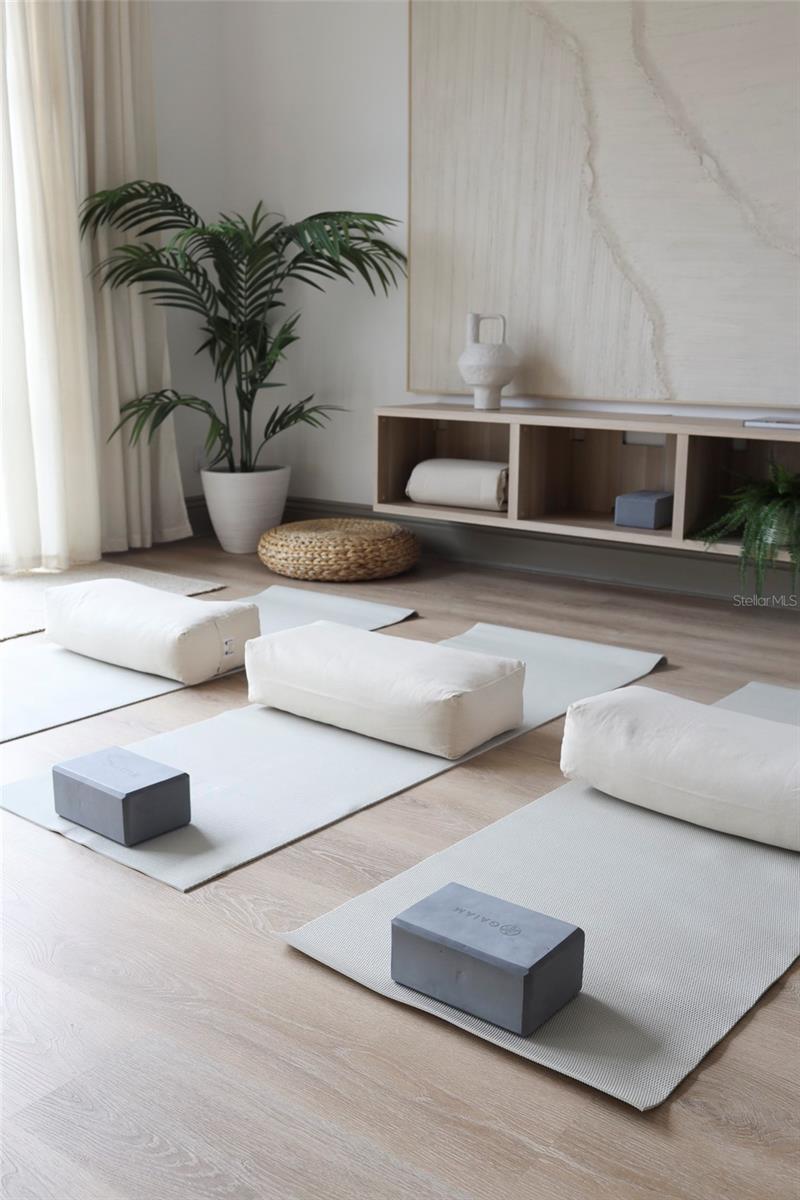
Yoga room with white mats, bolsters and gray blocks arranged beside a potted palm.
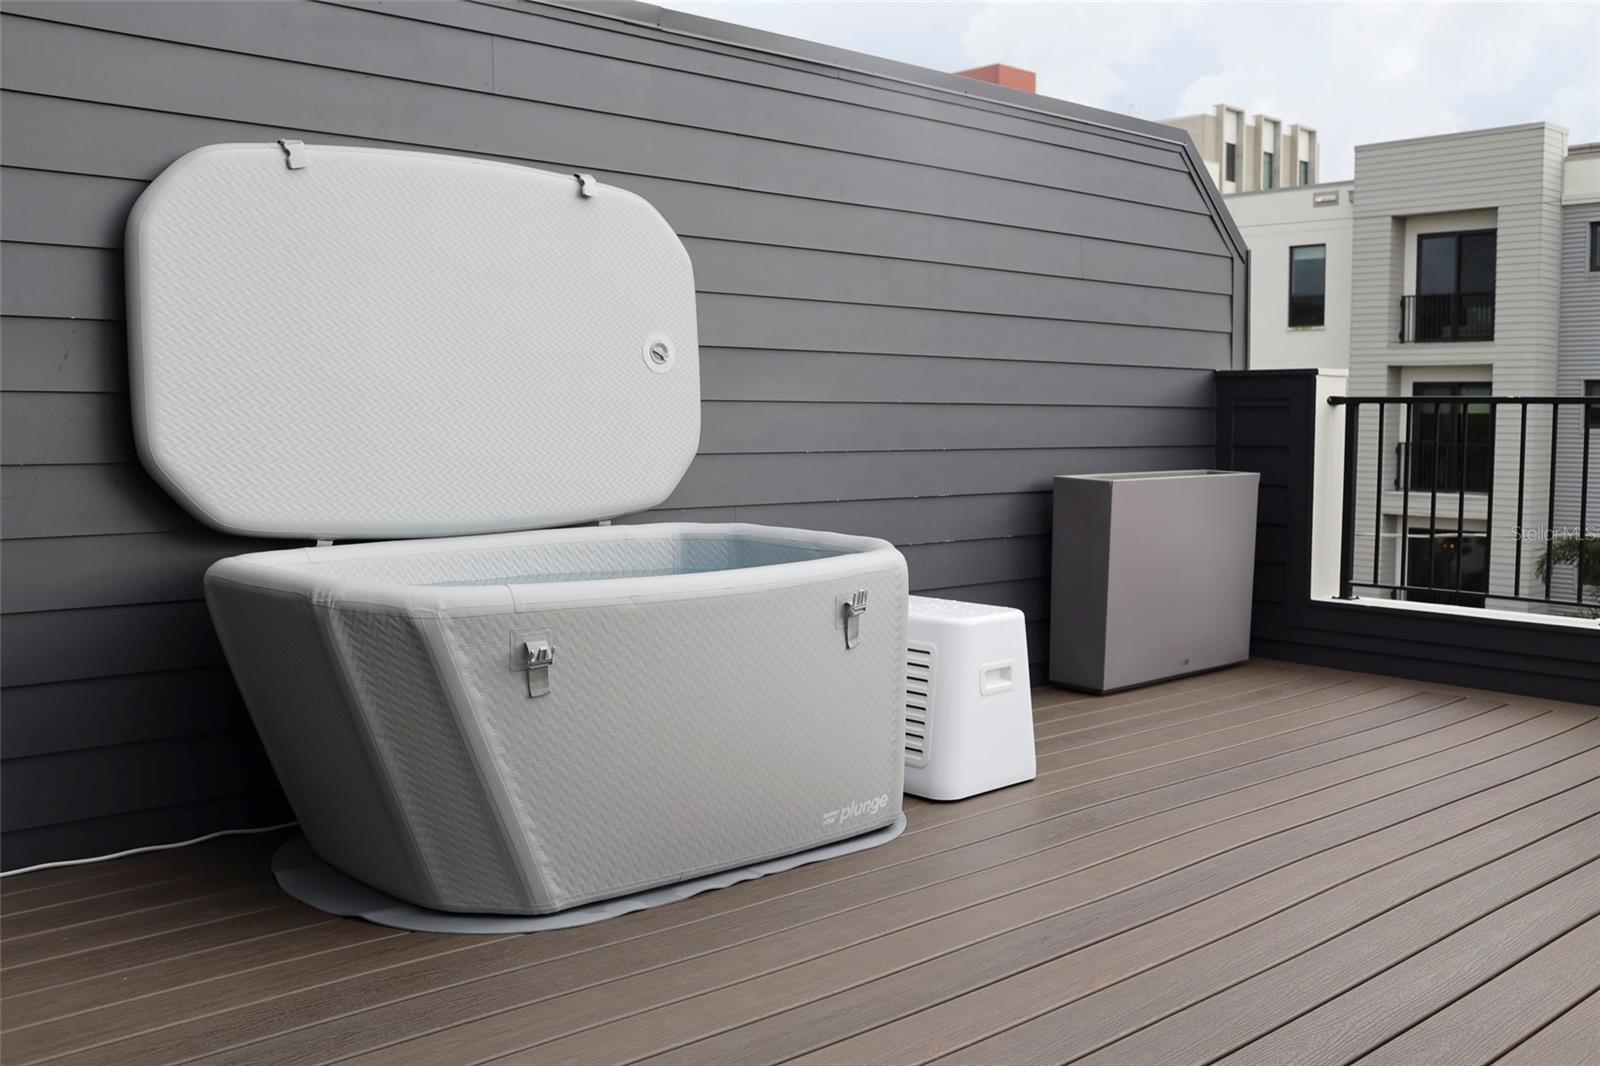
Rooftop deck with an open white plunge tub beside a dark gray-sided wall.
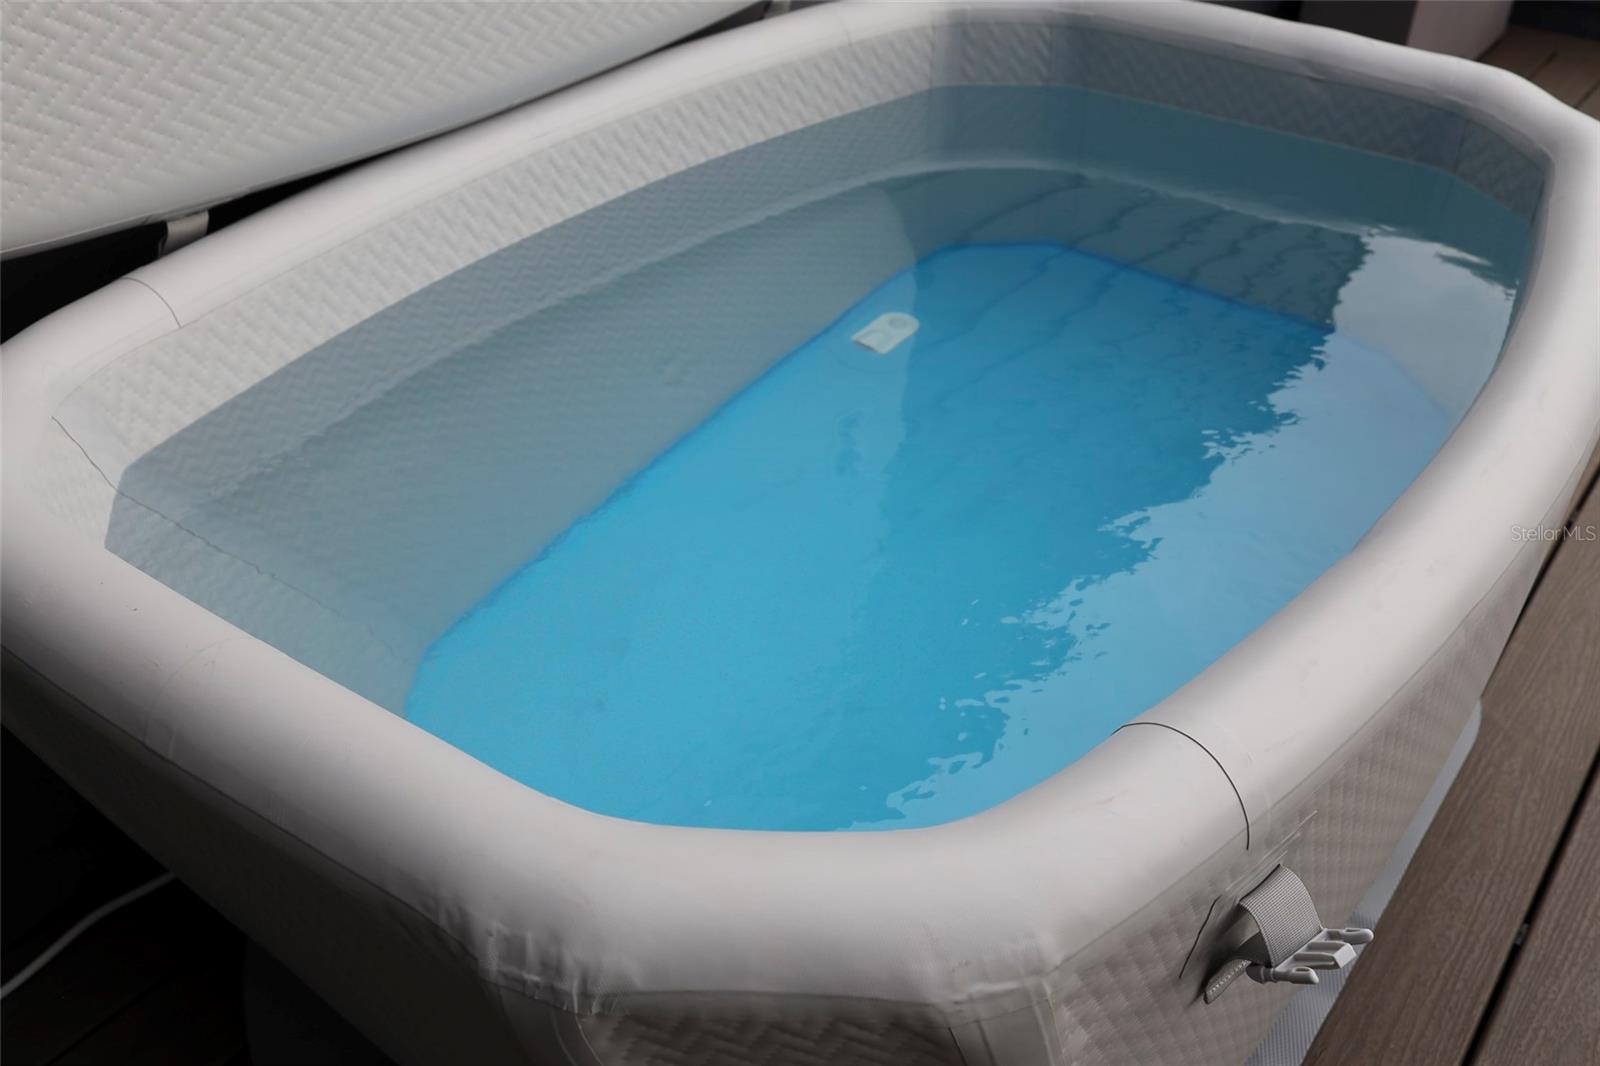
Hot tub filled with blue water beside a wood deck.
SEE ALL PHOTOS
White-brick residence with twin garage doors, arched entries, and rooftop railings.
Rooftop deck with outdoor dining set, string lights, and a covered hot tub.
Glass-enclosed wooden sauna beside an exercise area with weights and an arched window.
Hallway with checkerboard tile, exposed wood beams, pendant lights, and a glass-paneled door.
Furnished living room with a fireplace, wall-mounted TV, and sliding glass doors to a fenced yard.
Kitchen with gray-green cabinets, white counters, a large gas range, and brass fixtures.
Staged living room with a tan leather sofa and sliding glass doors to a fenced patio.
Hallway with checkerboard tile flooring, wood ceiling beams, and lantern pendant lights.
Open-plan kitchen with a large wood island, adjoining dining area, and living room.
Renovated kitchen with sage-gray cabinets, a wood-front island, brass fixtures, and a stainless-steel gas range.
Renovated kitchen with sage cabinetry, a marble-look island, and a stainless steel range.
Kitchen with sage-gray cabinetry, brass pendants, and a large white island with bar stools.
Open-plan dining and living area with a dark table, built-in banquette, and sliding glass doors to a garden.
Open-plan living and dining room with neutral furnishings and sliding glass doors to a fenced backyard.
Open-plan kitchen and dining area with sage cabinetry, a wood island, built-in bench, and staircase.
Staged living room with a tan leather sofa, gray armchairs, patterned rug, and open kitchen beyond.
Furnished living room with a fireplace, wall-mounted television, gray sofas, and open dining area.
Living room with tan leather sofa, white fireplace, and open views to the dining area and kitchen.
Kitchen with sage-gray cabinets, a walnut island, brass pendants, and a checkerboard floor through an arched doorway.
Bright bedroom with a gray upholstered bed, chunky knit throw, black ceiling fan, and bathroom doorway.
Staged bedroom with a gray upholstered bed, arched wall niches, brass sconces, and light wood flooring.
Bathroom with a double-sink wooden vanity, brass fixtures, large mirror, and glass-enclosed shower.
Walk-in shower with dual brass fixtures, recessed niches, built-in benches, and a dark pebble-pattern floor.
Bathroom with a glass walk-in shower, dark tile floor, and wooden double vanity with gold fixtures.
Laundry room with washer and dryer beside a utility sink and gray-green cabinets.
Utility room with built-in cabinets, a stainless steel sink, and an upright vacuum cleaner.
Bedroom with two black bunk beds, white bedding, and a desk beside the window.
Bathroom with a dark green tiled walk-in shower and a marble-topped double vanity.
Furnished bedroom with a white bed, black-framed windows, and a ceiling fan.
Wellness room with a glass-front sauna and sliding doors opening onto a deck.
Modern interior with a glass-enclosed sauna beside sliding doors opening to a private deck.
Home gym with a glass-front sauna, built-in sink and cabinets, dumbbells, and treadmill.
Staged bedroom with a white bed, black nightstands, ceiling fan, and muted green window trim.
Bathroom with a subway-tile tub surround, striped curtain, and dark wood vanity beneath an arched mirror.
Walk-in closet with built-in shelving, a hanging rod, and a folding luggage rack.
Walk-in closet with white built-in shelving, black hanging rods, and a folding luggage rack.
Bright bedroom with a white bed, gray knit throw, muted green trim, and wall-mounted television.
Rooftop deck with dining and lounge seating, string lights, a covered hot tub, and a white brick fireplace.
Furnished room with a glass-front sauna, built-in cabinetry, beverage refrigerator, and exercise equipment.
Rooftop deck with dining and lounge seating, string lights, and a fire pit.
Modern home with a furnished rooftop deck, outdoor seating, and a covered hot tub.
Cluttered garage with stacked furniture, boxes, buckets, and a green ladder.
Bathroom vanity with brass faucet and framed Tampa map print.
Covered patio with wicker seating opens onto a fenced grassy yard with a hammock.
White-sided home with a covered patio, fenced lawn, and hammock.
Kitchen appliance nook with a Toshiba microwave, Keurig coffee maker, open shelves, and gray built-in drawers.
White brick residence with stepped gables, arched entryways, dark windows, and a garage.
White brick duplex with paired arched entrances, dark garage doors, and rooftop terraces.
Wood-paneled glass sauna with warm lighting in a furnished wellness room.
Bright yoga room with three mats, white bolsters, and a potted palm beside a glass door.
Yoga room with white mats, bolsters and gray blocks arranged beside a potted palm.
Rooftop deck with an open white plunge tub beside a dark gray-sided wall.
Hot tub filled with blue water beside a wood deck.
Courtesy of SMITH & ASSOCIATES REAL ESTATE, Bianca Lopez  Listing Contact: 813-839-3800 
For Sale

417 W ROSS AVE #2

417 W ROSS AVE #2, TAMPA, FL 33602

$1,690,000
Luxury living meets an unbeatable location. This custom-designed townhome by renowned builder C&C Homes, just steps from Armature Works, the Tampa Riverwalk, Ulele, Rocca, Downtown Tampa, and everything Tampa Heights has to offer. Offering approximately 3,222 square feet, this exceptional residence features 4 bedrooms, 3.5 bathrooms, a versatile third-floor loft with wet bar, and a composite rooftop entertainment deck designed for year-round enjoyment. Best of all, no HOA fees and no flood insurance are required. Inspired by the feel of a European flat, the thoughtfully designed floor plan showcases a grand marble foyer, walnut accents, luxury vinyl flooring, custom built-ins, upgraded trim, designer lighting, and an open-concept living space. The chef's kitchen features custom cabinetry, quartz countertops, natural gas cooking, and a premium Cafe appliance package. This home also includes hurricane-impact windows and doors, upgraded insulation, natural gas, smart thermostats, video doorbell, Cat 6 wiring throughout and EV charger. A standout feature of the residence is the third-floor wellness retreat, thoughtfully designed as a private space dedicated to recovery and relaxation. Complete with an infrared sauna, cold plunge, and red light therapy, this elevated wellness suite brings a resort-inspired experience into the comfort and privacy of home.

4
beds

4
baths

3,222 Sq.Ft. LIVING AREA

6,222 Sq.Ft. lot

Bianca Lopez

Bianca Lopez

Features & Amenities

Interior

  • total bedrooms4
  • Total bathrooms4
  • full bathrooms3
  • half bathroom1
  • Laundry room Laundry Room
  • Flooring Luxury Vinyl, Tile
  • Fireplace Electric
  • APPLIANCES Bar Fridge, Dishwasher, Disposal, Dryer, Freezer, Ice Maker, Microwave, Range, Range Hood, Refrigerator, Tankless Water Heater, Washer
  • other interior Features Ceiling Fans(s), Dry Bar, Eat-in Kitchen, High Ceilings, Open Floorplan, Sauna, Thermostat, Walk-In Closet(s), Window Treatments

Area & Lot

  • Status For Sale
  • Living Area3,222 Sq.Ft.
  • Total Area4,018 Sq.Ft.
  • Lot Area6,222 Sq.Ft.
  • MLS® IDTB8540544
  • TypeTownhouse
  • YEAR BUILT2023
  • Architecture StylesCustom

Exterior

  • STORIES3
  • Garage Space1.0
  • water SourcePublic
  • utilitiesCable Connected, Electricity Connected, Sewer Connected, Water Connected
  • roofShingle
  • lot featuresCity Limits
  • HEAT TYPECentral
  • AIR CONDITIONINGCentral Air
  • sewerPublic Sewer
  • SubstructureSlab
  • other exterior FeaturesBalcony, Lighting, Private Yard, Rain Gutters, Sauna, Storage

Financial

  • Sales Price$1,690,000
  • Real Estate Tax $16,990/yr
  • Zoning RM-16
View Virtual Tour
Rooftop deck with outdoor dining set, string lights, and a covered hot tub.

Schedule a Showing

I would love to show you this beautiful property. Please select your preferred date and time below. I will be in touch shortly to confirm your appointment.

Schedule a Showing

I would love to show you this beautiful property. Please select your preferred date and time below. I will be in touch shortly to confirm your appointment.

Thank you for your interest in 417 W ROSS AVE #2, TAMPA, FL 33602. We are reviewing your request and will be in touch shortly!

Mortgage Calculator

Estimate your monthly mortgage payment, including the principal and interest, property taxes, and HOA. Adjust the values to generate a more accurate rate.

All estimates are provided for informational purposes only. Actual amounts may vary.
$0,000 Your Payment 20 15 65
$0,000 Your Payment

Work With Bianca

She is a firm and honest negotiator, and prides herself on knowing the ins and outs of residential contracts, contingencies, and addendum's. This not only helps mitigate your risk, but ensures you get the best deal possible. Contact her today!

Follow Me on Instagram